


13153 Berts Way


About This Property
Payment Calculator
Your Estimated Monthly Payment
Cap Rate Calculator
What does this mean?
Based on our analysis, the cap rate of this property is 1.25%. A negative cap rate indicates that the property might not be feasible as an income-producing asset. The median cap rate for a near zip code 11238 is 4.23%.
How much can I actually make?
Actual monthly rental income may vary between $4,760 and $7,140 depending on unit-specific characteristics. You can change the amount using the slider to further explore.
How is cap rate calculated?
Cap Rate = Net Operating Income (NOI) / Property Asset Value.
When calculating the cap rate, we assume 100% occupancy. Leverage (mortgage) is not considered.
Cap Rate provided by RealtyHop and RentHop, learn more about cap rate here.
Price History
| Date / Event | Date | Event | Price |
|---|---|---|---|
| Jun 8, 2026 | Sold | ||
| Sold | |||
| May 9, 2026 | In contract | - | |
| In contract | |||
| Apr 17, 2026 | Listed by KELLER WILLIAMS REALTY COLLEGE PARK | $1,075,000 | |
| Listed by KELLER WILLIAMS REALTY COLLEGE PARK | |||
 | |||
|
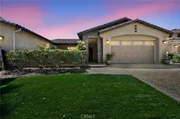
Stunning home located in the prestigious community of Estancia East, showcasing beautiful curb appeal, a custom paver driveway, and a welcoming private courtyard entry. An impressive entryway sets the tone, along with a convenient guest powder room near the front of the home. This 4-bedroom, 2.5-bath residence offers a light-filled, open layout with soaring ceilings and an inviting, airy ambiance throughout.
The beautifully designed kitchen features abundant cabinetry, granite countertops, stainless steel appliances, and a spacious walk-in pantry, and opens seamlessly to the dining and family room areas. The inviting family room includes a cozy fireplace, with bi-fold glass doors from both the dining and family rooms—offering a true indoor-outdoor living experience.
The spacious primary suite offers direct patio access and a spa-inspired ensuite featuring dual vanities, a soaking tub, a separate glass-enclosed shower, and two walk-in closets—designed for both comfort and everyday convenience. The three additional bedrooms are well-sized and versatile, complemented by a thoughtfully designed secondary bathroom featuring dual sinks with a separated tub/shower and private toilet area, along with generous hallway cabinetry.
The oversized laundry room is well-appointed with ample cabinet storage, a utility sink, and a dedicated shelving area for linens and additional organization.
The backyard is an entertainer’s dream—featuring a California room with a motorized shade and a raised spool with stacked rock, wave jet, and a stylish paver deck—perfect for relaxing and entertaining year-round.
Additional upgrades include shutters, crown molding, recessed lighting, updated flooring and paint, a newer HVAC system, dishwasher, and added courtyard gutters.
Enjoy the convenience of a nearby STEM school within walking distance, along with shopping, dining, and entertainment, plus easy access to the 15, 60, and 91 freeways. Buyer and buyer’s agent to verify all information provided in this listing.
| |||
| Oct 26, 2020 | Sold | ||
| Sold | |||
| Jun 24, 2020 | Listed by SouthernCaliforniaRealty&Assoc | $749,999 | |
| Listed by SouthernCaliforniaRealty&Assoc | |||
Property Highlights
Building Info
Comparables
Status
Price/ft²
Listed On
Sold On
About Eastvale
Similar Homes for Sale
Currently no similar homes aroundNearby Rentals

Last Updated: 5 months ago
Data Source: CRMLS, MLS# IG20115665
 Your Privacy Choices
Phone: 425-283-2930
Address: 335 Madison Avenue, New York, NY 10017