Check Availability
Glenview 60025
1315 Somerset Drive
$1,999,999
● House - In Contract

1315 Somerset Drive

Glenview, IL 60025
bedrooms
5 Beds
bathrooms
3 Baths, 2 Half Baths
square feet
4,241 Ft²
$11,858
Est. Monthly
$14
HOA / Fees

About This Property

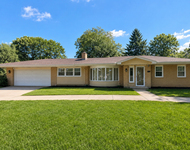
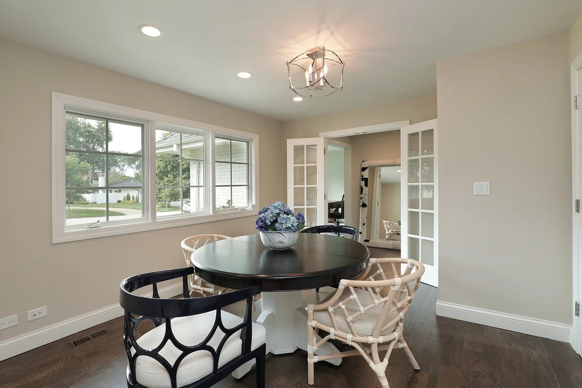
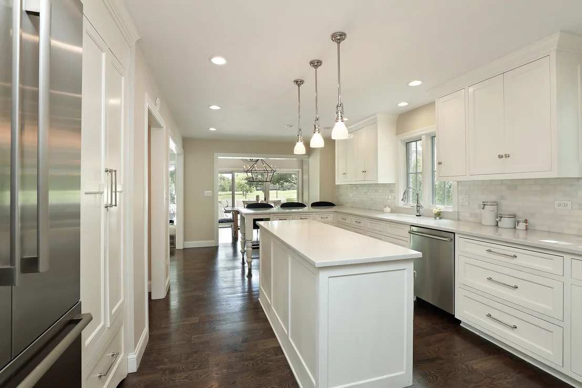
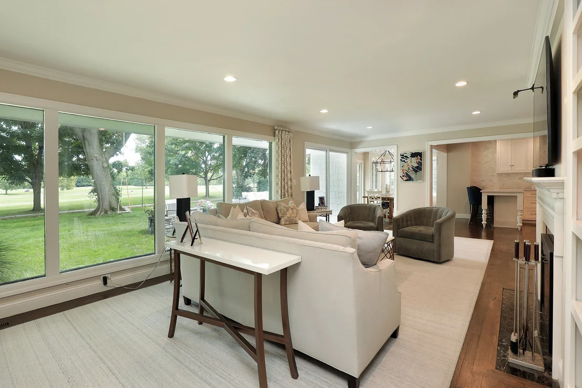
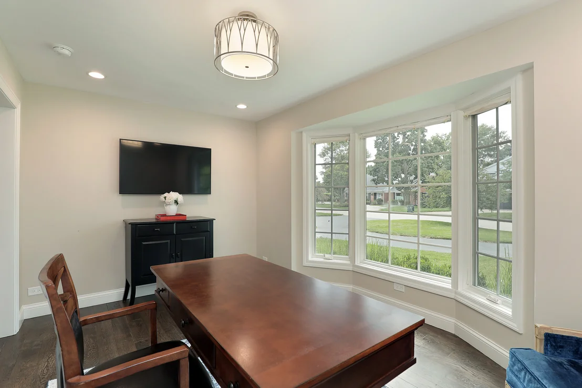
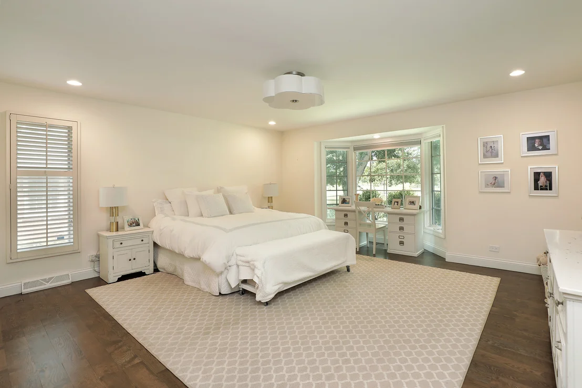
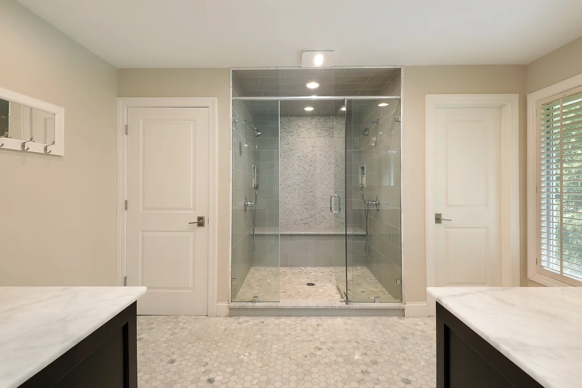
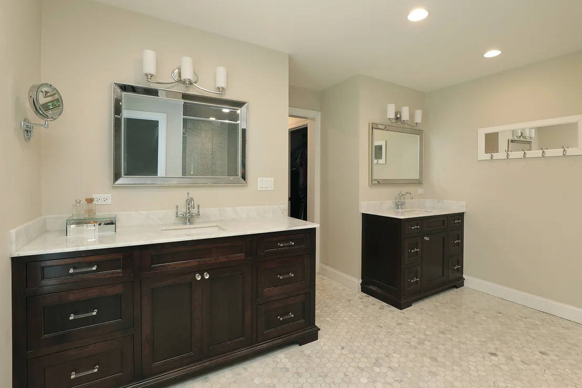
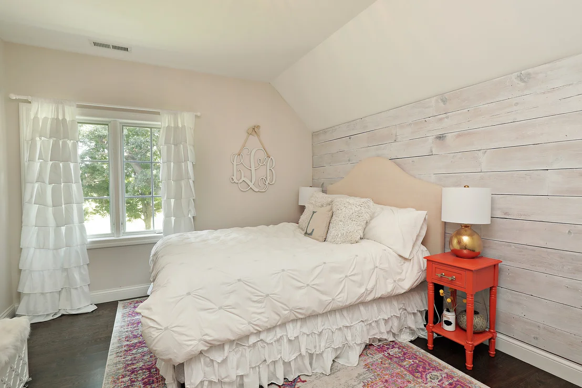
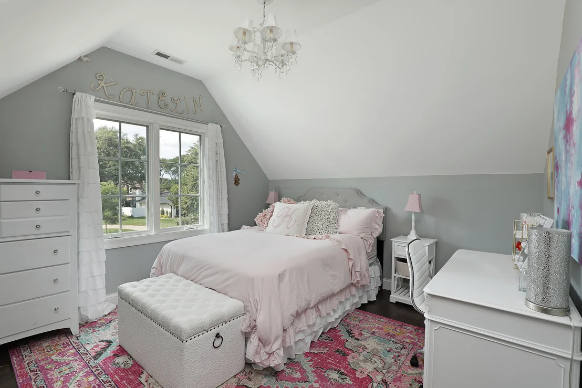
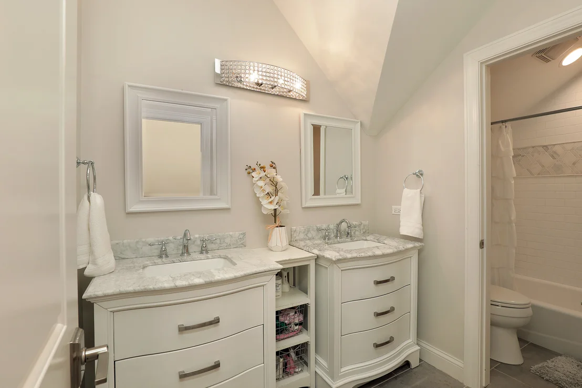
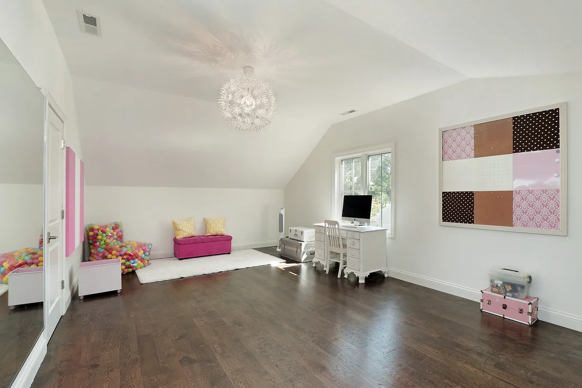
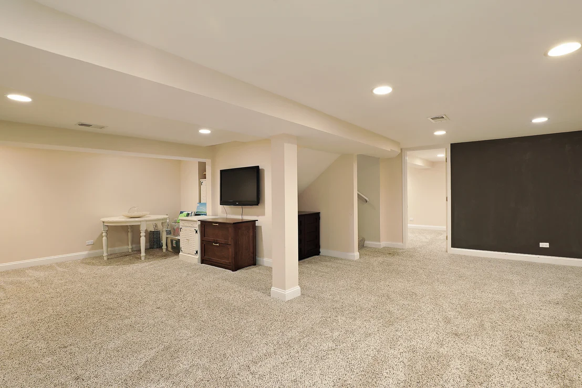
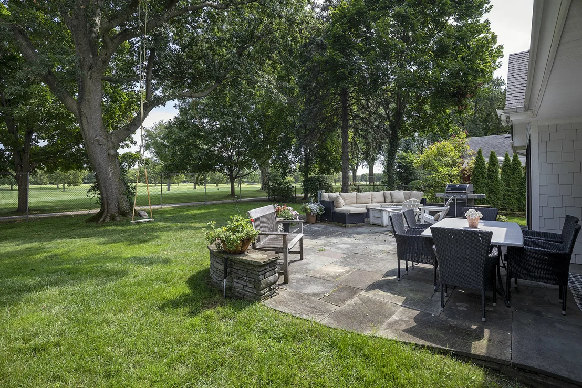
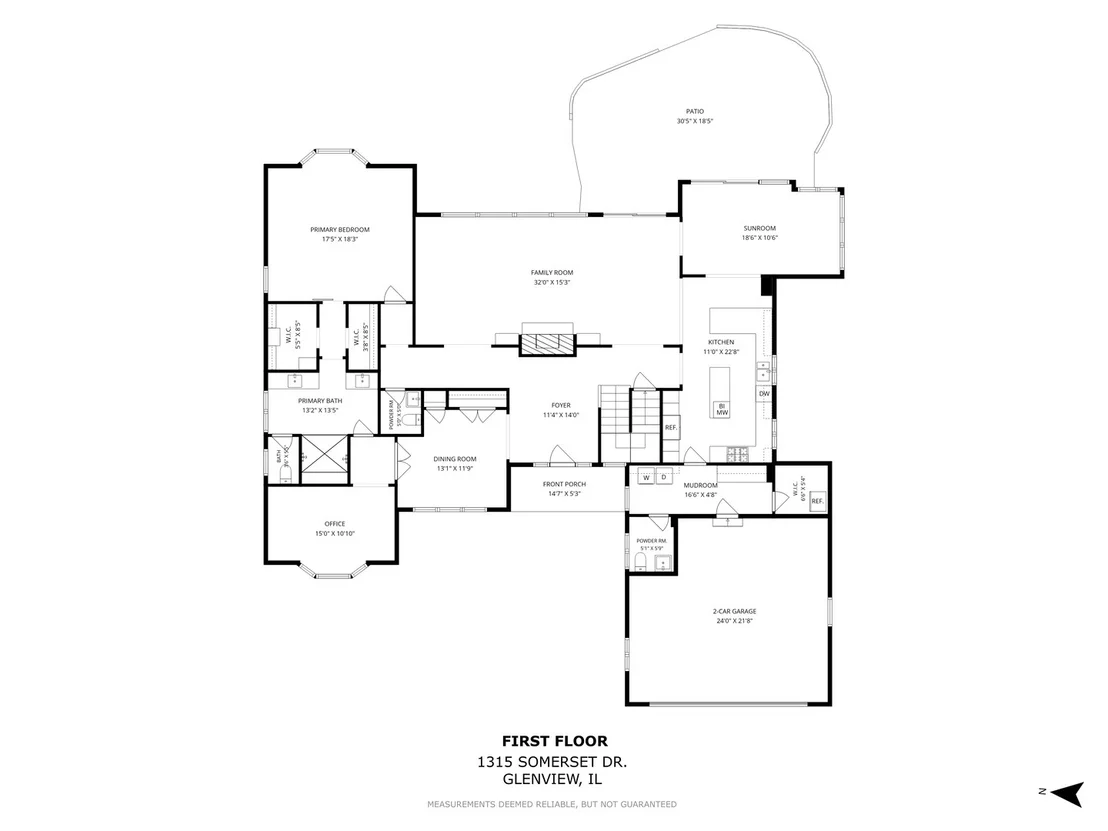
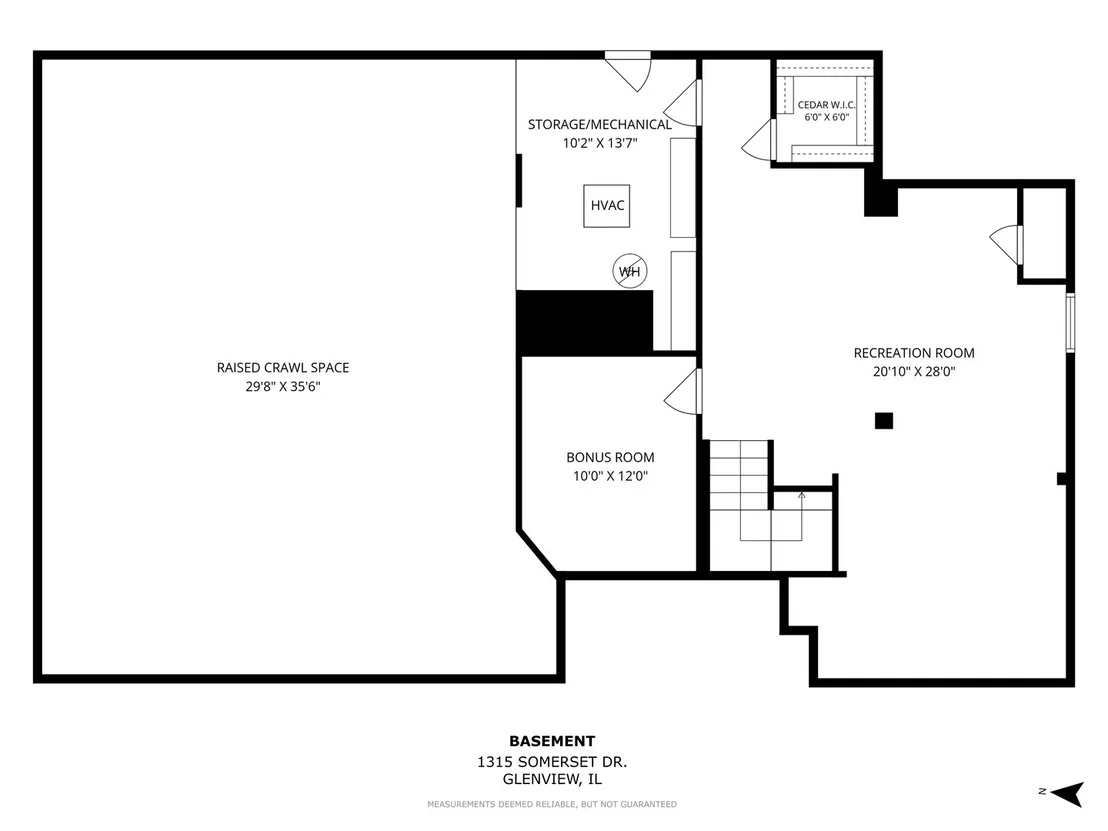
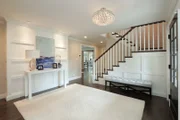
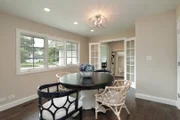
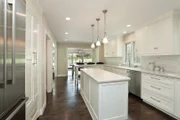
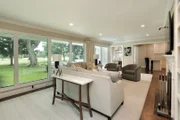
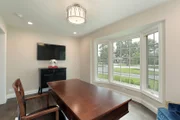
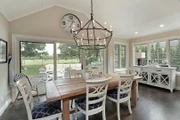
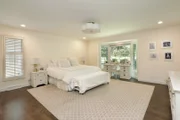
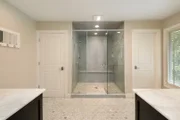
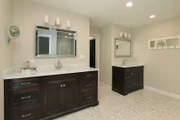
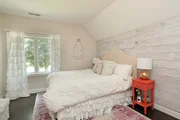
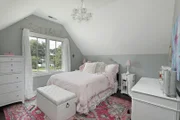
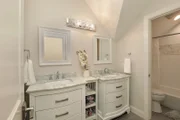
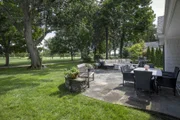
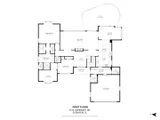
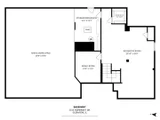
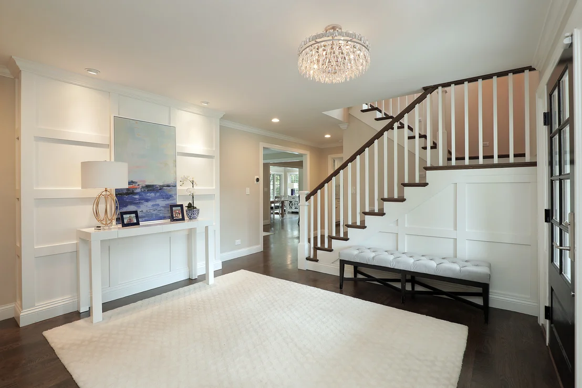
MULTIPLE OFFERS RECEIVED BEST AND FINAL DUE BY SAT 9/12 AT 10AM. A rare opportunity to own an impeccably maintained one-of-a-kind home in Glenview's coveted Canterbury Park neighborhood. Situated on a professionally landscaped .3-acre lot, this property offers an unparalleled setting with incredible, unobstructed views overlooking the 5th hole of North Shore Country Club. Substantially expanded and completely remodeled in 2016, the residence features an exceptionally functional yet flexible floor plan designed for both effortless everyday living and lively entertaining. Beautiful hardwood flooring flows throughout the first and second levels, complemented by expansive windows and a seamless open-concept layout. The pristine chef's kitchen includes the finest finishes including custom cabinetry, spacious center island, quartz counter tops, marble subway tiles, stainless steel appliances and breakfast bar seating. The kitchen flows effortlessly into the expansive family room, which showcases a gas fireplace flanked by custom built-in shelving with integrated lighting. A wall of windows floods the space with natural light and features sliders out to the patio. Both kitchen and family room open directly into a large, sun-drenched sunroom with vaulted beamed 11ft ceilings -an ideal space to relax and enjoy the changing seasons year-round. The primary suite boasts "His & Her" closets and a spa-inspired bath featuring an oversized shower with a built-in bench, body sprays, and dual shower heads, elegant marble flooring and separate custom dual vanities with marble tops. Upstairs are 4 graciously appointed bedrooms, 2 additional full baths with premium finishes, a spacious exercise/playroom and huge attic storage room. Further expanding the living space is a finished basement with large rec room, flexible bonus room, ample storage and walk-in cedar closet. The outdoor space is a true showstopper! The professionally manicured and fully fenced yard features a stunning bluestone patio, offering the perfect backdrop for outdoor dining, entertaining, and soaking in the tranquil golf course views. Additional highlights include- Bluestone walkway and covered front porch, Mudroom with custom built-in lockers, Private office, designer lighting throughout, in-ground irrigation system, security system, video doorbell.
Unit Size
4,241 Ft²
Days on Market
-
Land Size
0.30 acres
Price per sqft
$472
Property Type
House
Property Taxes
$2,024
HOA Dues
$14
Year Built
1964

Listed By

Colin Gubbins
Coldwell Banker Realty
Jennifer Romes
Coldwell Banker Realty

Payment Calculator

Cap Rate Calculator

Property Highlights

Garage
Air Conditioning
Fireplace
Parking Details
Has Garage
Has Open Parking
Parking Features: Asphalt, Circular Driveway, Garage Door Opener, Garage, Attached, Yes
Garage Spaces: 2
Interior Details
Half Bathrooms: 2
Full Bathrooms: 3
Interior Features: Vaulted Ceiling(s), Built-in Features, Walk-In Closet(s), Bookcases, High Ceilings, Beamed Ceilings, Open Floorplan, 1st Floor Bedroom, 1st Floor Full Bath, Separate Dining Room, Quartz Counters
Appliances: Microwave, Dishwasher, Refrigerator, Washer, Dryer, Disposal, Stainless Steel Appliance(s), Range Hood, Gas Cooktop, Gas Oven, Humidifier
Flooring Type: Hardwood
Door Features: French Doors, Sliding Doors
Laundry Features: Main Level, Gas Dryer Hookup
Rooms: 13
Has Fireplace
Fireplace Features: Wood Burning, Attached Fireplace Doors/Screen
Fireplaces: 1
Basement: Finished, Storage Space, Daylight, Rec/Family Area
Exterior Details
Square Footage: 4241
Square Footage Source: $0
Year Built: 1963
Window Features: Screens, Drapes, Plantation Shutters, Window Treatments
Construction Materials: Brick, Fiber Cement
Patio and Porch Features: Patio
Lot Features: On Golf Course
Lot Size Area: 13068
Lot Size Units: Square Feet
Lot Size Acres: 0.3
Lot Size Square Feet: 13068
Lot Size Dimensions: 96x136
Water Source: Public
Financial Details
Tax Annual Amount: $24,285
Utilities Details
Cooling Type: Central Air, Zoned
Heating Type: Natural Gas, Forced Air
Sewer : Public Sewer
Location Details
HOA/Condo/Coop Fee Includes: Other
HOA Fee: $165
HOA Fee Frequency: Annually

Building Info

Overview

    General

  • Year Built: 1964
  • Effective Year Built: 1964
  • Building Count: 1
  • Total Rooms: 10
  • Bedroom Count: 5
  • Bathroom Count: 4
  • Full Bathrooms: 3
  • Partial Bathrooms: 4
  • Building Condition: 6
  • Building Quality: 7
  • Construction Type: 6
  • Building Style: 11
  • Exterior Walls Type: 24
  • Interior Walls Type: 0
  • Roof Shape Type: 0
  • Roof Cover Type: 15
  • Floor Count: 200
  • Living Units: 1
  • Floor Cover: 0
  • Basement Type: 7
  • Basement Area: 0
  • Garage Type: 1
  • Parking Space Count: 2
  • Patio Type: 0
  • Porch Type: 0
  • Pool Type: 0

    Dimensions

  • Lot Size Square Feet: 13,056
  • Lot Size Depth Feet: 1,350
  • Lot Size Frontage Feet: 960
  • Total Building Area: 3,837
  • Gross Building Area: 3,837
  • Building Area: 3,837
  • Building Area Measurement: L

    Heating and Cooling

  • Fireplace Count: 1
  • Air Conditioning: 1
  • Heating: 24
  • Heated Square Feet: 3,837
  • Heating Fuel Type: 0

    Utilities

  • Sewer System: 1
  • Water Service: 2

Building

  • Building Type: 0
  • Property Class: R
  • Subdivision: JOHNSONS CANTERBURY PARK UNIT2
  • Land Acres: 0000000300
  • Standard Land Use Code: 1001
  • County Land Use Code: 2-08
  • Legal Description 1: C O (JOHNSONS)(CANTERBURY) PARK (UNIT2) SUB OF PT OF THE EH NW NW SEC 36-42-12

Neighborhood

  • School District Name: Northfield Township High School District 225
  • Census Tract: 802200

Geography

  • District: 25
  • Parcel: 04-36-100-040-0000
  • Lot: 32
  • Meridian: SEC 36 TWN 42N RNG 12E
  • Municipality: NORTHFIELD
  • Latitude: 42.078
  • Longitude: -87.7862

    Address

  • Full Address: 1315 Somerset Dr
  • Legal Unit: 2
  • Address - House Number: 1315
  • Address - Street Name: Somerset
  • Address - Suffix Type: Dr
  • State: IL
  • City Name: Glenview
  • Carrier Code: C071
  • 4-Digit Zip Code: 3154
  • Zip Code: 60025

Valuation

    Tax

  • Tax Year: 2022
  • Tax Amount: $2,206,453
  • Tax Rate Code Area: 25038

    Appraisal Valuation

  • Standard Deviation: 0.2287
  • Valuation Date: Mar 20, 2024
  • Confidence Score: 68
  • Final Value: 1,369,782
  • High Value: 1,683,063
  • Low Value: 1,056,502

    Market Valuation

  • Market Total Value: $1,060,000
  • Market Land Value: $261,120
  • Market Improvement Value: $798,880

    Assessments Valuation

  • Assessed Year: 2023
  • Assessed Total Value: $106,000
  • Assessed Land Value: $26,112
  • Assessed Improvements Value: $79,888

    Sales

  • Current Sale Contract Date: Dec 10, 2008
  • Current Sale Recording Date: Dec 24, 2008
  • Current Sale Price:
  • Current Sale Document Type: 71
  • Current Sale Input Document Number: 0835940061
Data used for valuation calculations is provided by RealtyHop, and other third party sources

Comparables

Unit
Status
Type
Beds
Baths
ft²
Price/ft²
Asking Price
Listed On
Closing Price
Sold On
HOA + Taxes

About Glenview


Similar Homes for Sale

Currently no similar homes around

Nearby Rentals

Unit for rent at 1754 Grove Street, Glenview, IL, 60025

$6,800 /mo

  • 4 Beds
  • 3 Baths
  • 1,943 ft²
1754 Grove Street, Glenview, IL, 60025 Listing by Brandy Isaac
Unit for rent at 1415 Burr Oak Drive, Glenview, IL, 60025

$7,200 /mo

  • 3 Beds
  • 3 Baths
  • 2,097 ft²
1415 Burr Oak Drive, Glenview, IL, 60025 Listing by Vicki Vranas
Unit for rent at 403 E Lake Avenue, Glenview, IL, 60025

$3,495 /mo

  • 3 Beds
  • 1 Bath
  • 1,225 ft²
403 E Lake Avenue, Glenview, IL, 60025 Listing by Zeeshan Bhimji


Frequently Asked Questions

When was property at 1315 Somerset Drive built and last sold?
The property at 1315 Somerset Drive was built in 1964 and last sold on Dec 10, 2008 for $595,000.
How much is this home worth?
The estimated value of the home located at 1315 Somerset Drive is $2,019,999.
What are some comparable homes to 1315 Somerset Drive?
There are currently no comparable homes to 1315 Somerset Drive.