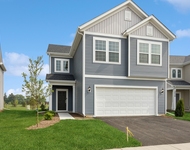
See Home Value
Plainfield 60585
13143 Wood Duck Drive
$1,530,000
● House - Off Market

13143 Wood Duck Drive

Plainfield, IL 60585
bedrooms
4 Beds
bathrooms
5 Baths, 1 Half Bath
square feet
4,396 Ft²
$10,000
Est. Monthly
$15
HOA / Fees
1.09%
Cap Rate

About This Property

This spectacular and luxurious lakefront property in the highly sought-after Lakelands Subdivision offers resort-style living at its finest! Imagine boating, fishing, and swimming directly from your own backyard while enjoying sensational water views every day. Boasting 4 spacious bedrooms, 5.5 bathrooms, 4 fireplaces, a finished walk-out basement, and an inground pool with diving board, dock, and boat lift-this extraordinary home is designed for both relaxation and entertaining. With 4 levels of living space, the residence features 4,396 square feet above grade and an additional 2,780 square feet in the walk-out basement, totaling a stunning 7,176 square feet.  Step into the grand two-story foyer with a dramatic split staircase that opens into a two-story family room showcasing a floor-to-ceiling stone gas fireplace, a wall of windows with dual sliding doors to the rear deck, a tray ceiling, newer wide-plank flooring, and custom built-in cabinetry-ideal for your entertainment system. The gourmet kitchen is a chef's dream, complete with high-end stainless steel appliances, a stainless hood vented to the exterior, custom cabinetry, a two-tier island with breakfast bar and vegetable sink, built-in pantry cabinets with roll-out drawers, a butler's pantry with wet bar, wine refrigerator, newer two-drawer mini refrigerator, and a spacious eat-in area.  On the main floor, you'll also find a private office with a coffered ceiling and gas fireplace, along with a formal dining room featuring brand-new wood laminate flooring. Upstairs, the luxurious primary suite includes a gas fireplace, sitting area, an incredible walk-in closet, and a spa-like bathroom with a huge walk-in shower, dual vanities, heated floors, a whirlpool tub, vaulted ceiling, and skylight. Two additional bedrooms on the second floor offer ensuite bathrooms, while the third-floor fourth bedroom, also with an ensuite bath, is generously sized and could easily be divided to create a fifth bedroom if needed.  The breathtaking walk-out basement includes a home theater area with a stone fireplace, a fully equipped kitchenette with dishwasher, refrigerator, and quartz countertops, a recreation area, a full bathroom, ample storage rooms, and a covered porch with eating, bar, and lounge space-perfect for entertaining. The covered outdoor area features an epoxy floor and a SunSetter brand retractable awning. Enjoy the Trex wrap-around second-floor deck, the inground pool with brick paver surround, and a newer retractable cover, liner, and pool heater (all replaced in 2021). A second brick paver patio with a fire pit sits right by the boat dock for cozy evenings by the lake.  Additional highlights include radiant heat throughout the main level and primary bathroom, a newer dual-zone HVAC system, professionally landscaped grounds with inground sprinkler and accent lighting, and a heated 3-car garage with newer overhead doors. Located within award-winning District 202 schools-Freedom Elementary, John F. Kennedy Middle School, and Plainfield East High School-this home is also conveniently close to shopping, dining, and expressways. This is the lakefront dream home you've been waiting for!

Unit Size
4,396 Ft²
Days on Market
-
Land Size
0.18 acres
Price per sqft
$370
Property Type
House
Property Taxes
$2,003
HOA Dues
$15
Year Built
2003

Payment Calculator

Cap Rate Calculator

Property Highlights

Garage
Air Conditioning
Fireplace
With View

Building Info

Overview

    General

  • Year Built: 2003
  • Effective Year Built: 2003
  • Bedroom Count: 0
  • Bathroom Count: 4
  • Full Bathrooms: 3
  • Partial Bathrooms: 4
  • Building Condition: 0
  • Building Quality: 0
  • Construction Type: 0
  • Building Style: 0
  • Exterior Walls Type: 0
  • Interior Walls Type: 0
  • Roof Shape Type: 0
  • Roof Cover Type: 0
  • Floor Count: 200
  • Floor Cover: 0
  • Basement Type: 8
  • Basement Area: 2,780
  • Garage Type: 7
  • Garage Square Area: 846
  • Parking Space Count: 0
  • Patio Type: 0
  • Porch Type: 0
  • Pool Type: 0

    Dimensions

  • Lot Size Square Feet: 7,890
  • Total Building Area: 7,176
  • Building Area: 4,396
  • Building Area Measurement: L

    Heating and Cooling

  • Air Conditioning: 0
  • Heating: 0
  • Heated Square Feet: 4,396
  • Heating Fuel Type: 0

    Utilities

  • Sewer System: 0
  • Water Service: 0

Building

  • Building Type: 0
  • Property Class: R
  • Subdivision: LAKELANDS UNIT 4
  • Land Acres: 0000000180
  • Standard Land Use Code: 1001
  • County Land Use Code: 0040
  • Legal Description 1: LOT 424 IN LAKELANDS UNIT 4, BEING A SUB OF PRT OF THE FRACT'L SW1/4 AND THE W 1322.44 FT OF THE SE1/4 OF SEC. 35, T37N-R9E.

Neighborhood

  • School District Name: Plainfield School District 202
  • Census Tract: 880317

Geography

  • Parcel: 07-01-35-402-007
  • Lot: 424
  • Meridian: SEC 35 TWN 37N RNG 09E
  • Municipality: WHEATLAND
  • Latitude: 41.6439
  • Longitude: -88.1732

    Address

  • Full Address: 13143 Wood Duck Dr
  • Legal Unit: 4
  • Address - House Number: 13143
  • Address - Street Name: Wood Duck
  • Address - Suffix Type: Dr
  • State: IL
  • City Name: Plainfield
  • Carrier Code: R005
  • 4-Digit Zip Code: 7996
  • Zip Code: 60585

Valuation

    Tax

  • Tax Year: 2022
  • Tax Amount: $2,469,720
  • Tax Rate Code Area: 0719

    Appraisal Valuation

  • Standard Deviation: 0.1419
  • Valuation Date: Aug 09, 2023
  • Confidence Score: 83
  • Final Value: 1,017,886
  • High Value: 1,162,394
  • Low Value: 873,379

    Market Valuation

  • Market Total Value: $942,504
  • Market Land Value: $265,833
  • Market Improvement Value: $676,671

    Assessments Valuation

  • Assessed Year: 2022
  • Assessed Total Value: $314,168
  • Assessed Land Value: $88,611
  • Assessed Improvements Value: $225,557

    Exemptions

  • Homeowner Exemption: Yes

    Sales

  • Current Sale Contract Date: Feb 21, 2023
  • Current Sale Recording Date: Feb 28, 2023
  • Current Sale Price:
  • Current Sale Document Type: 71
  • Current Sale Input Document Number: 9250
  • Previous Sale Recording Date: Oct 10, 2018
  • Previous Sale Contract Date: Oct 01, 2018
  • Previous Sale Amount: $1,100,000
  • Previous Sale Document Type: 71
Data used for valuation calculations is provided by RealtyHop, and other third party sources

Comparables

Unit
Status
Type
Beds
Baths
ft²
Price/ft²
Asking Price
Listed On
Closing Price
Sold On
HOA + Taxes

About Plainfield


Similar Homes for Sale

Currently no similar homes around

Nearby Rentals

Unit for rent at 2656 Lawlor Lane, Naperville, IL, 60564

$3,550 /mo

  • 3 Beds
  • 2 Baths
  • 2,104 ft²
2656 Lawlor Lane, Naperville, IL, 60564 Listing by Sophia Su
Unit for rent at 2420 Tailshot Road, Naperville, IL, 60564

$3,750 /mo

  • 4 Beds
  • 3 Baths
  • 2,567 ft²
2420 Tailshot Road, Naperville, IL, 60564 Listing by Asma Farooqie


Frequently Asked Questions

When was property at 13143 Wood Duck Drive built and last sold?
The property at 13143 Wood Duck Drive was built in 2003 and last sold on Feb 21, 2023 for $1,367,500.
How much is this home worth?
The estimated value of the home located at 13143 Wood Duck Drive is $0.
What are some comparable homes to 13143 Wood Duck Drive?
There are currently no comparable homes to 13143 Wood Duck Drive.