


34
Map
13142 W 74th Dr


About This Property
Payment Calculator
Your Estimated Monthly Payment
Cap Rate Calculator
What does this mean?
Based on our analysis, the cap rate of this property is 1.25%. A negative cap rate indicates that the property might not be feasible as an income-producing asset. The median cap rate for a near zip code 11238 is 4.23%.
How much can I actually make?
Actual monthly rental income may vary between $4,760 and $7,140 depending on unit-specific characteristics. You can change the amount using the slider to further explore.
How is cap rate calculated?
Cap Rate = Net Operating Income (NOI) / Property Asset Value.
When calculating the cap rate, we assume 100% occupancy. Leverage (mortgage) is not considered.
Cap Rate provided by RealtyHop and RentHop, learn more about cap rate here.
Price History
| Date / Event | Date | Event | Price |
|---|---|---|---|
| Nov 22, 2024 | Sold | ||
| Sold | |||
| Nov 1, 2024 | In contract | - | |
| In contract | |||
| Oct 18, 2024 | Listed by Keller Williams Realty Northern Colorado | $895,000 | |
| Listed by Keller Williams Realty Northern Colorado | |||
| | |||
|
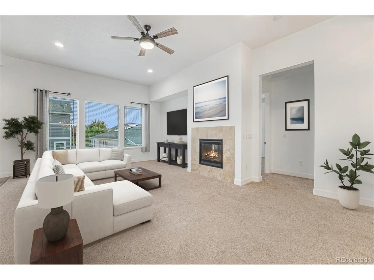
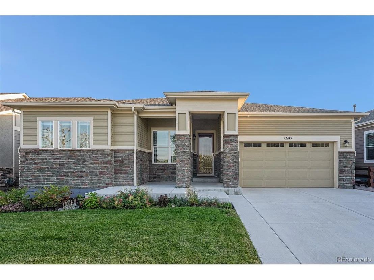
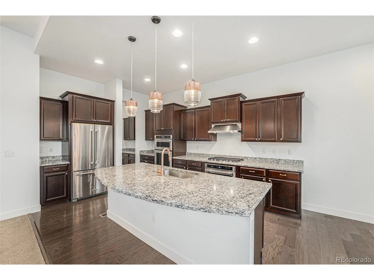
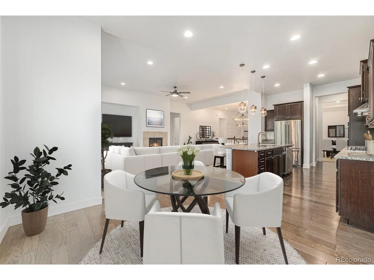
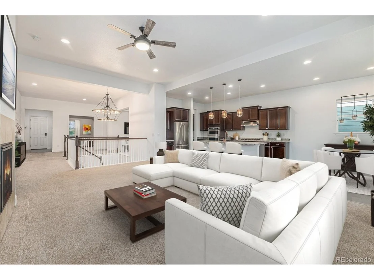
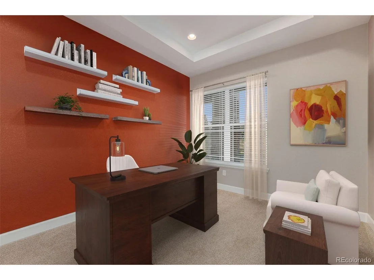
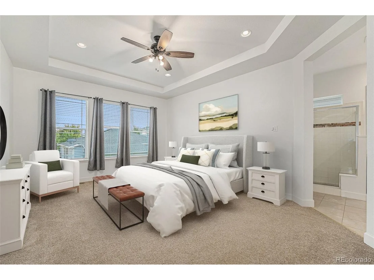
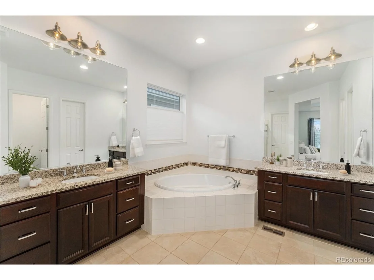
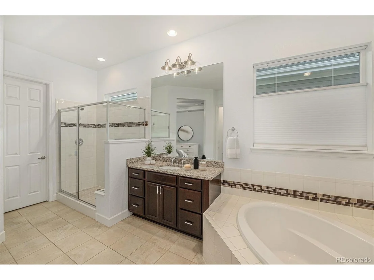
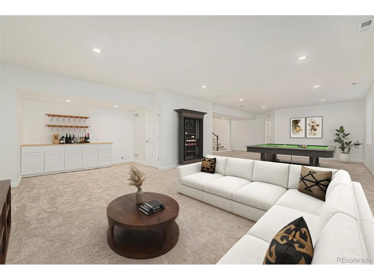
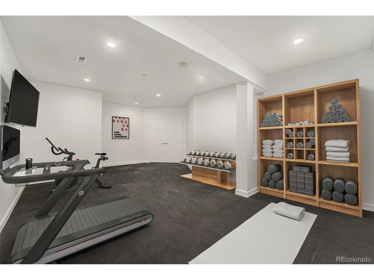
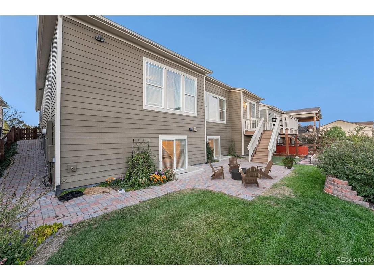
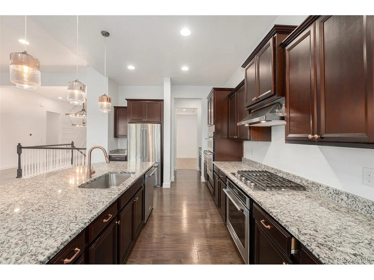
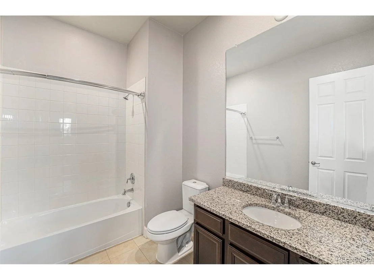
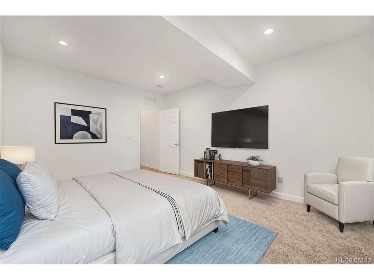
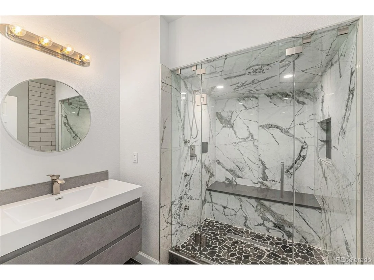
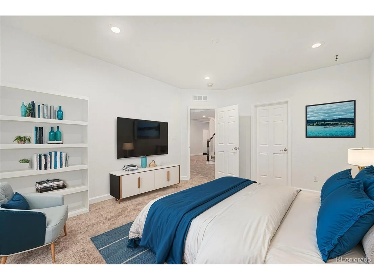
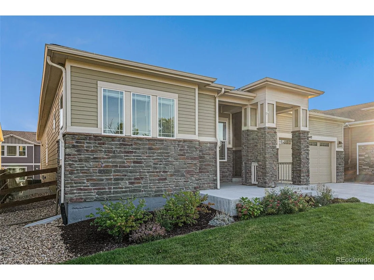
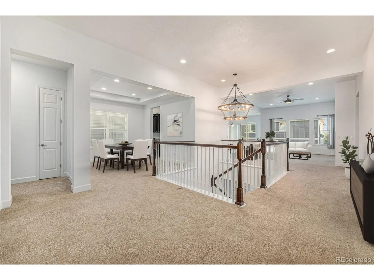
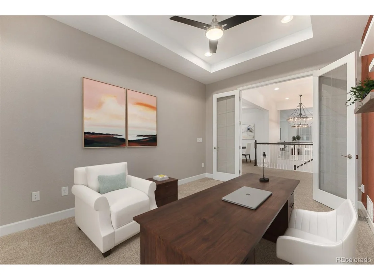
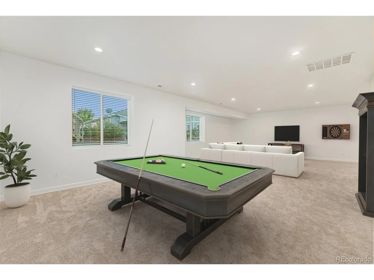
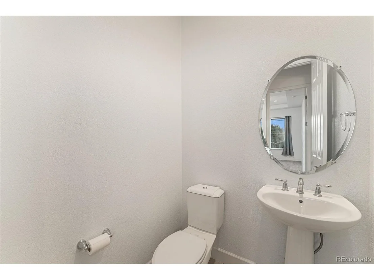
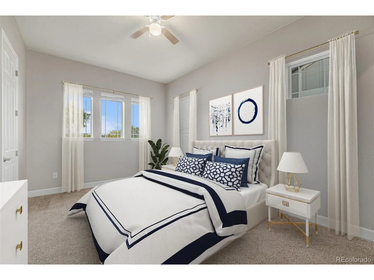
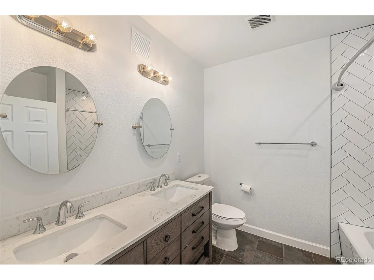
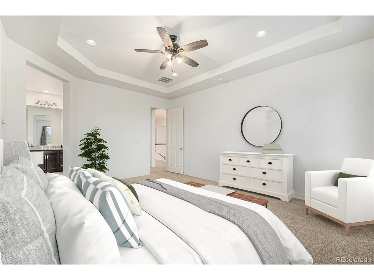
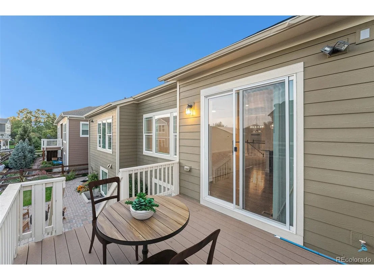
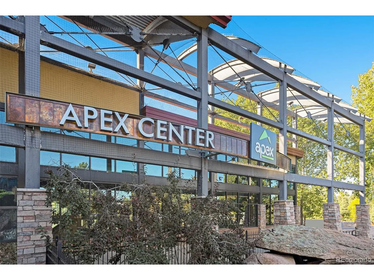
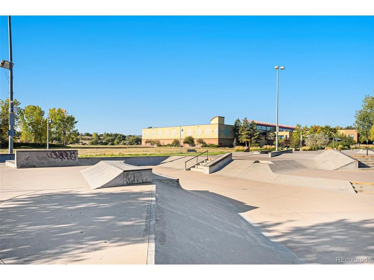
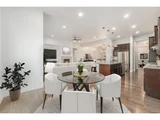
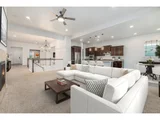
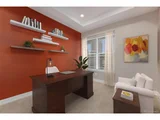
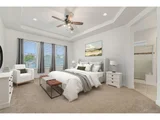
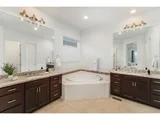
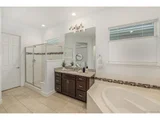
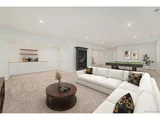
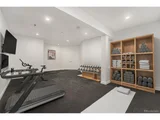
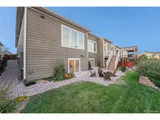
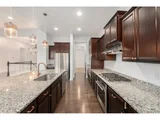
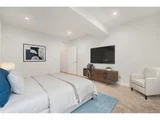
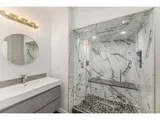
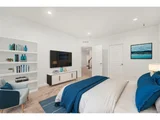
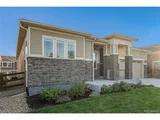
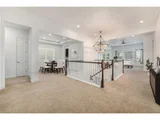
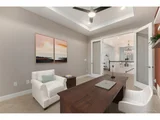
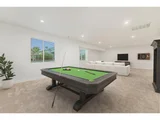
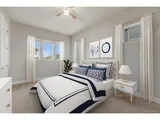
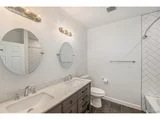
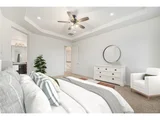
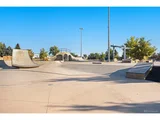
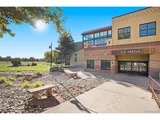
Discover the epitome of luxury in this ranch-style home located in the sought-after Richards Farm subdivision. The main floor features a grand great room with a warm gas fireplace, ideal for social gatherings. The kitchen, a true highlight, offers extensive counter space, ample cabinets, and storage. Espresso cabinets, granite countertops, and gleaming stainless appliances will delight culinary enthusiasts of any skill level. The primary bedroom includes a 5-piece ensuite bath and dual closets. Additionally, a second bedroom with a full bath, an office, laundry room, and a half bath are all conveniently situated on the main floor. The home's layout is exceptionally functional, with exciting elements like the open staircase descending to the lower level. The garden-level basement, finished with above-grade windows, provides vast space for growing families, multi-generational living, or entertainment. It's not too late to envision holiday festivities here! The lower level also boasts a large family room with a bar, two extra bedrooms, an elegant full bath, and a 3/4 bath with a steam shower. Gym enthusiasts will value the gym flooring suitable for various workouts, along with considerable additional storage space. The tandem 3-bay garage can comfortably fit two cars and still offer abundant space for toys, storage, or a workshop. Walking distance to the nearby Apex Center, Ralston Creek Trail, and top-tier schools. Also just minutes to shopping and the mountains, this home is a harmonious blend of comfort and accessibility. Rarely do you find a home so new and yet so close to all the amenities Arvada has to offer, including easy access to Boulder, Downtown Denver, the light-rail station and the nearby foothills. WELCOME HOME!
| |||
| Oct 12, 2024 | In contract | - | |
| In contract | |||
| Oct 2, 2024 | Listed by Keller Williams DTC | $900,000 | |
| Listed by Keller Williams DTC | |||
| | |||
|
Discover the epitome of luxury in this ranch-style home located in the sought-after Richards Farm subdivision. The main floor features a grand great room with a warm gas fireplace, ideal for social gatherings. The kitchen, a true highlight, offers extensive counter space, ample cabinets, and storage. Espresso cabinets, granite countertops, and gleaming stainless appliances will delight culinary enthusiasts of any skill level. The primary bedroom includes a 5-piece ensuite bath and dual closets. Additionally, a second bedroom with a full bath, an office, laundry room, and a half bath are all conveniently situated on the main floor. The home's layout is exceptionally functional, with exciting elements like the open staircase descending to the lower level. The garden-level basement, finished with above-grade windows, provides vast space for growing families, multi-generational living, or entertainment. It's not too late to envision holiday festivities here! The lower level also boasts a large family room with a bar, two extra bedrooms, an elegant full bath, and a 3/4 bath with a steam shower. Gym enthusiasts will value the gym flooring suitable for various workouts, along with considerable additional storage space. The tandem 3-bay garage can comfortably fit two cars and still offer abundant space for toys, storage, or a workshop. Walking distance to the nearby Apex Center, Ralston Creek Trail, top-tier schools, Also just minutes to shopping, and the mountains, this home is a harmonious blend of comfort and accessibility. Rarely do you find a home so new and yet so close to all the amenities Arvada has to offer, including easy access to Boulder, Downtown Denver, the light-rail station and the nearby foothills. WELCOME HOME!
| |||

Property Highlights
Building Info
Comparables
Status
Price/ft²
Listed On
Sold On
About Cameo Estates
Similar Homes for Sale
Currently no similar homes aroundNearby Rentals

Last Updated: 3 months ago
Data Source: REcolorado MLS, MLS# IRE4022297






 Your Privacy Choices
Phone: 425-283-2930
Address: 335 Madison Avenue, New York, NY 10017