


13141 Yellowstone Way


About This Property
Listed By
Payment Calculator
Your Estimated Monthly Payment
Cap Rate Calculator
What does this mean?
Based on our analysis, the cap rate of this property is 1.25%. A negative cap rate indicates that the property might not be feasible as an income-producing asset. The median cap rate for a near zip code 11238 is 4.23%.
How much can I actually make?
Actual monthly rental income may vary between $4,760 and $7,140 depending on unit-specific characteristics. You can change the amount using the slider to further explore.
How is cap rate calculated?
Cap Rate = Net Operating Income (NOI) / Property Asset Value.
When calculating the cap rate, we assume 100% occupancy. Leverage (mortgage) is not considered.
Cap Rate provided by RealtyHop and RentHop, learn more about cap rate here.
Price History
| Date / Event | Date | Event | Price |
|---|---|---|---|
| Sep 29, 2026 | In contract | - | |
| In contract | |||
| Sep 10, 2026 | Listed by Keller Williams Legacy | $275,000 | |
| Listed by Keller Williams Legacy | |||
| Jun 11, 2026 | No longer available | - | |
| No longer available | |||
| Dec 12, 2025 | Listed by EXP REALTY | $382,000 | |
| Listed by EXP REALTY | |||
   | |||
|
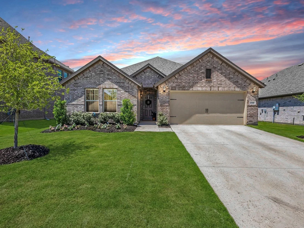
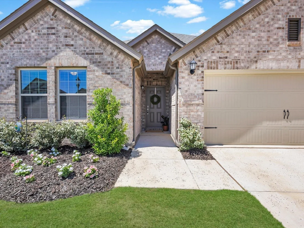
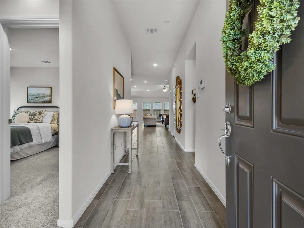
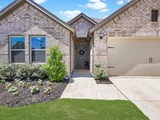
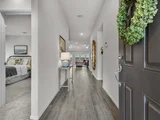
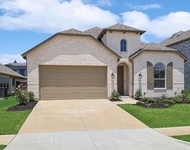
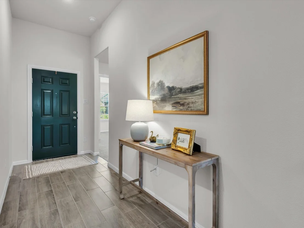
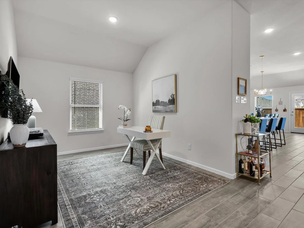
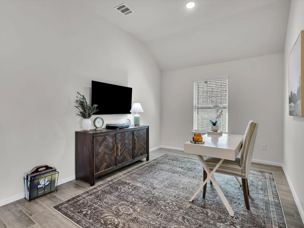
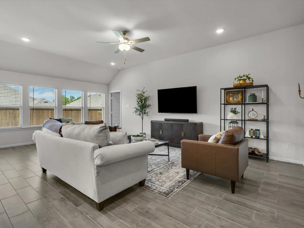
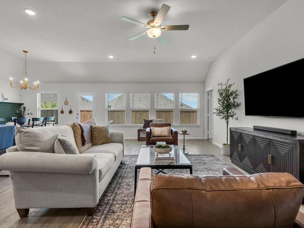
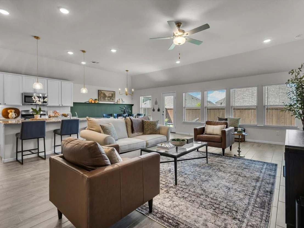
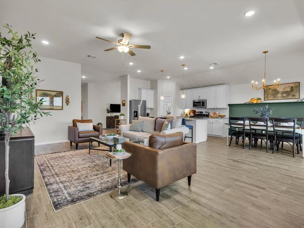
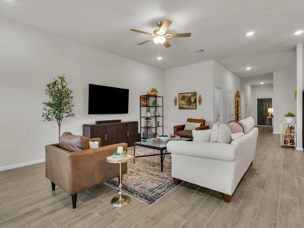
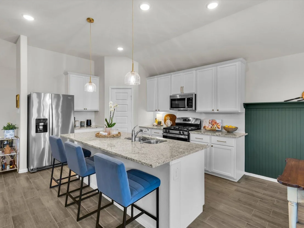
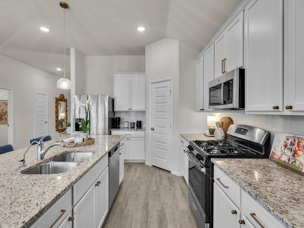
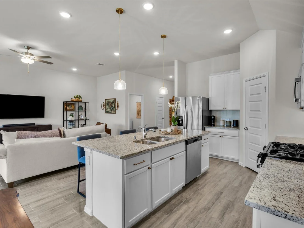
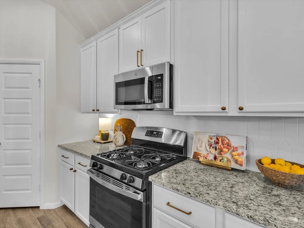
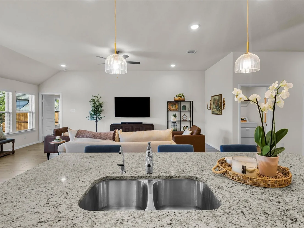
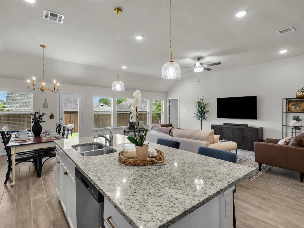
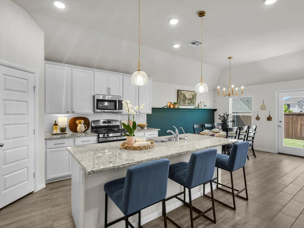
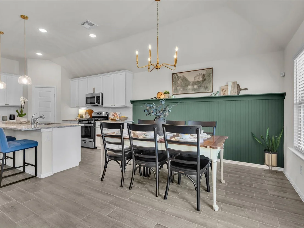
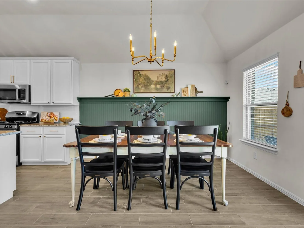
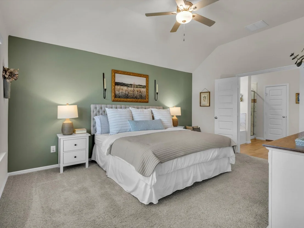
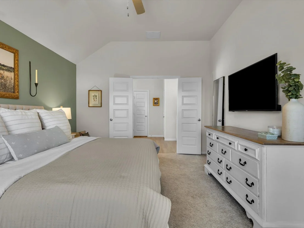
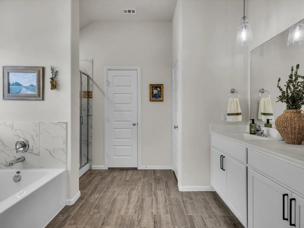
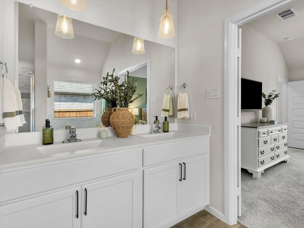
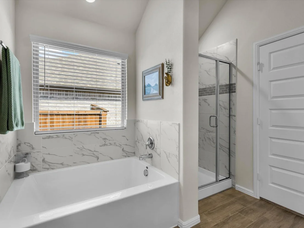
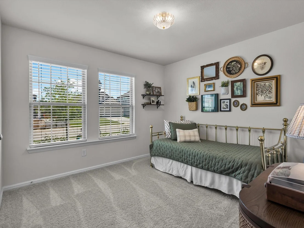
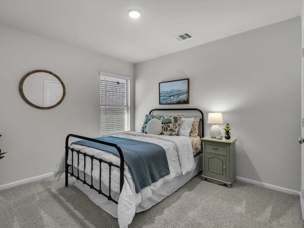
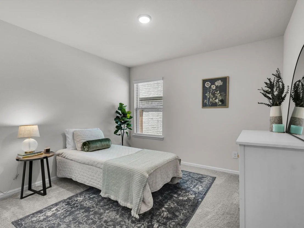
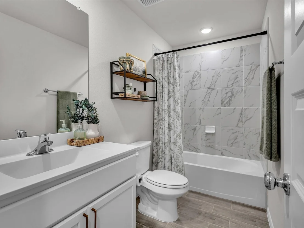
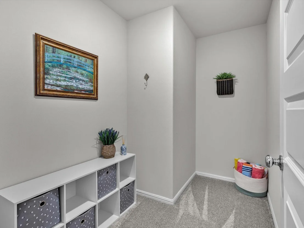
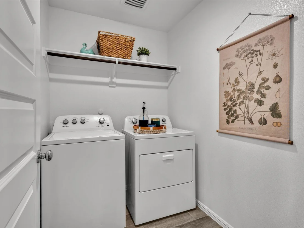
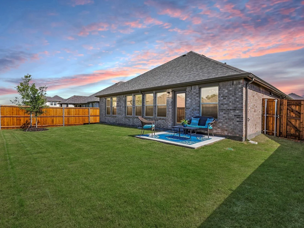
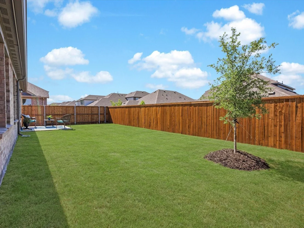
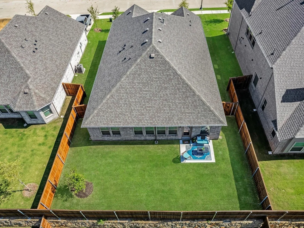
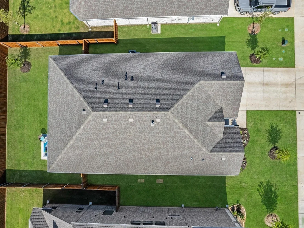
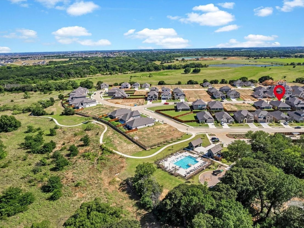
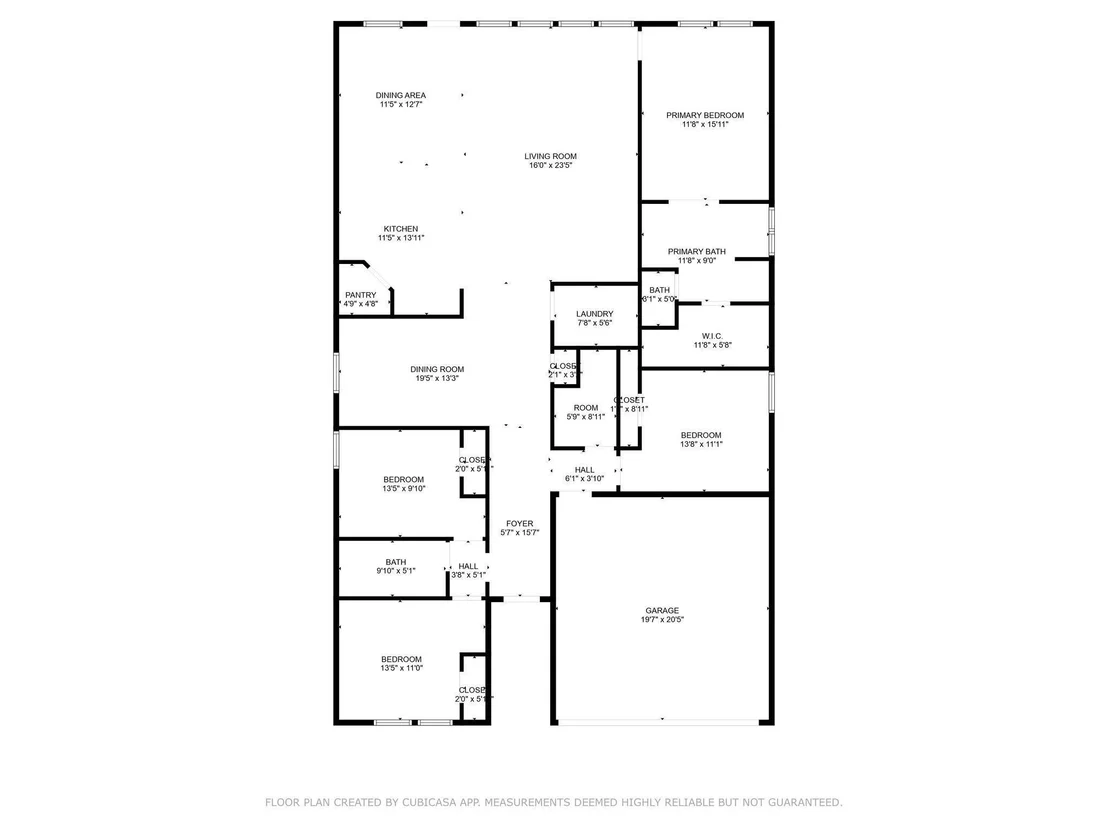
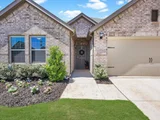
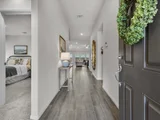
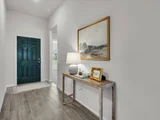
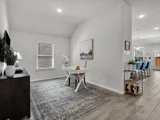
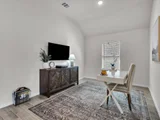
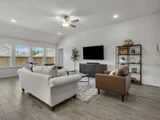
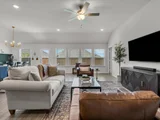
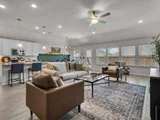
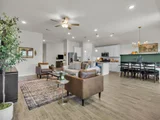
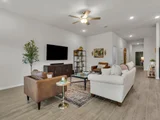
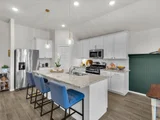
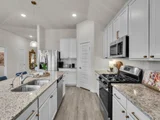
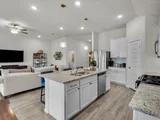
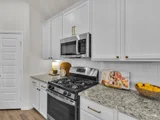
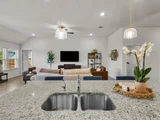
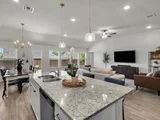
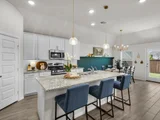
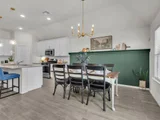
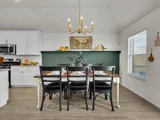
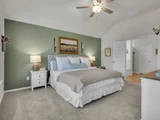
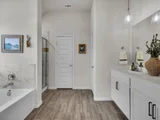
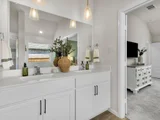
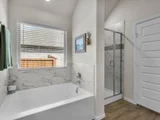
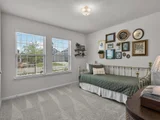
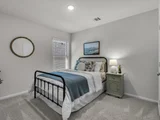
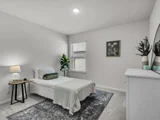
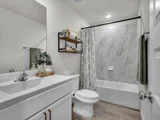
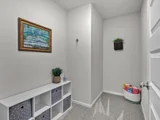
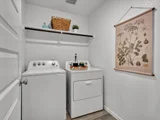
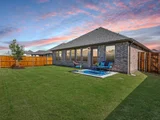
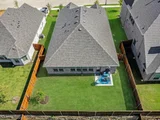
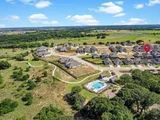
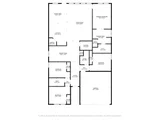
ALL OFFERS CONSIDERED, and Special Financing Incentives. Bring Your Buyer! LOW TAXES, NO MUD, NO PID! Discover this breathtaking, better-than-new 2024-built home nestled in the heart of Providence Village. With over 30K in upgrades, this thoughtfully designed home combines modern style, functionality, and exceptional value in one incredible package. Once inside, you're greeted by sweeping wood-look tile flooring that stretches through the main living areas. The entry opens into a light-filled and expansive open-concept living space, where the living room, kitchen, and dining area blend seamlessly—perfect for both entertaining and everyday living. A wall of windows along the back of the home brings in abundant natural light, making the entire space feel open and airy. The gourmet kitchen is a true centerpiece of the home, equipped with sleek GE stainless steel appliances, gas cook-top, granite counter-tops, an oversized island, and a spacious walk-in pantry. Adjacent to the kitchen is the dining area, featuring a stunning custom beadboard accent wall—a designer touch that adds both warmth and character. Tucked in the back of the home, the primary bedroom serves as a quiet sanctuary with a generously sized ensuite offering a tranquil experience, complete with dual sinks, garden tub, separate shower, and a large walk-in closet. This home’s two-way split bedroom layout ensures privacy for all. A flex room offers additional versatility and could be used as a home office, playroom, media room, or even a second living area. With endless possibilities, you can tailor the space to fit your unique lifestyle. Whether you're exploring nature or relaxing by the pool, the neighborhood offers a refreshing lifestyle that encourages outdoor enjoyment and neighborly connections. This home is situated in a rapidly growing area with easy access to major highways and sought-after destinations, including The Gates of Prosper, PGA of Frisco, Fortunata Winery and Lake Lewisville.
| |||
| Sep 4, 2025 | Temporarily off market | - | |
| Temporarily off market | |||

Property Highlights
Comparables
Status
Price/ft²
Listed On
Sold On
About Denton
Similar Homes for Sale
Currently no similar homes aroundNearby Rentals

Last Updated: 14 days ago
Data Source: NTREIS MLS, MLS# 21380936
Details provided by NTREIS and may not match the public record









 Your Privacy Choices
Phone: 425-283-2930
Address: 335 Madison Avenue, New York, NY 10017