Check Availability
Tustin 92782 Tustin
13141 Ranchwood Road
$1,495,000
● House - For Sale

13141 Ranchwood Road

Tustin, CA 92782
bedrooms
3 Beds
bathrooms
2 Baths
square feet
1,805 Ft²
$7,363
Est. Monthly
$22
HOA / Fees

About This Property

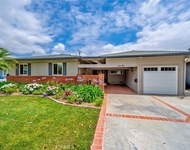
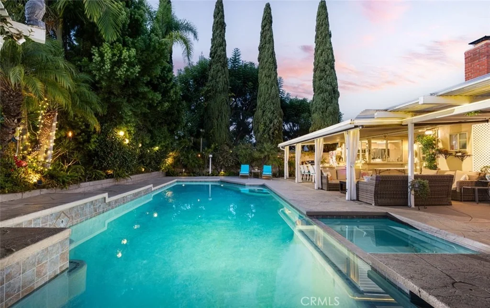
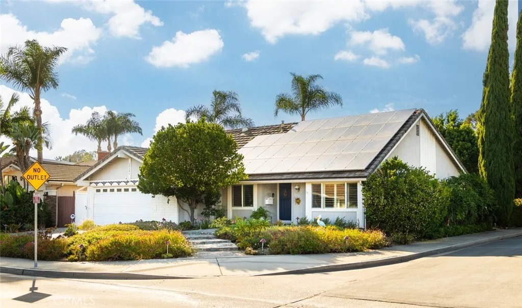
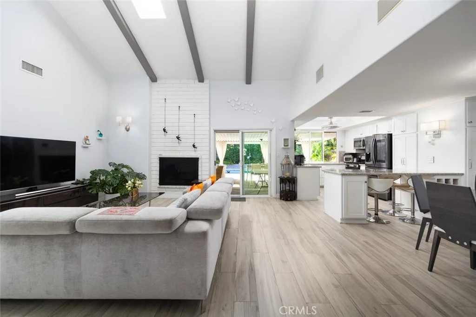
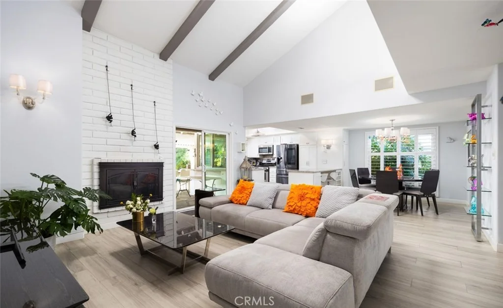
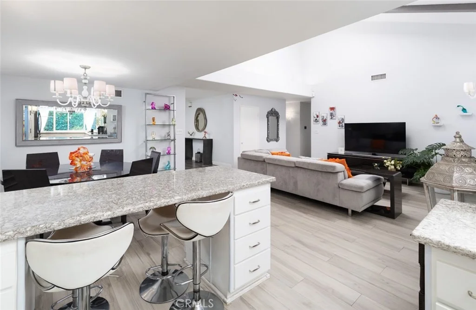
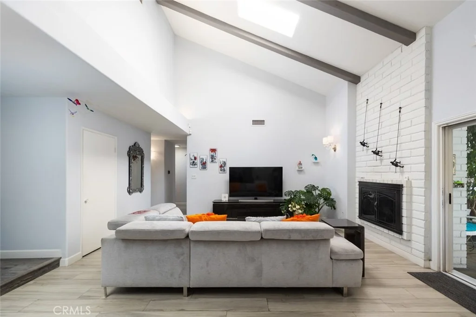
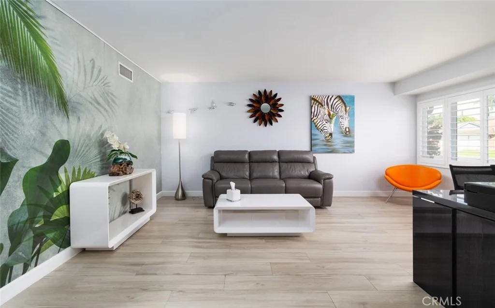
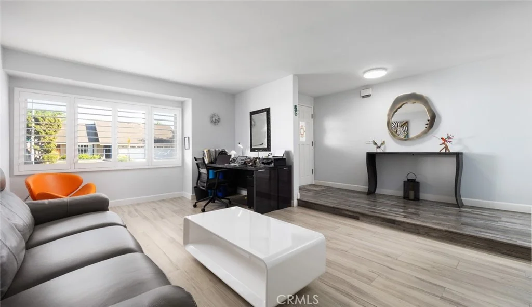
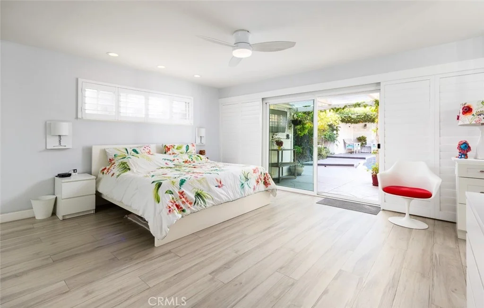
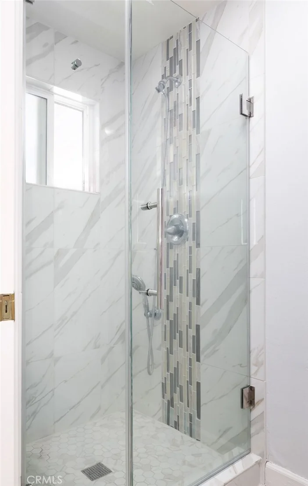
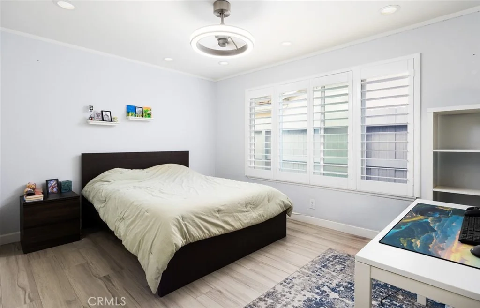
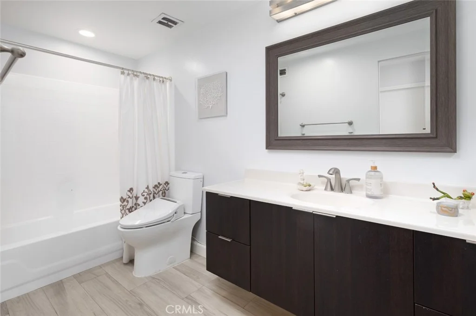
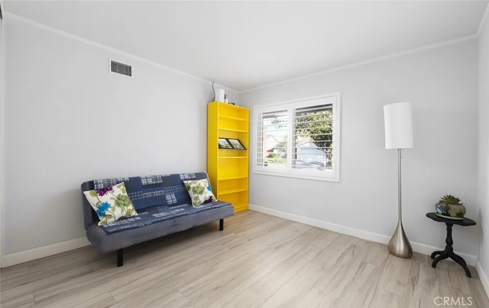
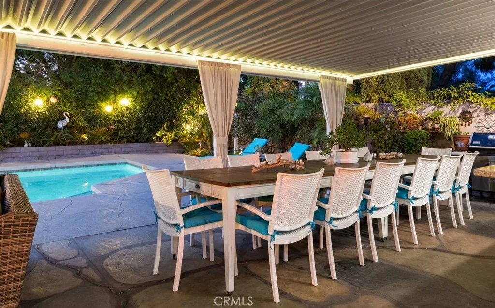
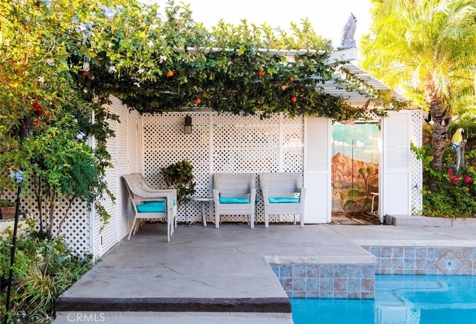
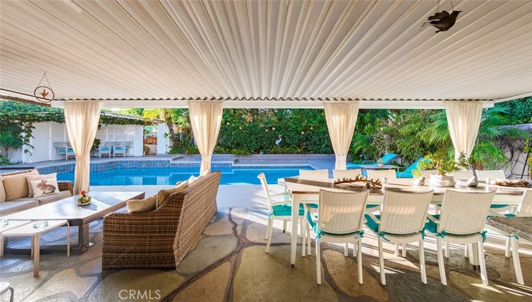
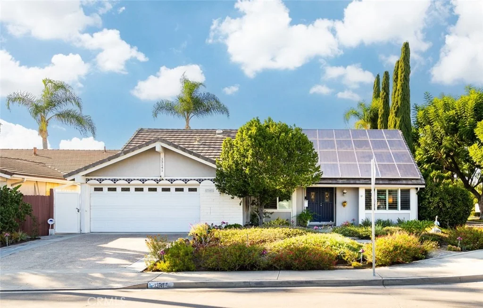
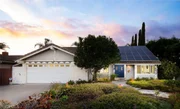
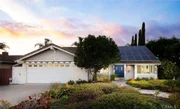
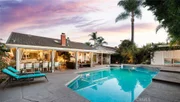
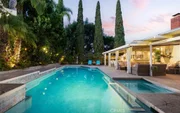
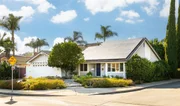
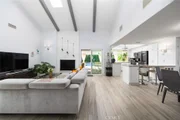
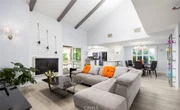
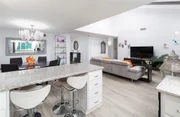
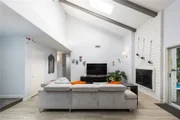
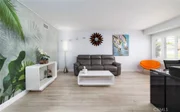
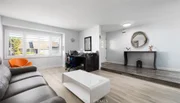
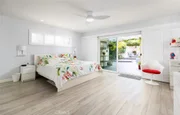
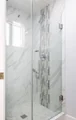
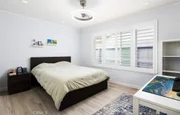
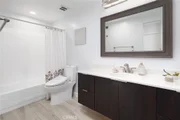
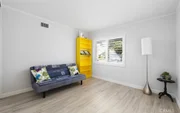
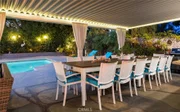
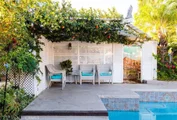
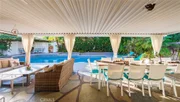
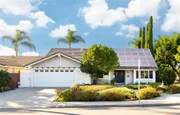
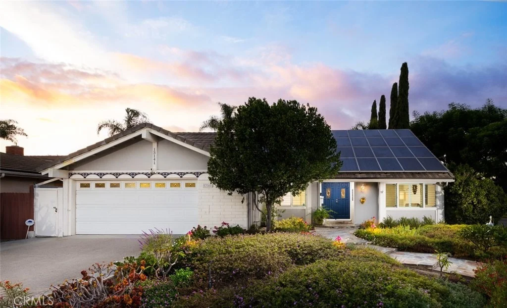
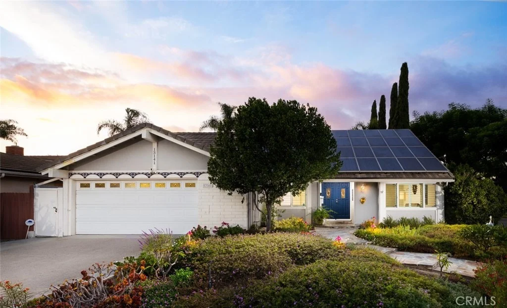
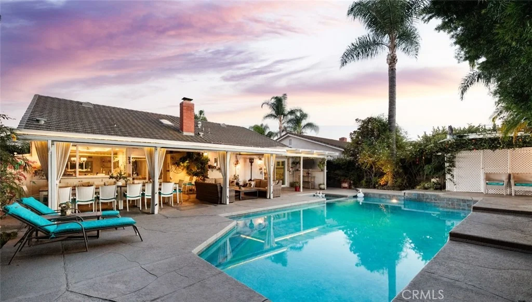
SINGLE-LEVEL RANCH-STYLE HOME • PRIVATE POOL & SPA* Welcome to this amazing single-story home offering 1,805 sq. ft. of thoughtfully designed living space with high-end upgrades throughout. Featuring 3 bedrooms and 2 bathrooms, this residence also includes two versatile living areas-one of which can easily be transformed into a 4th bedroom or a home office.  Step inside to an open-concept floor plan highlighted by a brick fireplace, soaring vaulted ceilings, and a skylight that fills the family room and kitchen with abundant natural light, making it the ideal space for entertaining. Recent upgrades include new wood-look tile flooring throughout, new windows, plantation shutters, fresh interior lighting, a new water heater, and an energy-efficient pool filter. Additional peace-of-mind features include a solar system, a Ring alarm with smart door lock, an LG washer and dryer, a garage refrigerator, a sprinkler system, and a fully insulated walk-in attic for ample storage.  The resort-style backyard is a true private sanctuary, featuring a large pool and spa for year-round enjoyment. Nestled on a quiet corner cul-de-sac, the property offers exceptional privacy, complemented by a convenient side door entry and extra street parking for guests. The attached 2-car garage provides direct access, with a driveway accommodating two additional vehicles. Situated in one of Orange County's top-rated school districts, this home sits within the highly desirable boundary for Beckman High School. Enjoy unbeatable convenience within a mile of the 5, 55, and 261 freeways, and just minutes from Tustin/Irvine Marketplace and old town Tustin. Best of all, enjoy super-low HOA dues of only $22 per month.
Unit Size
1,805 Ft²
Days on Market
21 days
Land Size
0.17 acres
Price per sqft
$828
Property Type
House
Property Taxes
-
HOA Dues
$22
Year Built
1968

Listed By

Kevin Drumm
Kevin Drumm
Seven Gables Real Estate
Sean Drumm
Seven Gables Real Estate

Payment Calculator

Cap Rate Calculator

Last updated: 2 days ago (CRMLS #PW26207750)

Price History

Date / Event Date Event Price
Sep 13, 2026 Listed by Seven Gables Real Estate $1,495,000
Listed by Seven Gables Real Estate
May 15, 2018 Sold
Sold
Apr 16, 2018 Listed by USRealty.com $874,000
Listed by USRealty.com
RELAXING OASIS IN THE HEART OF ORANGE COUNTY Immaculate, upgraded single-story home on a quiet, corner lot. Tree-lined neighborhood with underground utilities. Remodeled kitchen features quartz countertops, custom cabinetry, breakfast bar, and wood-laminate flooring. New Milgard windows look out to the pool and patio, and include a pass-through to the BBQ and outdoor dining area. The welcoming flagstone walkway bends through mature, water-wise landscaping. This lovely home features double entry doors, a tile entry hall, and a light and open great room—with gas fireplace, skylight, and vaulted ceiling. An elegant sliding glass door leads to the tropical backyard. The yard has high walls, a big deck for sun bathing, lush plants, a fountain, and a beautifully renovated salt-water pool and spa. Two large covered patios encourage outdoor living. A fountain, potting shed, and storage closets offer serenity and utility. This home comes with a prepaid, 20-year solar lease, enhanced insulation, many double-pane windows, Solatubes, ceiling fans, and a whole-house fan. Other key features are: custom closet organizers and extensive garage storage cabinets, upgraded electrical throughout, shop, fire-proof concrete-tile roof, indoor laundry, attic storage space, and much more. The ceilings are smooth, and the walls are re-textured. 15 minutes from JW Airport, close to Tustin/Irvine Marketplace, entertainment and shopping. Beckman High School.

Property Highlights

Garage
Air Conditioning
Fireplace
Parking Details
Has Garage
Attached Garage
Has Open Parking
Parking Features: Driveway, Garage
Garage Spaces: 2
Interior Details
Full Bathrooms: 2
Interior Features: Breakfast Bar, Ceiling Fan(s), High Ceilings, Open Floorplan, Recessed Lighting, AllBedroomsDown
Appliances: Dishwasher, Gas Range, Microwave
Flooring Type: Tile
Laundry Features: Inside, Laundry Room
Has Fireplace
Fireplace Features: Living Room
Exterior Details
Square Footage: 1805
Square Footage Source: $0
Year Built Source: Estimated
Year Built: 1968
Levels: One
Window Features: Shutters
Patio and Porch Features: Covered
Pool Features: Private
Pool is Private
Lot Features: Corner Lot
Lot Size Area: 7350
Lot Size Units: Square Feet
Lot Size Acres: 0.1687
Lot Size Square Feet: 7350
Tax Lot: 21
Water Source: Public
Utilities Details
Cooling Type: Central Air
Heating Type: Central
Sewer : SewerTapPaid
Location Details
HOA/Condo/Coop Amenities: Other
HOA Fee: $22
HOA Fee Frequency: Monthly

Building Info

Overview

    General

  • Year Built: 1968
  • Effective Year Built: 1968
  • Building Count: 1
  • Total Rooms: 7
  • Bedroom Count: 3
  • Bathroom Count: 2
  • Full Bathrooms: 2
  • Partial Bathrooms: 2
  • Building Condition: 0
  • Building Quality: 0
  • Construction Type: 0
  • Building Style: 0
  • Exterior Walls Type: 0
  • Interior Walls Type: 0
  • Roof Shape Type: 0
  • Roof Cover Type: 0
  • Floor Count: 100
  • Floor Cover: 0
  • Basement Type: 0
  • Basement Area: 0
  • Garage Type: 7
  • Garage Square Area: 430
  • Parking Space Count: 2
  • Patio Type: 0
  • Porch Type: 0
  • Pool Type: 8

    Dimensions

  • Lot Size Square Feet: 7,350
  • Lot Size Depth Feet: 1,220
  • Lot Size Frontage Feet: 600
  • Total Building Area: 1,805
  • Gross Building Area: 1,805
  • Building Area: 1,805
  • Building Area Measurement: L

    Heating and Cooling

  • Fireplace Count: 1
  • Air Conditioning: 1
  • Heating: 4
  • Heated Square Feet: 1,805
  • Heating Fuel Type: 0

    Utilities

  • Sewer System: 0
  • Water Service: 0

Building

  • Building Type: 0
  • Property Class: R
  • Land Acres: 0000000169
  • Standard Land Use Code: 1001
  • County Land Use Code: 1
  • Legal Description 1: N TR 6628 BLK LOT 21 TR 6628 LOT 21 TOGETHER WITH AN UND 1/81 INT IN

Neighborhood

  • School District Name: Tustin Unified School District
  • Census Tract: 052524

Geography

  • Assessors Map Reference: 24-B3
  • Subdivision Tract Number: 6628
  • Parcel: 500-011-23
  • Lot: 21
  • Latitude: 33.7377
  • Longitude: -117.798

    Address

  • Full Address: 13141 Ranchwood Rd
  • Address - House Number: 13141
  • Address - Street Name: Ranchwood
  • Address - Suffix Type: Rd
  • State: CA
  • City Name: Tustin
  • Carrier Code: C056
  • 4-Digit Zip Code: 8726
  • Zip Code: 92782

Valuation

    Tax

  • Tax Year: 2023
  • Tax Amount: $1,081,470
  • Tax Rate Code Area: 13-137

    Appraisal Valuation

  • Standard Deviation: 0.1582
  • Valuation Date: Oct 18, 2023
  • Confidence Score: 80
  • Final Value: 1,307,670
  • High Value: 1,514,568
  • Low Value: 1,100,772

    Assessments Valuation

  • Assessed Year: 2023
  • Assessed Total Value: $963,248
  • Assessed Land Value: $816,860
  • Assessed Improvements Value: $146,388

    Exemptions

  • Homeowner Exemption: Yes

    Sales

  • Current Sale Contract Date: May 09, 2018
  • Current Sale Recording Date: May 15, 2018
  • Current Sale Price:
  • Current Sale Document Type: 36
  • Current Sale Input Document Number: 2018000175280
Data used for valuation calculations is provided by RealtyHop, and other third party sources

Comparables

Unit
Status
Type
Beds
Baths
ft²
Price/ft²
Asking Price
Listed On
Closing Price
Sold On
HOA + Taxes

About Tustin


Similar Homes for Sale

Currently no similar homes around

Nearby Rentals

Unit for rent at 2940 Hogan Place, TUSTIN, CA, 92782

$4,495 /mo

  • 3 Beds
  • 3 Baths
  • 1,351 ft²
2940 Hogan Place, TUSTIN, CA, 92782 Listing by Regina Chung
Unit for rent at 1097 Bonita Street, TUSTIN, CA, 92780

$3,600 /mo

  • 2 Beds
  • 1 Bath
  • 737 ft²
1097 Bonita Street, TUSTIN, CA, 92780 Listing by Ryan Zhou
Unit for rent at 14132 Carfax, TUSTIN, CA, 92780

$6,200 /mo

  • 4 Beds
  • 1 Bath
  • 2,397 ft²
14132 Carfax, TUSTIN, CA, 92780 Listing by James Stinnett


Frequently Asked Questions

When was property at 13141 Ranchwood Road built and last sold?
The property at 13141 Ranchwood Road was built in 1968 and last sold on May 9, 2018 for $881,000.
How much is this home worth?
The estimated value of the home located at 13141 Ranchwood Road is $1,445,266.
What are some comparable homes to 13141 Ranchwood Road?
There are currently no comparable homes to 13141 Ranchwood Road.

Nearby Counties