


40
Map
Video Tour

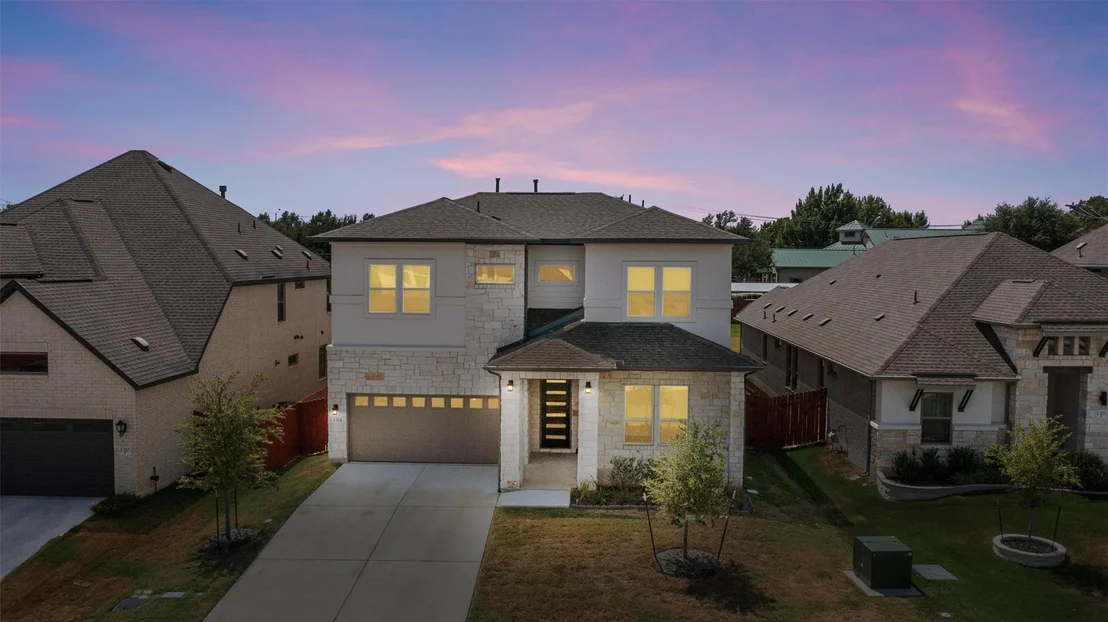
1314 Cardinal LN


About This Property
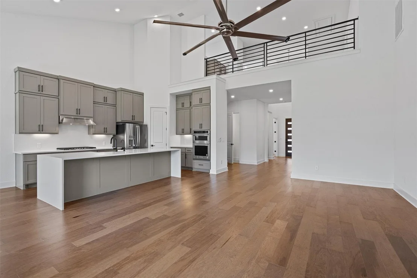
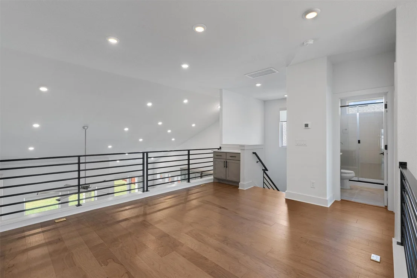
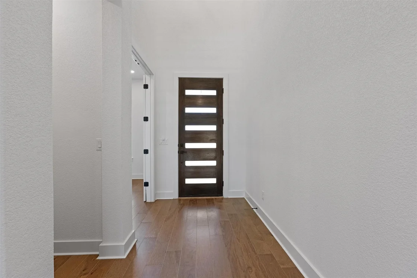
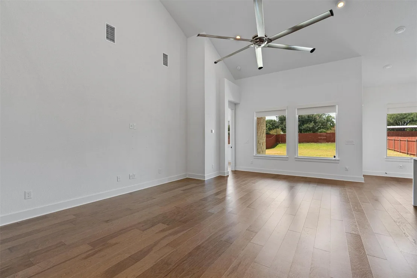
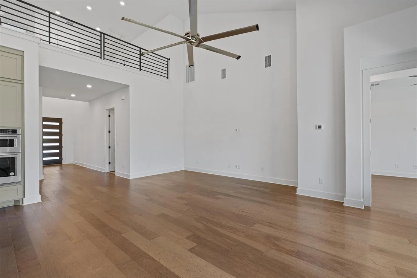
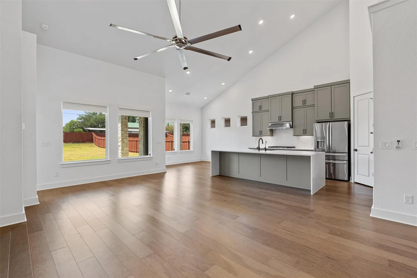
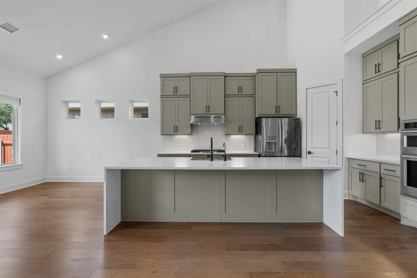
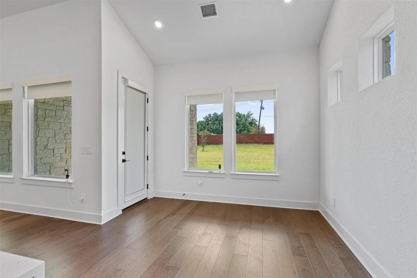
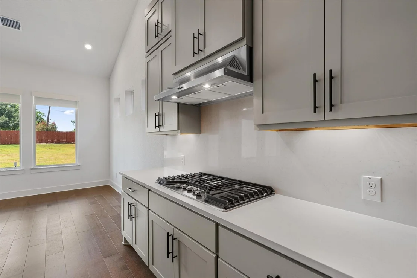
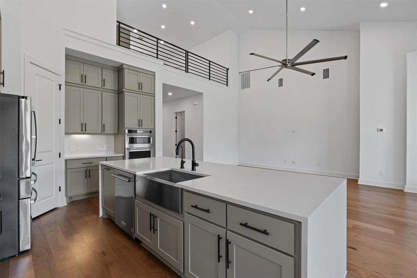
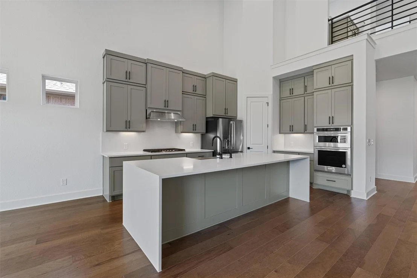
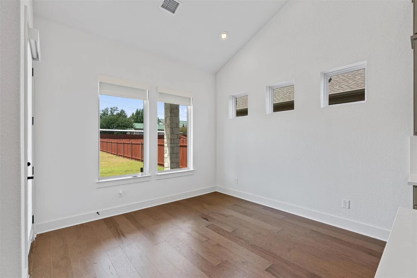
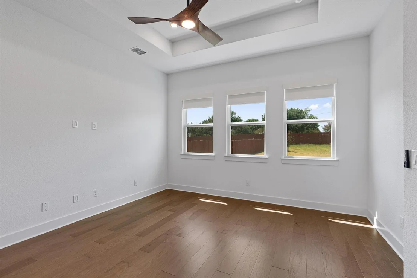
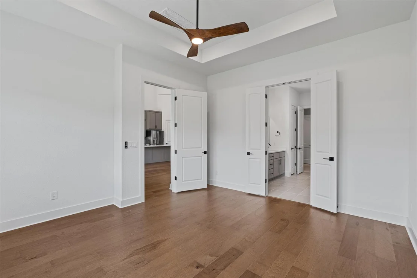
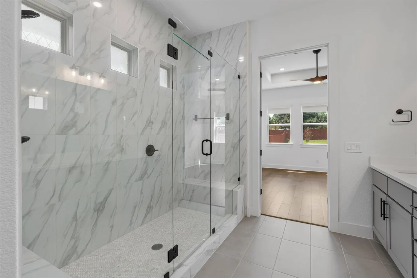
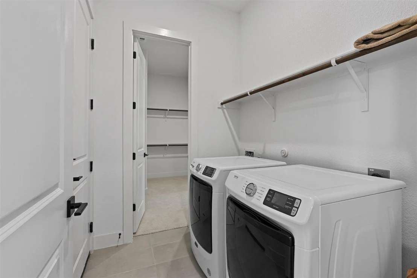
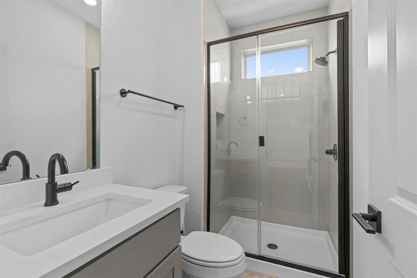
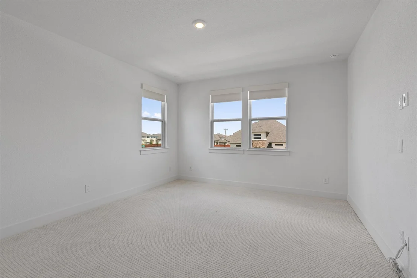
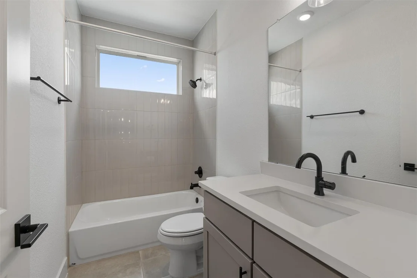
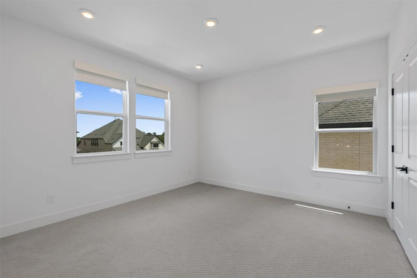
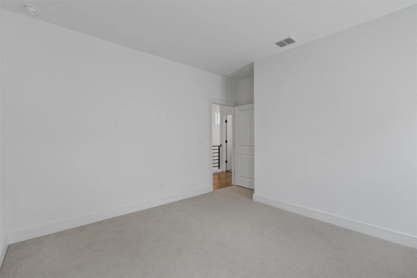
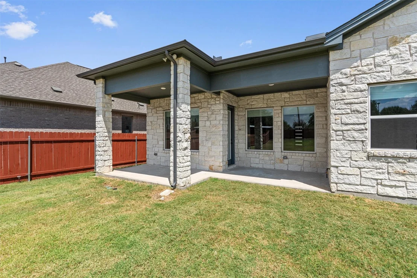
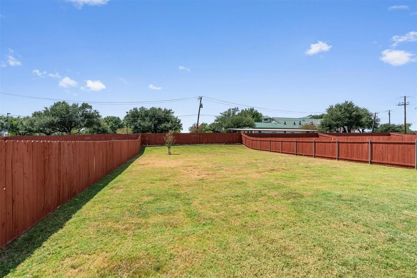
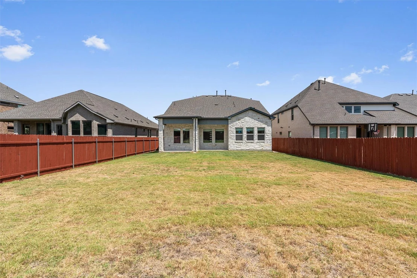
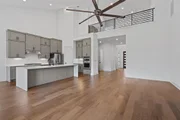
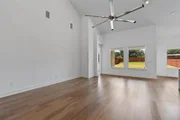
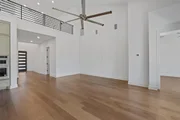
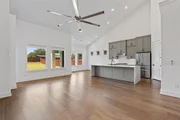
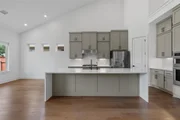
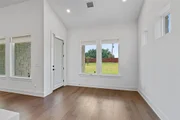
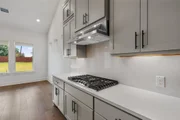
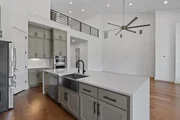
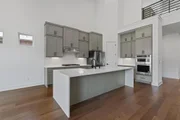
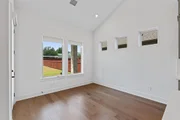
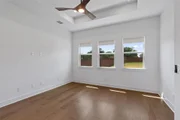
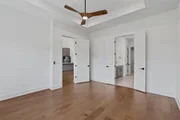
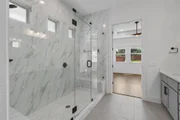
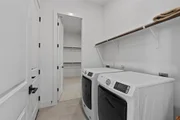
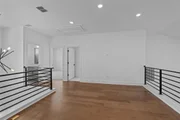
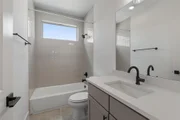
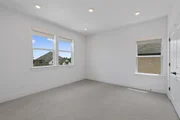
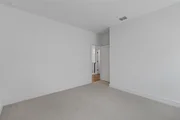
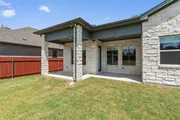
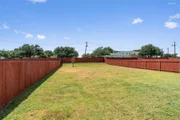
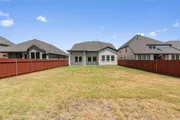
Thoughtful upgrades include solid wood flooring, quartz countertops, upgraded window coverings, upgraded carpet and pad, gutters, irrigation, an owned water softener, reverse-osmosis kitchen filtration, refrigerator, washer and dryer. The covered patio overlooks a spacious 0.234-acre homesite, offering plenty of room to create your ideal outdoor living space.
Located in Sauls Ranch East with access to neighborhood green spaces, planned Brushy Creek trail connections, nearby parks, and highly regarded Round Rock ISD schools, this home delivers the benefits of newer construction without the new-construction to-do list.
Seller will consider contributing up to $10,000 toward buyer expenses, including allowable closing costs, prepaid items, discount points and/or an interest-rate buydown, subject to lender approval and the terms of an accepted contract.
Move-in ready, thoughtfully upgraded, and offering additional financing flexibility for today's buyer.
Listed By
Payment Calculator
Your Estimated Monthly Payment
Cap Rate Calculator
What does this mean?
Based on our analysis, the cap rate of this property is 1.25%. A negative cap rate indicates that the property might not be feasible as an income-producing asset. The median cap rate for a near zip code 11238 is 4.23%.
How much can I actually make?
Actual monthly rental income may vary between $4,760 and $7,140 depending on unit-specific characteristics. You can change the amount using the slider to further explore.
How is cap rate calculated?
Cap Rate = Net Operating Income (NOI) / Property Asset Value.
When calculating the cap rate, we assume 100% occupancy. Leverage (mortgage) is not considered.
Cap Rate provided by RealtyHop and RentHop, learn more about cap rate here.
Price History
| Date / Event | Date | Event | Price |
|---|---|---|---|
| Sep 3, 2026 | Listed by Berkshire Hathaway TX Realty | $770,000 | |
| Listed by Berkshire Hathaway TX Realty | |||
| Sep 2, 2026 | Withdrawn | - | |
| Withdrawn | |||
| Jun 28, 2026 | Price Decreased |
$790,000
↓ $30K
(3.7%) | |
| Price Decreased | |||
| Jun 10, 2026 | Price Decreased |
$819,900
↓ $25K
(3%) | |
| Price Decreased | |||
| May 18, 2026 | Listed by Weichert-Barton Harris & CO | $845,000 | |
| Listed by Weichert-Barton Harris & CO | |||
   | |||
|
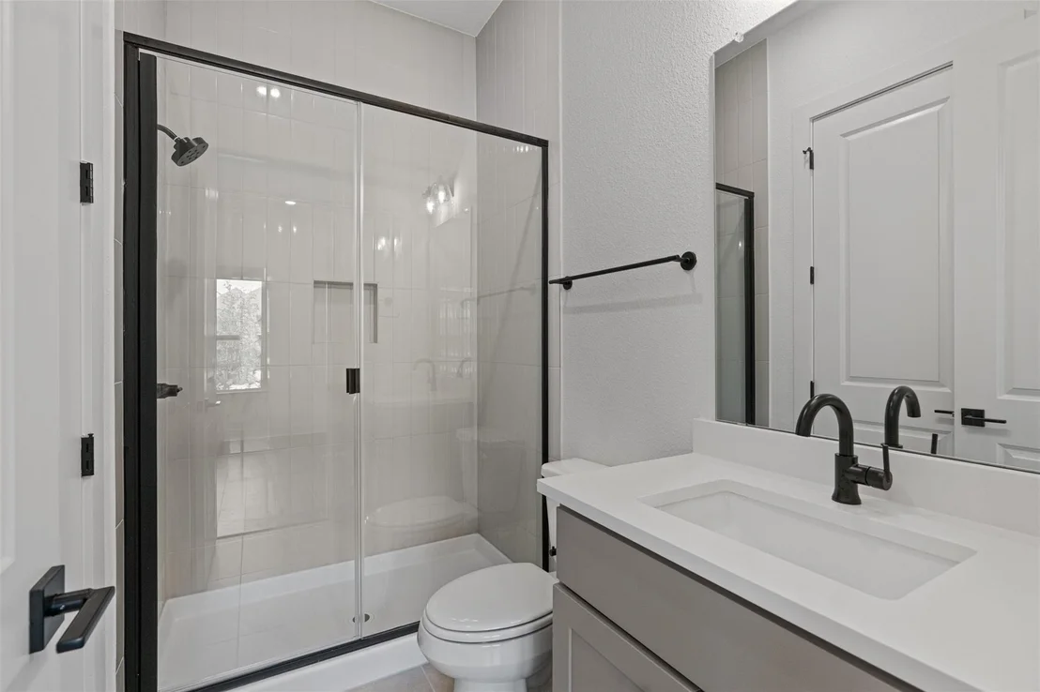
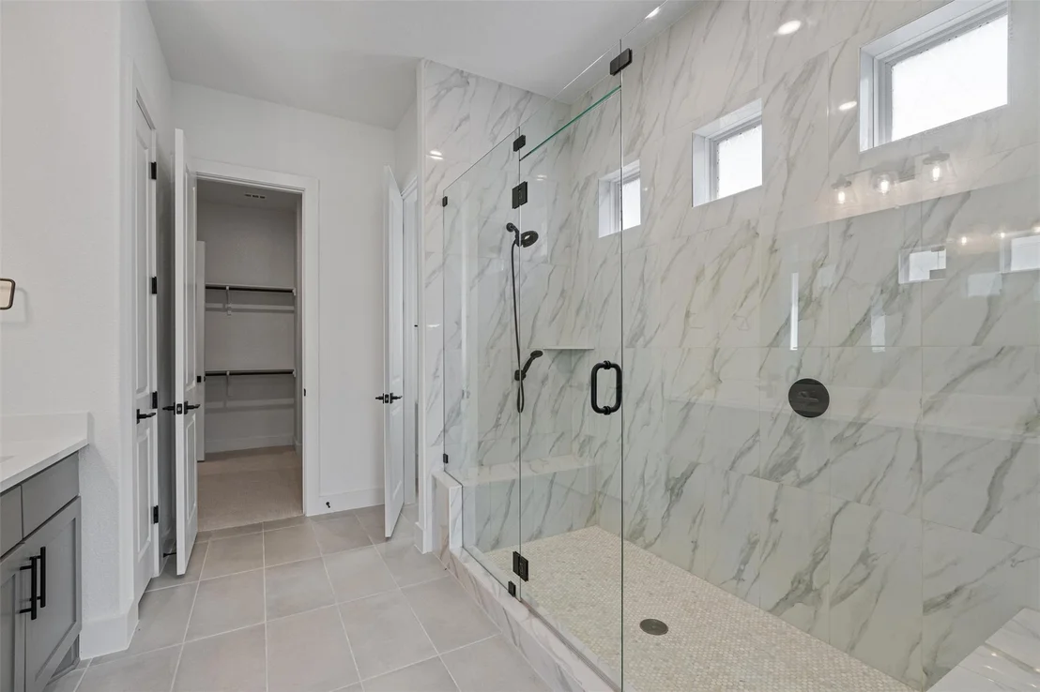
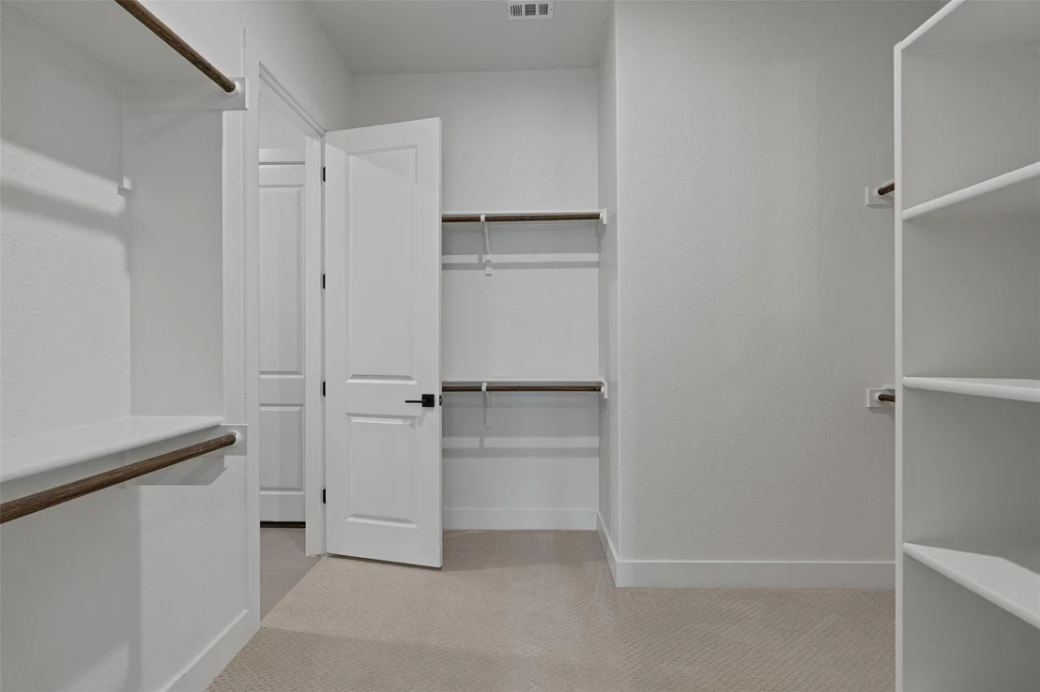
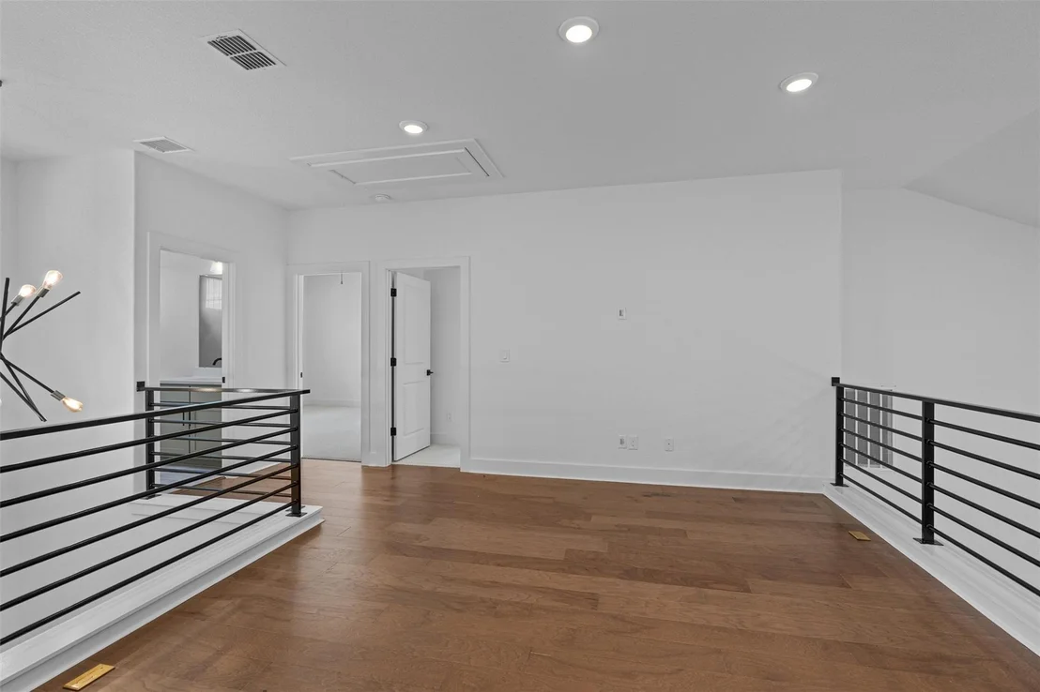
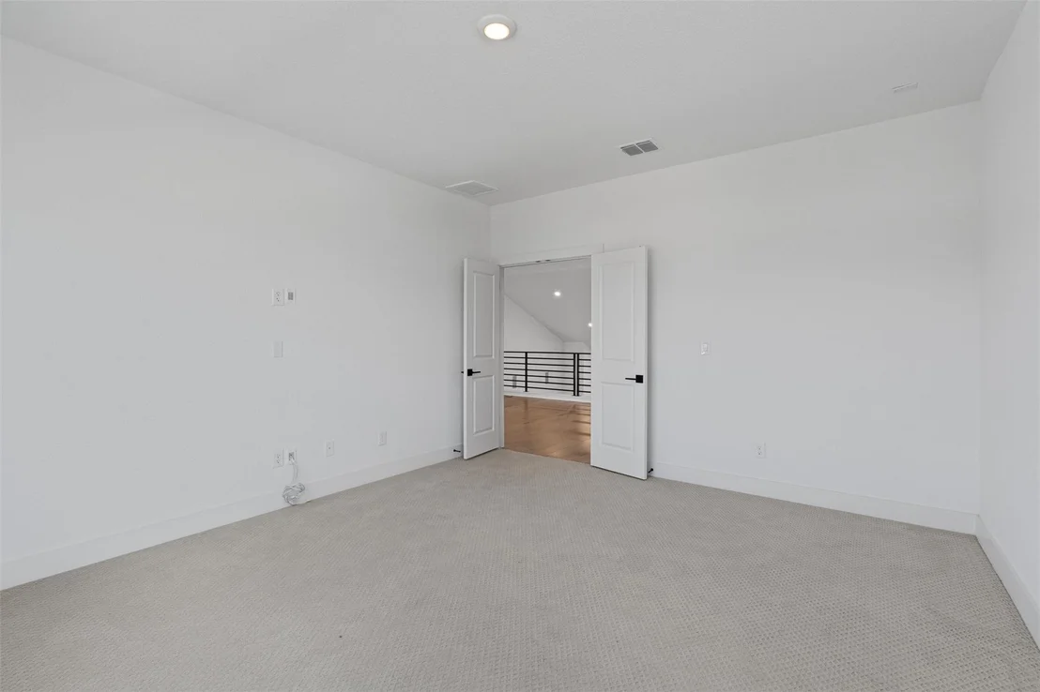
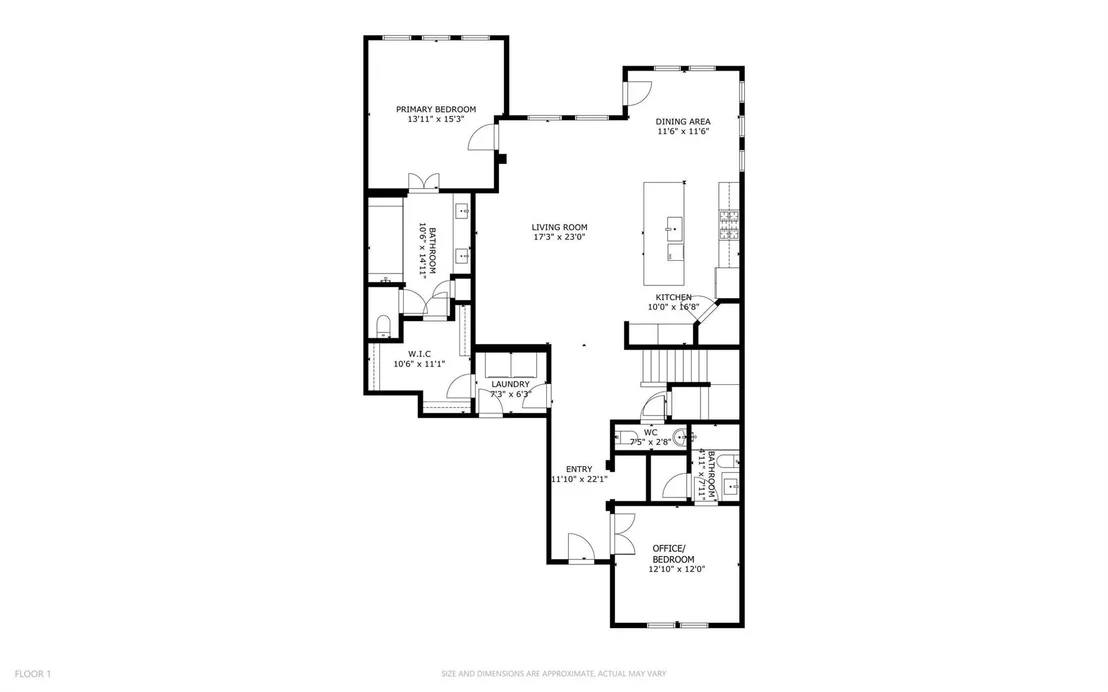
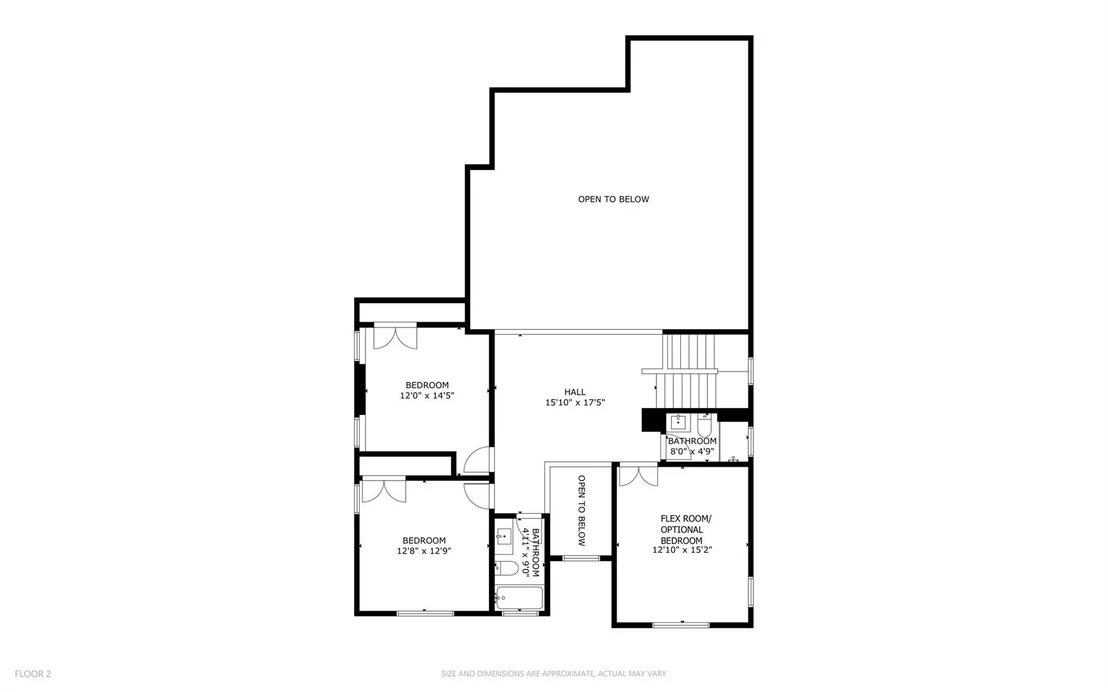
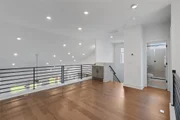
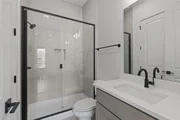
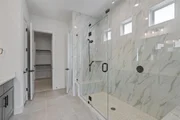
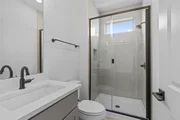
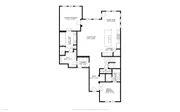
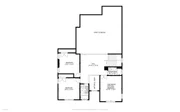
Solid wood flooring including the stairs* Limited lifetime warranty roller blinds* Solid quartz counter tops* Luxury shower wall tile to ceiling in primary bath* Eco water treatment system (water softener & reverse osmosis kitchen filtration) * Lots of lights * Primary bedroom on ground floor* Washer, dryer & refrigerator convey* Upgraded carpeting, and pad* Flex rm prewired for surround sound* Double covered patio* *** Many many upgrades through out .
Just Reduced price !!!!!!!!!!
MUST SEE TO APPRECIATE------------PRICED TO SELL
| |||
Property Highlights
Comparables
Status
Price/ft²
Listed On
Sold On
About Brushy Creek
Similar Homes for Sale
Currently no similar homes aroundNearby Rentals



Listed Office: Berkshire Hathaway TX Realty - Listing courtesy of Unlock MLS
Phone: (512) 483-6000
Last Updated: 2026-10-04 04:02:34
Data Source: Unlock MLS, MLS# ACT4399833
Based on information from Unlock MLS (alternatively, from ACTRIS). Neither the Board nor ACTRIS guarantees or is in any way responsible for its accuracy. All data is provided “AS IS” and with all faults. Data maintained by the Board or ACTRIS may not reflect all real estate activity in the market. Information being provided is for consumers’ personal, non-commercial use and may not be used for any purpose other than to identify prospective properties consumers may be interested in purchasing. Some IDX listings have been excluded from this website.












 Your Privacy Choices
Phone: 425-283-2930
Address: 335 Madison Avenue, New York, NY 10017