Check Availability
World Golf Village 32092
1314 ARDMORE Street
$455,000
● House - For Sale

1314 ARDMORE Street

St. Augustine, FL 32092
bedrooms
4 Beds
bathrooms
2 Baths
square feet
1,853 Ft²
$2,428
Est. Monthly
$27
HOA / Fees

About This Property

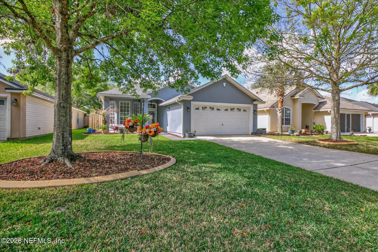
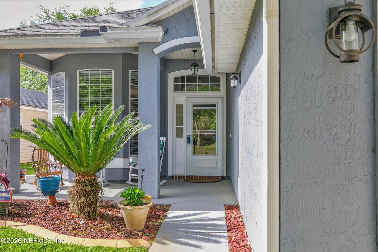
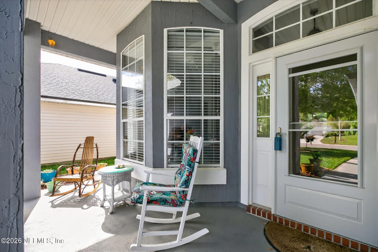
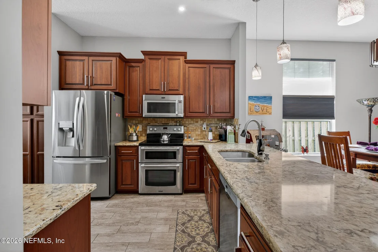
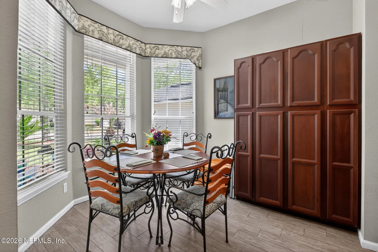
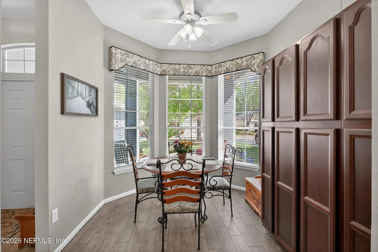
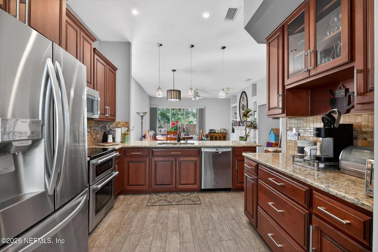
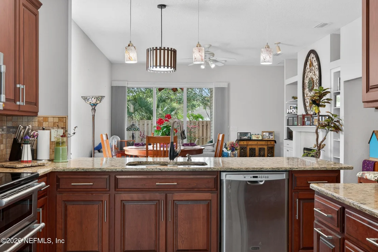
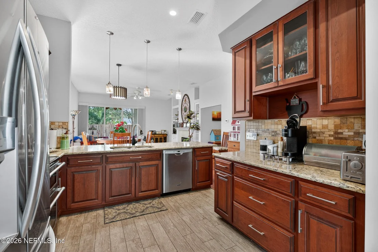
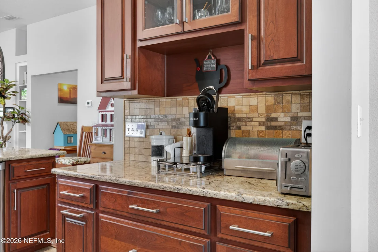
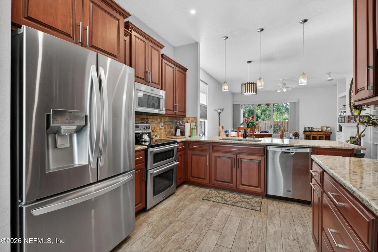
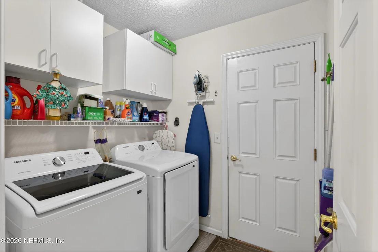
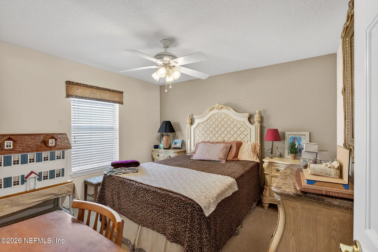
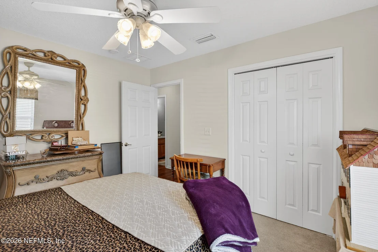
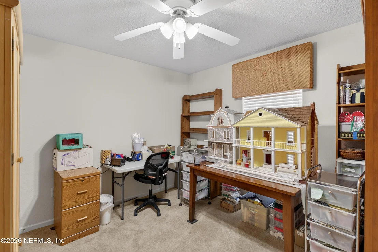
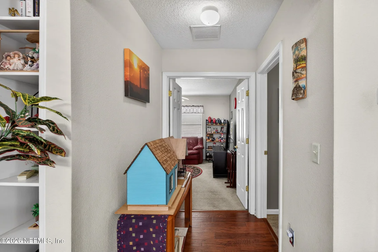
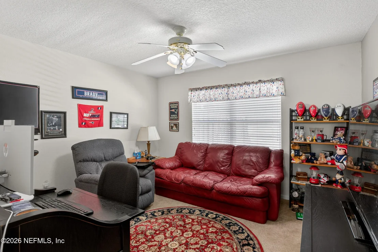
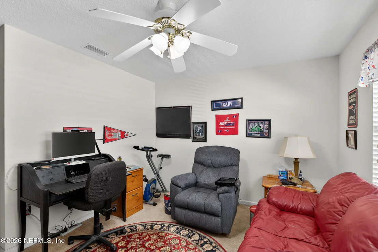
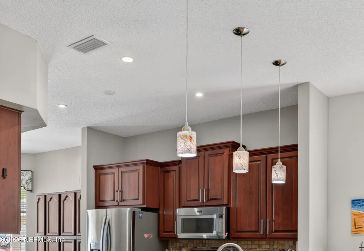
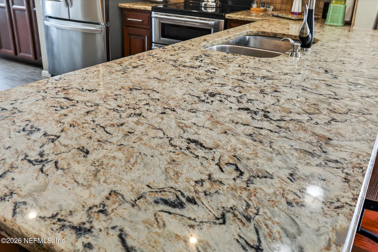
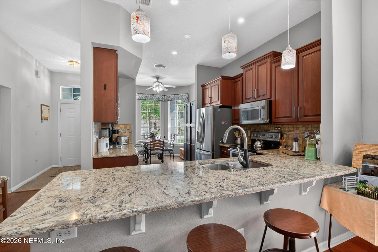
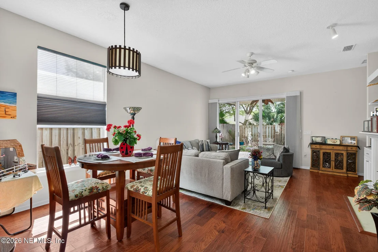
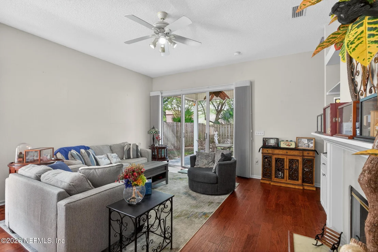
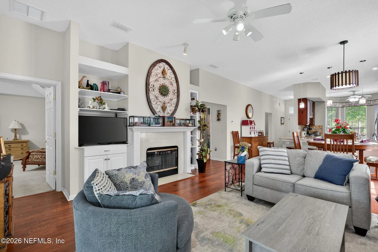
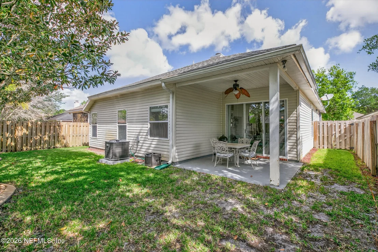
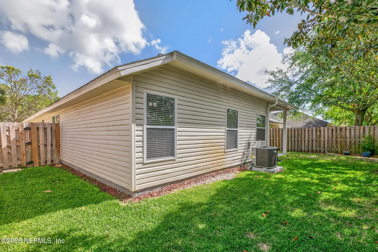
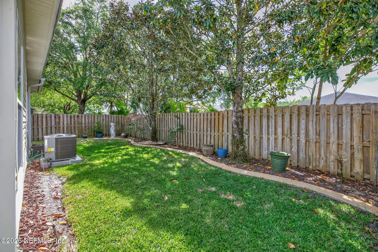
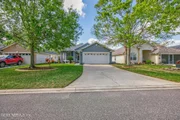
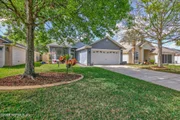
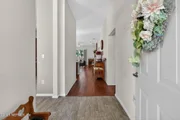
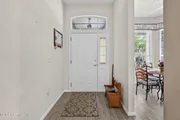
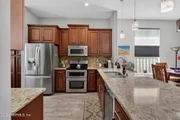
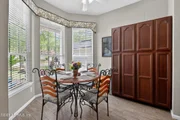
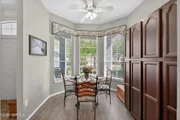
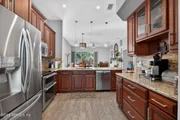
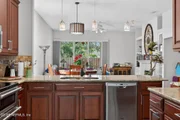
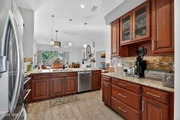
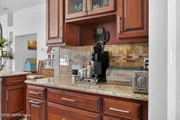
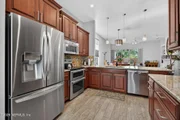
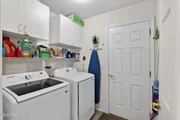
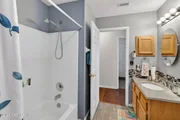
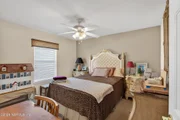
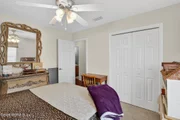
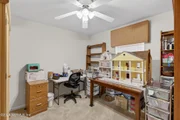
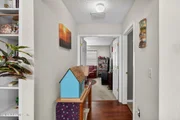
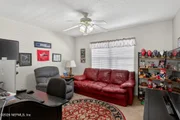
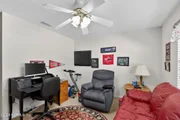
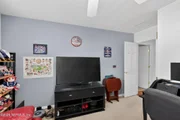
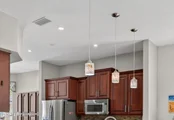
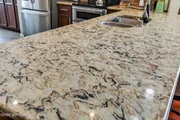
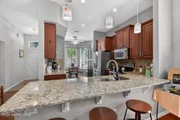
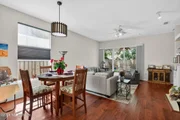
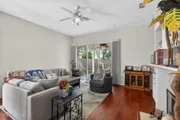
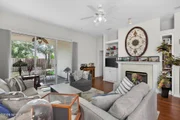
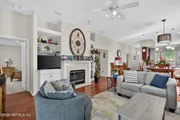
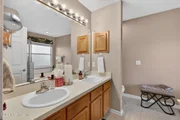
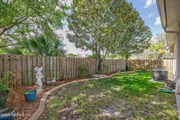
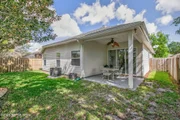
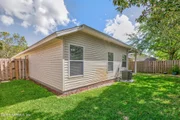
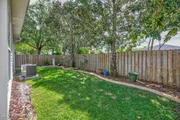
UP TO $35,000 TOWARD PURCHASE OF HOME FOR HOMETOWN HERO (Veterans Teachers, 1st Responders, Healthcare Professionals) NO CDD FEES!  LOW HOA OF LESS THAN $25 PER MONTH!  OVER $18,000 IN UPGRADES ON THIS HOME!  FENCED PRIVATE BACKYARD with irrigation back and front.  Why wait to build when you can own a home that's already loaded with premium upgrades and move-in ready?  Step inside to discover a thoughtfully upgraded interior showcasing elegant top of the line granite countertops and tiled backsplash, gourmet new stainless-steel appliances including double-ovens, pull-out pantry and soft-close drawers.  Open floor plan with split bedrooms and inside laundry room. Enjoy your coffee on the private covered lanai out back.  If you want privacy & comfort, make your appointment today to see this ideal home! Located in top-rated St. Johns County schools & close to new park coming soon.
Unit Size
1,853 Ft²
Days on Market
176 days
Land Size
0.14 acres
Price per sqft
$246
Property Type
House
Property Taxes
$166
HOA Dues
$27
Year Built
2003

Listed By

CYNTHIA POWEL
FLORIDA HOMES REALTY & MTG LLC

Payment Calculator

Cap Rate Calculator

Last updated: 17 days ago (Real MLS #2138365)

Price History

Date / Event Date Event Price
Apr 3, 2026 Listed by FLORIDA HOMES REALTY & MTG LLC $455,000
Listed by FLORIDA HOMES REALTY & MTG LLC
Mar 12, 2014 Sold
Sold
Sep 25, 2013 Listed by FLORIDA HOMES REALTY & MTG LLC $179,900
Listed by FLORIDA HOMES REALTY & MTG LLC
Feb 2, 2004 Sold
Sold

Property Highlights

Garage
Air Conditioning
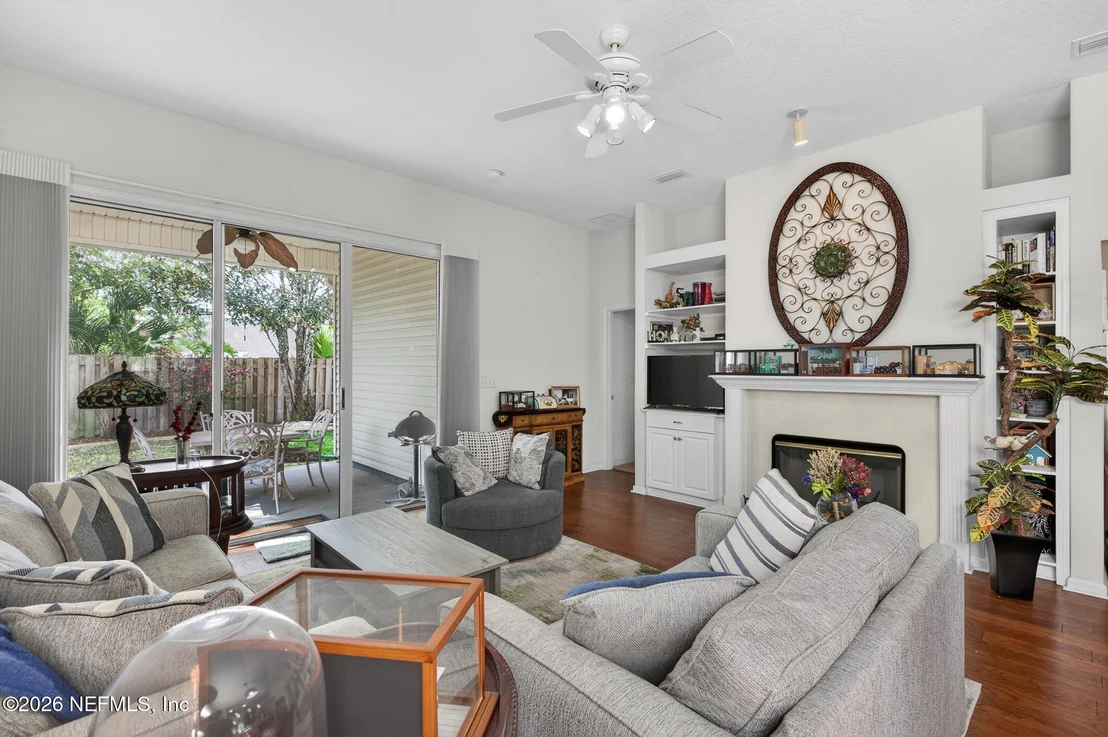
Fireplace
Parking Details
Has Garage
Attached Garage
Parking Features: Attached, Garage, Garage Door Opener
Garage Spaces: 2
Interior Details
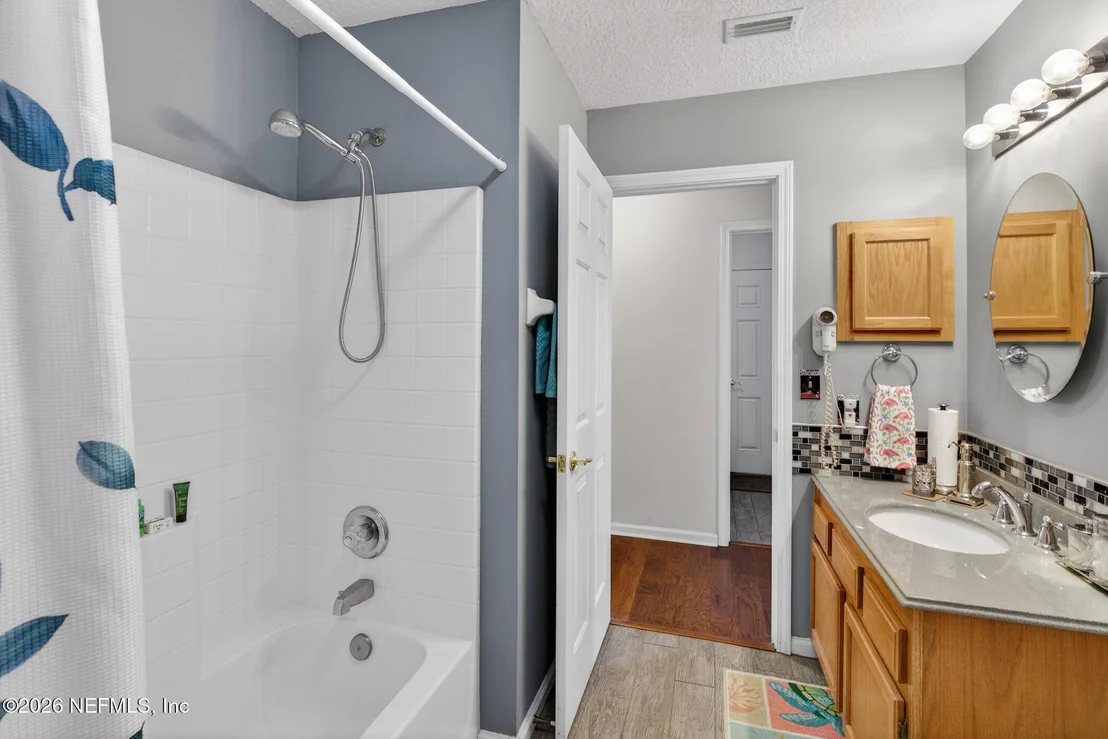
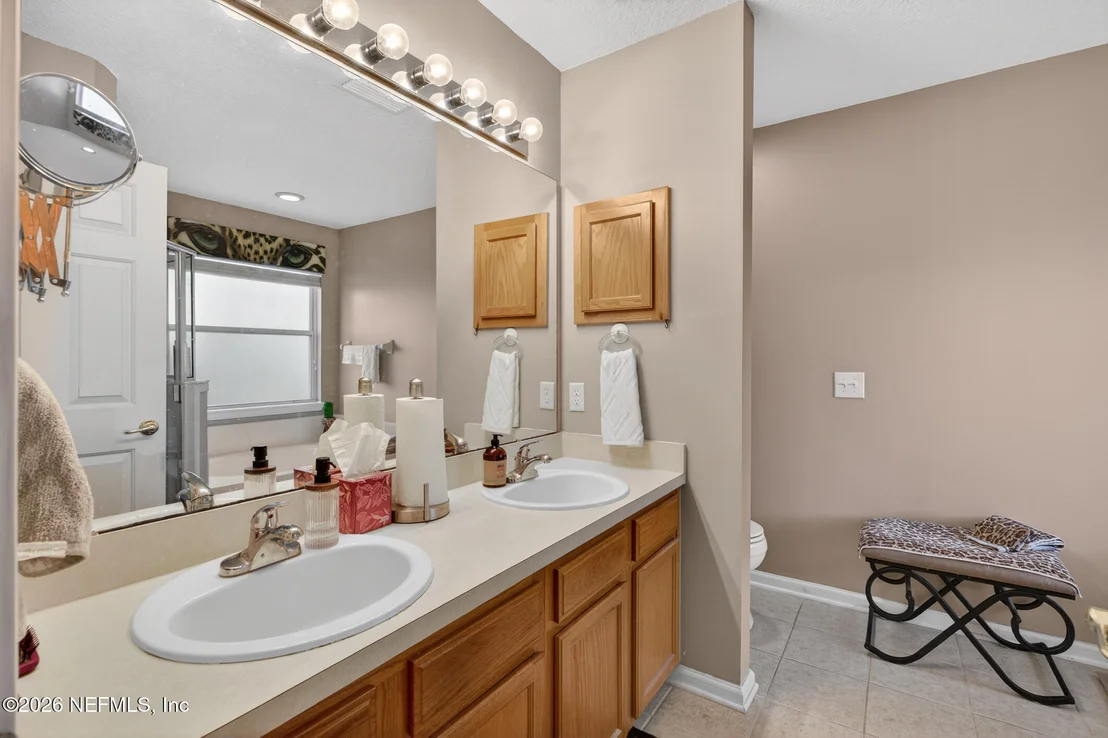
Full Bathrooms: 2
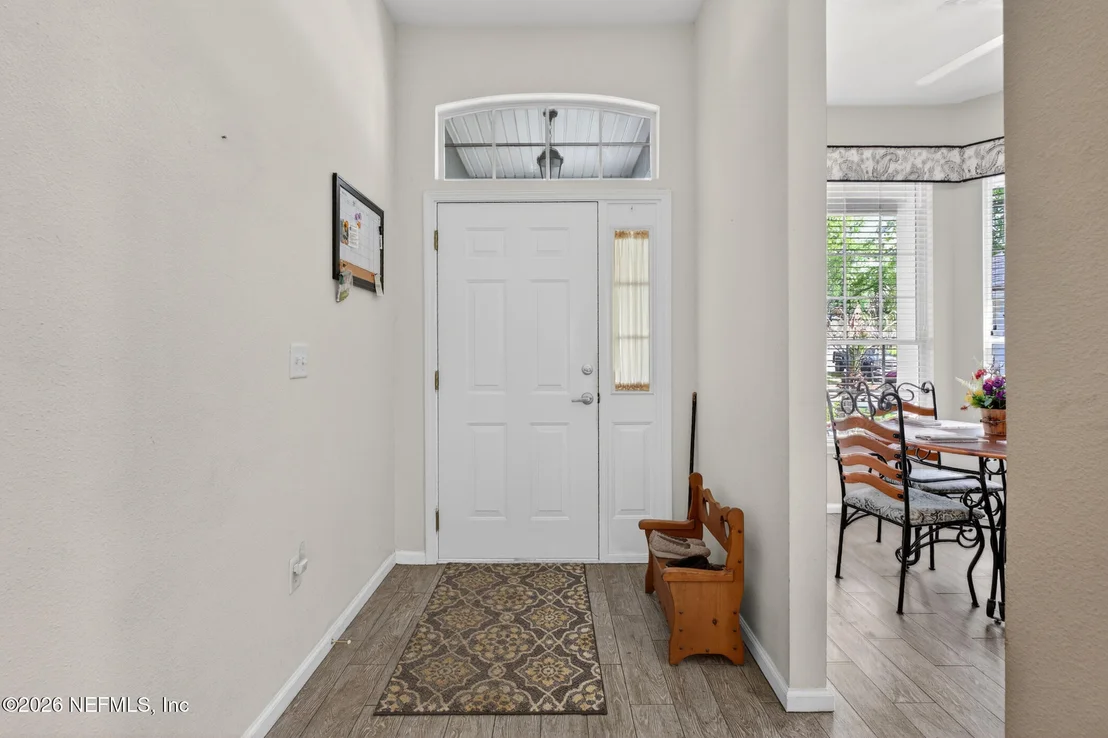
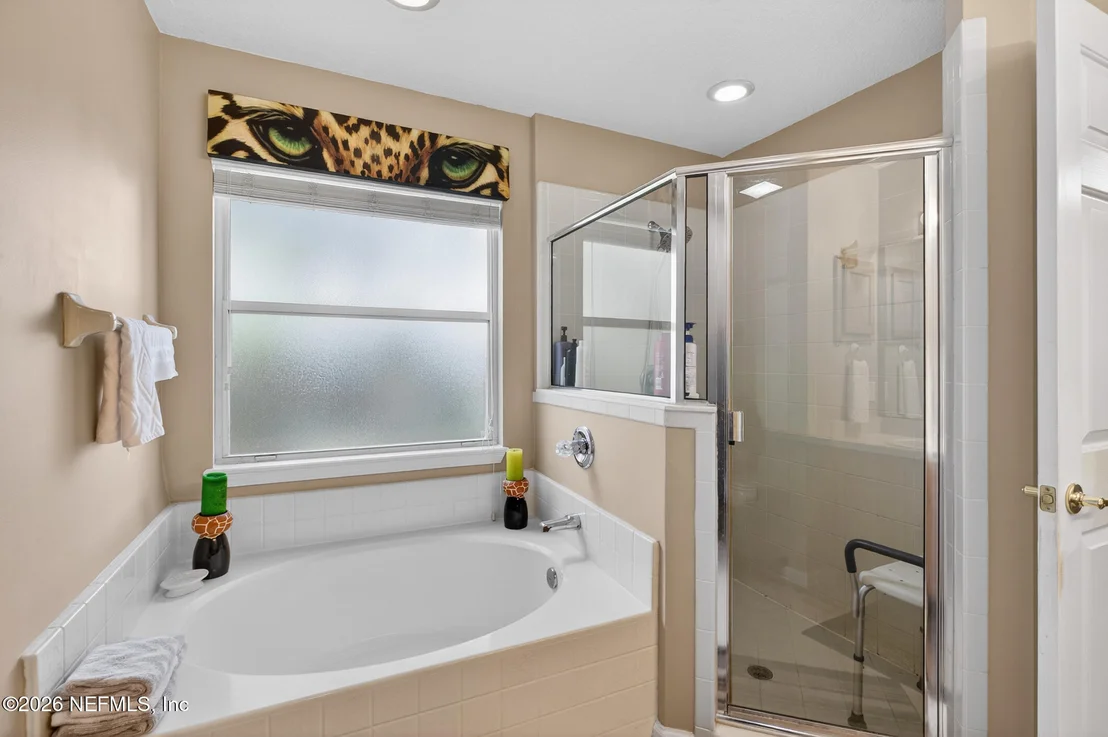
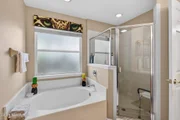
Interior Features: Breakfast Bar, Ceiling Fan(s), Eat-in Kitchen, Entrance Foyer, Open Floorplan, Pantry, Walk-In Closet(s), Primary Bathroom -Tub with Separate Shower, Primary Downstairs, Split Bedrooms
Appliances: Dishwasher, Double Oven, Dryer, Electric Water Heater, Microwave, Refrigerator, Washer, Water Softener Owned
Flooring Type: Carpet, Tile, Wood
Laundry Features: Electric Dryer Hookup, Lower Level, Washer Hookup
Has Fireplace
Fireplace Features: Wood Burning
Fireplaces: 1
Exterior Details
Square Footage: 1853
Square Footage Source: $0
Security Features: Smoke Detector(s)
Property Condition: Updated/Remodeled
Architectural Style: Ranch
Year Built: 2003
Levels: One
Construction Materials: Stucco, Vinyl Siding
Lot Features: Sprinklers In Front, Sprinklers In Rear
Lot Size Area: 0.14
Lot Size Units: Acres
Lot Size Acres: 0.14
Lot Size Square Feet: 6098.4
Water Source: Public, Well
Financial Details
Tax Annual Amount: $1,995
Utilities Details
Cooling Type: Central Air, Electric
Heating Type: Central, Electric
Sewer : Public Sewer
Location Details
HOA Fee: $320
HOA Fee Frequency: Annually

Building Info

Overview

    General

  • Year Built: 2003
  • Effective Year Built: 2008
  • Building Count: 1
  • Bedroom Count: 3
  • Bathroom Count: 2
  • Full Bathrooms: 2
  • Partial Bathrooms: 2
  • Bathroom Plumbing Fixtures: 10
  • Building Condition: 3
  • Building Quality: 4
  • Construction Type: 17
  • Building Style: 17
  • Exterior Walls Type: 19
  • Interior Walls Type: 3
  • Roof Shape Type: 7
  • Roof Cover Type: 3
  • Floor Count: 100
  • Living Units: 1
  • Floor Cover: 9
  • Basement Type: 0
  • Basement Area: 0
  • Garage Type: 1
  • Garage Square Area: 455
  • Parking Space Count: 2
  • Patio Type: 59
  • Porch Type: 126
  • Pool Type: 0

    Dimensions

  • Lot Size Square Feet: 6,098
  • Total Building Area: 2,308
  • Gross Building Area: 2,308
  • Building Area: 1,853
  • Building Area Measurement: L

    Heating and Cooling

  • Fireplace Count: 1
  • Air Conditioning: 1
  • Heating: 4
  • Heated Square Feet: 1,853
  • Heating Fuel Type: 0

    Utilities

  • Sewer System: 0
  • Water Service: 0

Building

  • Building Type: 0
  • Property Class: R
  • Subdivision: MEADOWS AT ST. JOHNS PHASE 3
  • Land Acres: 0000000140
  • Standard Land Use Code: 1001
  • County Land Use Code: 0100
  • State Land Use Code: 01
  • Legal Description 1: 46/53-61 MEADOWS AT ST JOHNS PHASE 3 LOT 266 OR3855/1442

Neighborhood

  • School District Name: St. Johns County School District
  • Census Tract: 020905

Zoning

  • Zoning: PUD

Geography

  • Assessors Map Reference: 37D
  • Subdivision Phase Number: 3
  • Parcel: 028821-2660
  • Lot: 266
  • Meridian: SEC 38 TWN 06S RNG 28E
  • Municipality: COUNTY
  • Latitude: 29.946
  • Longitude: -81.5135

    Address

  • Full Address: 1314 Ardmore St
  • Address - House Number: 1314
  • Address - Street Name: Ardmore
  • Address - Suffix Type: St
  • State: FL
  • City Name: Saint Augustine
  • Carrier Code: R007
  • 4-Digit Zip Code: 3442
  • Zip Code: 32092

Valuation

    Tax

  • Total Area: 2,151
  • Tax Year: 2022
  • Tax Amount: $158,527
  • Tax Rate Code Area: 300

    Appraisal Valuation

  • Standard Deviation: 0.1641
  • Valuation Date: Dec 20, 2023
  • Confidence Score: 79
  • Final Value: 435,451
  • High Value: 506,924
  • Low Value: 363,978

    Market Valuation

  • Market Total Value: $318,258
  • Market Land Value: $73,920
  • Market Improvement Value: $244,338

    Assessments Valuation

  • Assessed Year: 2022
  • Assessed Total Value: $171,658

    Exemptions

  • Senior Citizen Exemption : Yes
  • Homeowner Exemption: Yes

    Sales

  • Current Sale Contract Date: Feb 28, 2014
  • Current Sale Recording Date: Mar 12, 2014
  • Current Sale Price:
  • Current Sale Document Type: 71
  • Current Sale Input Document Number: 2014014318
  • Previous Sale Recording Date: Feb 02, 2004
  • Previous Sale Contract Date: Dec 30, 2003
  • Previous Sale Amount: $166,200
  • Previous Sale Document Type: 20

    Financing

  • First Mortgage Financing Type: FIX
Data used for valuation calculations is provided by RealtyHop, and other third party sources

Comparables

Unit
Status
Type
Beds
Baths
ft²
Price/ft²
Asking Price
Listed On
Closing Price
Sold On
HOA + Taxes

About World Golf Village


Similar Homes for Sale

Currently no similar homes around

Nearby Rentals

Unit for rent at 955 Registry Boulevard, St. Augustine, FL, 32092

$2,350 /mo

  • 1 Bed
  • 1 Bath
  • 875 ft²
955 Registry Boulevard #323, St. Augustine, FL, 32092 Listing by JENNIFER HAYES
Unit for rent at 945 Registry Boulevard, St. Augustine, FL, 32092

$2,200 /mo

  • 1 Bed
  • 1 Bath
  • 875 ft²
945 Registry Boulevard #313, St. Augustine, FL, 32092 Listing by JENNIFER HAYES
Unit for rent at 965 Registry Boulevard, St. Augustine, FL, 32092
$3,100 /mo

  • 2 Beds
  • 2 Baths
  • 1,278 ft²
965 Registry Boulevard #312, St. Augustine, FL, 32092 Listing by LAURA HENDRICKS


Frequently Asked Questions

When was property at 1314 Ardmore Street built and last sold?
The property at 1314 Ardmore Street was built in 2003 and last sold on Feb 28, 2014 for $175,000.
How much is this home worth?
The estimated value of the home located at 1314 Ardmore Street is $457,334.
What are some comparable homes to 1314 Ardmore Street?
There are currently no comparable homes to 1314 Ardmore Street.