See Home Value
$435,000 Last Listed Price
● House - Off Market

1314 Ambergate Drive

Houston, TX 77077
bedrooms
3 Beds
bathrooms
2 Baths, 1 Half Bath
square feet
2,618 Ft²
$2,921
Est. Monthly
$69
HOA / Fees

About This Property

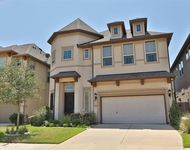
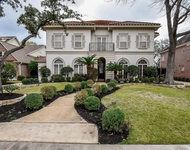
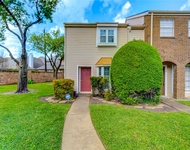
A contemporary home nestled in the heart of the Energy Corridor offers a relaxing lifestyle. Sleek lines & architecture beckon you inside & side entrance affords added privacy. Enter & an abundance of natural light greets you through expansive windows. With high ceilings, open floor plan & bar, entertaining becomes effortless in the spacious living area whether hosting friends or just cozying up by the fireplace. (TV stays!) Enjoy indoor/outdoor entertaining via living room doors stepping into your personal sanctuary. Take a refreshing dip in the pool or unwind on the covered patio after a long day. A courtyard off breakfast area is perfect for growing herbs. The primary suite is a sanctuary in itself, boasting a private courtyard, remodeled bathroom with lavish soaking tub & generous walk-in closet. Convenience abounds-minutes from City Centre for shopping, dining, entertainment & a quick walk-Terry Hershey Hike/Bike Trails, community pool, clubhouse & tennis for outdoor enthusiasts!
Unit Size
2,618 Ft²
Days on Market
-
Land Size
0.13 acres
Price per sqft
$166
Property Type
House
Property Taxes
$715
HOA Dues
$69
Year Built
1981

Payment Calculator

Cap Rate Calculator

Last updated: 4 months ago (HAR #98079796)

Price History

Date / Event Date Event Price
May 9, 2024 Sold
Sold
Apr 10, 2024 In contract -
In contract
Mar 20, 2024 Listed by eXp Realty LLC $435,000
Listed by eXp Realty LLC
Jul 13, 2022 Sold
Sold
Jun 30, 2022 Listed by RE/MAX Signature $399,990
Listed by RE/MAX Signature
Welcome home to 1314 Ambergate Dr located in the sought-after Lakeview Forest Community! This rare 3 bedroom, 2 story open floorplan home with a sparkling POOL is conveniently located next to Beltway 8, I-10, & City Centre. Ready to move in & dressed to impress, this modern contemporary home, features high-end finishes, outdoor living, architectural details throughout & upgrades that rival new construction. Spacious living room with soaring ceilings offers large glass windows overlooking the backyard that allow in plenty of natural light. Gourmet kitchen features beautiful quartz countertops and 42-inch white cabinets. A relaxing master suite is complete w/ a large glass shower & gorgeous vanity. Private back yard with pool, deck and covered outdoor entertaining area. Excellent location on quiet cul-de-sac near Terry Hershey Park. Best of all, home DID NOT FLOOD! Make sure to schedule your showing today!

Property Highlights

Garage
Fireplace

Building Info

Overview

    General

  • Year Built: 1981
  • Effective Year Built: 1981
  • Building Count: 1
  • Total Rooms: 6
  • Bedroom Count: 3
  • Bathroom Count: 3
  • Full Bathrooms: 2
  • Partial Bathrooms: 3
  • Bathroom Plumbing Fixtures: 14
  • Building Condition: 6
  • Building Quality: 4
  • Construction Type: 6
  • Building Style: 1
  • Exterior Walls Type: 2
  • Interior Walls Type: 0
  • Roof Shape Type: 0
  • Roof Cover Type: 0
  • Floor Count: 100
  • Living Units: 1
  • Floor Cover: 0
  • Basement Type: 0
  • Basement Area: 0
  • Garage Type: 7
  • Garage Square Area: 506
  • Parking Space Count: 2
  • Patio Type: 59
  • Porch Type: 106
  • Pool Type: 8
  • Location Influence Type: 129

    Dimensions

  • Lot Size Square Feet: 5,824
  • Total Building Area: 2,618
  • Gross Building Area: 2,618
  • Building Area: 2,618
  • Building Area Measurement: L

    Heating and Cooling

  • Fireplace Count: 1
  • Air Conditioning: 1
  • Heating: 3
  • Heated Square Feet: 2,618
  • Heating Fuel Type: 0

    Utilities

  • Sewer System: 0
  • Water Service: 0

Building

  • Building Type: 0
  • Property Class: R
  • Subdivision: LAKEVIEW FOREST SEC 1
  • Land Acres: 0000000134
  • Standard Land Use Code: 1001
  • County Land Use Code: 1001
  • State Land Use Code: A1
  • Legal Description 1: LT 30 BLK 2 LAKEVIEW FOREST SEC 1

Neighborhood

  • School District Name: Houston Independent School District
  • School Tax School District: HOUSTON ISD
  • Census Tract: 451200

Geography

  • Assessors Map Reference: 4857D
  • Account Number: 1127280020030
  • District: 061
  • Parcel: 112-728-002-0030
  • Block: 2
  • Lot: 30
  • Municipality: CITY OF HOUSTON
  • Latitude: 29.7546
  • Longitude: -95.5952

    Address

  • Full Address: 1314 Ambergate Dr
  • Address - House Number: 1314
  • Address - Street Name: Ambergate
  • Address - Suffix Type: Dr
  • State: TX
  • City Name: Houston
  • Carrier Code: C014
  • 4-Digit Zip Code: 2521
  • Zip Code: 77077

Valuation

    Tax

  • Total Area: 2,788
  • Tax Year: 2022
  • Tax Amount: $593,714
  • Tax Rate Code Area: 061

    Appraisal Valuation

  • Standard Deviation: 0.1953
  • Valuation Date: Mar 13, 2024
  • Confidence Score: 74
  • Final Value: 505,717
  • High Value: 604,498
  • Low Value: 406,936

    Market Valuation

  • Market Total Value: $372,744
  • Market Land Value: $89,107
  • Market Improvement Value: $283,637

    Assessments Valuation

  • Assessed Year: 2022
  • Assessed Total Value: $372,744
  • Assessed Land Value: $89,107
  • Assessed Improvements Value: $283,637

    Sales

  • Current Sale Contract Date: Jul 12, 2022
  • Current Sale Recording Date: Jul 14, 2022
  • Current Sale Document Type: 71
  • Current Sale Input Document Number: 362822
  • Previous Sale Recording Date: Aug 01, 2018
  • Previous Sale Contract Date: Jul 31, 2018
  • Previous Sale Amount: $258,800
  • Previous Sale Document Type: 70
Data used for valuation calculations is provided by RealtyHop, and other third party sources

Comparables

Unit
Status
Type
Beds
Baths
ft²
Price/ft²
Asking Price
Listed On
Closing Price
Sold On
HOA + Taxes

About Westside


Similar Homes for Sale

Currently no similar homes around

Nearby Rentals

Unit for rent at 13342 Stoneleigh Terrace Drive, Houston, TX, 77077

$5,500 /mo

  • 3 Beds
  • 3 Baths
  • 2,489 ft²
13342 Stoneleigh Terrace Drive, Houston, TX, 77077 Listing by Rafael Guerra
Unit for rent at 3015 Bonnebridge Way Boulevard, Houston, TX, 77082

$5,950 /mo

  • 4 Beds
  • 3 Baths
  • 4,345 ft²
3015 Bonnebridge Way Boulevard, Houston, TX, 77082 Listing by Robert James
Unit for rent at 2002 Gentryside Drive, Houston, TX, 77077

$1,750 /mo

  • 2 Beds
  • 1 Bath
  • 824 ft²
2002 Gentryside Drive #117, Houston, TX, 77077 Listing by Elmer Garcia


Frequently Asked Questions

When was property at 1314 Ambergate Drive built and last sold?
The property at 1314 Ambergate Drive was built in 1981 and last sold on Jul 12, 2022 for $0.
How much is this home worth?
The estimated value of the home located at 1314 Ambergate Drive is $439,710.
What are some comparable homes to 1314 Ambergate Drive?
There are currently no comparable homes to 1314 Ambergate Drive.