


13135 Upland Court


About This Property
Payment Calculator
Your Estimated Monthly Payment
Cap Rate Calculator
What does this mean?
Based on our analysis, the cap rate of this property is 1.25%. A negative cap rate indicates that the property might not be feasible as an income-producing asset. The median cap rate for a near zip code 11238 is 4.23%.
How much can I actually make?
Actual monthly rental income may vary between $4,760 and $7,140 depending on unit-specific characteristics. You can change the amount using the slider to further explore.
How is cap rate calculated?
Cap Rate = Net Operating Income (NOI) / Property Asset Value.
When calculating the cap rate, we assume 100% occupancy. Leverage (mortgage) is not considered.
Cap Rate provided by RealtyHop and RentHop, learn more about cap rate here.
Price History
| Date / Event | Date | Event | Price |
|---|---|---|---|
| Oct 1, 2025 | Sold | ||
| Sold | |||
| Jul 4, 2025 | In contract | - | |
| In contract | |||
| May 19, 2025 | Price Decreased |
$599,990
↓ $62K
(9.4%) | |
| Price Decreased | |||
| May 5, 2025 | Listed by Rebeca Kachlik, Broker | $661,990 | |
| Listed by Rebeca Kachlik, Broker | |||
| Mar 3, 2025 | Listed | $661,990 | |
| Listed | |||
| | |||
|
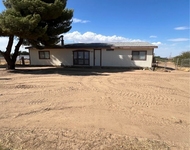
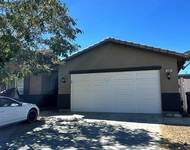
Up for sale is the last Tuscany style model home in Pacific Point community. This home offers flexible living, whether you are looking for a multi-generational home or simply need extra space for work or leisure activities. The additional den and the loft provide flexibility for various living arrangements, making it a versatile and functional choice for homeowners looking for a spacious and well-designed home. As a model home it includes numerous upgrades! The kitchen displays a beautiful tall back splash, stainless steel appliances including the refrigerator. The integration of the great room, dining room, and kitchen creates a spacious and connected living area that is perfect for entertaining guests or spending quality time with family. The large island in the kitchen provides ample space for meal preparation and casual dining, making it a central hub of the home while enjoying plenty of natural light and a picturesque view of the ready to play-in backyard featuring attractive landscaping and an inviting fire pit with ample sitting area. Inside, the beautiful staircase leads to the second floor. Anchored by the generously size loft with upgraded tech center, the second story distribution is practical and features to additional generously sized bedrooms, a laundry room equipped with upgraded cabinetry and washer and dryer. The primary room boasts an en-suite bathroom with tons of upgrades and a walk-in closet with an upgraded closet system. For those who love smart living, this home comes equipped with Smart by Design Home Automation, offering convenient control of various home systems right at your fingertips. Energy-efficient features abound, including solar panels, a tankless water heater, LED lighting throughout, and dual-pane windows that maximize insulation and reduce energy costs. This home comes with the added benefits of No HOA fees and a builder warranty for peace of mind. Plus, its prime location places you close to walking trails, the local schools, shopping, and other essential amenities, making it an ideal choice for your next home. Make this home yours today!
(Model home office to be converted back to garage at the close of escrow).
| |||
Property Highlights
Building Info
Comparables
Status
Price/ft²
Listed On
Sold On
About Hesperia
Similar Homes for Sale
Currently no similar homes aroundNearby Rentals

Last Updated: 2 years ago
Data Source: CRMLS, MLS# CV25099040
 Your Privacy Choices
Phone: 425-283-2930
Address: 335 Madison Avenue, New York, NY 10017