Check Availability
$390,000
● House - For Sale

13135 Mill Stone DR

Austin, TX 78729
bedrooms
3 Beds
bathrooms
2 Baths
square feet
1,447 Ft²
$2,557
Est. Monthly

About This Property

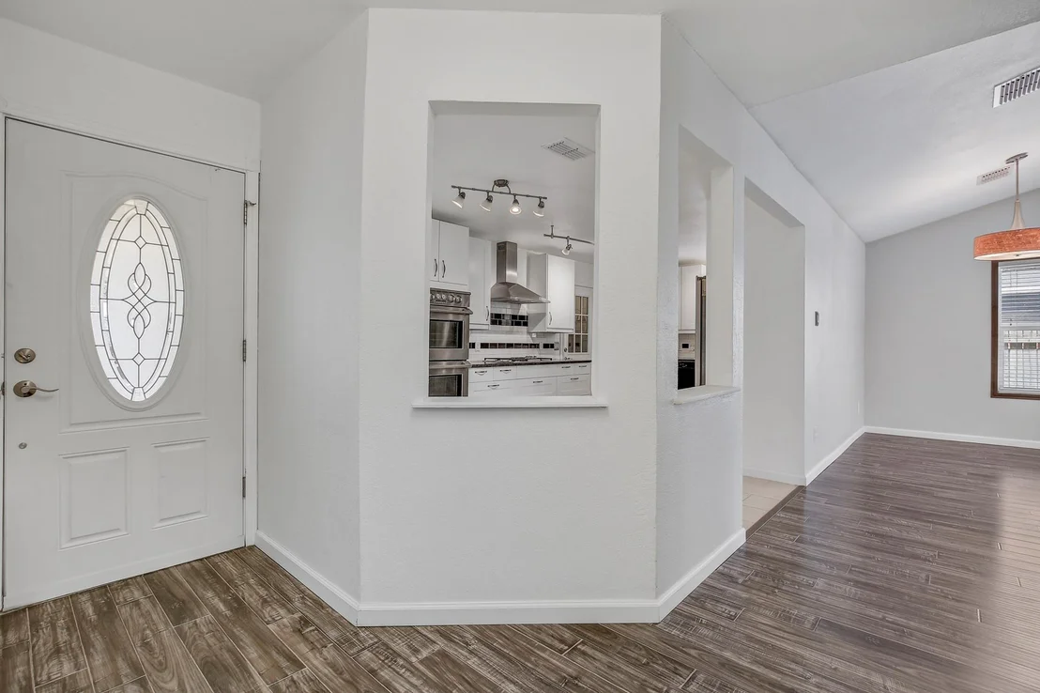
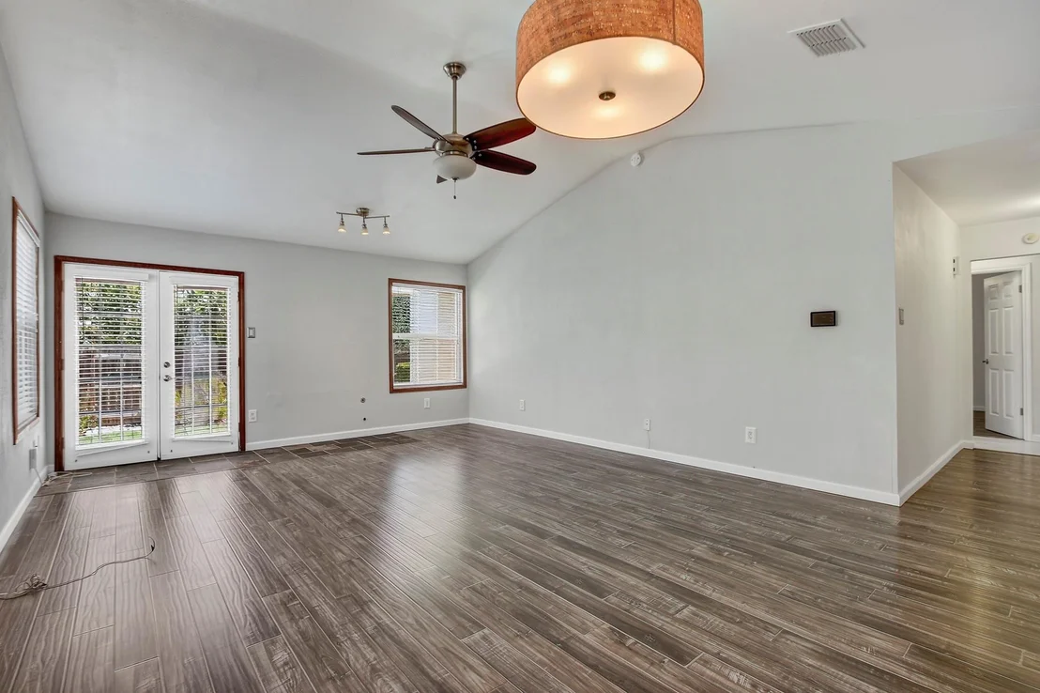
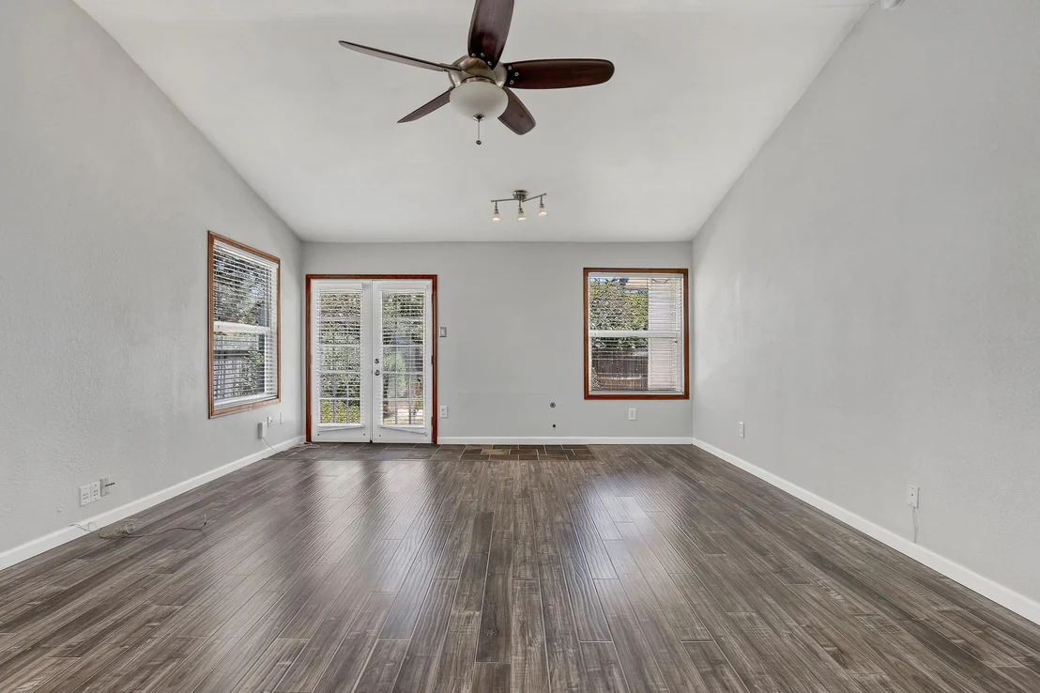
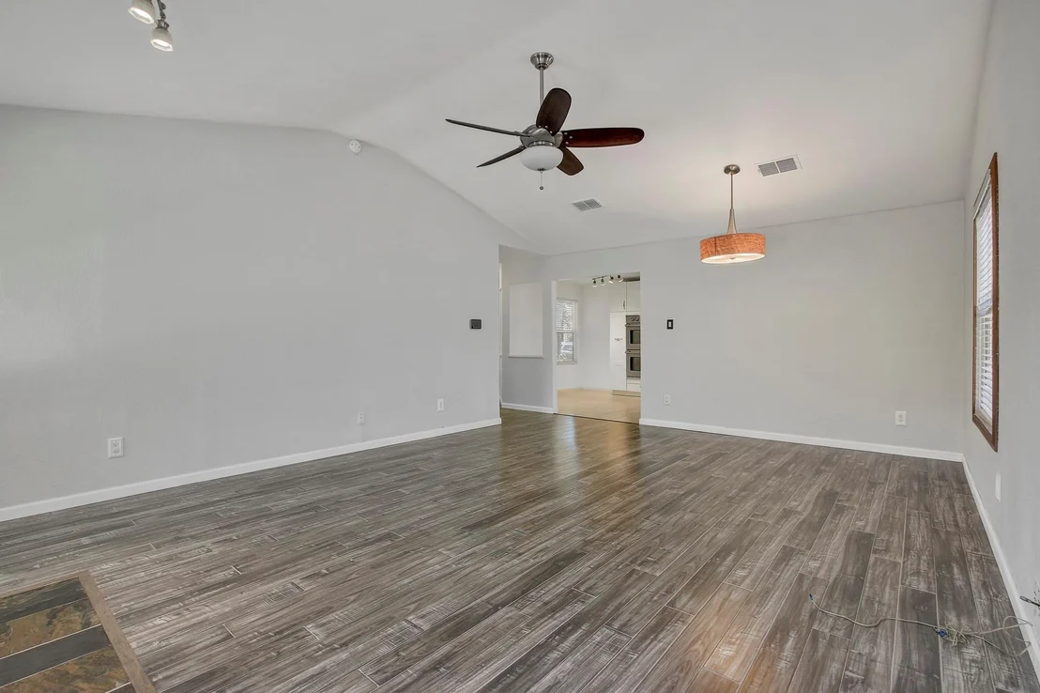
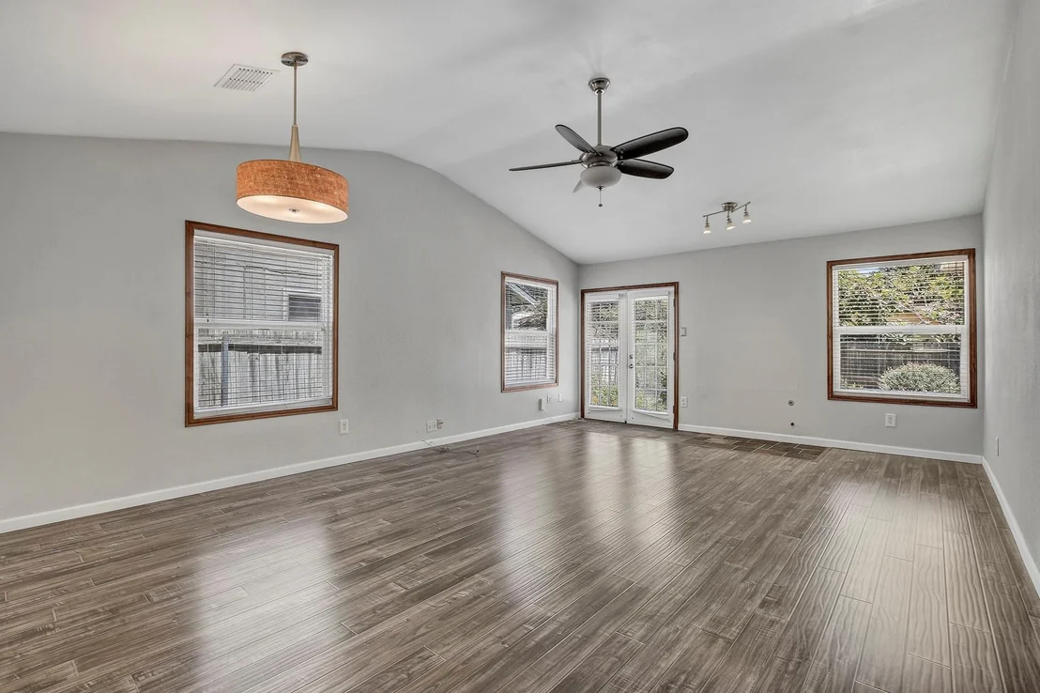
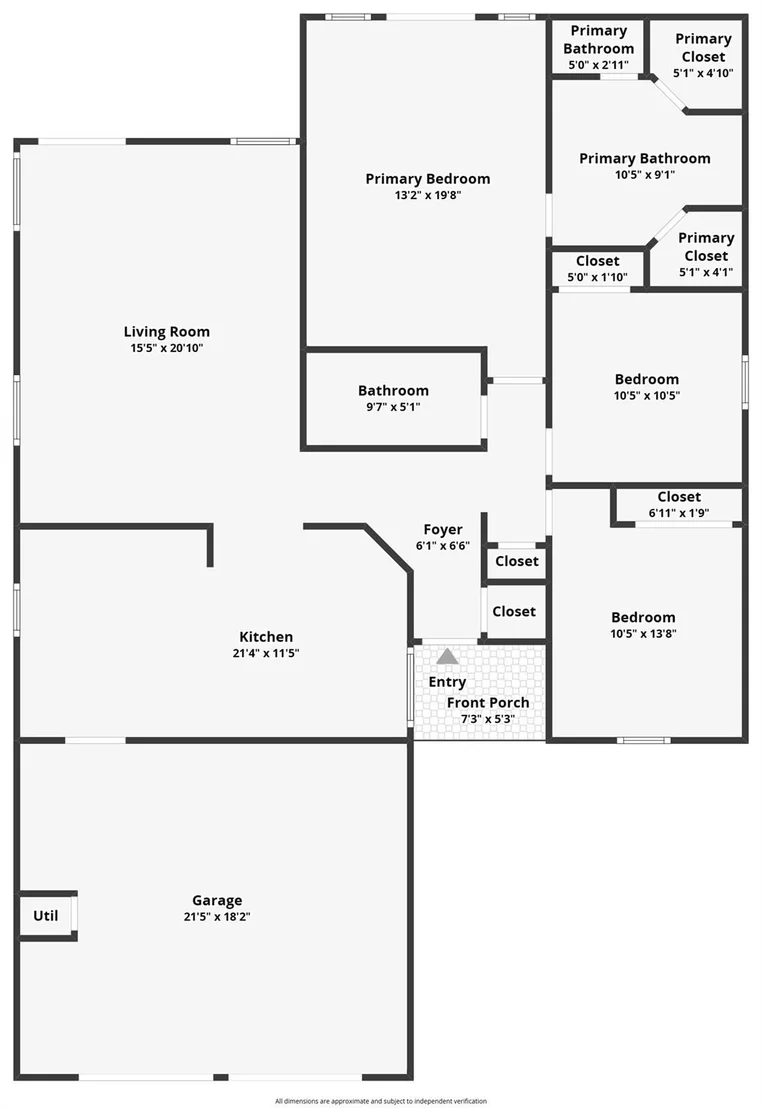
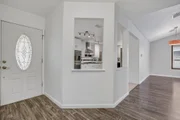
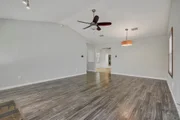
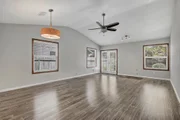
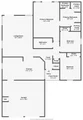
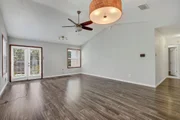
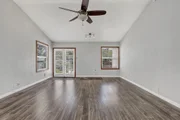
Welcome to this beautifully appointed Anderson Mill Village home where thoughtful design, quality finishes, and an unbeatable location come together to deliver exceptional everyday living. Inside, your open floor plan, vaulted ceilings, and multiple dining areas create a naturally flexible space - equally suited for lively gatherings, productive work-from-home days, or quiet evenings in.

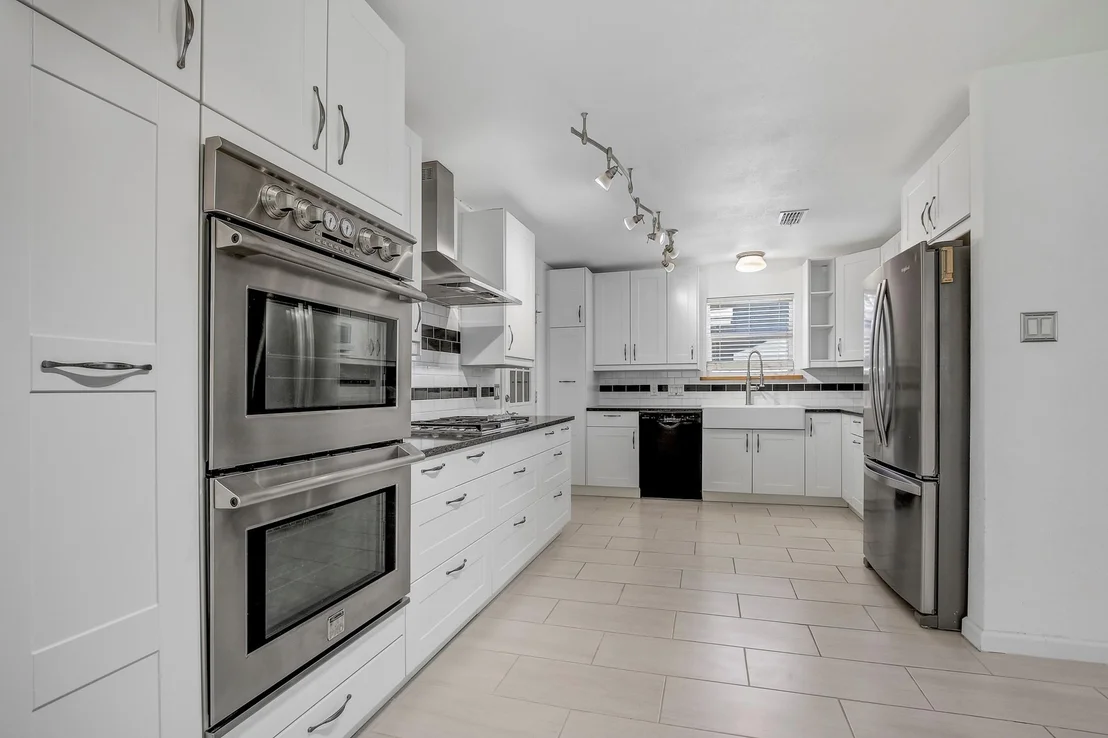
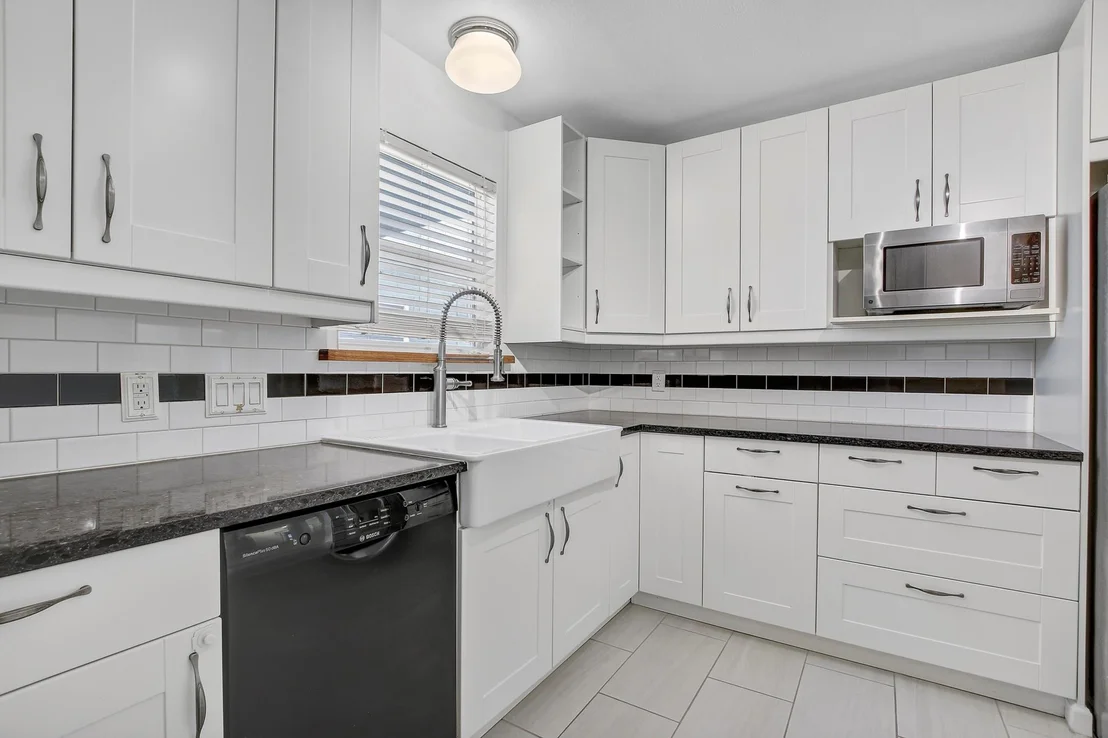
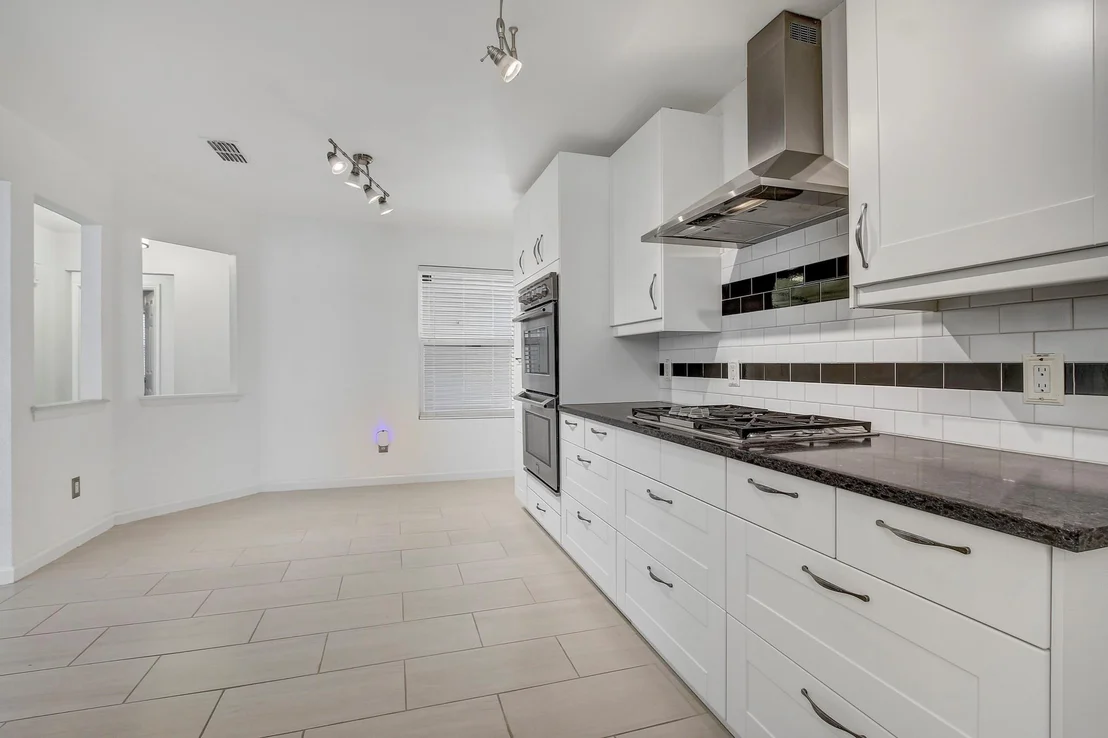
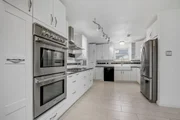
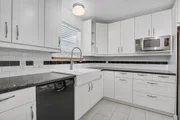
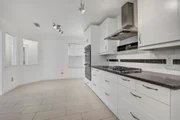
The kitchen is built to impress and perform, featuring quartz counters, stainless steel appliances, a gas range, double ovens, and generous cabinetry that make meal prep and entertaining feel effortless no matter the occasion.

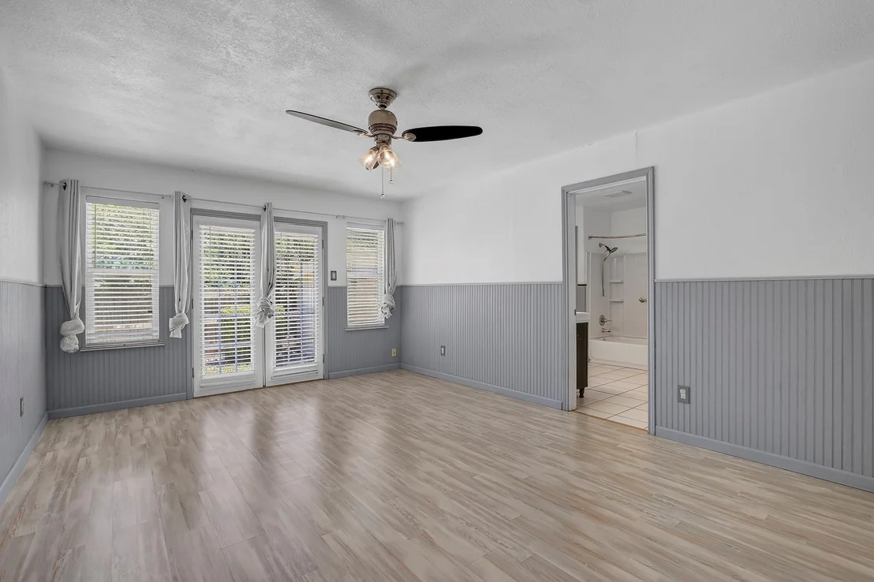
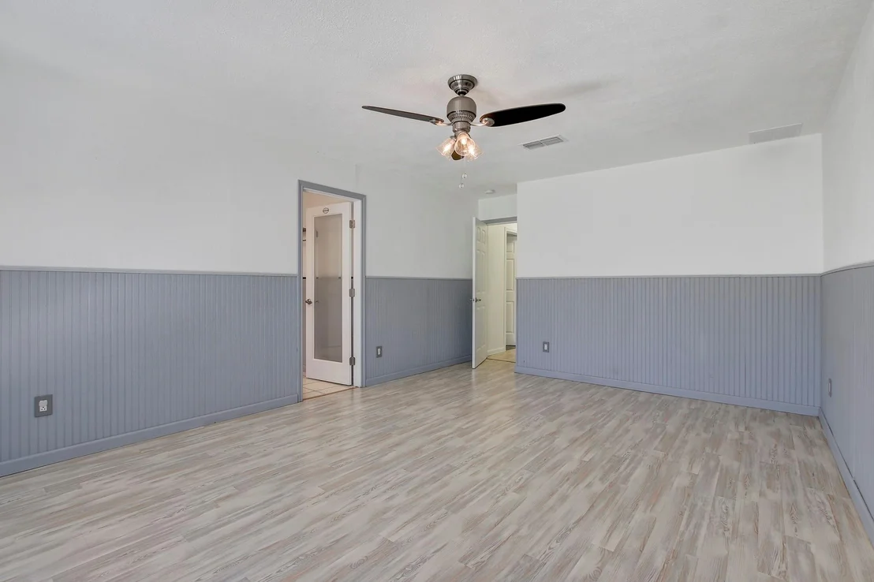
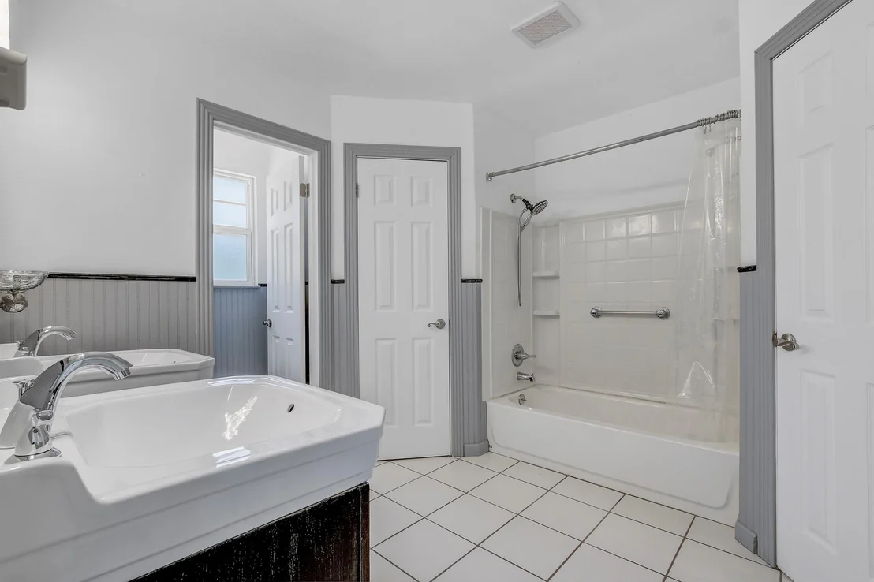
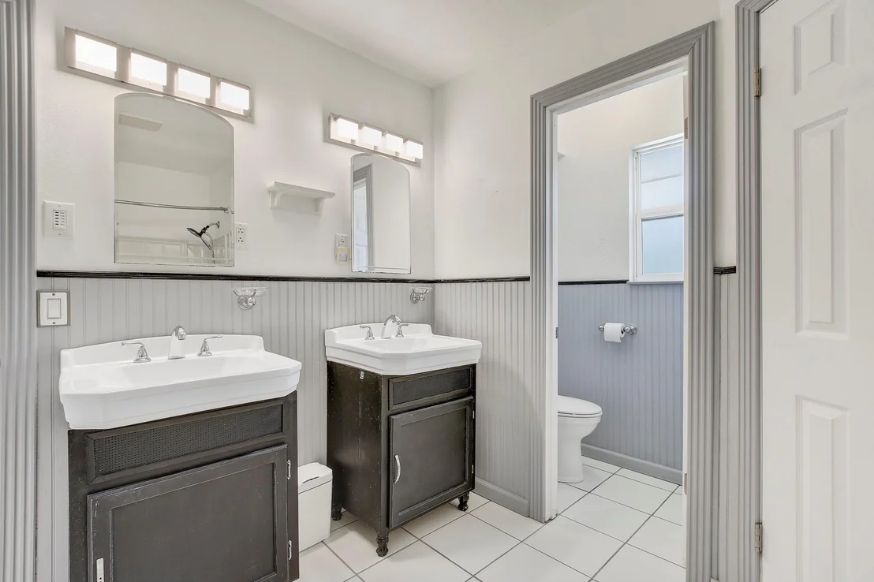
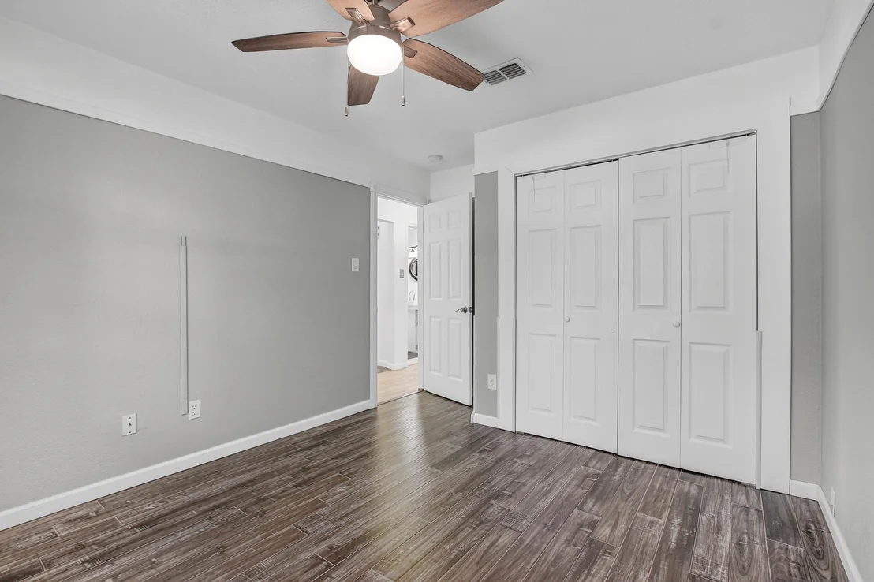
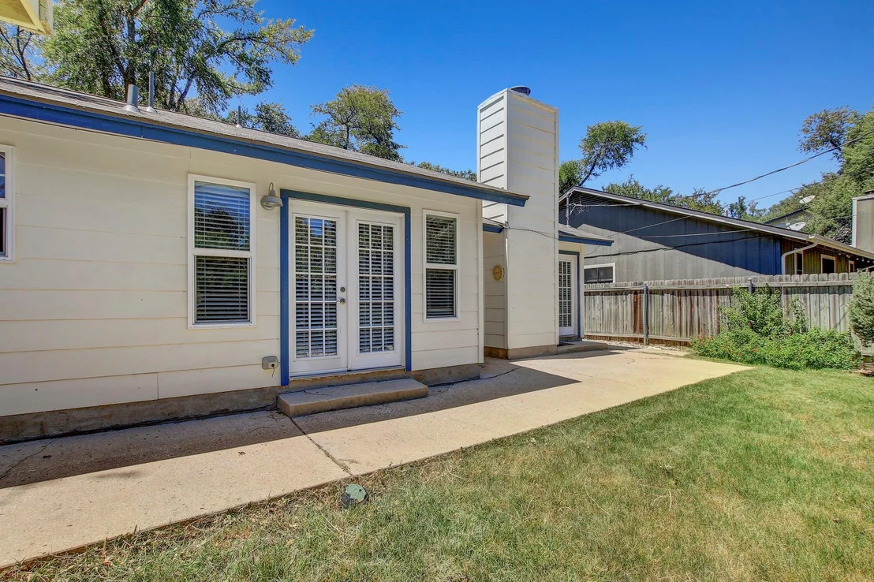
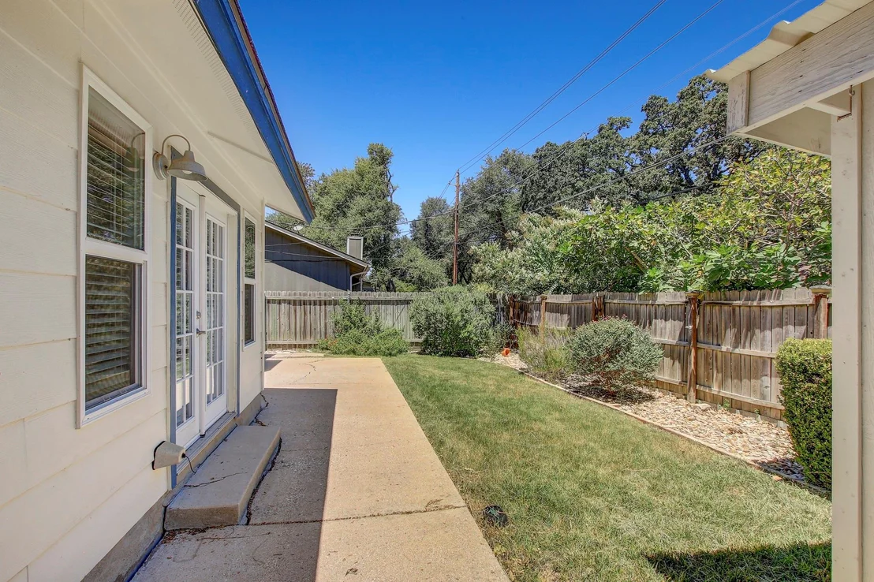
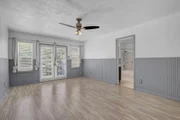
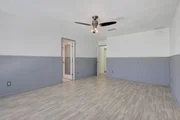
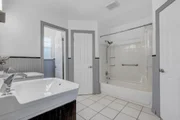
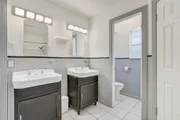
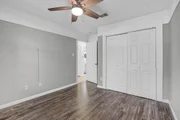
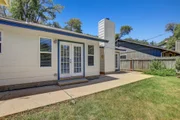
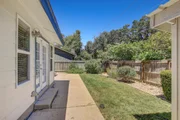
Your main-level primary suite offers a peaceful retreat with two closets and a double vanity, keeping mornings organized and evenings relaxing. French doors extend your living space directly to the covered patio and fully fenced backyard, creating a seamless indoor-outdoor flow perfect for hosting, unwinding, or simply enjoying the outdoors.

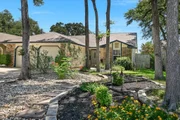
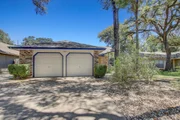
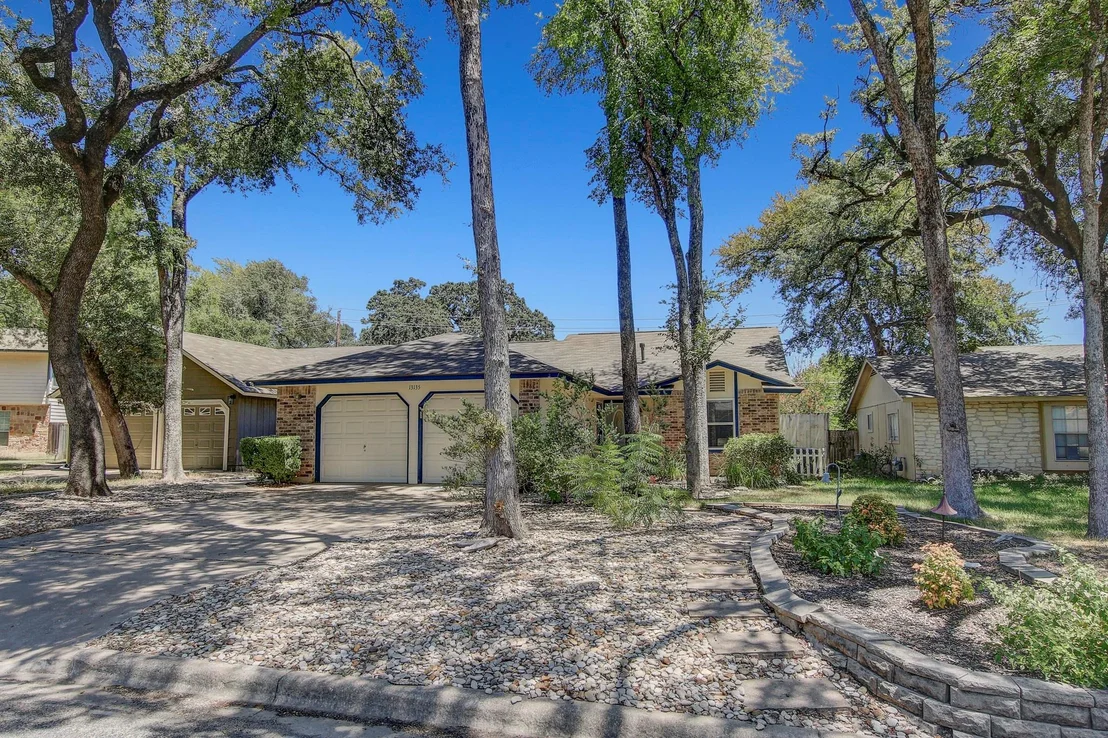
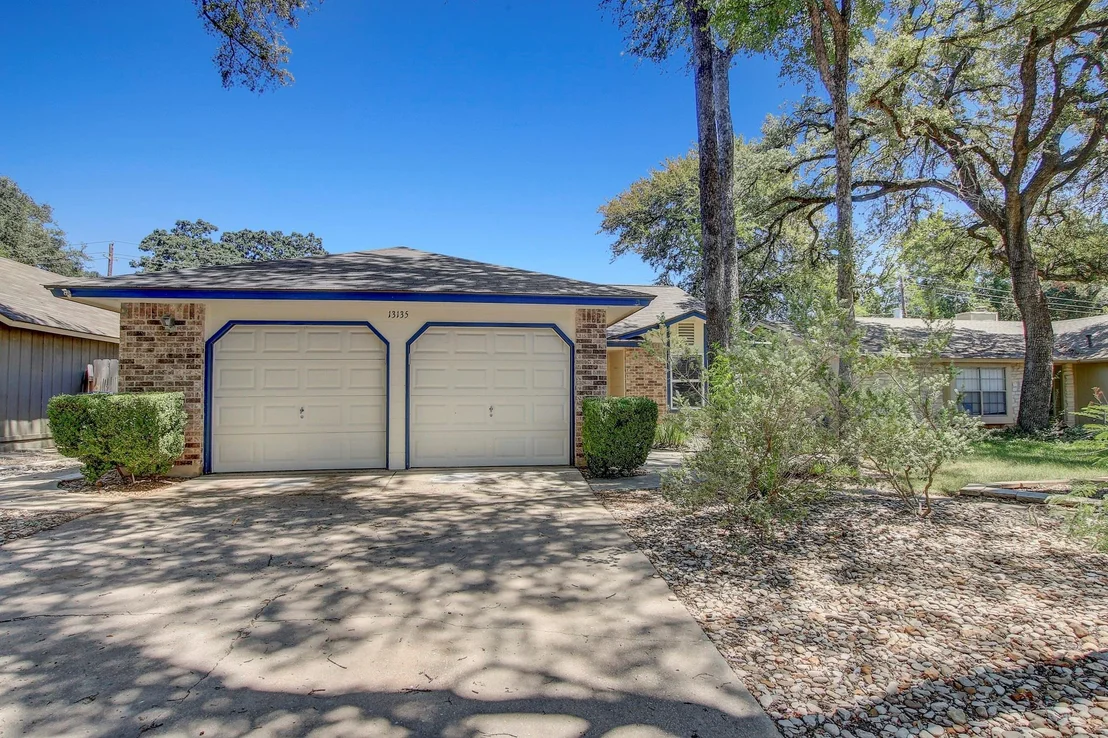
Mature trees and xeriscaping frame the exterior beautifully while keeping maintenance manageable, and the attached garage plus separate workshop open up a world of possibilities for hobbyists, DIY enthusiasts, and anyone who needs serious storage or project space.
Set in Anderson Mill Village with no HOA and sidewalks throughout the community, you'll enjoy convenient access to Hwy 183, RM 620, and an abundance of nearby shopping, dining, and everyday essentials. Zoned to highly regarded Round Rock ISD schools - Forest North Elementary, Pearson Ranch Middle, and McNeil High - this home truly delivers on every level.
Unit Size
1,447 Ft²
Days on Market
-
Land Size
0.14 acres
Price per sqft
$270
Property Type
House
Property Taxes
$642
HOA Dues
-
Year Built
1983

Listed By

Payment Calculator

Cap Rate Calculator

Last updated: 2 months ago (Unlock MLS #ACT6332337)

Price History

Date / Event Date Event Price
Aug 20, 2026 Listed by Spyglass Realty $390,000
Listed by Spyglass Realty
Sep 25, 2025 In contract -
In contract
Aug 30, 2025 Relisted $393,000
Relisted
Aug 21, 2025 In contract -
In contract
Jul 31, 2025 Relisted $399,000
Relisted
Show More

Property Highlights

Garage
Air Conditioning
Parking Details
Has Garage
Has Open Parking
Parking Features: Attached, Driveway, Garage, Garage Door Opener, Garage Faces Front, Door-Multi
Garage Spaces: 2
Interior Details
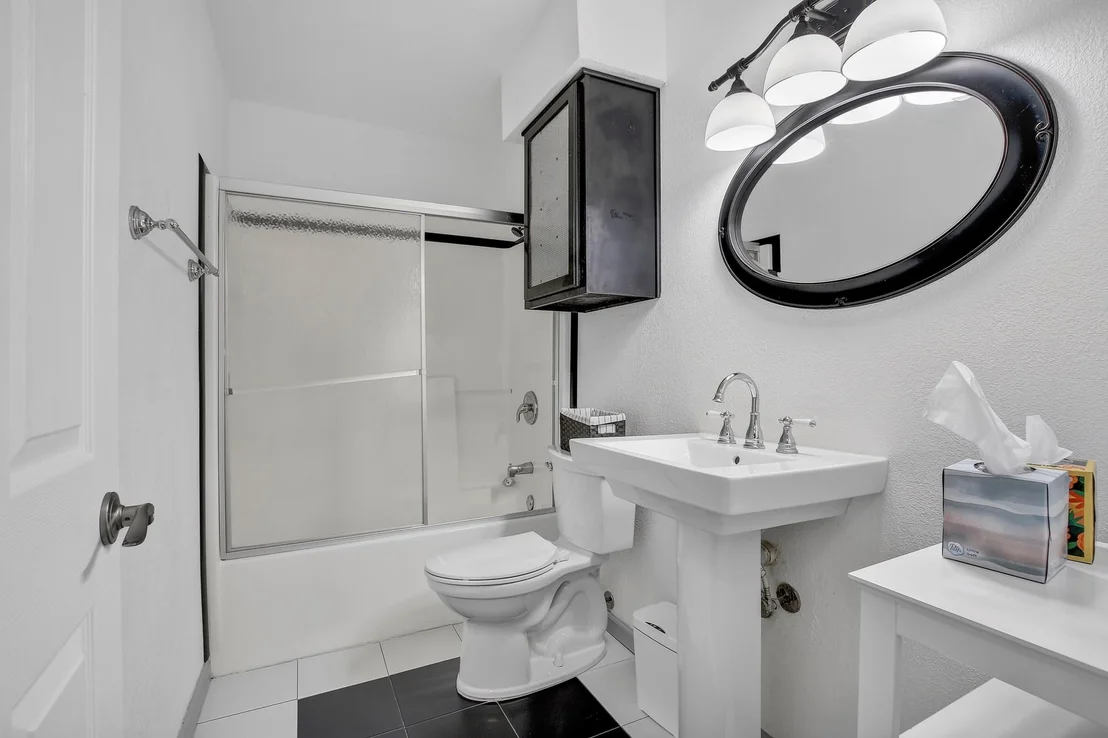
Full Bathrooms: 2
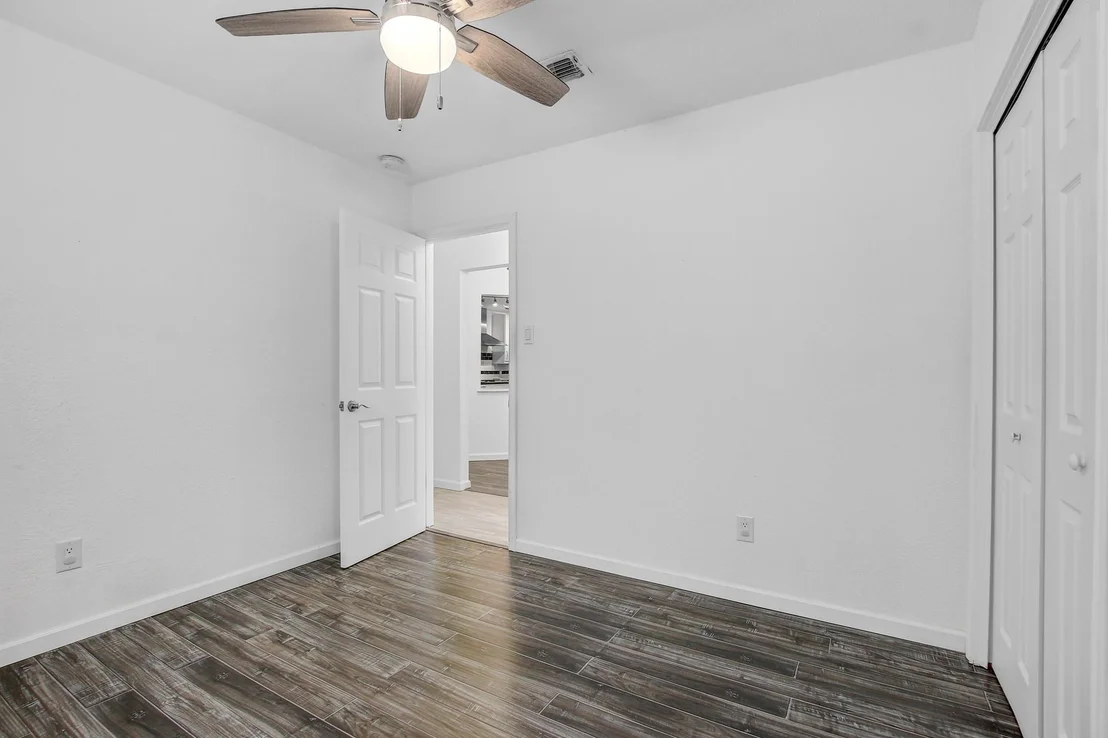
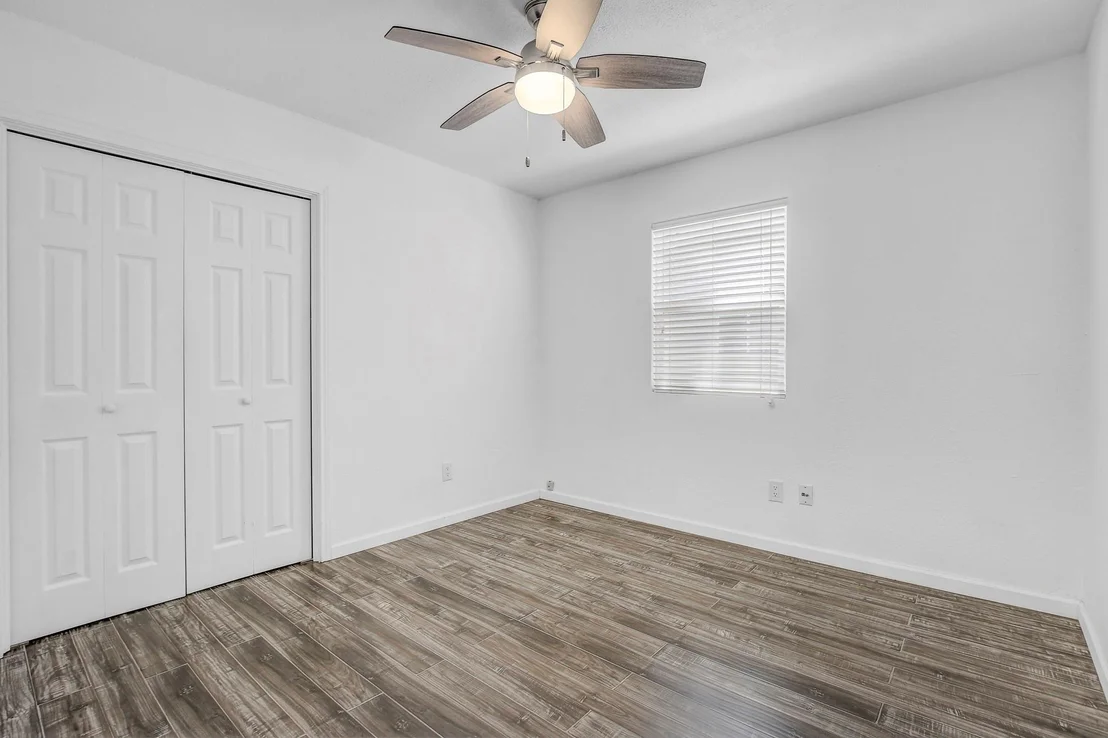
Interior Features: Ceiling Fan(s), Chandelier, Double Vanity, Eat-in Kitchen, Entrance Foyer, Open Floorplan, Smart Thermostat, Storage, Track Lighting, Walk-In Closet(s), Wired for Data, Ceiling-Vaulted, Quartz Counters, Multiple Dining Areas, No Interior Steps, Primary Bedroom on Main, Two Primary Closets
Appliances: Dishwasher, Disposal, Dryer, Gas Range, Microwave, Double Oven, Refrigerator, Stainless Steel Appliance(s), Washer, Water Heater, RNGHD
Flooring Type: Laminate, Tile
Exterior Details
Square Footage: 1447
Square Footage Source: $0
Green Sustainability
Security Features: Smoke Detector(s)
Property Condition: Resale
Year Built Source: Public Records
Year Built: 1983
Waterfront Features: None
Levels: One
Other Structures: Workshop
Window Features: Blinds, Drapes, Double Pane Windows, Low-Emissivity Windows
Construction Materials: Brick Veneer, HardiPlank Type
Patio and Porch Features: Front Porch, Patio
Pool Features: None
Lot Features: Back Yard, Interior Lot, Landscaped, Level, Native Plants, Private, Wooded, Xeriscape
Lot Size Area: 6229.08
Lot Size Units: Square Feet
Lot Size Acres: 0.143
Lot Size Square Feet: 6229.08
Water Source: Public
Financial Details
Tax Map Number: 21
Tax Assessed Value: $369,280
Tax Annual Amount: $7,702
Utilities Details
Cooling Type: Ceiling Fan(s), Central Air
Heating Type: Central, Natural Gas
Sewer : Public Sewer

Building Info

Overview

    General

  • Year Built: 1983
  • Effective Year Built: 1983
  • Building Count: 1
  • Bedroom Count: 0
  • Bathroom Count: 2
  • Full Bathrooms: 2
  • Partial Bathrooms: 2
  • Building Condition: 0
  • Building Quality: 0
  • Construction Type: 0
  • Building Style: 0
  • Exterior Walls Type: 17
  • Interior Walls Type: 0
  • Roof Shape Type: 1
  • Roof Cover Type: 0
  • Floor Count: 100
  • Living Units: 1
  • Floor Cover: 9
  • Basement Type: 0
  • Basement Area: 0
  • Garage Type: 7
  • Garage Square Area: 484
  • Parking Space Count: 2
  • Patio Type: 20
  • Porch Type: 7
  • Pool Type: 0

    Dimensions

  • Lot Size Square Feet: 6,228
  • Total Building Area: 1,447
  • Gross Building Area: 1,447
  • Building Area: 1,447
  • Building Area Measurement: L

    Heating and Cooling

  • Fireplace Count: 1
  • Air Conditioning: 1
  • Heating: 3
  • Heated Square Feet: 1,447
  • Heating Fuel Type: 3

    Utilities

  • Sewer System: 5
  • Water Service: 6

Building

  • Building Type: 0
  • Property Class: R
  • Subdivision: ANDERSON MILL VILLAGE
  • Land Acres: 0000000143
  • Standard Land Use Code: 1001
  • County Land Use Code: A1
  • State Land Use Code: A1
  • Legal Description 1: S3052 - ANDERSON MILL VILLAGE, BLOCK D, LOT 21

Neighborhood

  • School District Name: Round Rock Independent School District
  • School Tax School District: RFM SRR W09 L01
  • Census Tract: 020408

Geography

  • Assessors Map Reference: 128-F3
  • Account Number: R163110000D0021
  • Parcel: R057139
  • Block: D
  • Lot: 21
  • Municipality: CITY OF AUSTIN
  • Latitude: 30.4636
  • Longitude: -97.7834

    Address

  • Full Address: 13135 Mill Stone Dr
  • Address - House Number: 13135
  • Address - Street Name: Mill Stone
  • Address - Suffix Type: Dr
  • State: TX
  • City Name: Austin
  • Carrier Code: C030
  • 4-Digit Zip Code: 2753
  • Zip Code: 78729

Valuation

    Tax

  • Tax Year: 2022
  • Tax Amount: $666,177
  • Tax Rate Code Area: W09

    Appraisal Valuation

  • Standard Deviation: 0.1905
  • Valuation Date: Sep 06, 2023
  • Confidence Score: 74
  • Final Value: 406,377
  • High Value: 483,802
  • Low Value: 328,953

    Market Valuation

  • Market Total Value: $356,856
  • Market Land Value: $84,000
  • Market Improvement Value: $272,856

    Assessments Valuation

  • Assessed Year: 2023
  • Assessed Total Value: $341,294

    Exemptions

  • Homeowner Exemption: Yes

    Sales

  • Current Sale Contract Date: Jul 01, 2015
  • Current Sale Recording Date: Jul 01, 2015
  • Current Sale Price:
  • Current Sale Document Type: 70
  • Current Sale Input Document Number: 2015055698
  • Previous Sale Recording Date: Jun 25, 2014
  • Previous Sale Contract Date: Jun 25, 2014
  • Previous Sale Document Type: 71
Data used for valuation calculations is provided by RealtyHop, and other third party sources

Comparables

Unit
Status
Type
Beds
Baths
ft²
Price/ft²
Asking Price
Listed On
Closing Price
Sold On
HOA + Taxes

About Northwest Austin


Similar Homes for Sale

Currently no similar homes around

Nearby Rentals

Unit for rent at 13800 Lyndhurst St, Austin, TX, 78717

$2,100 /mo

  • 3 Beds
  • 2 Baths
  • 1,611 ft²
13800 Lyndhurst St #73, Austin, TX, 78717 Listing by Derrick Gonzales
Unit for rent at 9706 Moorberry St, Austin, TX, 78729

$1,995 /mo

  • 5 Beds
  • 2 Baths
  • 1,751 ft²
9706 Moorberry St, Austin, TX, 78729 Listing by Madison Barnhill
Unit for rent at 13307 Effingham St, Austin, TX, 78729

$2,650 /mo

  • 3 Beds
  • 2 Baths
  • 1,780 ft²
13307 Effingham St, Austin, TX, 78729 Listing by Julie Waidelich


Frequently Asked Questions

When was property at 13135 Mill Stone Drive built and last sold?
The property at 13135 Mill Stone Drive was built in 1983 and last sold on Jul 1, 2015 for $225,000.
How much is this home worth?
The estimated value of the home located at 13135 Mill Stone Drive is $393,086.
What are some comparable homes to 13135 Mill Stone Drive?
There are currently no comparable homes to 13135 Mill Stone Drive.