Check Availability
Champaign 61821
1313 Waverly Drive
$799,000
● House - For Sale

1313 Waverly Drive

Champaign, IL 61821
bedrooms
4 Beds
bathrooms
2 Baths, 1 Half Bath
square feet
3,090 Ft²
$5,326
Est. Monthly

About This Property

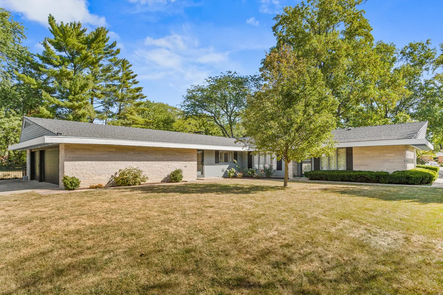
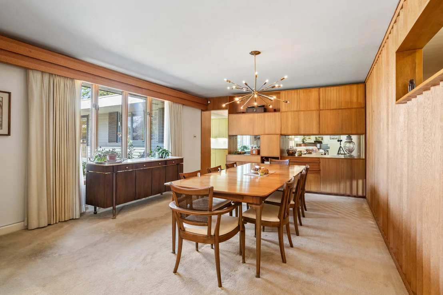
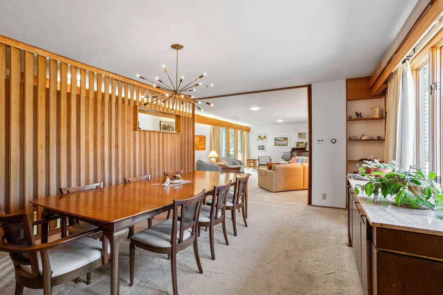
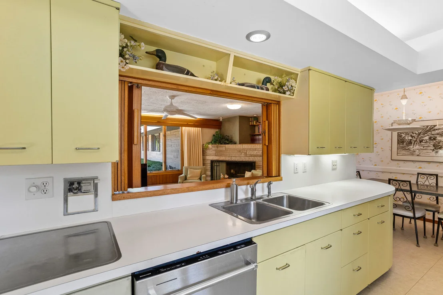
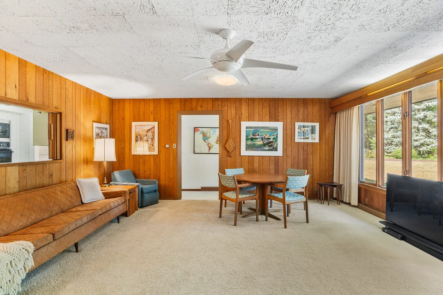
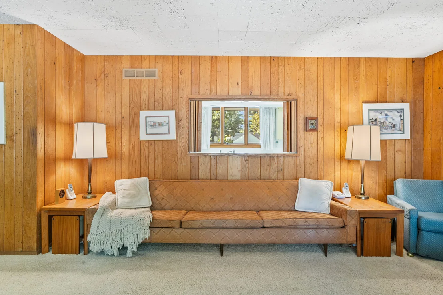
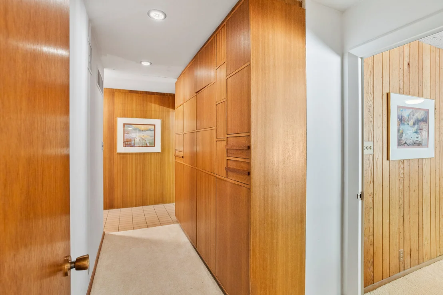
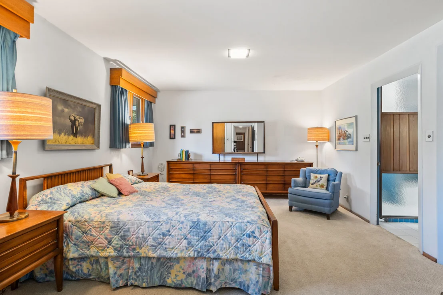
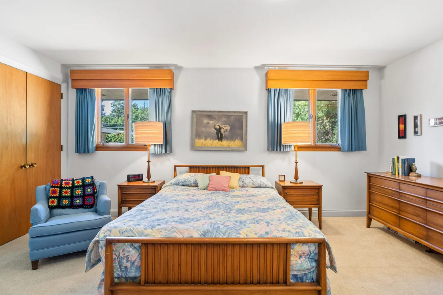
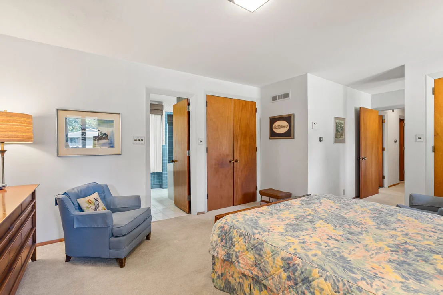
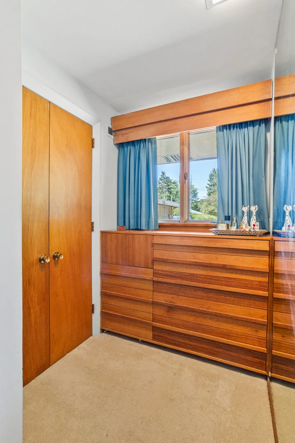
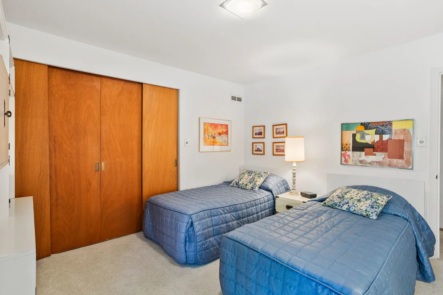
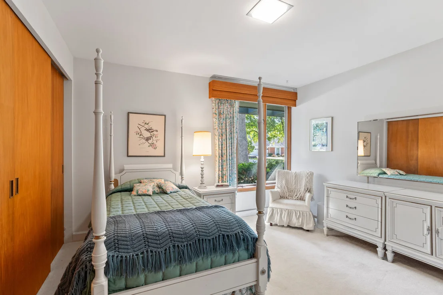
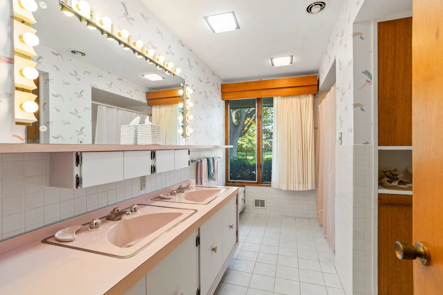
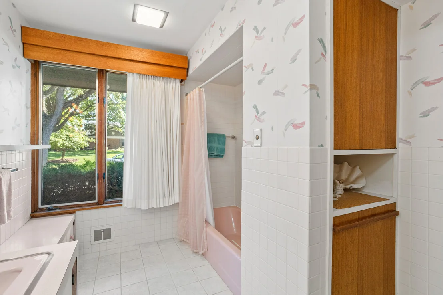
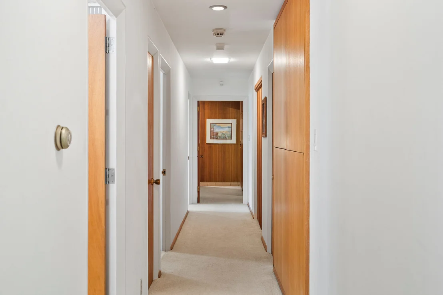
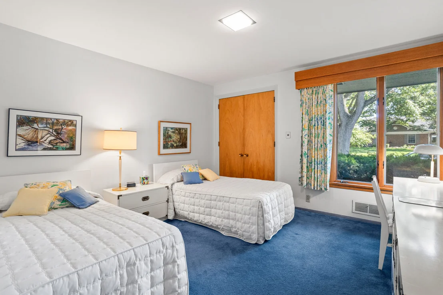
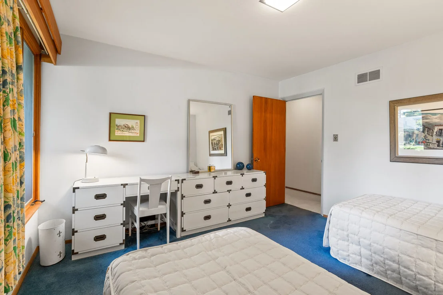
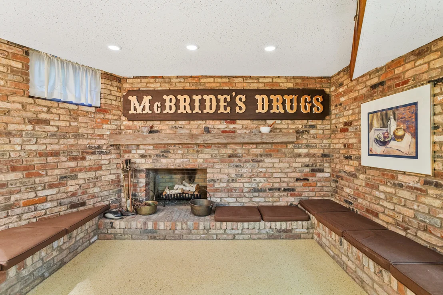
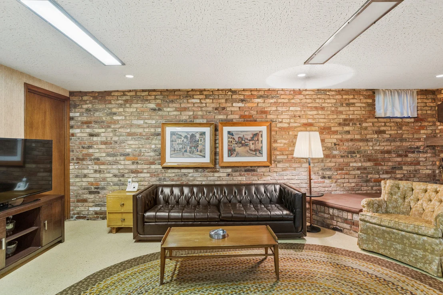
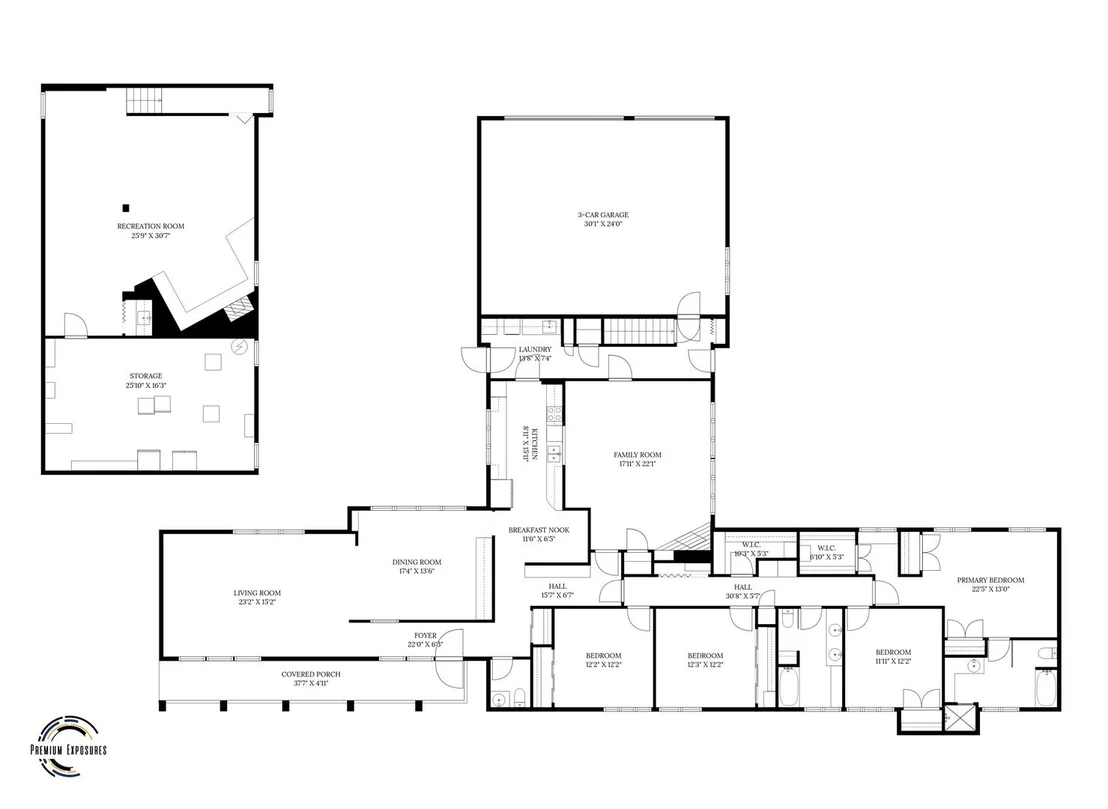
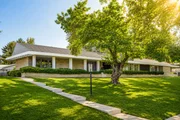
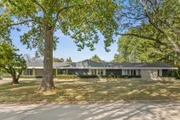
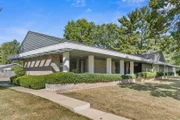
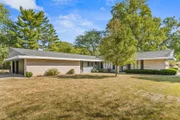
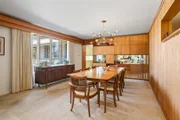
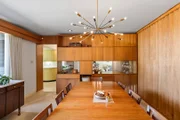
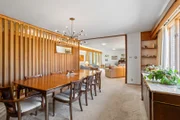
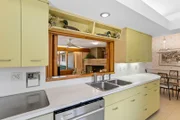
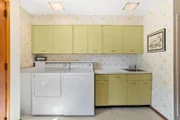
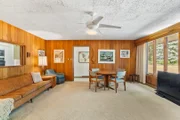
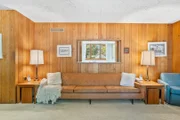
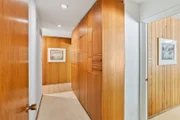
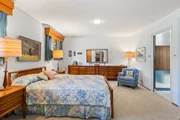
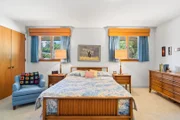
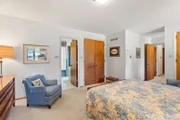
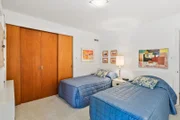
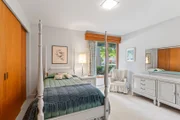
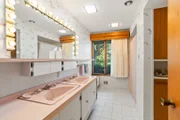
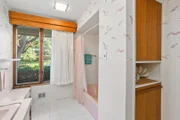
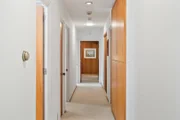
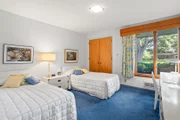
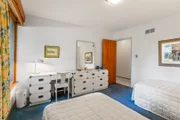
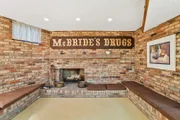
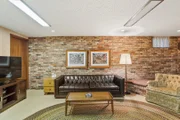
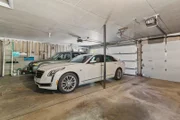
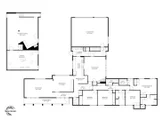
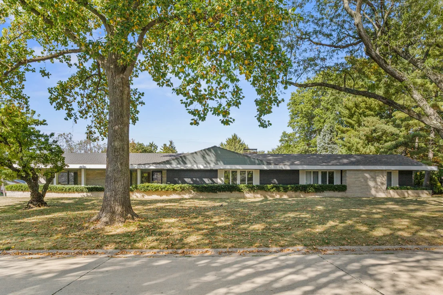
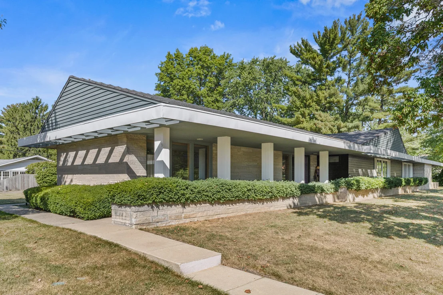
First time offered. Iconic design. Unmatched preservation. This Don Laz designed Mid-Century Modern showpiece in prestigious Mayfair delivers standout architecture, exceptional construction, and authentic style that is nearly impossible to replicate. The curb appeal is immediate, featuring a commanding stone exterior, dramatic sweeping lines, and a premier corner lot presence.  A generous covered entry (38 x 5) and integrated planters create a polished, welcoming approach.    Inside, the foyer opens to formal living and dining rooms and an expansive galley kitchen, setting the stage for effortless entertaining. With 3,090 square feet on the first floor, the home offers four bedrooms, two full baths, one half bath, and a sunlit family room with views of the fenced yard. Family room closet shows oak hardwood flooring, due to previous photos we believe it is under carpet in family room. Finished basement, a three-car garage, abundant storage, and A-1 condition complete the offering. Held by one family for 69 years and passionately maintained to its original architecture and decor, this is a truly rare Mayfair opportunity.
Unit Size
3,090 Ft²
Days on Market
-
Land Size
-
Price per sqft
$259
Property Type
House
Property Taxes
$1,403
HOA Dues
-
Year Built
1957

Listed By

Paula Wilkinson, GRI
Kettley & Co. Inc. - Yorkville

Payment Calculator

Cap Rate Calculator

Property Highlights

Garage
Air Conditioning
Fireplace
Parking Details
Has Garage
Parking Features: Garage Door Opener, Garage, Attached, Yes
Garage Spaces: 3
Interior Details
Half Bathrooms: 1
Full Bathrooms: 2
Interior Features: Wet Bar, Built-in Features, Walk-In Closet(s), Bookcases, 1st Floor Bedroom, 1st Floor Full Bath, Separate Dining Room
Appliances: Double Oven, Microwave, Refrigerator, Washer, Dryer, Disposal
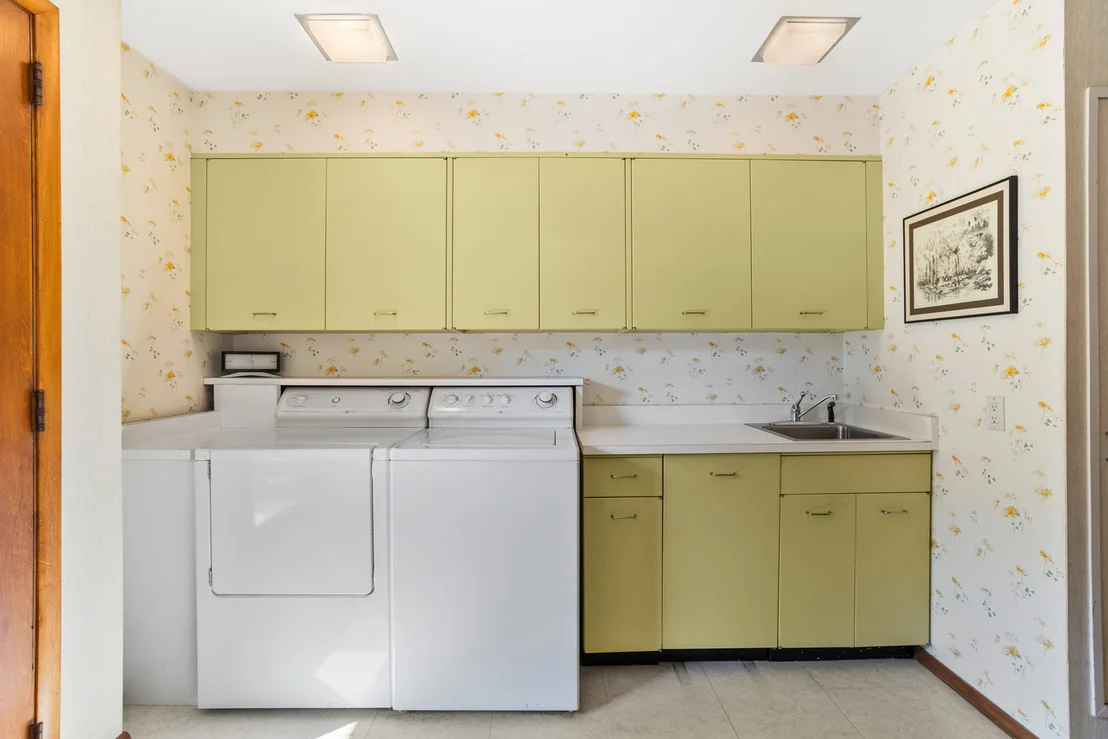
Laundry Features: Main Level, Sink
Rooms: 10
Has Fireplace
Fireplace Features: Wood Burning
Fireplaces: 2
Basement: Partially Finished, Partial
Exterior Details
Square Footage: 3090
Square Footage Source: $0
Architectural Style: Ranch
Year Built: 1957
Construction Materials: Stone, Wood Siding
Lot Features: Mature Trees
Lot Size Dimensions: 130.37 x 148.5 x 169.89 x 145 x 45.27
Water Source: Public
Financial Details
Tax Annual Amount: $16,832
Utilities Details
Cooling Type: Central Air
Heating Type: Natural Gas, Forced Air
Sewer : Public Sewer
Location Details
HOA/Condo/Coop Fee Includes: None

Building Info

Overview

    General

  • Year Built: 1957
  • Effective Year Built: 1957
  • Bedroom Count: 0
  • Bathroom Count: 3
  • Full Bathrooms: 2
  • Partial Bathrooms: 3
  • Building Condition: 3
  • Building Quality: 4
  • Construction Type: 0
  • Building Style: 0
  • Exterior Walls Type: 12
  • Interior Walls Type: 6
  • Roof Shape Type: 0
  • Roof Cover Type: 14
  • Floor Count: 100
  • Living Units: 1
  • Floor Cover: 15
  • Basement Type: 0
  • Basement Area: 0
  • Garage Type: 7
  • Garage Square Area: 660
  • Parking Space Count: 2
  • Patio Type: 0
  • Porch Type: 36
  • Pool Type: 0

    Dimensions

  • Lot Size Square Feet: 24,711
  • Total Building Area: 3,114
  • Building Area: 3,114
  • Building Area Measurement: M

    Heating and Cooling

  • Fireplace Count: 1
  • Air Conditioning: 13
  • Heating: 3
  • Heating Fuel Type: 0

    Utilities

  • Sewer System: 0
  • Water Service: 0

Building

  • Building Type: 0
  • Property Class: R
  • Subdivision: MAYFAIR 1ST
  • Land Acres: 0000000567
  • Standard Land Use Code: 1001
  • County Land Use Code: 0040
  • Legal Description 1: LOT 7 BLOCK 10 MAYFAIR 1ST

Neighborhood

  • School District Name: Champaign Community Unit School District 4
  • School Tax School District: 101
  • Census Tract: 001100

Geography

  • District: 04
  • Parcel: 44-20-14-331-014
  • Block: 10
  • Lot: 7
  • Meridian: SEC 14 TWN 19N RNG 08E
  • Municipality: CITY OF CHAMPAIGN
  • Latitude: 40.1011
  • Longitude: -88.2683

    Address

  • Full Address: 1313 Waverly Dr
  • Address - House Number: 1313
  • Address - Street Name: Waverly
  • Address - Suffix Type: Dr
  • State: IL
  • City Name: Champaign
  • Carrier Code: C039
  • 4-Digit Zip Code: 5005
  • Zip Code: 61821

Valuation

    Tax

  • Tax Year: 2022
  • Tax Amount: $1,353,714
  • Tax Rate Code Area: 4402

    Appraisal Valuation

  • Standard Deviation: 0.2071
  • Valuation Date: Feb 21, 2024
  • Confidence Score: 71
  • Final Value: 584,026
  • High Value: 705,035
  • Low Value: 463,016

    Market Valuation

  • Market Total Value: $474,630
  • Market Land Value: $151,590
  • Market Improvement Value: $323,040

    Assessments Valuation

  • Assessed Year: 2022
  • Assessed Total Value: $158,210
  • Assessed Land Value: $50,530
  • Assessed Improvements Value: $107,680

    Exemptions

  • Senior Citizen Exemption : Yes
  • Homeowner Exemption: Yes
Data used for valuation calculations is provided by RealtyHop, and other third party sources

Comparables

Unit
Status
Type
Beds
Baths
ft²
Price/ft²
Asking Price
Listed On
Closing Price
Sold On
HOA + Taxes

About Champaign


Similar Homes for Sale

Currently no similar homes around

Nearby Rentals

Unit for rent at 3002 Meadowbrook Court, Champaign, IL, 61822

$3,500 /mo

  • 3 Beds
  • 3 Baths
  • 1,645 ft²
3002 Meadowbrook Court, Champaign, IL, 61822 Listing by Joe McDaniel
Unit for rent at 1013 W Daniel Street, Champaign, IL, 61821

$2,000 /mo

  • 3 Beds
  • 1 Bath
  • 1,425 ft²
1013 W Daniel Street, Champaign, IL, 61821 Listing by Creg McDonald


Frequently Asked Questions

When was property at 1313 Waverly Drive built and last sold?
The property at 1313 Waverly Drive was built in 1957 and last sold on Jan 1, 1970 for $0.
How much is this home worth?
The estimated value of the home located at 1313 Waverly Drive is $793,542.
What are some comparable homes to 1313 Waverly Drive?
There are currently no comparable homes to 1313 Waverly Drive.