| Date / Event | Date | Event |
Price
|
| Sep 2, 2026 | Price Decreased |
$1,425,000
↓ $25K
(1.7%) |
|
Price Decreased
|
| Aug 25, 2026 | Temporarily off market |
-
|
|
Temporarily off market
|
| Aug 24, 2026 | Listed by Compass RE Texas, LLC - Houston |
$1,450,000
|
|
Listed by Compass RE Texas, LLC - Houston
|
| Aug 14, 2026 | Relisted |
$1,450,000
|
|
Relisted
|
| Aug 7, 2026 | In contract |
-
|
|
In contract
|
| Jul 31, 2026 | Listed by Compass RE Texas, LLC - Houston |
$1,450,000
|
|
Listed by Compass RE Texas, LLC - Houston
|
| |
|
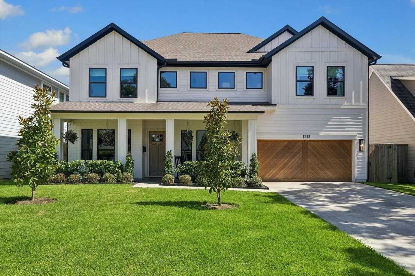
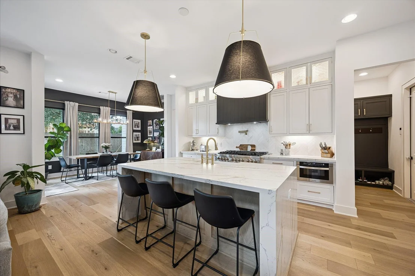
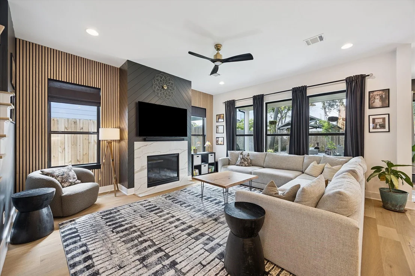
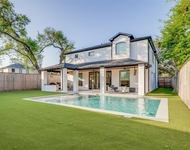
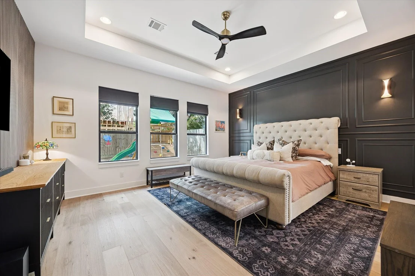
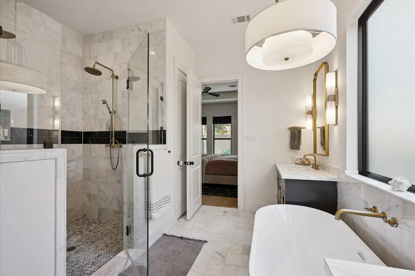
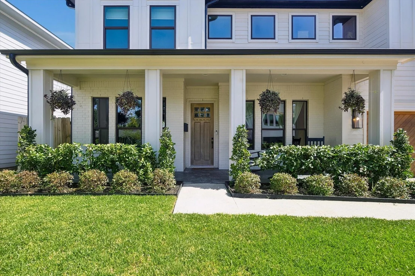
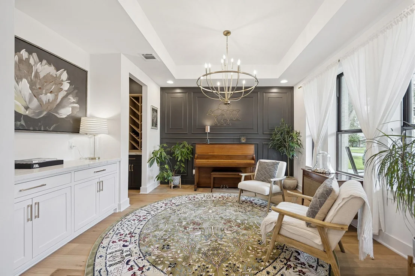
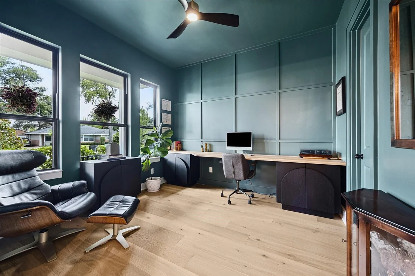
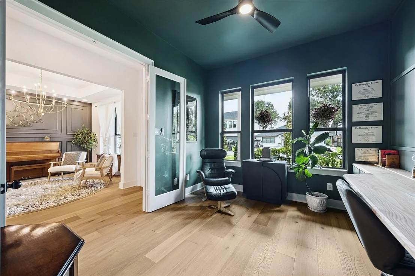
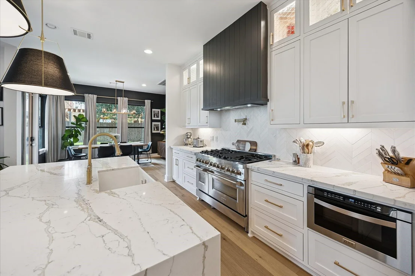
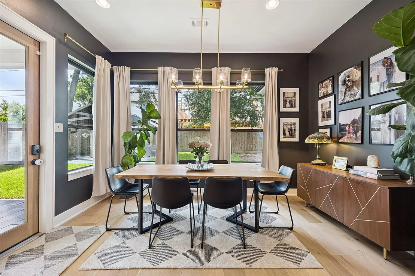
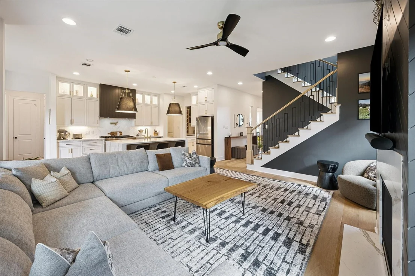
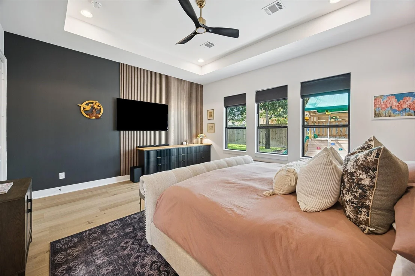
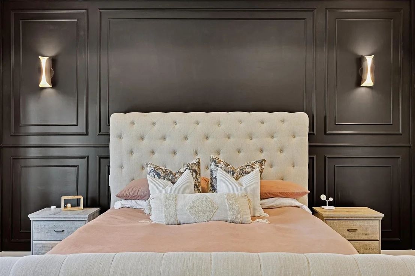
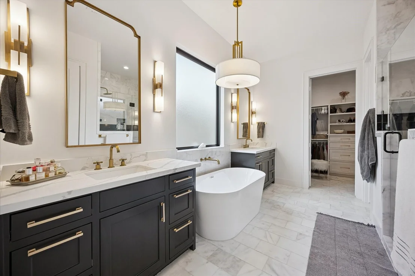
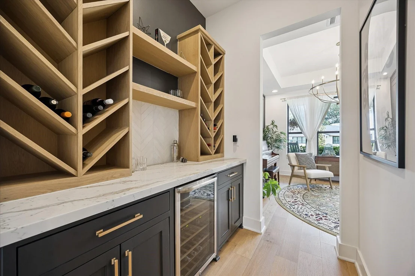
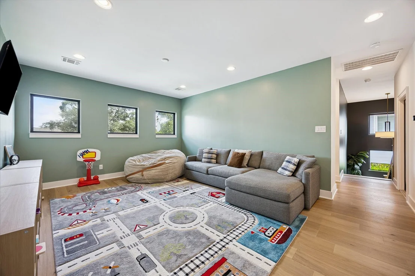
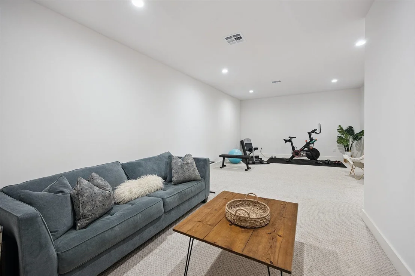
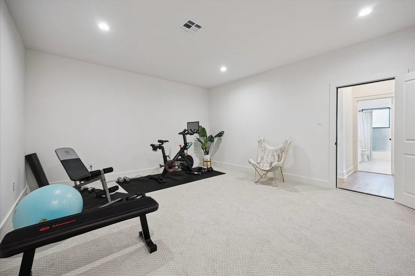
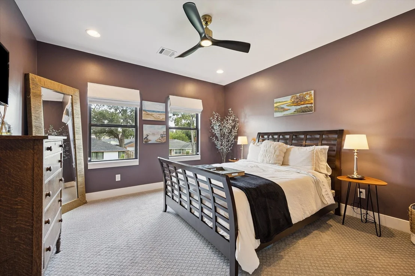
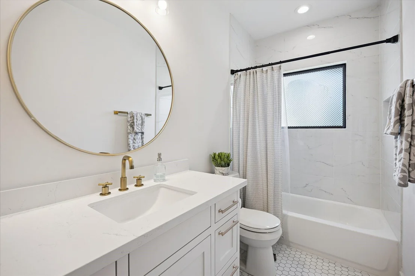
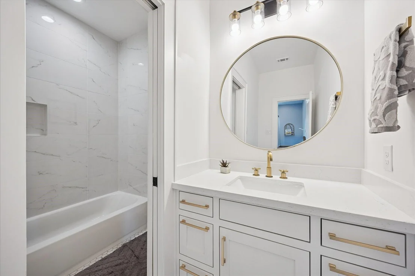
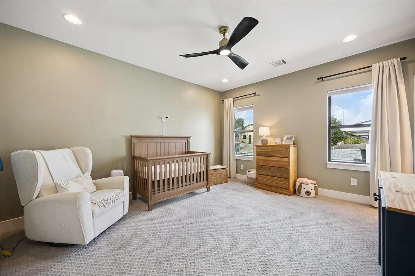
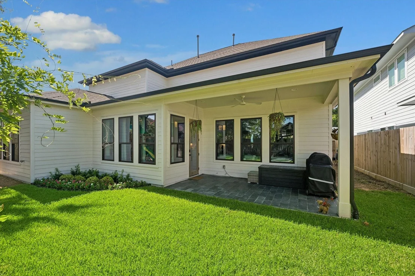
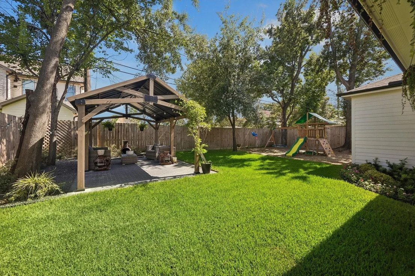
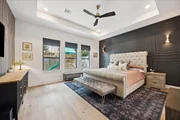
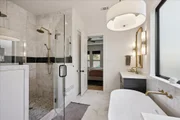
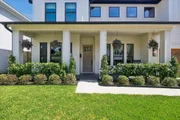
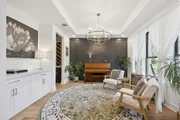
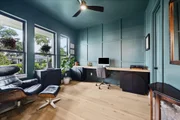
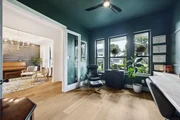
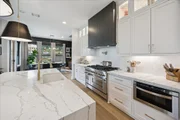
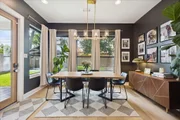
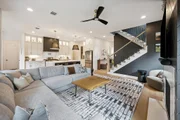
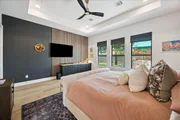
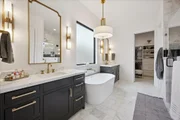
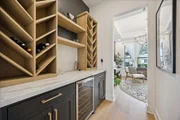
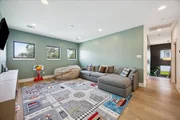
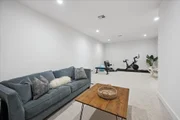
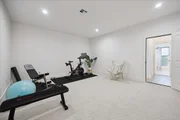
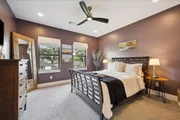
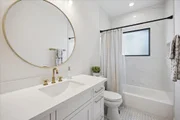
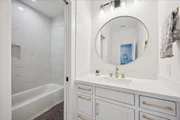
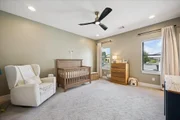
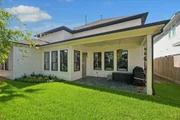
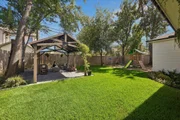
Introducing a stunning modern farmhouse in the highly sought-after Oak Forest neighborhood! This thoughtfully designed home features 5 bedrooms, 3.5 baths, a spacious game room, and an approximately 400 SF flex space, with 2 bedrooms conveniently located on the first floor (or Office/Study). The open-concept layout is ideal for entertaining, featuring soaring ceilings, abundant natural light, and a chef's kitchen with quartz countertops, premium stainless steel appliances, a farmhouse sink, custom cabinetry, and an oversized island. The luxurious primary suite offers a spa-inspired bath with dual vanities, a soaking tub, walk-in shower, and a spacious walk-in closet. Enjoy a large backyard ready for your personal touch. With easy access to Downtown Houston, the Texas Medical Center, The Galleria, parks, shopping, restaurants, and major freeways, this exceptional home perfectly blends luxury, comfort, and convenience.
|
| Feb 11, 2024 | No longer available |
-
|
|
No longer available
|
| Jan 11, 2024 | No longer available |
-
|
|
No longer available
|
| Jan 10, 2024 | Listed by Keller Williams Realty Metropolitan |
$1,369,000
|
|
Listed by Keller Williams Realty Metropolitan
|
| |
|
Introducing a stunning modern farmhouse in the sought-after Oak Forest subdivision. This new construction boasts 4 bedrooms and 3 bathrooms, offering the perfect blend of contemporary design and rustic charm. The exterior features a charming white façade with black accents, creating a captivating curb appeal. Step inside to discover an open-concept floor plan flooded with natural light, highlighting the spacious living areas. The kitchen is a chef's dream, equipped with top-of-the-line stainless steel appliances, quartz countertops, and a farmhouse sink. The main bedroom suite provides a tranquil retreat with its luxurious en-suite bathroom and walk-in closet. Additional bedrooms are generously sized and offer flexibility for growing or guests. The bathrooms are elegantly designed, showcasing modern fixtures and finishes. Bonus:~300 sq ft of 2nd floor decked/insulated flex space. Outside, a spacious backyard awaits, providing endless possibilities for outdoor entertaining & relaxation.
|
| Dec 4, 2023 | Listed by Keller Williams Realty Metropolitan |
$1,349,000
|
|
Listed by Keller Williams Realty Metropolitan
|
| |
|
Introducing a stunning modern farmhouse in the sought-after Oak Forest subdivision. This new construction boasts 4 bedrooms and 3 bathrooms, offering the perfect blend of contemporary design and rustic charm. The exterior features a charming white façade with black accents, creating a captivating curb appeal. Step inside to discover an open-concept floor plan flooded with natural light, highlighting the spacious living areas. The kitchen is a chef's dream, equipped with top-of-the-line stainless steel appliances, quartz countertops, and a farmhouse sink. The main bedroom suite provides a tranquil retreat with its luxurious en-suite bathroom and walk-in closet. Additional bedrooms are generously sized and offer flexibility for growing or guests. The bathrooms are elegantly designed, showcasing modern fixtures and finishes. Bonus:~300 sq ft of 2nd floor decked/insulated flex space. Outside, a spacious backyard awaits, providing endless possibilities for outdoor entertaining & relaxation.
|
| Jun 27, 2022 | Sold | |
|
Sold
|
| May 13, 2022 | Listed by My Castle Realty |
$455,000
|
|
Listed by My Castle Realty
|
| |
|
When we moved to Oak Forest in 1983, it was a little noticed Houston neighborhood. Now, as part of what some call “the Greater Heights,” Oak Forest has developed into a highly sought-after location, with rising property values and many examples of renovations and new construction. Within the neighborhood, this house is well situated, with a major grocery store, shops, restaurants, banks, schools, and other services a short walk or drive away. The house has three bedrooms and a detached two-car garage, but before we bought the house, a previous owner added an additional bathroom and a large family room. This house had the same owners for the past 39 years and has been consistently maintained and repaired as needed all that time. Thornton Road is street with a mix of older households and young families with children. Our family has enjoyed a comfortable life here with great access to downtown and the close-in west side and northwest side of Houston. The Home is being sold AS-IS!!!
|























 Your Privacy Choices
Phone: 425-283-2930
Address: 335 Madison Avenue, New York, NY 10017