


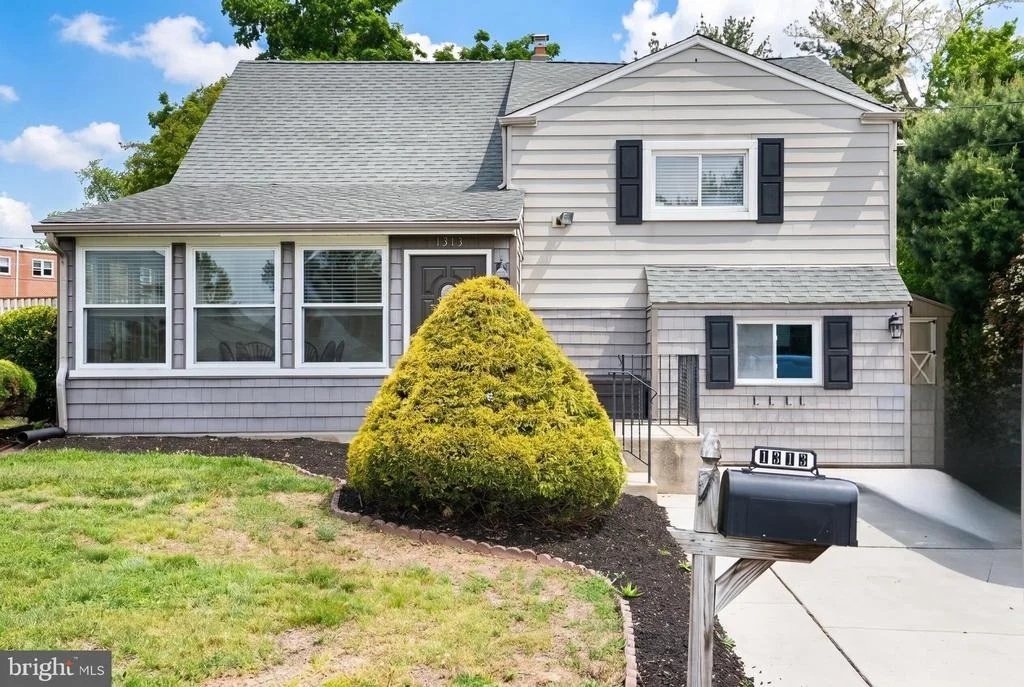
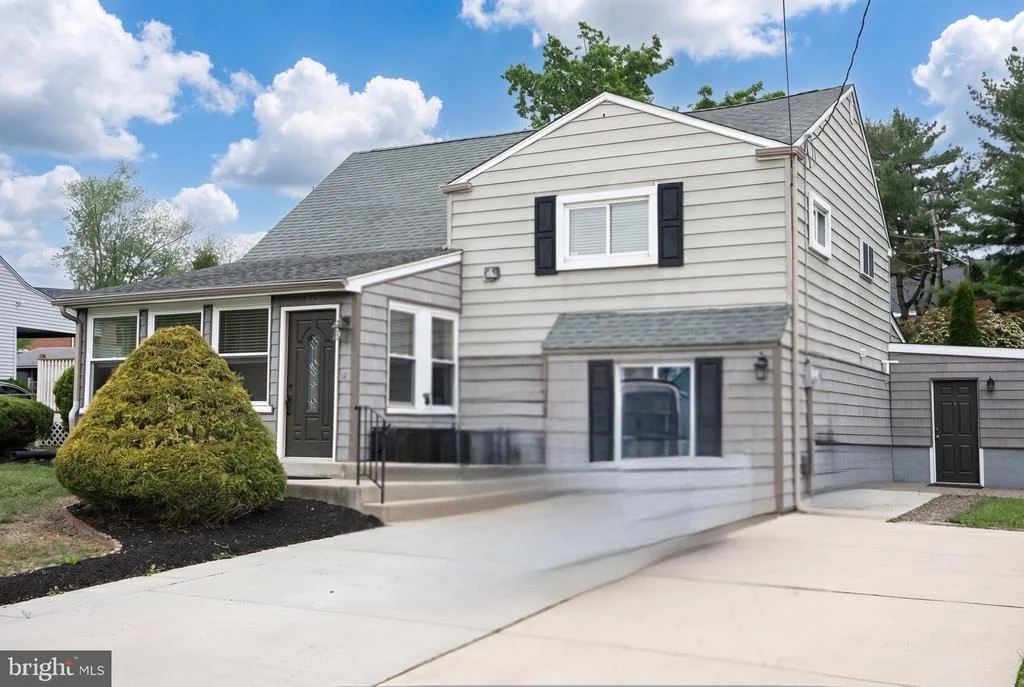
1313 SAINT MARK DRIVE


About This Property
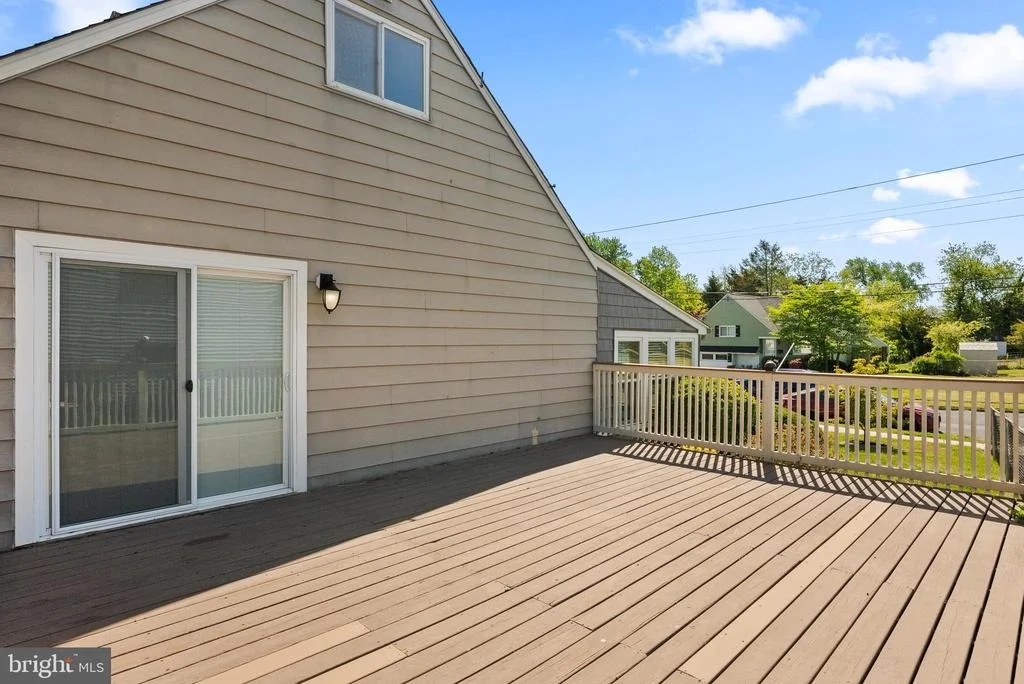
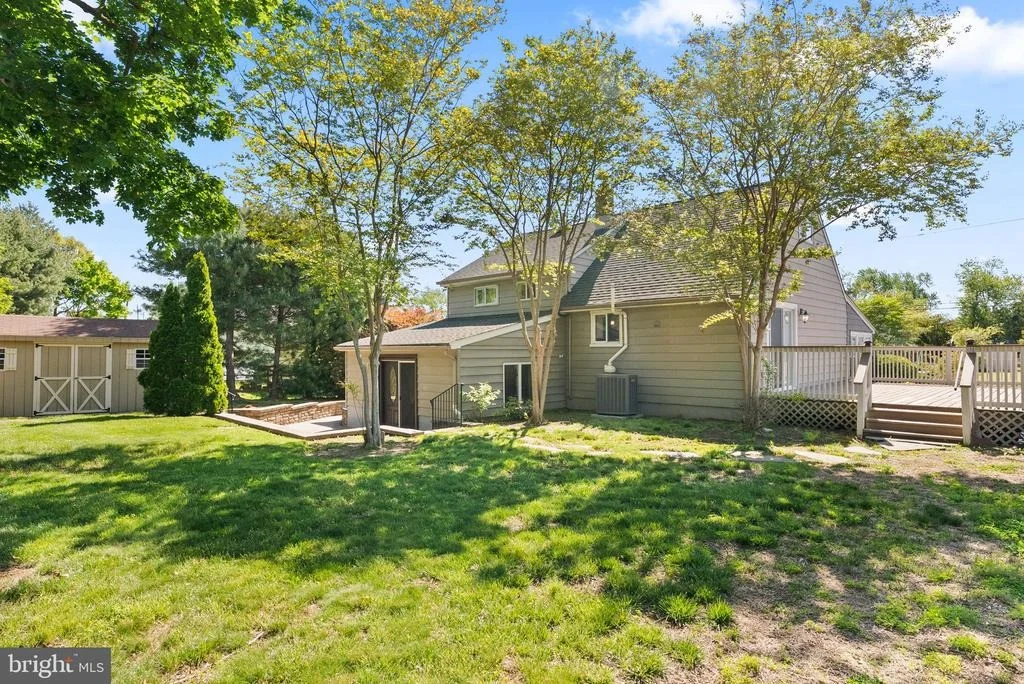
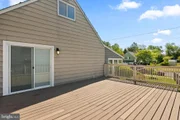
A sliding glass door leads to a large deck, extending your living space outdoors.
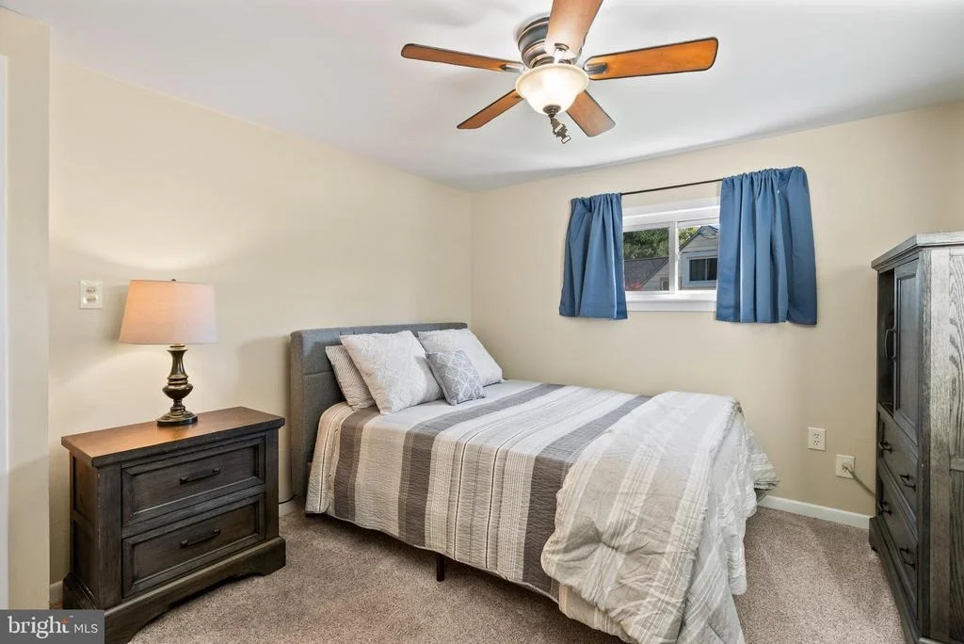
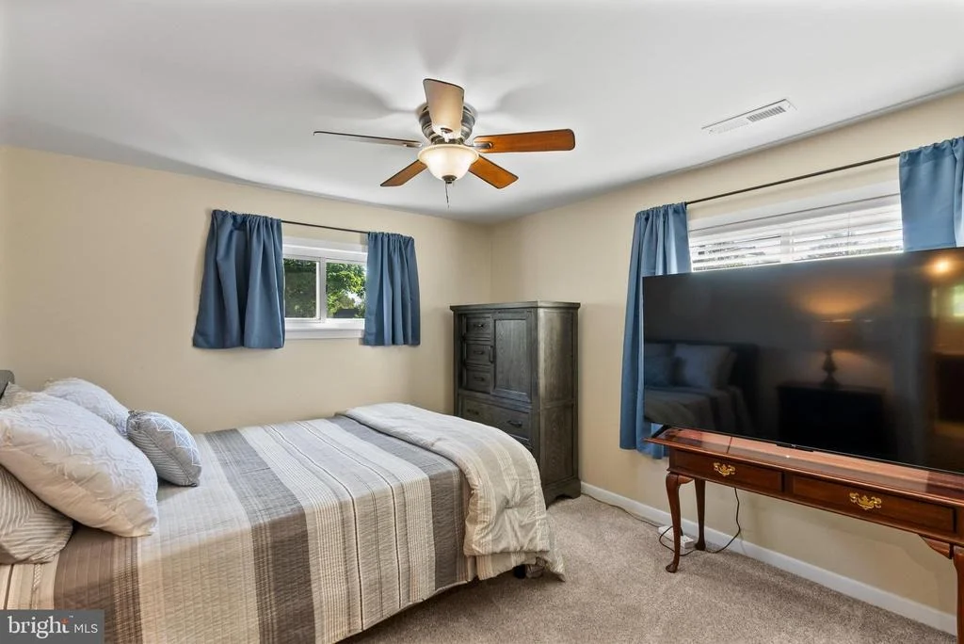
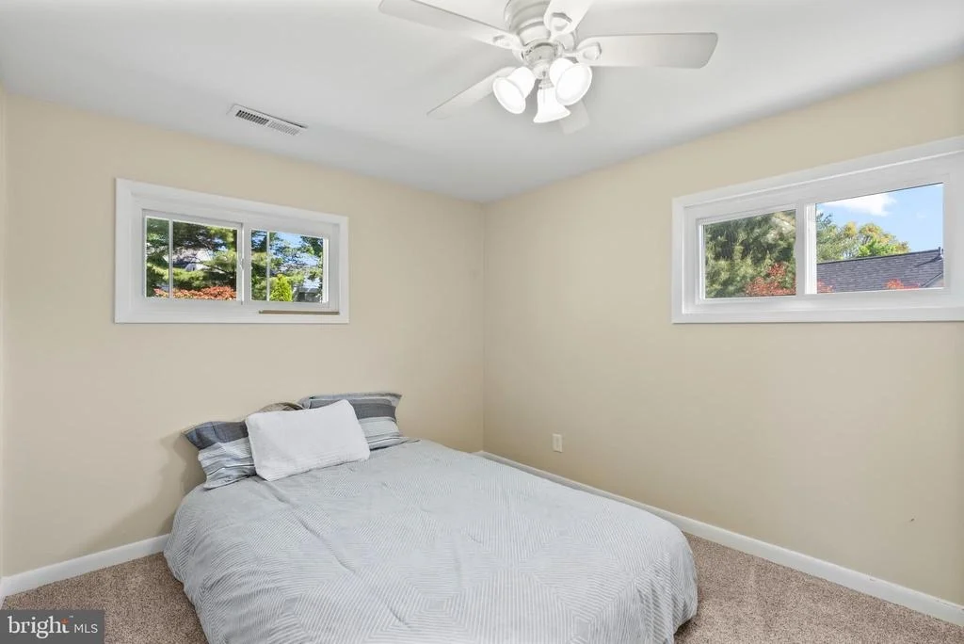
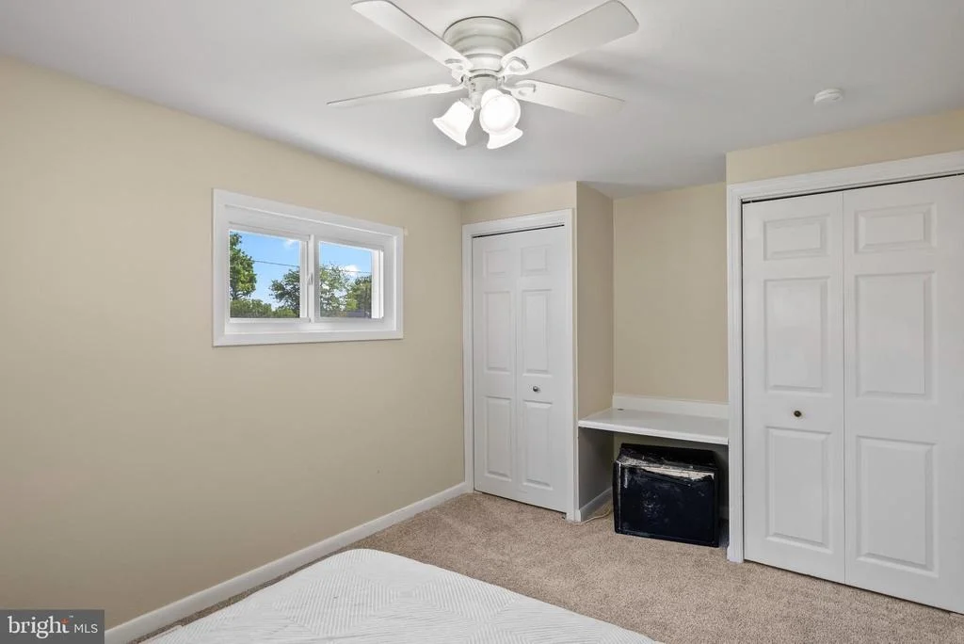
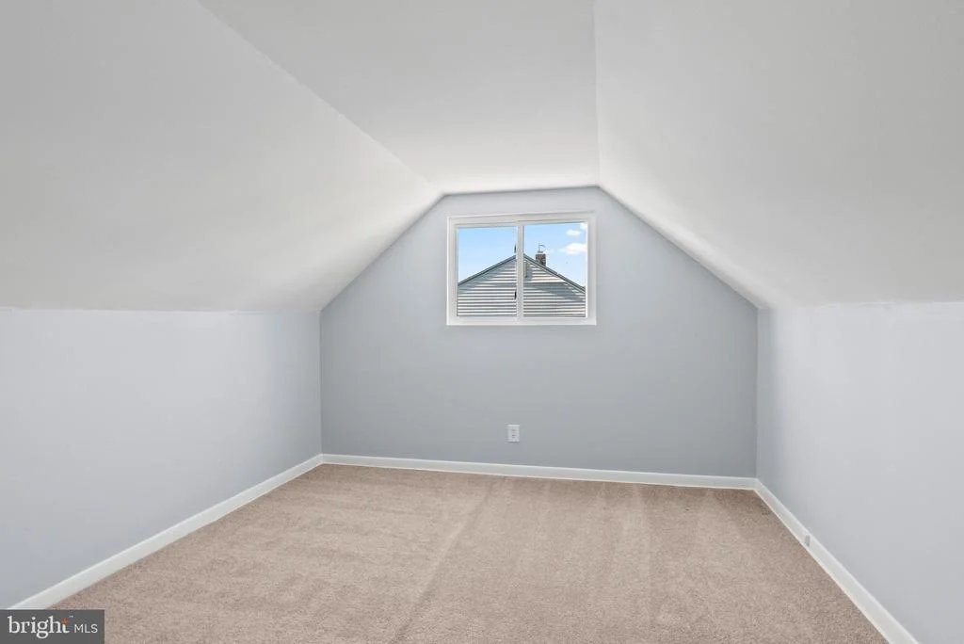
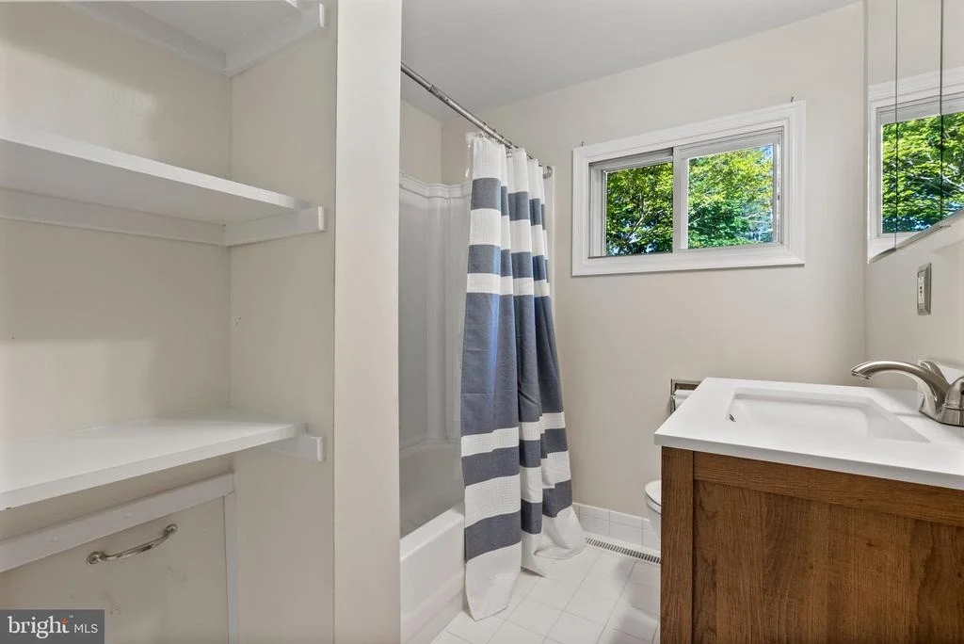
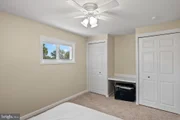
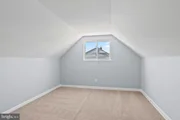
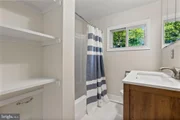
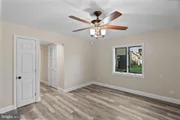
Upstairs, you'll find two generously sized bedrooms, a full bath, and an additional bedroom on the upper level-perfect for added privacy, a home office, or guest retreat.
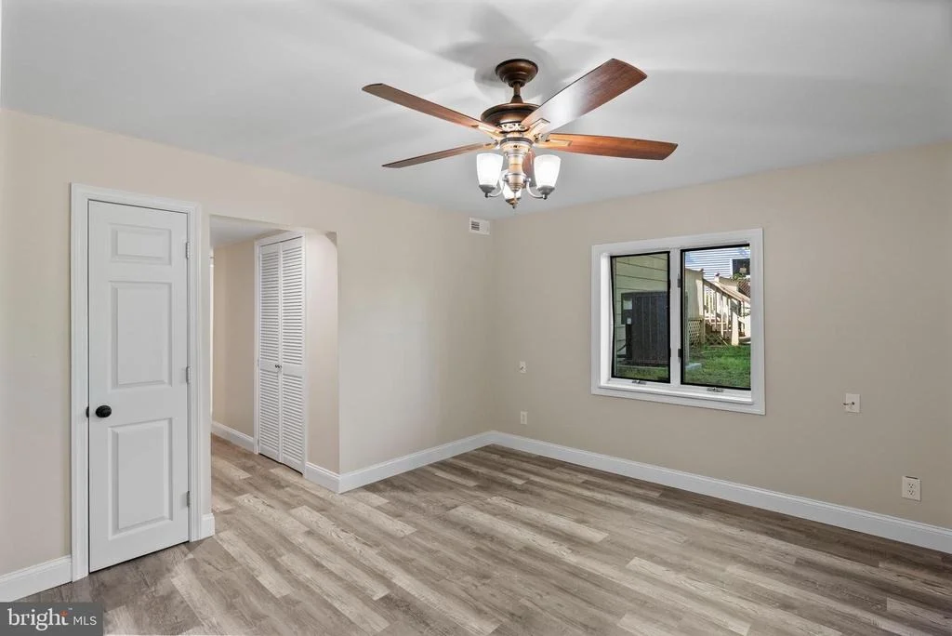
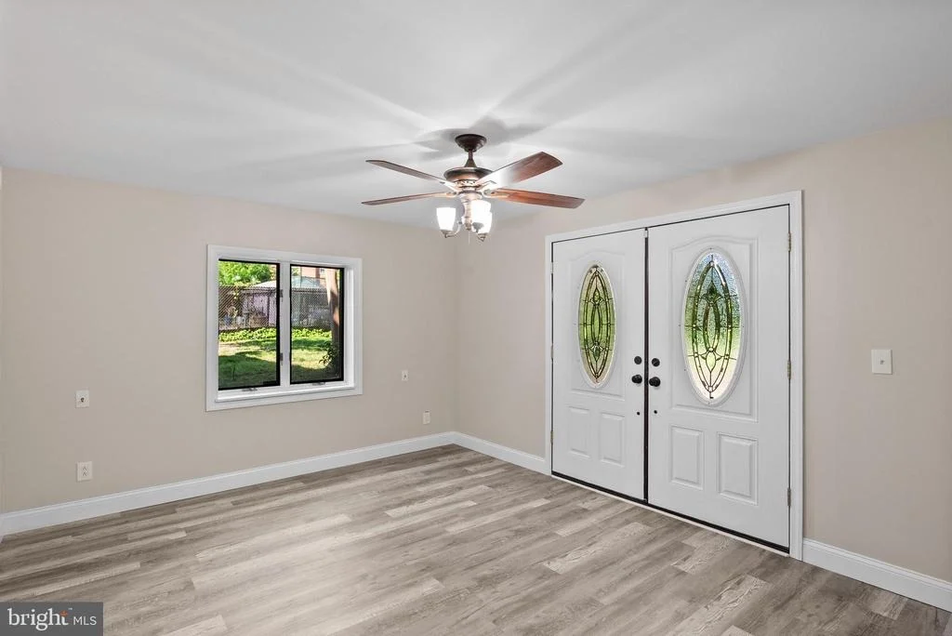
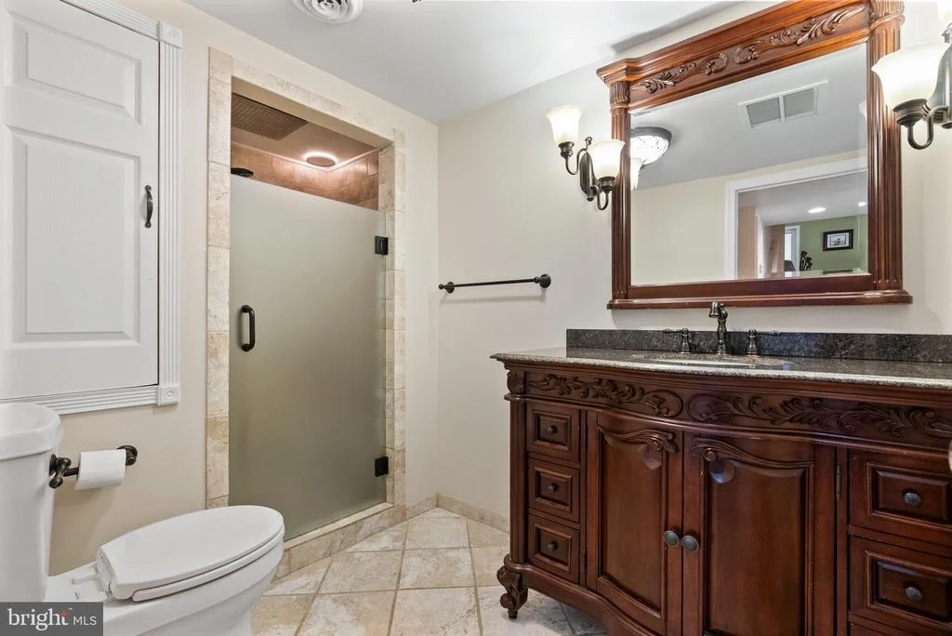
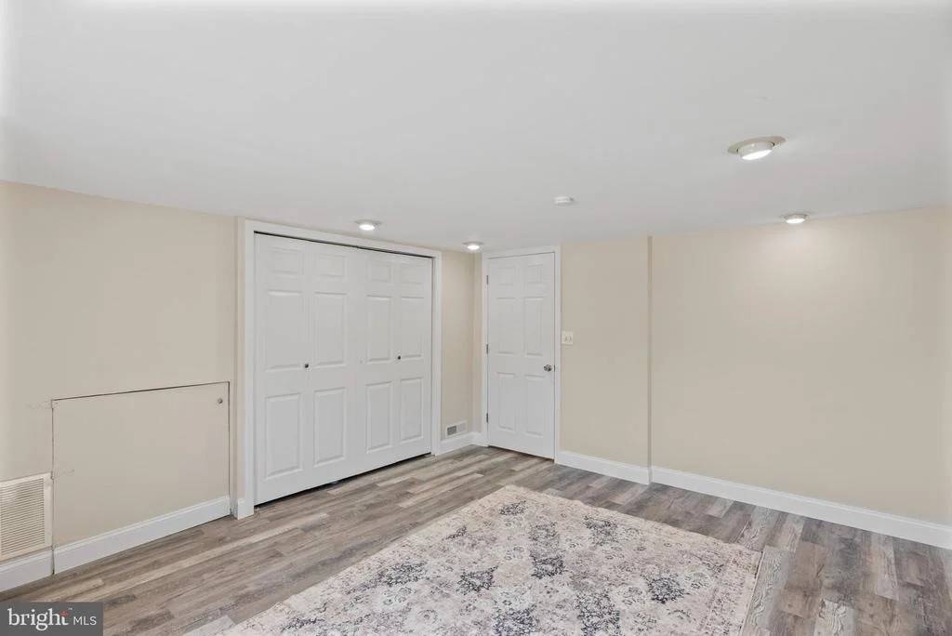
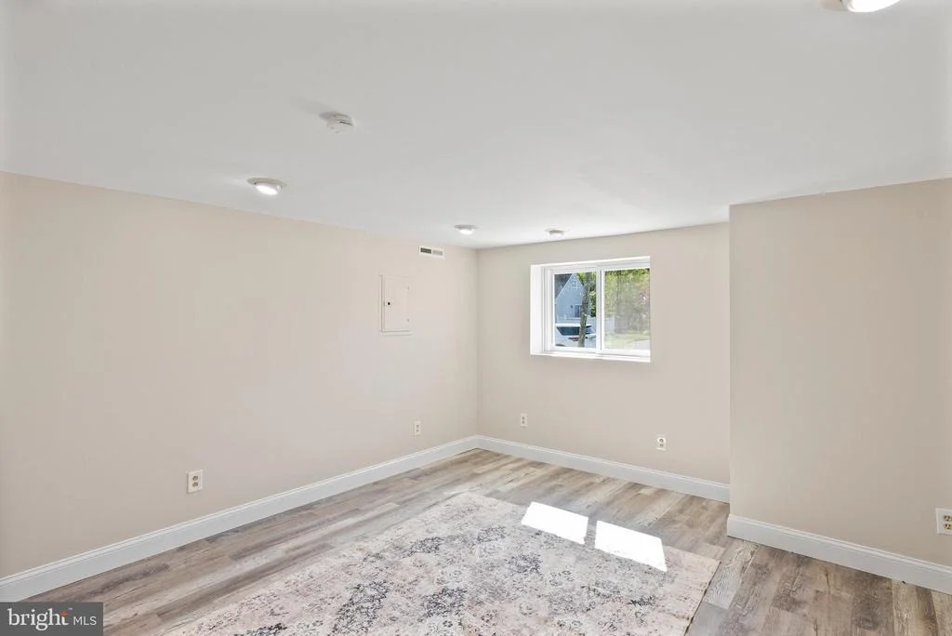
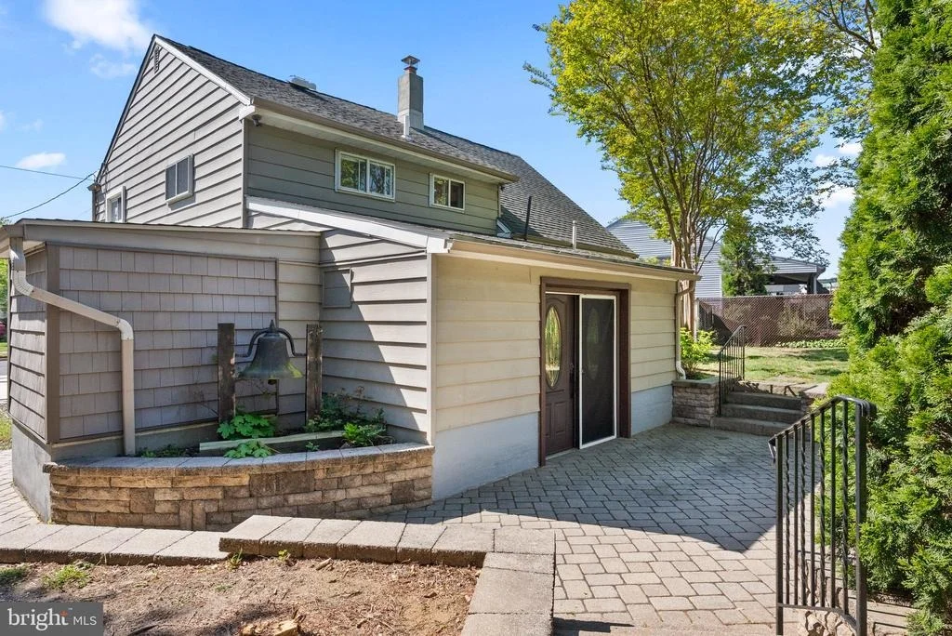
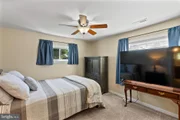
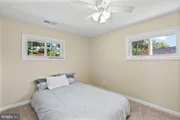
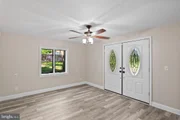
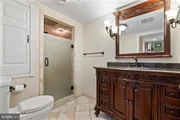
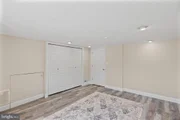
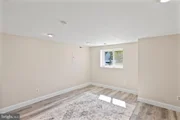
The lower level has been completely refreshed with brand new flooring and a stylishly renovated living area. Double doors open to a beautiful paver patio, creating an ideal indoor-outdoor setup. This level also features a full bathroom with a fully tiled shower and an additional bright bedroom, making it perfect for guests, extended living, or flexible use.
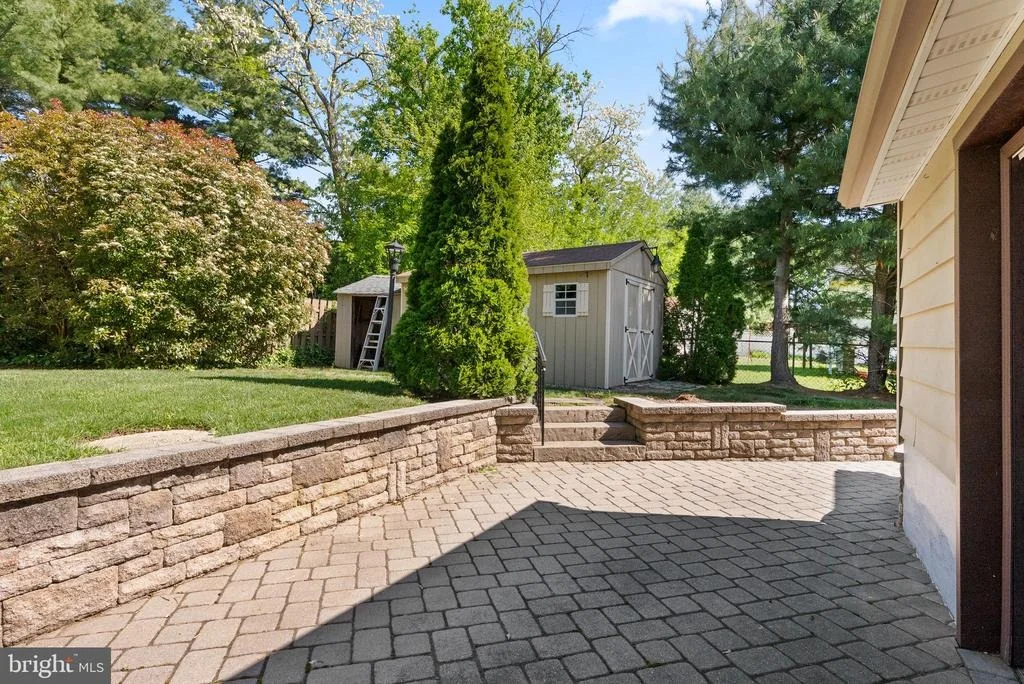
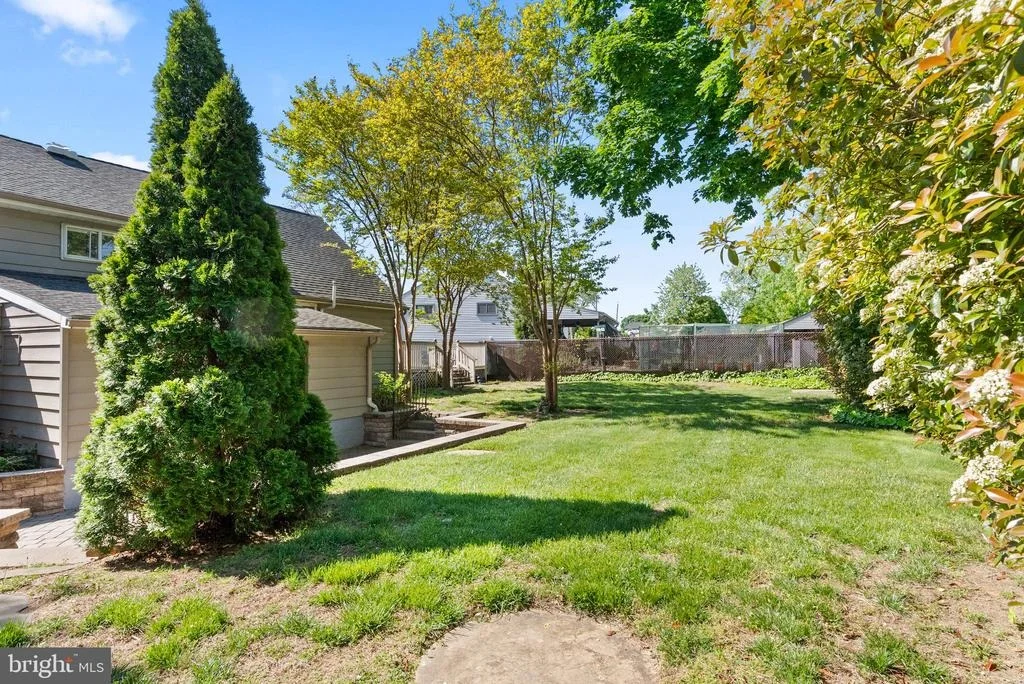
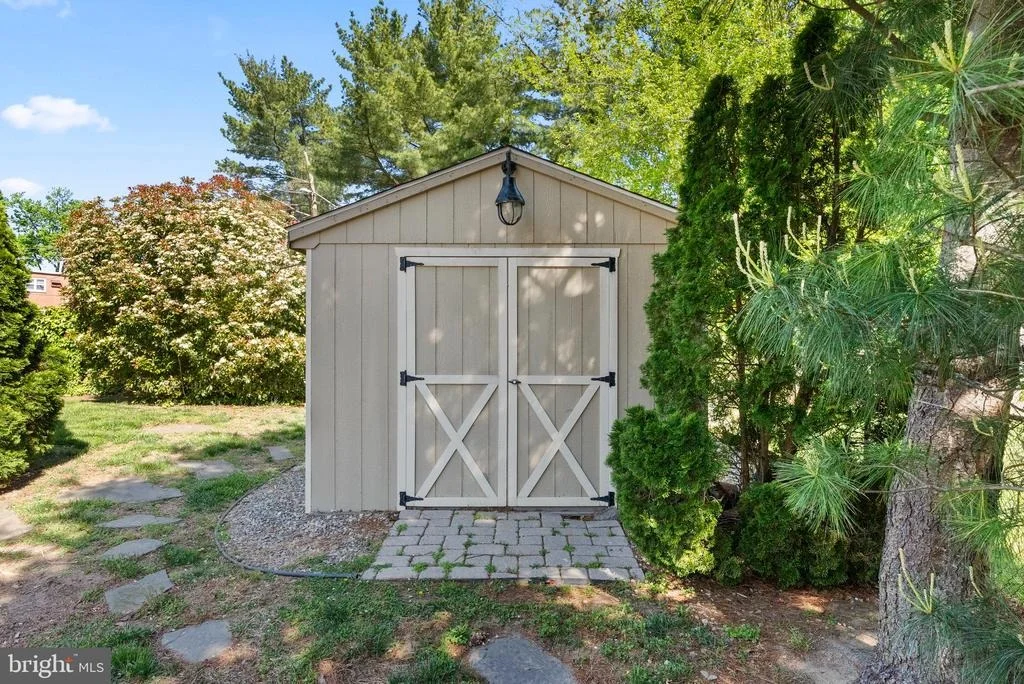
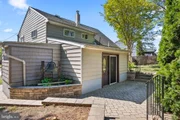
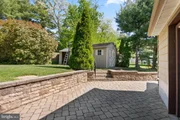
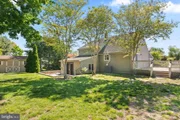
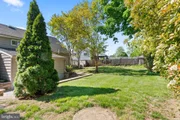
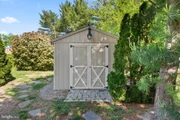
The backyard offers a spacious setting with a drop-down paver patio and a large storage shed.
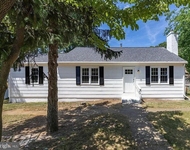
Located on a quiet, desirable street just minutes from local shops, dining, and everyday conveniences, this home delivers both comfort and convenience.
*** Vehicle in driveway was removed with AI
Payment Calculator
Your Estimated Monthly Payment
Cap Rate Calculator
What does this mean?
Based on our analysis, the cap rate of this property is 1.25%. A negative cap rate indicates that the property might not be feasible as an income-producing asset. The median cap rate for a near zip code 11238 is 4.23%.
How much can I actually make?
Actual monthly rental income may vary between $4,760 and $7,140 depending on unit-specific characteristics. You can change the amount using the slider to further explore.
How is cap rate calculated?
Cap Rate = Net Operating Income (NOI) / Property Asset Value.
When calculating the cap rate, we assume 100% occupancy. Leverage (mortgage) is not considered.
Cap Rate provided by RealtyHop and RentHop, learn more about cap rate here.
Price History
| Date / Event | Date | Event | Price |
|---|---|---|---|
| Jun 8, 2026 | Sold | ||
| Sold | |||
| May 14, 2026 | In contract | - | |
| In contract | |||
| May 5, 2026 | Listed by EXP Realty, LLC | $389,900 | |
| Listed by EXP Realty, LLC | |||
| Jul 24, 2019 | Sold | ||
| Sold | |||
| Jun 5, 2019 | Listed by Weichert Realtors-Turnersville | $189,500 | |
| Listed by Weichert Realtors-Turnersville | |||
| | |||
|
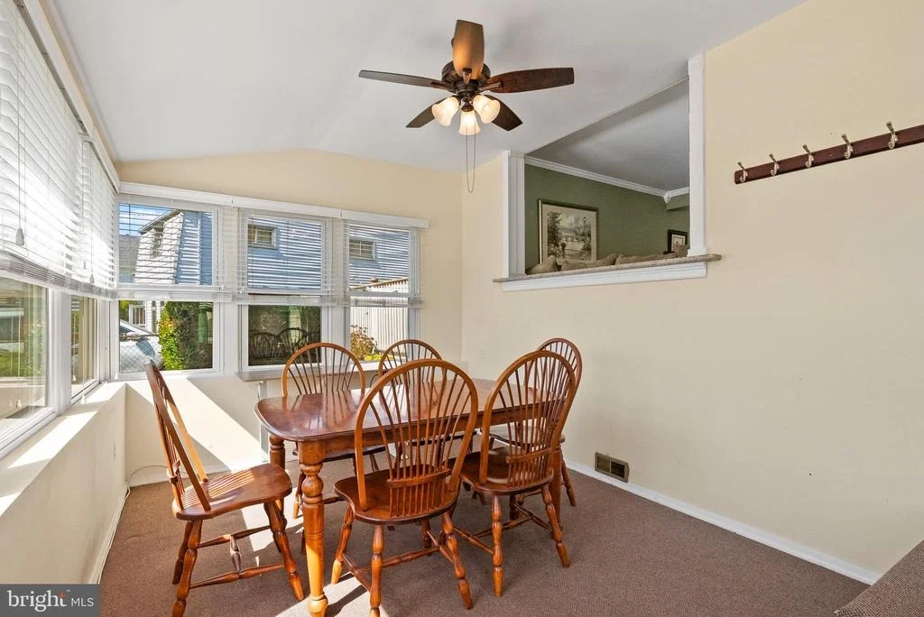
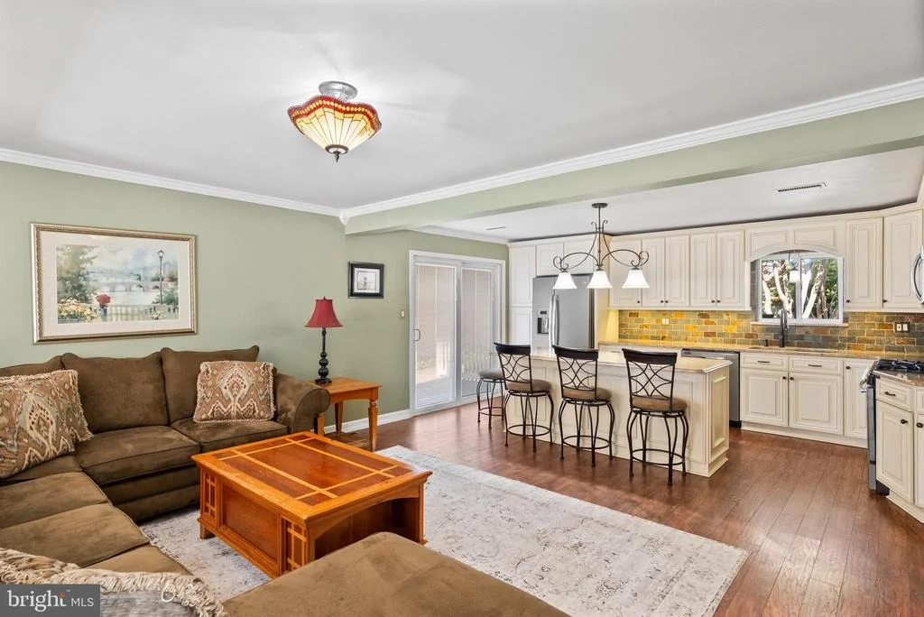
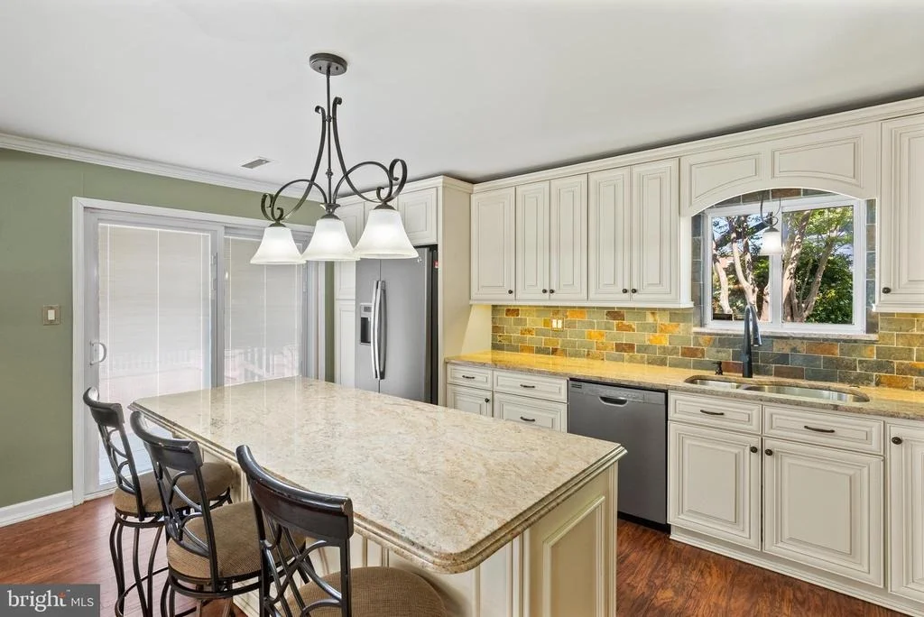
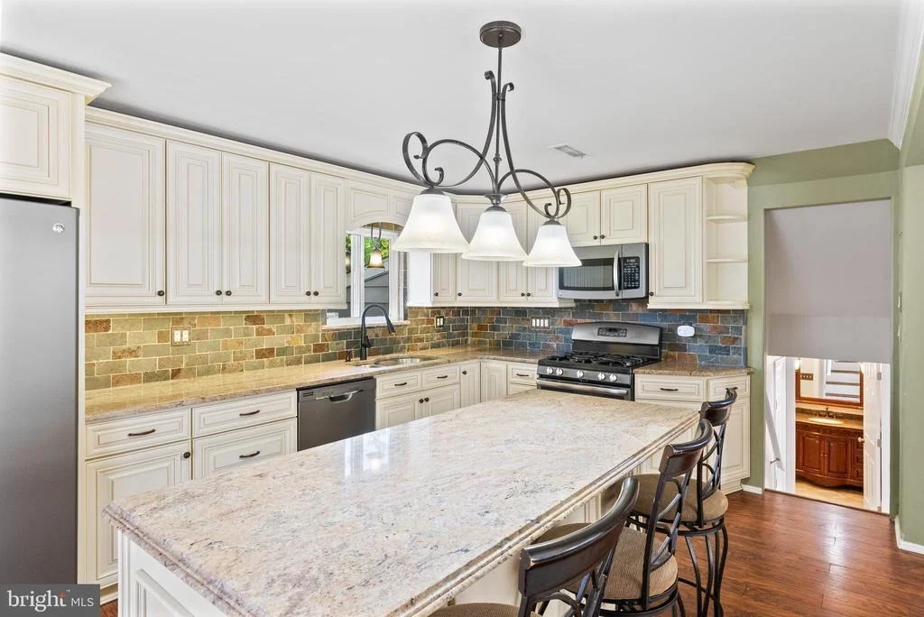
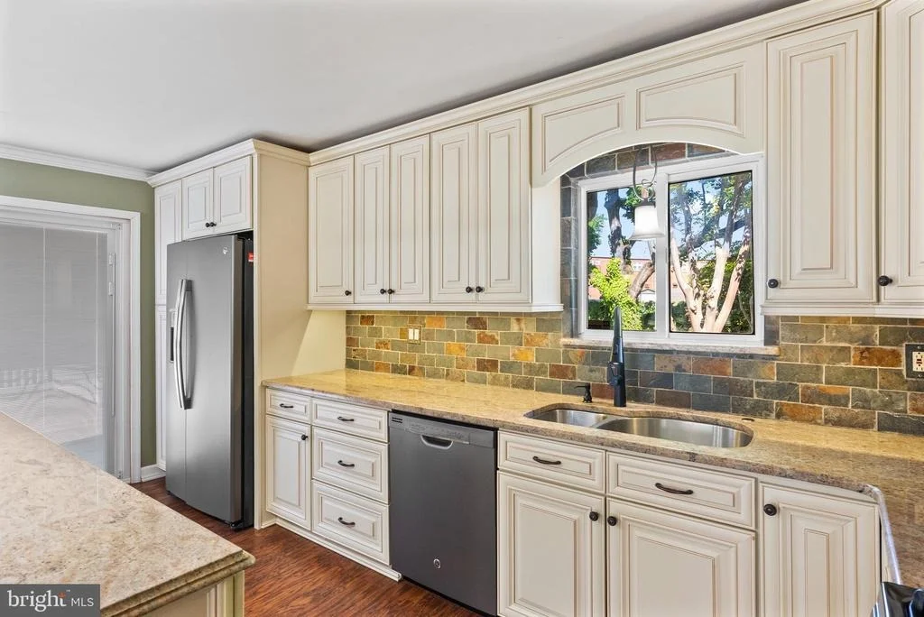
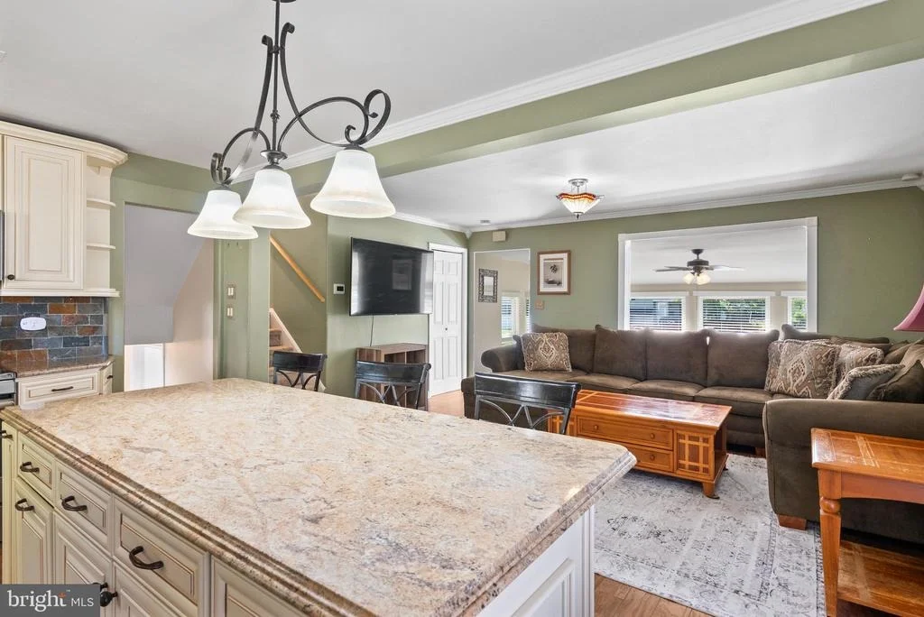
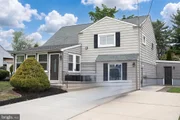
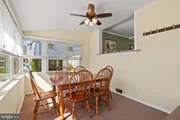
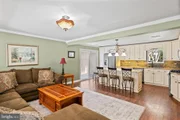
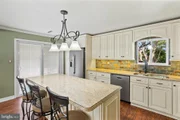
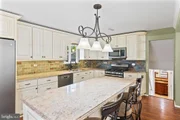
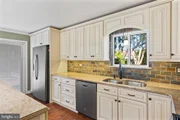
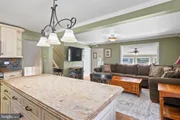
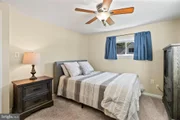
Step into this cozy split-level filled with comfort and charm. The living room is tucked away to provide a separation from the main gathering spaces, the kitchen and dining areas. The dining room boasts beautiful hardwood floors, crown moldings, and with enough space to feed a large family. The kitchen opens to the dining room and has been updated with new top-of-line cabinets, a centerpiece island, granite countertops, gas oven/cooktop and slate appliances. The kitchen connects to the spacious deck with plenty of space for grilling and entertaining. The lower level can be your main sanctuary with a spacious bedroom, closets, and a custom full bath with an oversized tile shower stall, built-in tile shelving and multiple shower heads. On this lower level there is a comfy room that can be used as a hobby area for the main bedroom or is large enough to be used as a family room. The upper level contains 2 spacious bedrooms with another full bath. And finally, the 2nd-upper level is another spacious bedroom or can easily be converted to a craft/hobby room. The outdoor living space consists of a spacious wooden deck off the side of the property and a beautifully landscaped rear yard with pavers, fire pit, unique lighting and more. There are 2 sheds on this property, one for storage and the other can be used for gardening and woodworking. The canopy of the rear trees cools the yard for those heated summer days. Truly a must-see home on a tree-lined street in the friendly town of Glendora.
| |||
Property Highlights
Building Info
Comparables
Status
Price/ft²
Listed On
Sold On
About Glendora
Similar Homes for Sale
Currently no similar homes aroundNearby Rentals
$2,650 /mo
- 3 Beds
- 1 Bath
- 1,443 ft²
$2,850 /mo
- 3 Beds
- 1 Bath
- 1,080 ft²


EXP Realty, LLC
Last Updated: 0 hours ago
Data Source: Bright MLS , MLS# NJCD2116752




 Your Privacy Choices
Phone: 425-283-2930
Address: 335 Madison Avenue, New York, NY 10017