Check Availability
Brushy Creek 78681
1313 Robin TRL
$799,999
↓ $25K (3%)
● House - For Sale

1313 Robin TRL

Round Rock, TX 78681
bedrooms
4 Beds
bathrooms
4 Baths, 1 Half Bath
square feet
2,599 Ft²
$4,189
Est. Monthly
$115
HOA / Fees

About This Property

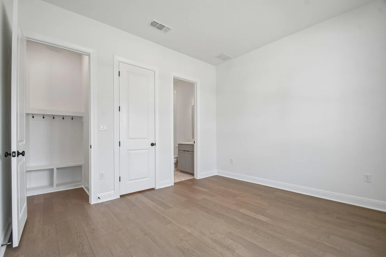
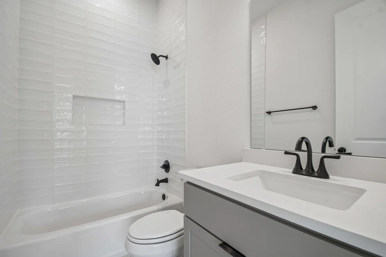
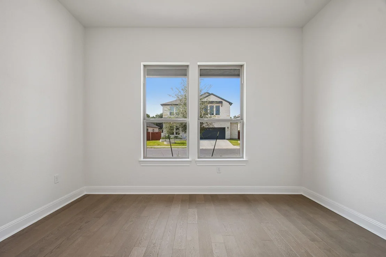
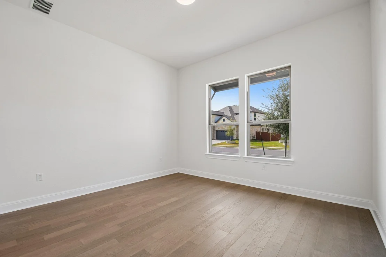
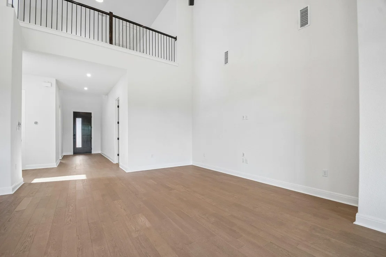
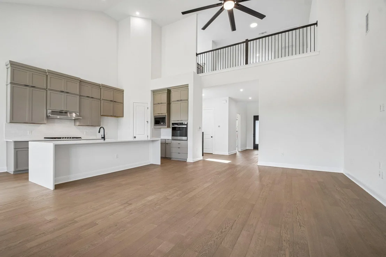
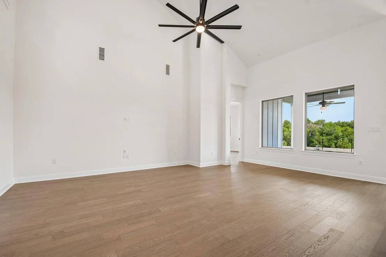
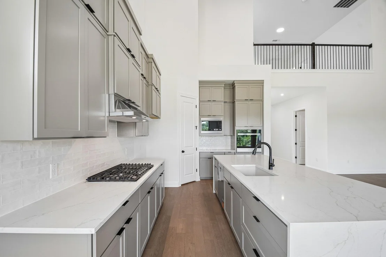
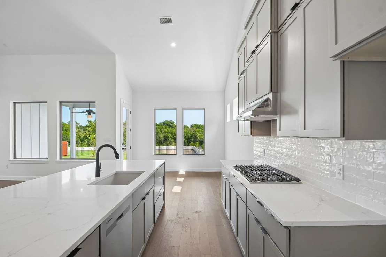
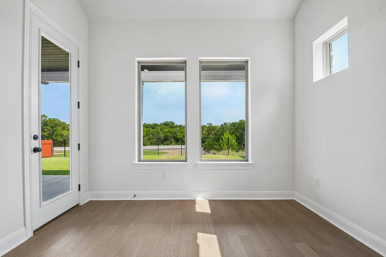
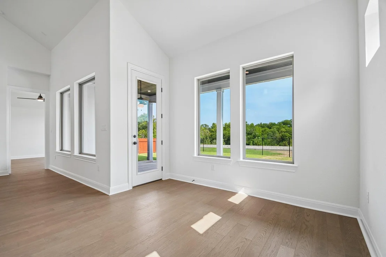
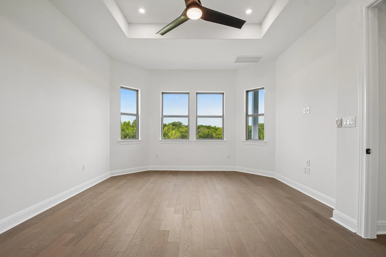
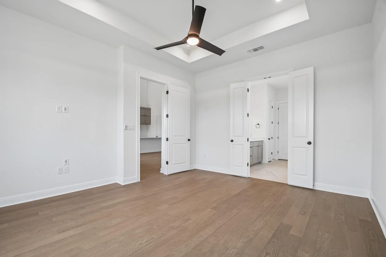
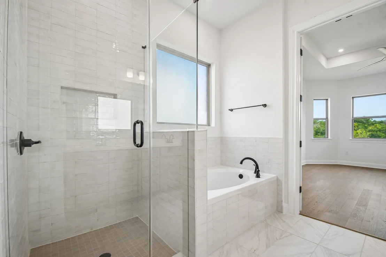
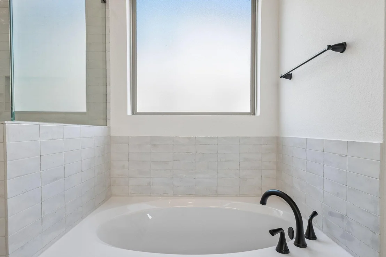
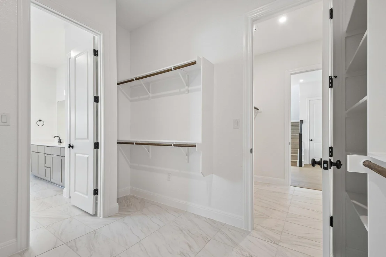
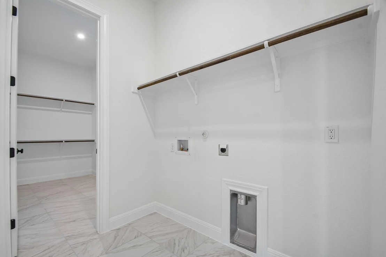
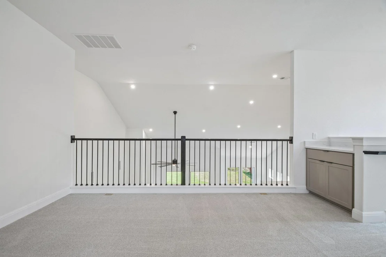
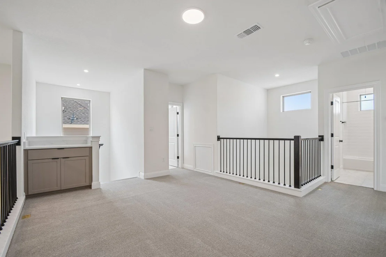
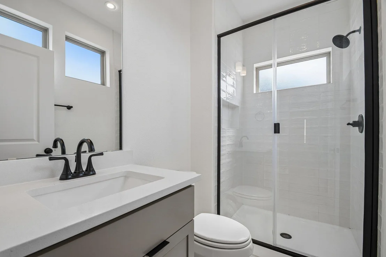
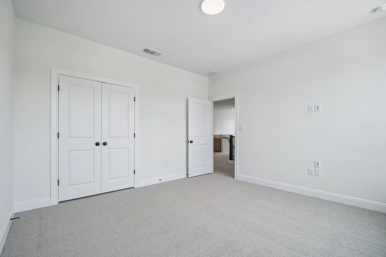
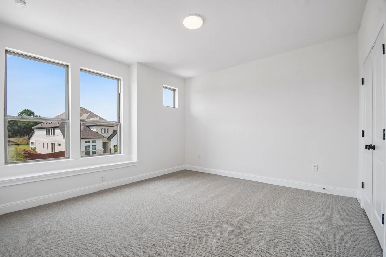
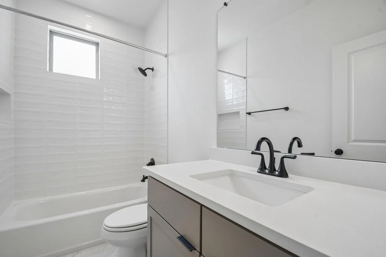
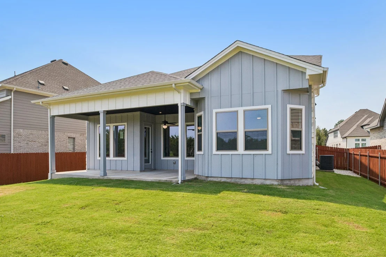
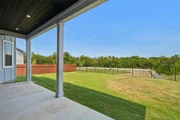
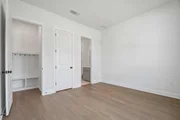
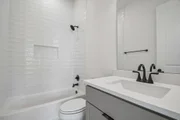
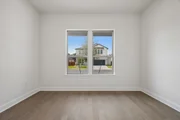
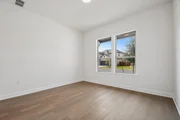
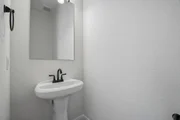
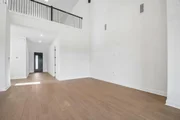
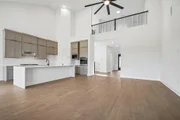
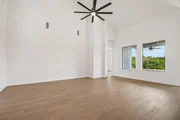
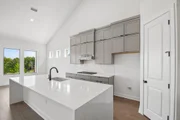
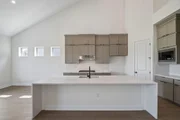
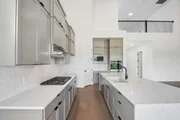
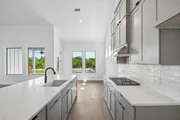
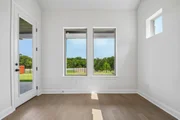
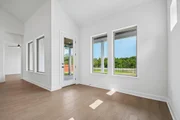
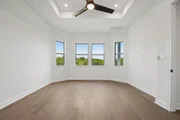
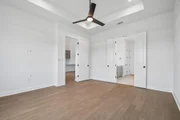
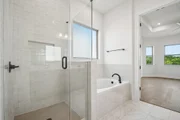
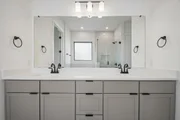
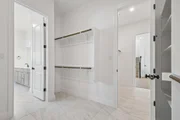
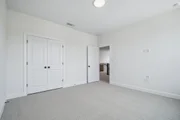
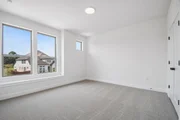
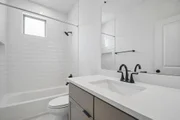
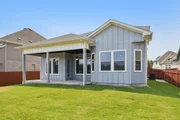
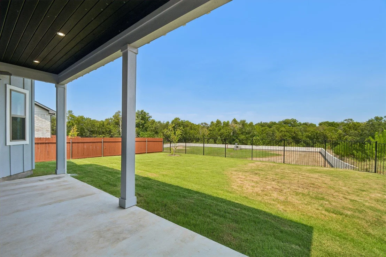
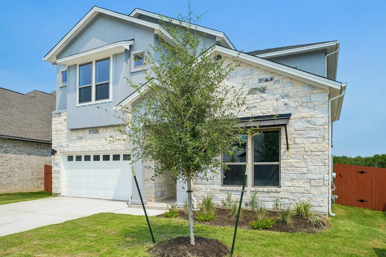
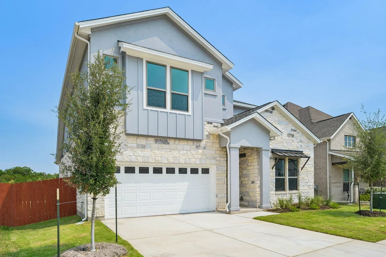
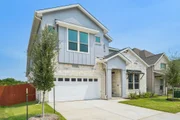
The Santa Cruz floor plan at Sauls Ranch offers a harmonious blend of modern design and practical living spaces. Offering 2,556 sq ft with 4 Bedrooms and 3.5 Bathrooms. Its open-concept layout, combined with the community's amenities and natural surroundings, makes it an excellent choice for families looking to establish a comfortable and connected lifestyle in Round Rock, Texas. Guest Suite: A private bedroom with an en suite bathroom, offering comfort and privacy for guests. Family Room: A spacious area with high ceilings, creating an open and airy atmosphere. Kitchen: Equipped with modern appliances, quartz countertops, and a large center island, ideal for meal preparation and casual dining. Dining Area: Adjacent to the kitchen, providing a seamless flow for entertaining. Covered Patio: Accessible from the dining area, extending the living space outdoors for relaxation and gatherings. Primary Suite: A luxurious retreat featuring a spacious bedroom, walk-in closet, and en suite bathroom with dual vanities, a soaking tub, and a separate shower. Additional Bedrooms: Two well-sized bedrooms sharing a full bathroom. Game Room: A versatile space suitable for entertainment, hobbies, or additional living area.
Unit Size
2,599 Ft²
Days on Market
-
Land Size
0.17 acres
Price per sqft
$308
Property Type
House
Property Taxes
$145
HOA Dues
$115
Year Built
-

Payment Calculator

Cap Rate Calculator

Last updated: 26 days ago (Unlock MLS #ACT6555636)

Price History

Date / Event Date Event Price
Sep 4, 2026 Price Decreased $799,999
↓ $25K (3%)
Price Decreased
Jul 17, 2026 Price Decreased $824,990
↓ $25K (2.9%)
Price Decreased
Jun 2, 2026 Listed by Outlaw Realty $849,990
Listed by Outlaw Realty

Property Highlights

Garage
Air Conditioning
With View
Parking Details
Has Garage
Has Open Parking
Parking Features: Attached, Driveway, Garage, Garage Door Opener, Garage Faces Front, Door-Single
Garage Spaces: 2
Interior Details
Half Bathrooms: 1
Full Bathrooms: 4
Interior Features: Breakfast Bar, Ceiling Fan(s), Granite Counters, Double Vanity, In-Law Floorplan, Kitchen Island, Open Floorplan, Pantry, Recessed Lighting, Smart Thermostat, Storage, Walk-In Closet(s), Ceiling-High, Multiple Living Areas, Primary Bedroom on Main
Appliances: Cooktop, Dishwasher, Disposal, ENERGY STAR Qualified Appliances, Gas Cooktop, Microwave, Stainless Steel Appliance(s), Vented Exhaust Fan, Water Heater, Tankless Water Heater, Built-In Oven(s)
Flooring Type: Carpet, Tile, Wood
Exterior Details
Square Footage: 2599
Square Footage Source: $0
Green Sustainability
Security Features: Carbon Monoxide Detector(s), Smoke Detector(s)
Property Condition: Under Construction
Year Built Source: Builder
Year Built: 2026
Waterfront Features: None
Builder Name: Milestone Community Builders
Levels: Two
Other Structures: None
Window Features: Double Pane Windows, ENERGY STAR Qualified Windows, Screens, Vinyl Windows
Construction Materials: Concrete, Frame, Glass, ICAT Recessed Lighting, Blown-In Insulation, Radiant Barrier, Stone, Stucco, Masonry – Partial
Patio and Porch Features: Covered, Patio
Pool Features: None
Lot Features: Greenbelt, Back Yard, Few Trees, Front Yard, Landscaped, Views, Sprinkler - Automatic
Lot Size Area: 7374.71
Lot Size Units: Square Feet
Lot Size Acres: 0.1693
Lot Size Square Feet: 7374.71
Water Source: Public
Financial Details
Tax Map Number: 49
Tax Assessed Value: $57,000
Tax Annual Amount: $1,741
Utilities Details
Cooling Type: Ceiling Fan(s), Central Air, ENERGY STAR Qualified Equipment, Exhaust Fan
Heating Type: Central, ENERGY STAR Qualified Equipment, Natural Gas
Sewer : Public Sewer
Location Details
HOA/Condo/Coop Fee Includes: Maintenance Grounds
HOA/Condo/Coop Amenities: Trail(s)
HOA Fee: $115
HOA Fee Frequency: Monthly

Comparables

Unit
Status
Type
Beds
Baths
ft²
Price/ft²
Asking Price
Listed On
Closing Price
Sold On
HOA + Taxes

About Brushy Creek


Similar Homes for Sale

Currently no similar homes around

Nearby Rentals

Unit for rent at 4230 Adagio Pl, Round Rock, TX, 78681

$3,500 /mo

  • 4 Beds
  • 2 Baths
  • 2,569 ft²
4230 Adagio Pl, Round Rock, TX, 78681 Listing by Terri Hardee-Romere
Unit for rent at 1338 Christopher Ave, TX, 78681

$1,995 /mo

  • 3 Beds
  • 2 Baths
  • 1,097 ft²
1338 Christopher Ave #2320A, TX, 78681 Listing by Corey Reynolds
Unit for rent at 1205 Friends Cv, Round Rock, TX, 78681

$5,500 /mo

  • 4 Beds
  • 3 Baths
  • 3,645 ft²
1205 Friends Cv, Round Rock, TX, 78681 Listing by Amar Gulhane


Frequently Asked Questions

When was property at 1313 Robin Trail built and last sold?
The property at 1313 Robin Trail was built in and last sold on Jan 1, 1970 for $0.
How much is this home worth?
The estimated value of the home located at 1313 Robin Trail is $799,350.
What are some comparable homes to 1313 Robin Trail?
There are currently no comparable homes to 1313 Robin Trail.