Check Availability
Bartlett 60103
1313 Foxglove Drive
$409,990
● House - For Sale

1313 Foxglove Drive

Bartlett, IL 60103
bedrooms
3 Beds
bathrooms
2 Baths, 1 Half Bath
square feet
1,756 Ft²
$2,267
Est. Monthly
$253
HOA / Fees

About This Property

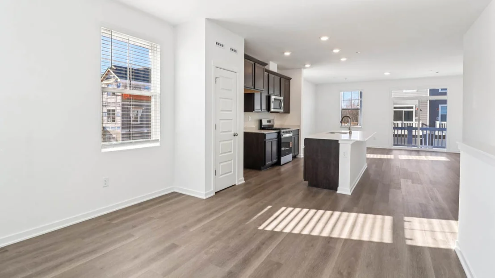
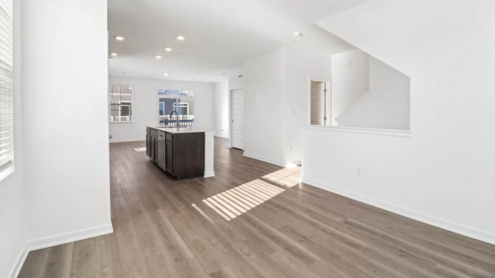
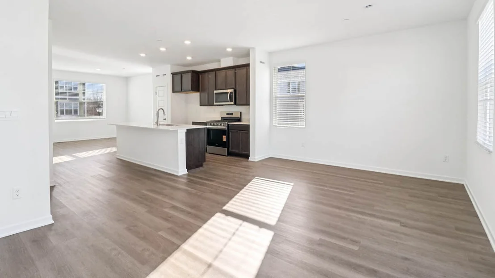
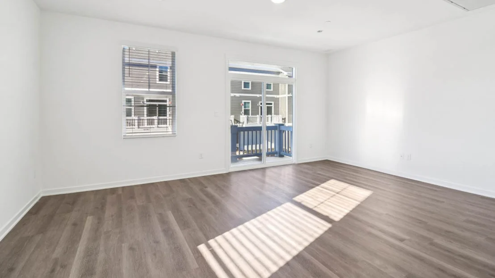
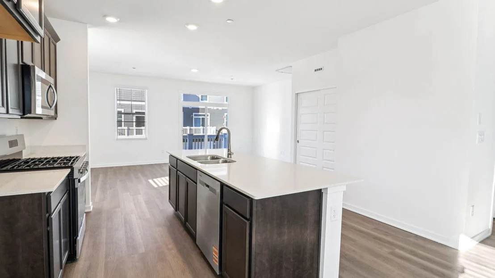
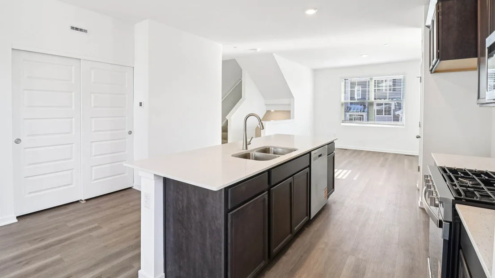
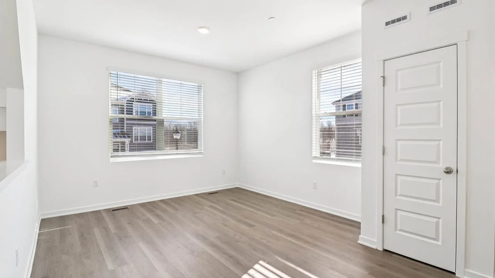
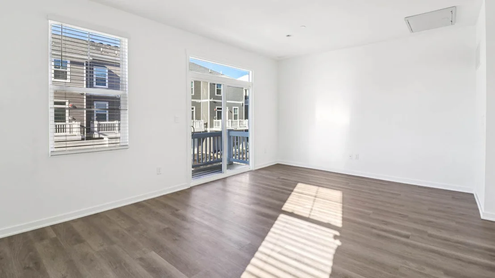
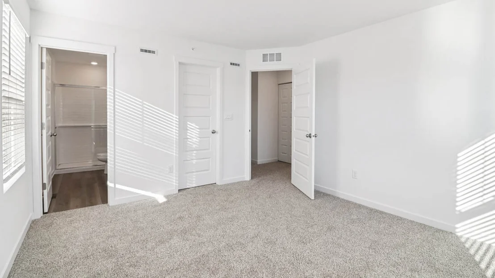
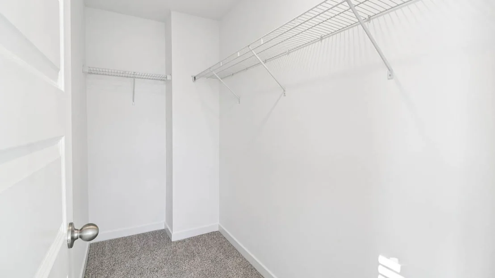
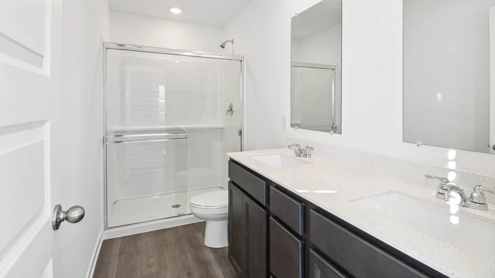
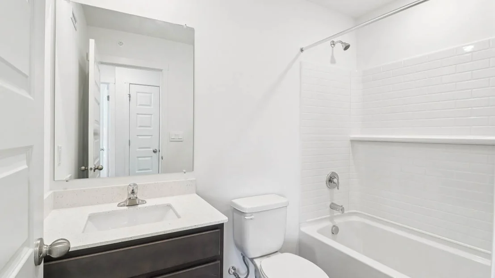
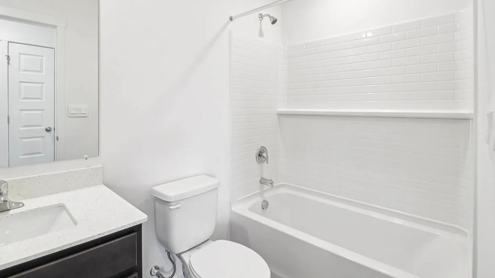
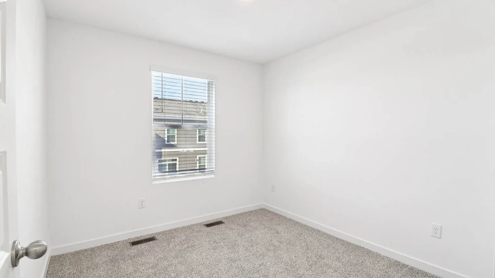
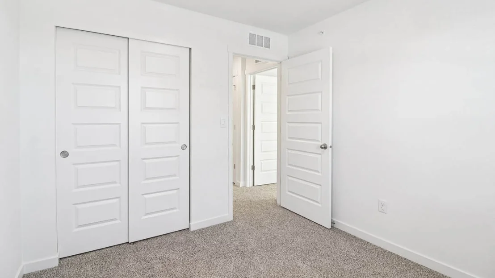
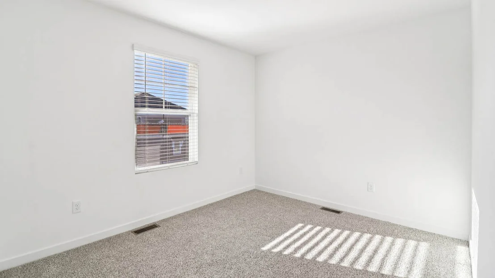
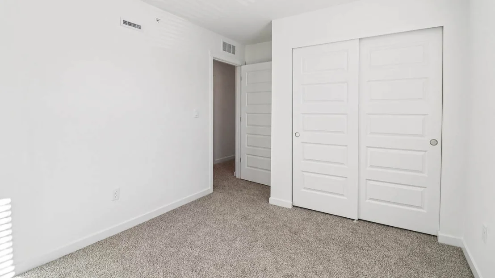
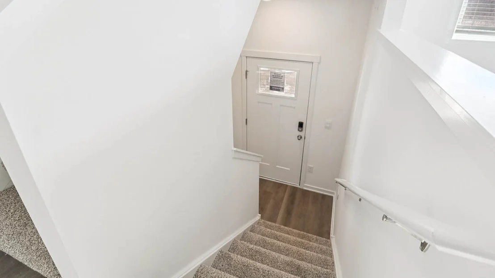
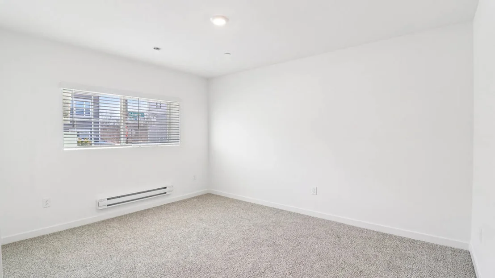
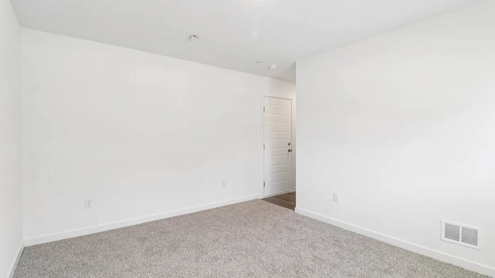
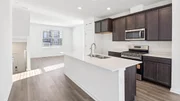
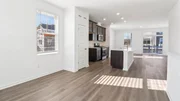
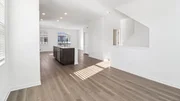
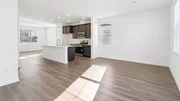
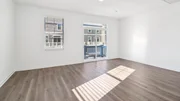
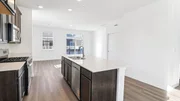
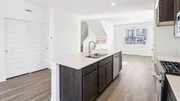
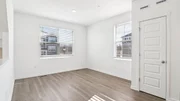
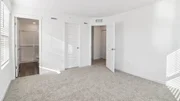
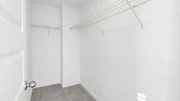
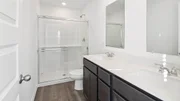
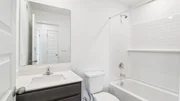
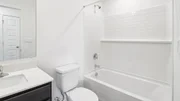
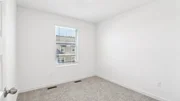
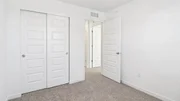
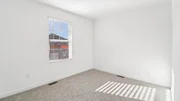
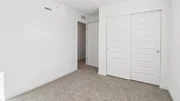
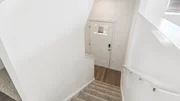
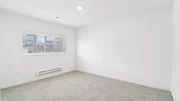
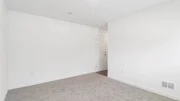
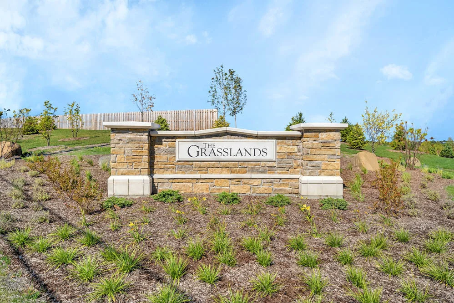
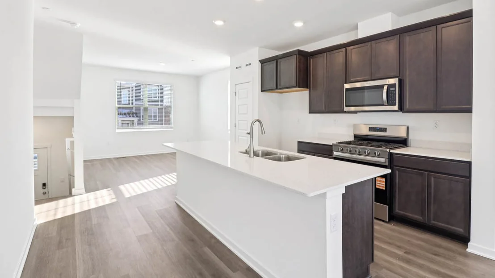
Discover yourself at 1313 Foxglove Drive, a beautiful new END UNIT townhome in Bartlett, IL at our new Grasslands community. This townhome will be ready for a winter move-in! Homesite includes a fully sodded yard that is maintained throughout the year, as well as snow removal. This Garfield townhome plan offers a well-designed spacious 1,756 square feet of living space with 3 bedrooms, 2.5 baths, and a finished flex room. As soon as you step inside, you'll be greeted by the finished flex room, which is perfect as an office, 2nd living room or playroom. Walking up to the main level, you will find this home's open concept living space. The expansive designer kitchen overlooks both the front dining and back great room areas, making it the ideal space to entertain. Additionally, your kitchen features designer cabinetry, a spacious island with quartz countertops, and a pantry. Enjoy your large primary bedroom with a walk-in closet and connecting en suite bathroom. The rest of the upper level features a laundry room, secondary bedrooms with a full second bath, and linen closet. You'll also find luxury vinyl plank flooring throughout the main level living space, bathrooms, and laundry. Our Chicago homes include our America's Smart Home Technology, featuring a smart video doorbell, smart thermostat, smart door lock, smart light switches and more. Photos are of a similar home. Actual home built may vary.
Unit Size
1,756 Ft²
Days on Market
-
Land Size
-
Price per sqft
$233
Property Type
House
Property Taxes
-
HOA Dues
$253
Year Built
-

Listed By

Daynae Gaudio
D.R. Horton - Chicago

Payment Calculator

Cap Rate Calculator

Property Highlights

Garage
Air Conditioning
Parking Details
Has Garage
Parking Features: Asphalt, Garage Door Opener, Garage, Attached, Yes
Garage Spaces: 2
Interior Details
Half Bathrooms: 1
Full Bathrooms: 2
Interior Features: Walk-In Closet(s), Open Floorplan
Appliances: Range, Microwave, Dishwasher, Disposal, Stainless Steel Appliance(s)
Laundry Features: Upper Level, Gas Dryer Hookup, Laundry Closet
Rooms: 7
Basement: Finished, Daylight
Exterior Details
Has Property Attached
Square Footage: 1756
Square Footage Source: $0
Year Built: 2026
Construction Materials: Vinyl Siding, Stone
Lot Features: Landscaped
Lot Size Dimensions: 29X60
Water Source: Public
Utilities Details
Cooling Type: Central Air
Heating Type: Natural Gas, Forced Air
Sewer : Public Sewer
Location Details
HOA/Condo/Coop Fee Includes: Insurance, Maintenance Grounds, Snow Removal, Exterior Maintenance, Other
HOA Fee: $253
HOA Fee Frequency: Monthly

Comparables

Unit
Status
Type
Beds
Baths
ft²
Price/ft²
Asking Price
Listed On
Closing Price
Sold On
HOA + Taxes

About Bartlett


Similar Homes for Sale

Currently no similar homes around

Nearby Rentals

Unit for rent at 4 E Pine Street, Streamwood, IL, 60107

$2,300 /mo

  • 3 Beds
  • 1 Bath
  • 1,005 ft²
4 E Pine Street, Streamwood, IL, 60107 Listing by Nikit Tailor
Unit for rent at 7 Blue Stem Court, Streamwood, IL, 60107

$2,700 /mo

  • 3 Beds
  • 2 Baths
  • 1,950 ft²
7 Blue Stem Court, Streamwood, IL, 60107 Listing by E. Tracy Lee
Unit for rent at 184 Southwicke Drive, Streamwood, IL, 60107

$2,600 /mo

  • 3 Beds
  • 2 Baths
  • 1,500 ft²
184 Southwicke Drive, Streamwood, IL, 60107 Listing by Diane Quattrochi


Frequently Asked Questions

When was property at 1313 Foxglove Drive built and last sold?
The property at 1313 Foxglove Drive was built in and last sold on Jan 1, 1970 for $0.
How much is this home worth?
The estimated value of the home located at 1313 Foxglove Drive is $414,393.
What are some comparable homes to 1313 Foxglove Drive?
There are currently no comparable homes to 1313 Foxglove Drive.