


1313 Cortland Drive


About This Property
Payment Calculator
Your Estimated Monthly Payment
Cap Rate Calculator
What does this mean?
Based on our analysis, the cap rate of this property is 1.25%. A negative cap rate indicates that the property might not be feasible as an income-producing asset. The median cap rate for a near zip code 11238 is 4.23%.
How much can I actually make?
Actual monthly rental income may vary between $4,760 and $7,140 depending on unit-specific characteristics. You can change the amount using the slider to further explore.
How is cap rate calculated?
Cap Rate = Net Operating Income (NOI) / Property Asset Value.
When calculating the cap rate, we assume 100% occupancy. Leverage (mortgage) is not considered.
Cap Rate provided by RealtyHop and RentHop, learn more about cap rate here.
Price History
| Date / Event | Date | Event | Price |
|---|---|---|---|
| Sep 26, 2023 | Sold | ||
| Sold | |||
| Aug 17, 2023 | Listed by Baird & Warner | $539,000 | |
| Listed by Baird & Warner | |||
| Oct 6, 2021 | No longer available | - | |
| No longer available | |||
| Aug 21, 2020 | In contract | - | |
| In contract | |||
| Aug 18, 2020 | Listed | $394,900 | |
| Listed | |||
| | |||
|
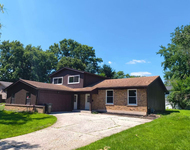
Be prepared to fall in love! Freshly painted WHITE TRIM and DOORS brighten up this WESTGLEN home and that's just the beginning. Beautiful HICKORY WOOD floors offer a great contrast to the white trim. Bay window in the spacious dining room provides plenty of natural light. BRAND NEW S/S APPLIANCES, granite counters, upgraded cabinetry and desk space for ONLINE LEARNING makes this kitchen perfect for the whole family. NEWER glass slider allows for easy access to the large deck and GORGEOUS backyard. Spacious family room with brick fireplace, wood beams and wall of windows is the perfect spot to watch the seasons change. FIRST FLOOR LAUNDRY with cabinets and counter space provides a LANDING ZONE for coats and shoes while keeping the mess behind closed doors. HUGE MASTER BEDROOM suite with vaulted ceiling, 2 WALK-IN CLOSETS, and a REMODELED master bath with granite counter, DUAL SINKS, linen closet and HEATED FLOOR. 3 additional bedrooms, UPDATED hall bath and linen closet complete the second floor. BUT WAIT, THERE'S MORE...check out the FINISHED BASEMENT which offers that much needed space away from others during the PANDEMIC! Working from home? There's space for that too. The "crawl" space which should be called a "TALL CRAWL" offers BUILT-IN SHELVING, LIGHTING and UNBELIEVABLE storage. Enjoy the warm summer nights while sitting on your large deck overlooking the FENCED yard with MATURE TREES and a view of the POND. Less than 10 minutes from DOWNTOWN NAPERVILLE and just a short walk to Owen Elementary School. *30 year deck stain requires NO MAINTENANCE* Garage heater and trash compactor not used by current sellers being conveyed AS-IS. Please exclude JEEP LIFT in garage. The manager has listed the unit size as 2200 square feet.
| |||
Property Highlights
Building Info
Comparables
Status
Price/ft²
Listed On
Sold On
About Villages of West Glen
Similar Homes for Sale
Currently no similar homes aroundNearby Rentals

Last Updated: 3 years ago
Data Source: MRED, MLS# 11857903
 Your Privacy Choices
Phone: 425-283-2930
Address: 335 Madison Avenue, New York, NY 10017