Check Availability
$1,579,050
● House - For Sale

13123 Edgware Drive

Rancho Cucamonga, CA 91739
bedrooms
4 Beds
bathrooms
4 Baths, 1 Half Bath
square feet
3,062 Ft²
$8,029
Est. Monthly
$275
HOA / Fees

About This Property

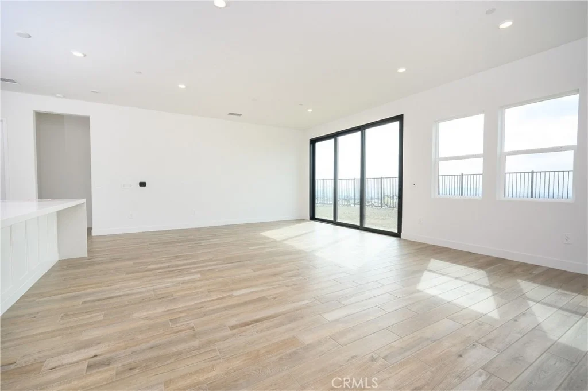
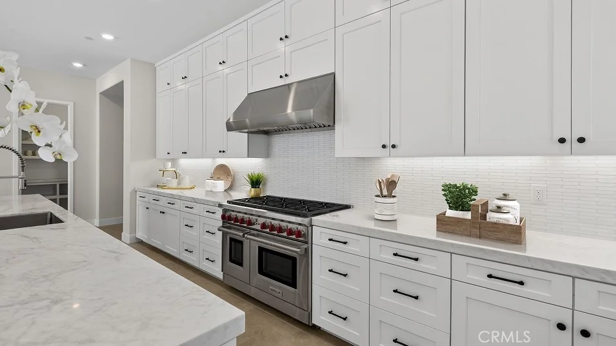
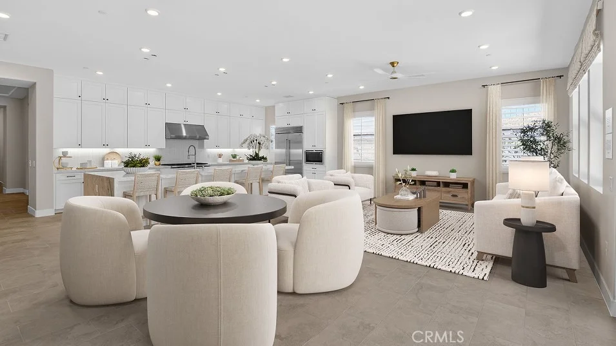
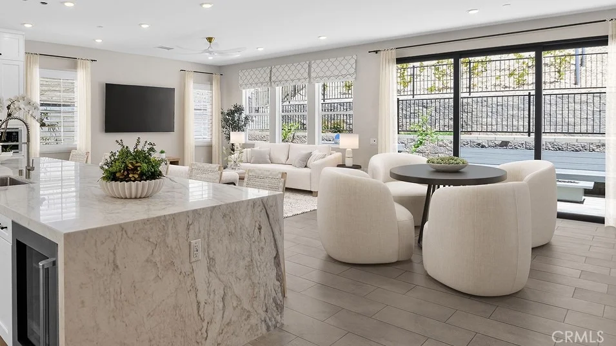
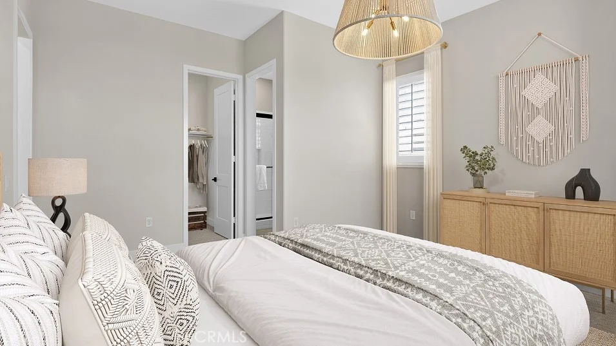
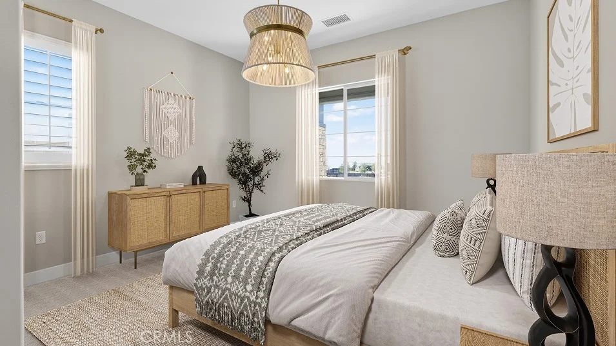
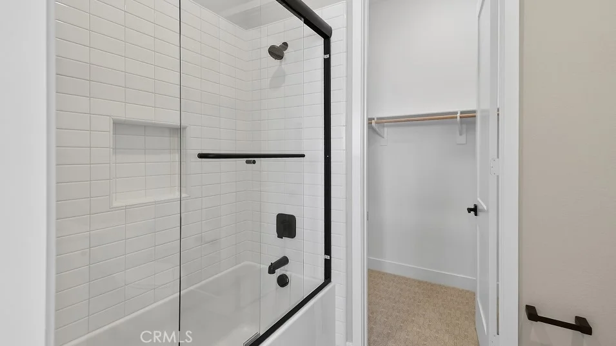
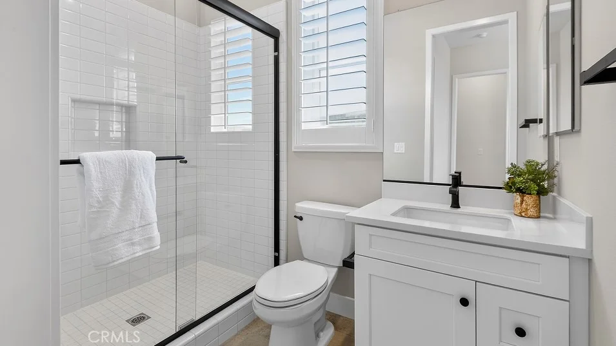
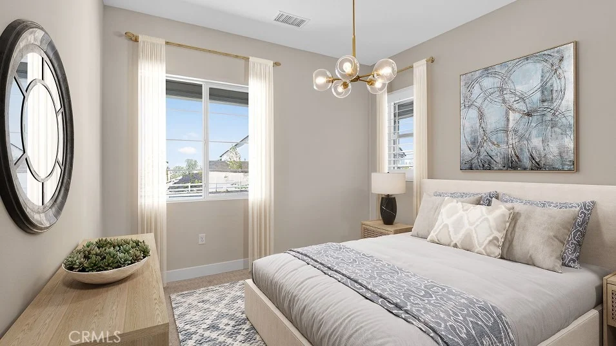
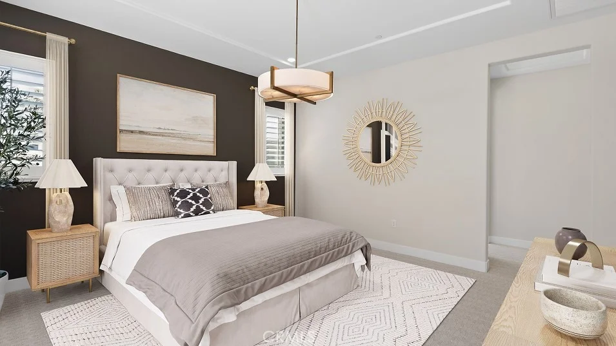
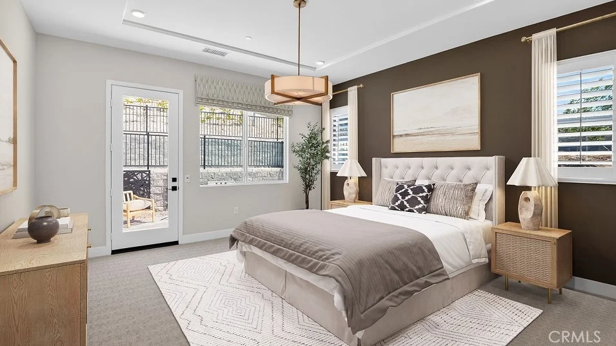
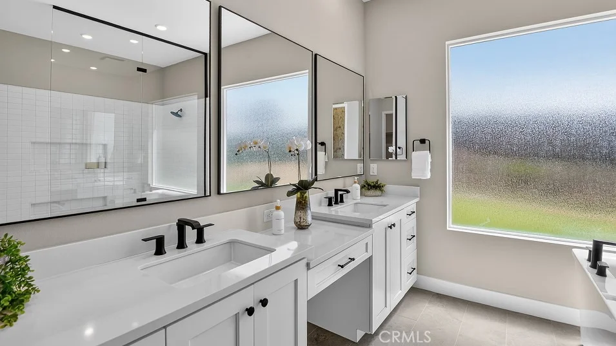
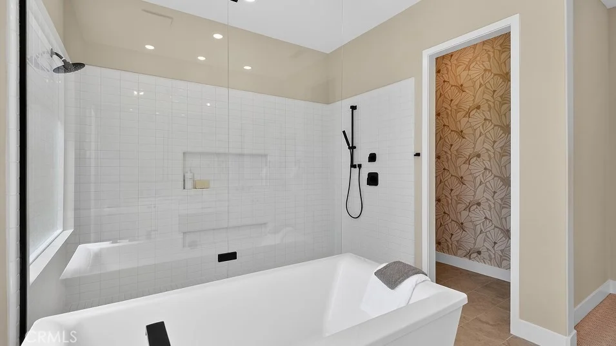
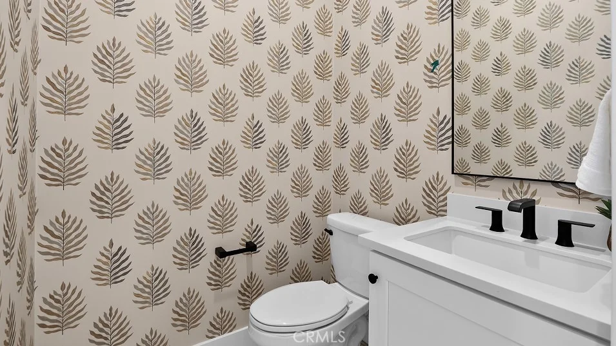
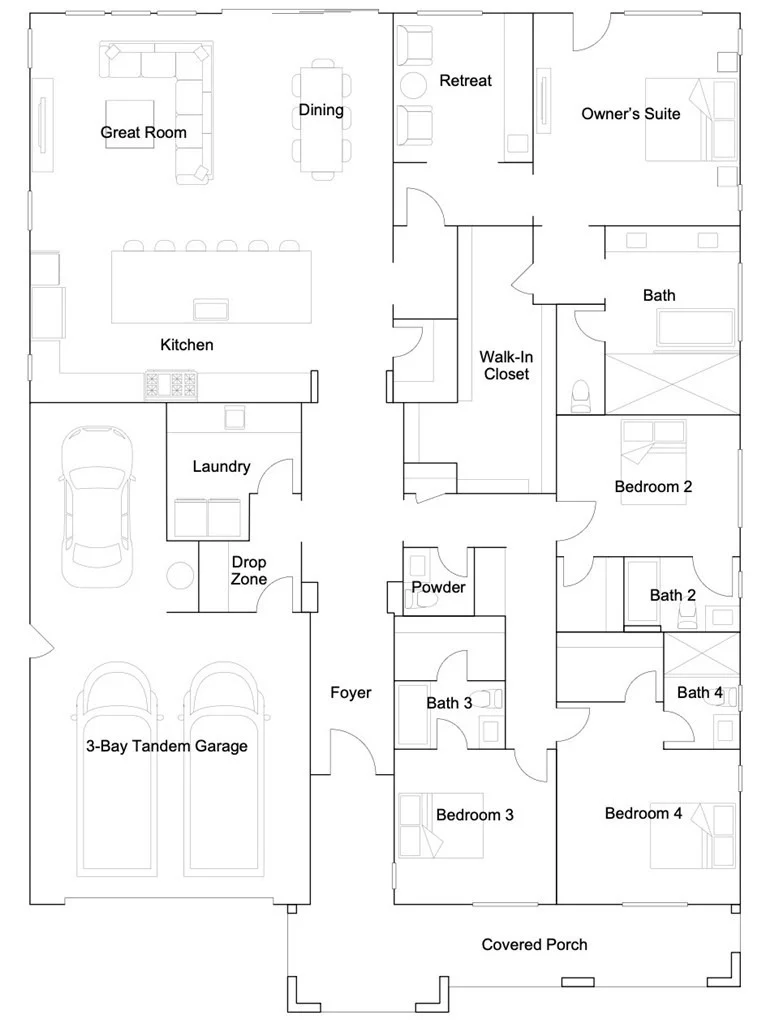
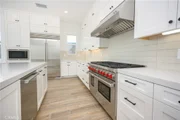
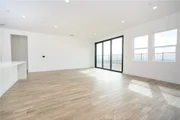
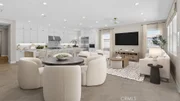
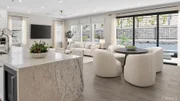
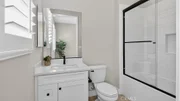
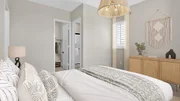
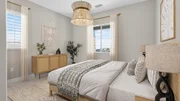
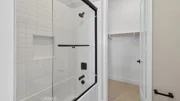
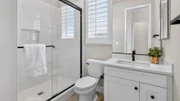
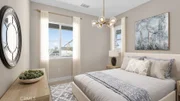
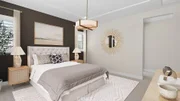
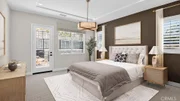
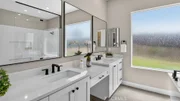
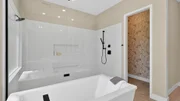
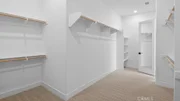
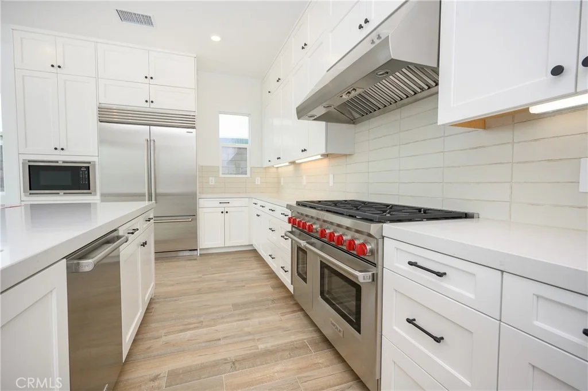
NEW CONSTRUCTION! Ready for Quick Move-in! Step inside this stunning 3,062 square foot home and experience modern luxury at every turn. The kitchen is a chef's dream, featuring generous quartz countertops, sleek shaker-style cabinetry with matte black hardware and a full suite of premium Wolf® and Sub-Zero® appliances. Entertain with ease in open living spaces beneath soaring 10-foot ceilings with elegant coffered details. Throughout the home, you'll find upgraded Shaw® carpeting, contemporary 5 1/2" baseboards and stylish matte black finishes. The owner's bathroom is a true retreat, offering dual undermount sinks, a free-standing soaking tub and a glass-enclosed shower with rain and handheld shower heads. Energy efficiency is built in with a Honeywell Elite Pro S900 Smart Thermostat, Ring video doorbell, Schlage Encode™ smart wifi deadbolt and an integrated solar energy system. The fully drywalled two-car garage comes ready for your electric vehicle with a 220V charging conduit and convenient drop zone. With these exceptional features and finishes, this home is sure to attract attention-don't miss your chance to make it yours!


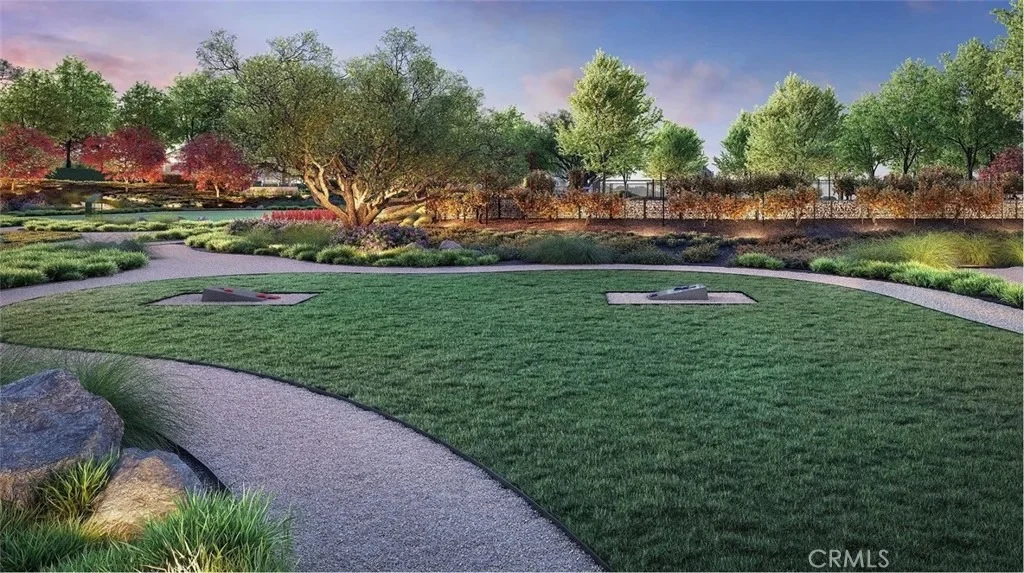
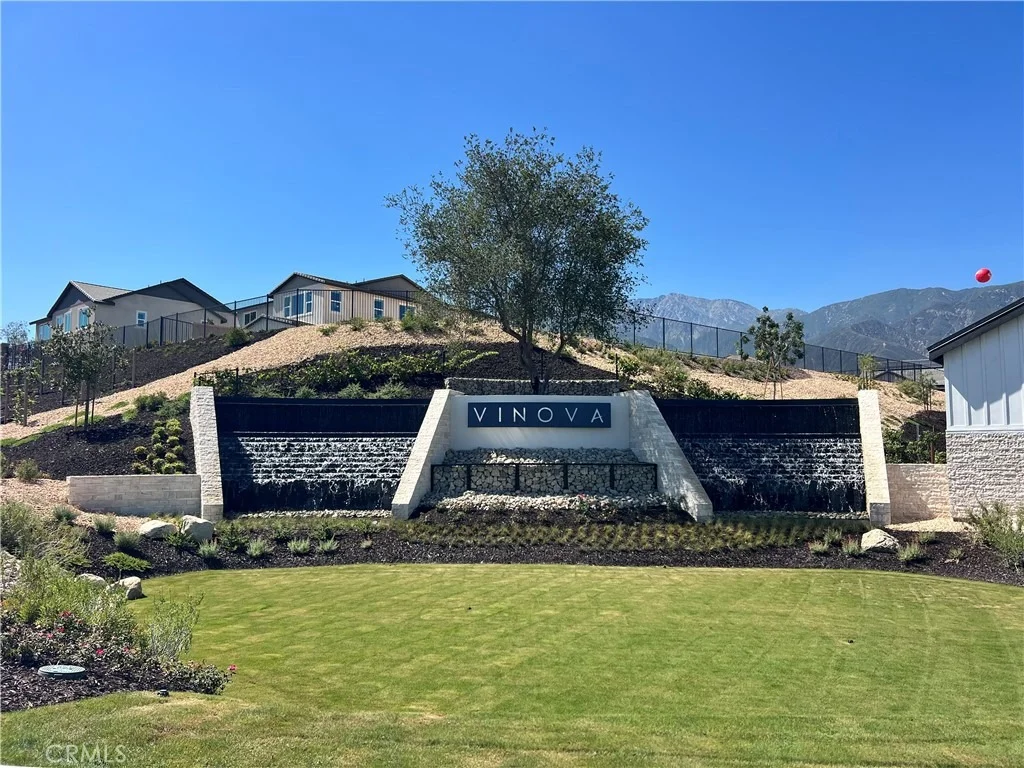
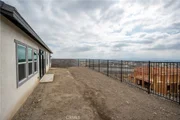
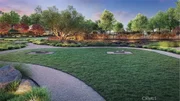
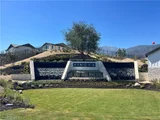
Canyons is a new collection of single-family homes now selling at the Vinova masterplan in Rancho Cucamonga, CA. Homeowners will enjoy masterplan amenities, such as a park, walking trails and tot lot, as well as scenic views and affordable HOA fees. The Victoria Gardens outdoor shopping center, as well as various dining options, are just a quick car ride away, and the community offers convenient access to major highways and the Ontario Airport for easy travel.
Unit Size
3,062 Ft²
Days on Market
3 days
Land Size
0.25 acres
Price per sqft
$516
Property Type
House
Property Taxes
-
HOA Dues
$275
Year Built
2006

Listed By

Payment Calculator

Cap Rate Calculator

Last updated: 3 days ago (CRMLS #SW26232905)

Price History

Date / Event Date Event Price
Oct 28, 2026 Listed by Century 21 Masters $1,579,050
Listed by Century 21 Masters

Property Highlights

Garage
Air Conditioning
Fireplace
Parking Details
Has Garage
Attached Garage
Has Open Parking
Parking Features: Direct Access, Driveway, Garage
Garage Spaces: 2
Interior Details
Half Bathrooms: 1
Full Bathrooms: 4
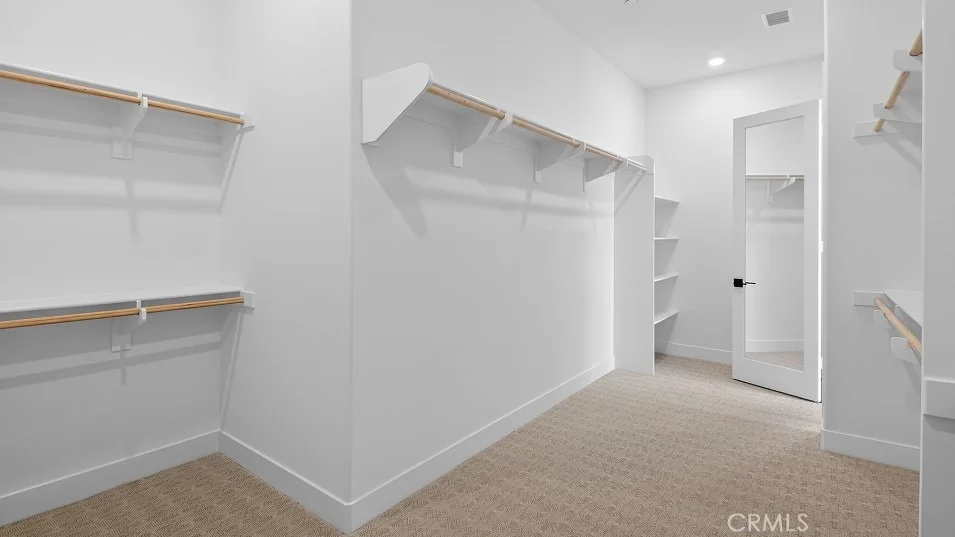
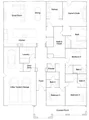
Interior Features: Breakfast Bar, Built-in Features, High Ceilings, Open Floorplan, Pantry, Walk-In Closet(s), SeparateFormalDiningRoom, QuartzCounters, AllBedroomsDown, BedroomOnMainLevel, MainLevelPrimary, PrimarySuite, WalkInPantry
Appliances: Double Oven, Dishwasher, Gas Range, Microwave, Refrigerator
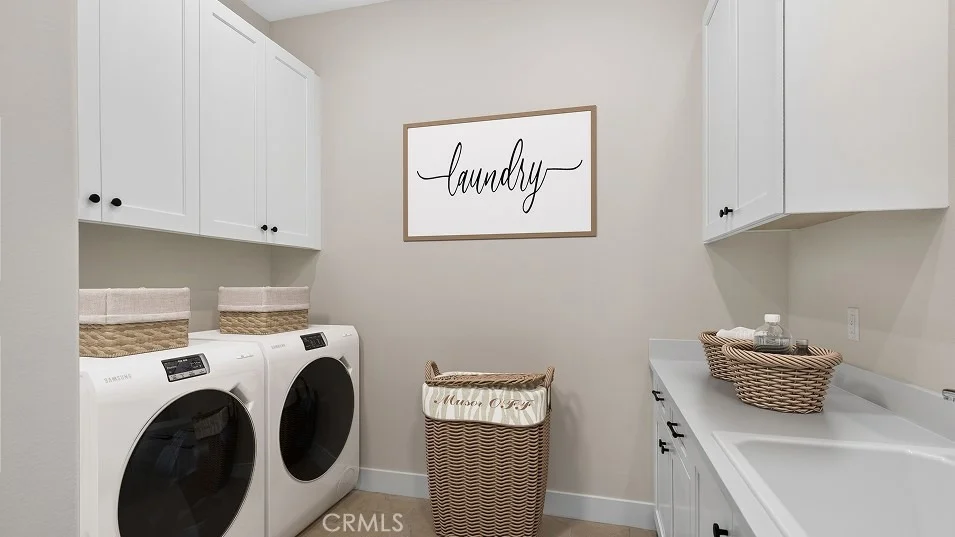
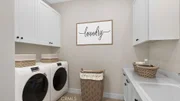
Laundry Features: Inside, Laundry Room, Upper Level
Fireplace Features: None
Exterior Details
Square Footage: 3062
Security Features: Carbon Monoxide Detector(s), Smoke Detector(s)
Property Condition: Turnkey
Architectural Style: Contemporary
Year Built Source: Builder
Year Built: 2026
Builder Name: LENNAR
Builder Model: 4
Levels: One
Construction Materials: Frame, Stucco
Patio and Porch Features: Covered, Porch
Pool Features: None
Lot Features: Front Yard, NearPark, SprinklerSystem
Lot Size Area: 10734
Lot Size Units: Square Feet
Lot Size Acres: 0.2464
Lot Size Square Feet: 10734
Tax Lot: 81
Water Source: Public
Utilities Details
Cooling Type: Central Air
Heating Type: Central
Sewer : Public Sewer
Location Details
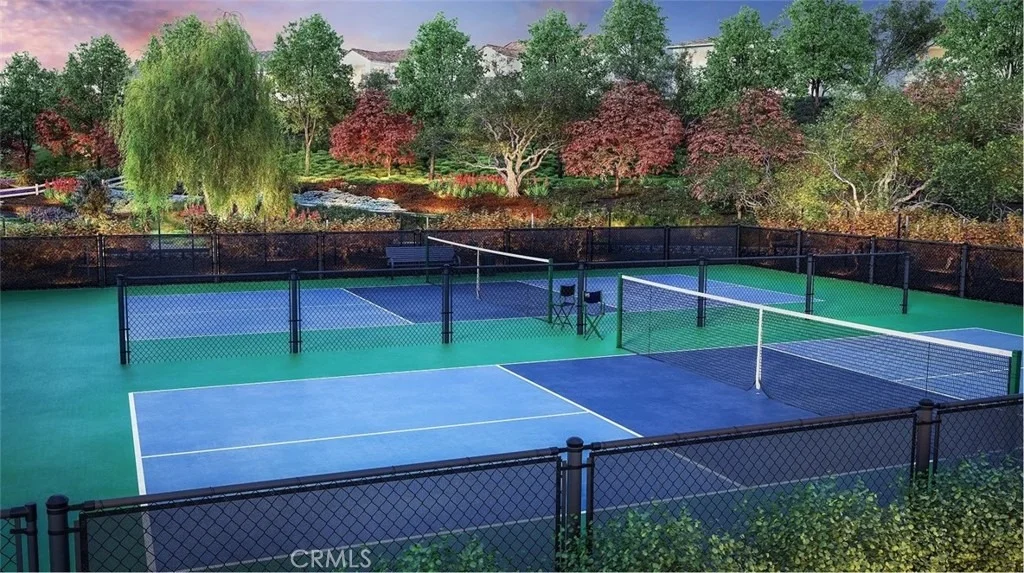
HOA/Condo/Coop Amenities: Sport Court, Picnic Area, Playground, Trail(s), Pickleball
HOA Fee: $275
HOA Fee Frequency: Monthly

Building Info

Overview

    General

  • Year Built: 2006
  • Effective Year Built: 2006
  • Building Count: 1
  • Total Rooms: 13
  • Bedroom Count: 5
  • Bathroom Count: 5
  • Full Bathrooms: 4
  • Partial Bathrooms: 5
  • Building Condition: 0
  • Building Quality: 4
  • Construction Type: 6
  • Building Style: 10
  • Exterior Walls Type: 0
  • Interior Walls Type: 0
  • Roof Shape Type: 0
  • Roof Cover Type: 18
  • Floor Count: 200
  • Floor Cover: 0
  • Basement Type: 0
  • Basement Area: 0
  • Garage Type: 1
  • Garage Square Area: 966
  • Parking Space Count: 3
  • Patio Type: 20
  • Porch Type: 8
  • Pool Type: 2
  • Location Influence Type: 224

    Dimensions

  • Lot Size Square Feet: 23,568
  • Total Building Area: 6,112
  • Gross Building Area: 6,112
  • Building Area: 5,146
  • Building Area Measurement: L

    Heating and Cooling

  • Fireplace Count: 1
  • Air Conditioning: 1
  • Heating: 3
  • Heated Square Feet: 5,146
  • Heating Fuel Type: 0

    Utilities

  • Sewer System: 1
  • Water Service: 2

Building

  • Building Type: 0
  • Property Class: R
  • Land Acres: 0000000541
  • Standard Land Use Code: 1001
  • County Land Use Code: 0510
  • Legal Description 1: TRACT 16113 LOT 15 BOOK 301 PAGE 14

Neighborhood

  • School District Name: Chaffey Joint Union High School District
  • Census Tract: 002041

Geography

  • District: 08
  • Subdivision Tract Number: 16113
  • Parcel: 0225-811-15-0000
  • Lot: 15
  • Municipality: FONTANA
  • Latitude: 34.1494
  • Longitude: -117.519

    Address

  • Full Address: 13123 Carriage Trail Ct
  • Address - House Number: 13123
  • Address - Street Name: Carriage Trail
  • Address - Suffix Type: Ct
  • State: CA
  • City Name: Rancho Cucamonga
  • Carrier Code: R058
  • 4-Digit Zip Code: 8939
  • Zip Code: 91739

Valuation

    Tax

  • Tax Year: 2022
  • Tax Amount: $1,340,387
  • Tax Rate Code Area: 015-022

    Appraisal Valuation

  • Standard Deviation: 0.1807
  • Valuation Date: Jul 19, 2023
  • Confidence Score: 76
  • Final Value: 1,430,874
  • High Value: 1,689,473
  • Low Value: 1,172,275

    Assessments Valuation

  • Assessed Year: 2023
  • Assessed Total Value: $1,099,958
  • Assessed Land Value: $240,384
  • Assessed Improvements Value: $859,574

    Exemptions

  • Homeowner Exemption: Yes

    Sales

  • Current Sale Contract Date: Dec 11, 2009
  • Current Sale Recording Date: Dec 22, 2009
  • Current Sale Price:
  • Current Sale Document Type: 36
  • Current Sale Input Document Number: 2009-0566833
  • Previous Sale Recording Date: Aug 08, 2007
  • Previous Sale Contract Date: Oct 30, 2006
  • Previous Sale Amount: $1,390,000
  • Previous Sale Document Type: 36
Data used for valuation calculations is provided by RealtyHop, and other third party sources

Comparables

Unit
Status
Type
Beds
Baths
ft²
Price/ft²
Asking Price
Listed On
Closing Price
Sold On
HOA + Taxes

About North Etiwanda


Similar Homes for Sale

Currently no similar homes around

Nearby Rentals

Unit for rent at 11841 Gage, RANCHO CUCAMONGA, CA, 91730

$3,700 /mo

  • 3 Beds
  • 2 Baths
  • 1,500 ft²
11841 Gage, RANCHO CUCAMONGA, CA, 91730 Listing by Christine Brantingham
Unit for rent at 12584 Atwood Court, RANCHO CUCAMONGA, CA, 91739

$2,400 /mo

  • 2 Beds
  • 2 Baths
  • 969 ft²
12584 Atwood Court, RANCHO CUCAMONGA, CA, 91739 Listing by Tao Bin
Unit for rent at 7071 Suffolk, RANCHO CUCAMONGA, CA, 91739

$4,000 /mo

  • 4 Beds
  • 3 Baths
  • 2,457 ft²
7071 Suffolk, RANCHO CUCAMONGA, CA, 91739 Listing by John Newe


Frequently Asked Questions

When was property at 13123 Edgware Drive built and last sold?
The property at 13123 Edgware Drive was built in 2006 and last sold on Dec 11, 2009 for $775,000.
How much is this home worth?
The estimated value of the home located at 13123 Edgware Drive is $1,574,973.
What are some comparable homes to 13123 Edgware Drive?
There are currently no comparable homes to 13123 Edgware Drive.