See Home Value
Joliet 60435
1312 Devonshire Drive
$350,000
● House - Off Market

1312 Devonshire Drive

Joliet, IL 60435
bedrooms
3 Beds
bathrooms
2 Baths
square feet
1,860 Ft²
$2,149
Est. Monthly
7.15%
Cap Rate

About This Property

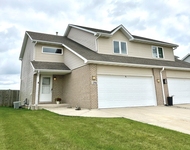
Stunning renovation throughout!! This spacious split-level home in Westfield Subdivision has been completely updated and upgraded throughout. Gleaming hardwood floors on the main level. Brand new kitchen cabinets, stainless steel appliances, subway tiled back splash, new sink, new quarts counter tops and recessed lighting.  Both bathrooms have been completely renovated, having new vanities, vanity tops, new fixtures, new shower surrounds, new toilets, and plumbing. New furnace and AC unit. All new siding and new windows throughout. Freshly painted from top to bottom. White trim and doors. New LVP flooring. Large rec room with electric fireplace. New electrical panel. All new light fixtures, switches, and outlets. Brand new tear off roof on the house. A large concrete side driveway leads to a 2 car detached garage. The yard is fenced on 3 sides and features a huge deck area. There is nothing to do but move right in!
Unit Size
1,860 Ft²
Days on Market
-
Land Size
-
Price per sqft
$180
Property Type
House
Property Taxes
$504
HOA Dues
-
Year Built
1971

Payment Calculator

Cap Rate Calculator

Last updated: 3 years ago (MRED MLS #12067854)

Price History

Date / Event Date Event Price
Jul 2, 2024 Sold
Sold
May 28, 2024 Listed by RE/MAX Professionals $335,000
Listed by RE/MAX Professionals
Apr 27, 2024 No longer available -
No longer available
Apr 16, 2024 Listed by Edward W Lukasik INC $335,000
Listed by Edward W Lukasik INC
Stunning renovation throughout!! This spacious split-level home in Westfield Subdivision has been completely updated and upgraded throughout. Gleaming hardwood floors on the main level. Brand new kitchen cabinets, stainless steel appliances, subway tiled back splash, new sink, new quarts counter tops and recessed lighting. Both bathrooms have been completely renovated, having new vanities, vanity tops, new fixtures, new shower surrounds, new toilets, and plumbing. New furnace and AC unit. New hot water heater. All new siding and new windows throughout. Freshly painted from top to bottom. White trim and doors. New LVP flooring. Large rec room with electric fireplace. New electrical panel. All new light fixtures, switches, and outlets. A large concrete side driveway leads to a 2 car detached garage. The yard is fenced on 3 sides and features a huge deck area. There is nothing to do but move right in! The manager has listed the unit size as 1860 square feet.

Property Highlights

Air Conditioning
Fireplace

Building Info

Overview

    General

  • Year Built: 1971
  • Effective Year Built: 1971
  • Total Rooms: 7
  • Bedroom Count: 3
  • Bathroom Count: 2
  • Full Bathrooms: 2
  • Partial Bathrooms: 2
  • Building Condition: 0
  • Building Quality: 0
  • Construction Type: 6
  • Building Style: 41
  • Exterior Walls Type: 17
  • Interior Walls Type: 0
  • Roof Shape Type: 0
  • Roof Cover Type: 0
  • Floor Count: 200
  • Floor Cover: 0
  • Basement Type: 8
  • Basement Area: 1,242
  • Garage Type: 4
  • Garage Square Area: 440
  • Parking Space Count: 2
  • Patio Type: 0
  • Porch Type: 0
  • Pool Type: 0

    Dimensions

  • Lot Size Square Feet: 8,125
  • Lot Size Depth Feet: 1,250
  • Lot Size Frontage Feet: 650
  • Total Building Area: 3,102
  • Building Area: 1,860
  • Building Area Measurement: L

    Heating and Cooling

  • Fireplace Count: 1
  • Air Conditioning: 13
  • Heating: 24
  • Heated Square Feet: 1,860
  • Heating Fuel Type: 0

    Utilities

  • Sewer System: 0
  • Water Service: 2

Building

  • Building Type: 0
  • Property Class: R
  • Subdivision: WESTFIELD UNIT #2
  • Land Acres: 0000000190
  • Standard Land Use Code: 1001
  • County Land Use Code: 0040
  • Legal Description 1: LOT 107 IN WESTFIELD SUB UNIT 2, BEING A SUB OF PRT OF THE E1/2 OF THE NW1/4 OF SEC 6, T35N-R10E

Neighborhood

  • School District Name: Joliet Public School District 86
  • Census Tract: 881604

Geography

  • Parcel: 30-07-06-101-016
  • Lot: 107
  • Meridian: SEC 06 TWN 35N RNG 10E
  • Municipality: JOLIET
  • Latitude: 41.5471
  • Longitude: -88.1341

    Address

  • Full Address: 1312 Devonshire Dr
  • Legal Unit: 2
  • Address - House Number: 1312
  • Address - Street Name: Devonshire
  • Address - Suffix Type: Dr
  • State: IL
  • City Name: Joliet
  • Carrier Code: C080
  • 4-Digit Zip Code: 3315
  • Zip Code: 60435

Valuation

    Tax

  • Tax Year: 2022
  • Tax Amount: $604,420
  • Tax Rate Code Area: 3011

    Appraisal Valuation

  • Standard Deviation: 0.1705
  • Valuation Date: Aug 09, 2023
  • Confidence Score: 78
  • Final Value: 275,535
  • High Value: 322,524
  • Low Value: 228,546

    Market Valuation

  • Market Total Value: $214,344
  • Market Land Value: $43,590
  • Market Improvement Value: $170,754

    Assessments Valuation

  • Assessed Year: 2022
  • Assessed Total Value: $71,448
  • Assessed Land Value: $14,530
  • Assessed Improvements Value: $56,918

    Exemptions

  • Homeowner Exemption: Yes

    Sales

  • Current Sale Contract Date: Sep 18, 2006
  • Current Sale Recording Date: Oct 02, 2006
  • Current Sale Price:
  • Current Sale Document Type: 71
  • Current Sale Input Document Number: R2006165514
  • Previous Sale Recording Date: Aug 02, 2002
  • Previous Sale Contract Date: Jul 25, 2002
  • Previous Sale Amount: $140,000
  • Previous Sale Document Type: 71
Data used for valuation calculations is provided by RealtyHop, and other third party sources

Comparables

Unit
Status
Type
Beds
Baths
ft²
Price/ft²
Asking Price
Listed On
Closing Price
Sold On
HOA + Taxes

About Joliet


Similar Homes for Sale

Currently no similar homes around

Nearby Rentals

Unit for rent at 2338 Carnation Drive, Crest Hill, IL, 60403

$2,400 /mo

  • 2 Beds
  • 1 Bath
  • 924 ft²
2338 Carnation Drive #1, Crest Hill, IL, 60403 Listing by Jacqueline Dix
Unit for rent at 2394 Caton Crest Drive, Crest Hill, IL, 60403

$2,600 /mo

  • 3 Beds
  • 2 Baths
  • 1,452 ft²
2394 Caton Crest Drive, Crest Hill, IL, 60403 Listing by Tatiana Bors


Frequently Asked Questions

When was property at 1312 Devonshire Drive built and last sold?
The property at 1312 Devonshire Drive was built in 1971 and last sold on Sep 18, 2006 for $188,000.
How much is this home worth?
The estimated value of the home located at 1312 Devonshire Drive is $339,446.
What are some comparable homes to 1312 Devonshire Drive?
There are currently no comparable homes to 1312 Devonshire Drive.