


13118 LOCKWOODS PROGRESS DRIVE


About This Property
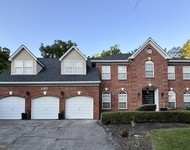
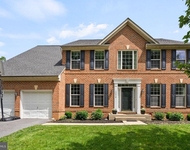
Tucked against a county restoration area for added privacy, this classic brick-front Colonial offers the space, flexibility, and layout buyers are looking for, with an open main level, a finished lower-level apartment, and a backyard that feels private and peaceful.
The main level features hardwood floors throughout and a layout that blends traditional rooms with an open floor plan. Formal living and dining rooms sit at the front of the home, while the kitchen and family room connect across the back, creating a comfortable everyday living space. The kitchen is finished with 42-inch cabinets with trim, granite counters, tile backsplash, under- and over-cabinet lighting, recessed lights, gas cooking, and a center island. Bay windows in the living room, office, and kitchen bring in great natural light, and the family room gas fireplace adds warmth and character. A main-level office provides the perfect work-from-home space.
Step out from the kitchen onto the spacious deck overlooking trees and the fenced rear yard, offering a private setting that's hard to find in a neighborhood location, as the property backs to a county restoration area.
Upstairs you'll find four generously sized bedrooms, including walk-in closets in two of them, along with the convenience of an upper-level laundry room. The spacious primary bedroom features its own ensuite bath, while a second full hall bath serves the additional bedrooms. Comfortable room sizes and a practical layout make the upper level work well for both everyday living and guests.
The remodeled lower level adds exceptional flexibility and is set up as a complete one-bedroom apartment with its own living area, kitchen, full bath with Safe Step tub, washer and dryer, and a bright four-season room that opens to the patio, which is pre-wired for a hot tub. This space is ideal for extended family, guests, or anyone needing separate living space.
Additional features include a two-car garage, fenced rear yard, LeafGuard gutter system, Vivint security system, solar panels, Flow-Tech anti-scale water system, radon mitigation system, air purifier connected to the HVAC, public water and sewer, gas heat, central air, and a 73-gallon water heater. Patio doors on both the main and lower levels have been recently replaced, and kitchen appliances are approximately seven years old.
Enjoy living in the highly desirable Fairwood community with access to premier amenities including bike trails, walking and jogging paths, clubhouse, exercise facilities, pool, tot lot, playground, and tennis courts.
Buyer to assume Solar Panel Agreement. Solar panels are leased (Purchase Power Agreement) through Sunrun. 10.5 years left on agreement.
AUDIO/VISUAL SYSTEM IS IN USE.
Payment Calculator
Your Estimated Monthly Payment
Cap Rate Calculator
What does this mean?
Based on our analysis, the cap rate of this property is 1.25%. A negative cap rate indicates that the property might not be feasible as an income-producing asset. The median cap rate for a near zip code 11238 is 4.23%.
How much can I actually make?
Actual monthly rental income may vary between $4,760 and $7,140 depending on unit-specific characteristics. You can change the amount using the slider to further explore.
How is cap rate calculated?
Cap Rate = Net Operating Income (NOI) / Property Asset Value.
When calculating the cap rate, we assume 100% occupancy. Leverage (mortgage) is not considered.
Cap Rate provided by RealtyHop and RentHop, learn more about cap rate here.
Price History
| Date / Event | Date | Event | Price |
|---|---|---|---|
| May 7, 2026 | Sold | ||
| Sold | |||
| Apr 10, 2026 | In contract | - | |
| In contract | |||
| Apr 1, 2026 | In contract | - | |
| In contract | |||
| Mar 27, 2026 | Listed by RE/MAX Executive | $735,000 | |
| Listed by RE/MAX Executive | |||
| Apr 15, 2021 | No longer available | - | |
| No longer available | |||

Property Highlights
Building Info
Comparables
Status
Price/ft²
Listed On
Sold On
About Woodmore
Similar Homes for Sale
Currently no similar homes aroundNearby Rentals

RE/MAX Executive
Last Updated: 11 hours ago
Data Source: Bright MLS , MLS# MDPG2194580
 Your Privacy Choices
Phone: 425-283-2930
Address: 335 Madison Avenue, New York, NY 10017