Check Availability
Pearland 77584
13115 Hampton Bay Drive
$509,500
● House - For Sale

13115 Hampton Bay Drive

Pearland, TX 77584
bedrooms
5 Beds
bathrooms
3 Baths, 1 Half Bath
square feet
4,009 Ft²
$3,828
Est. Monthly
$97
HOA / Fees

About This Property

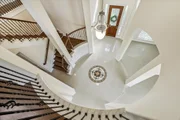
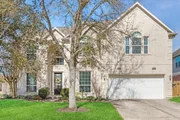
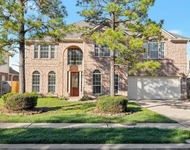
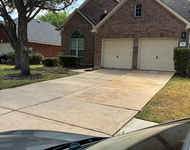
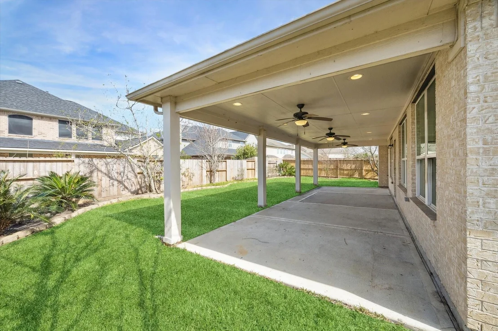
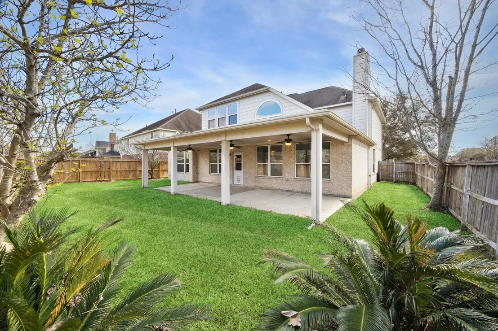
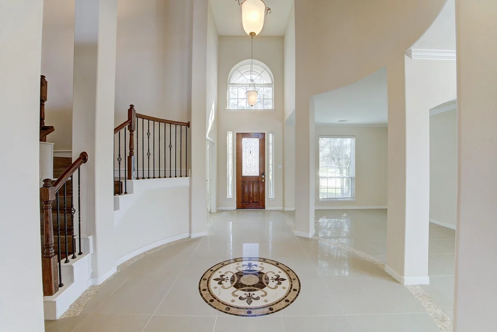
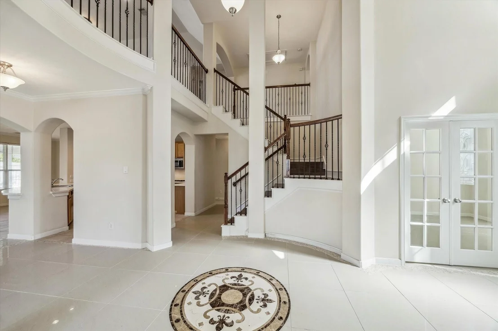
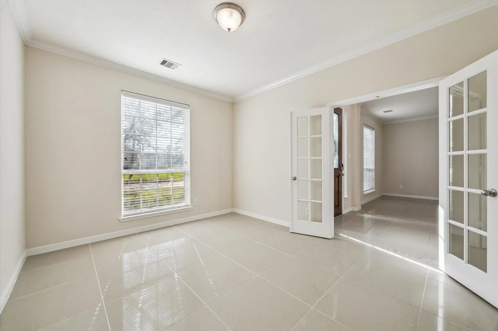
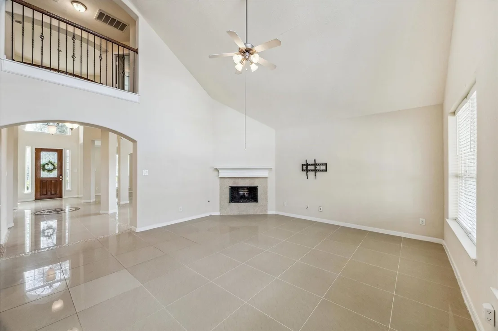
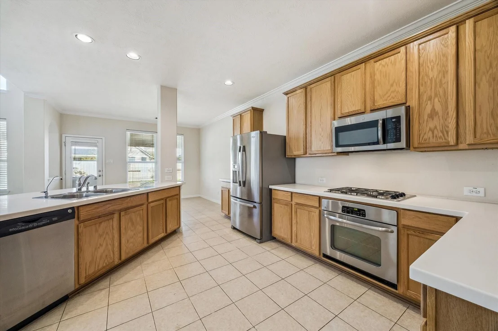
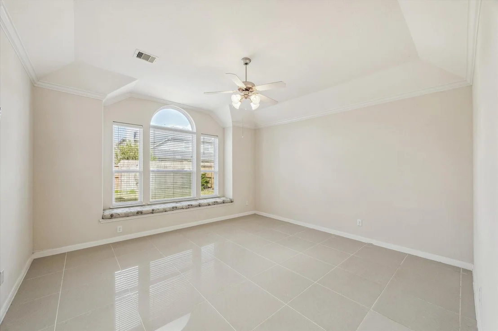
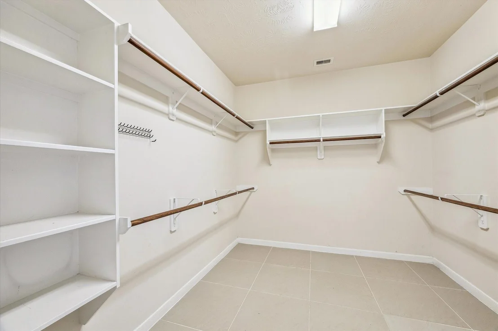
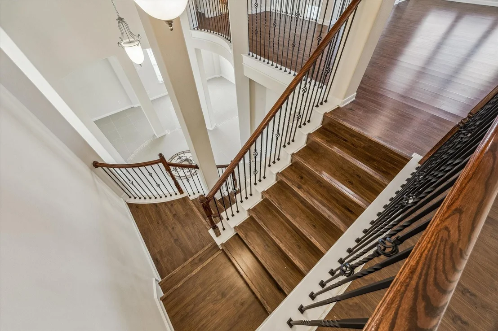
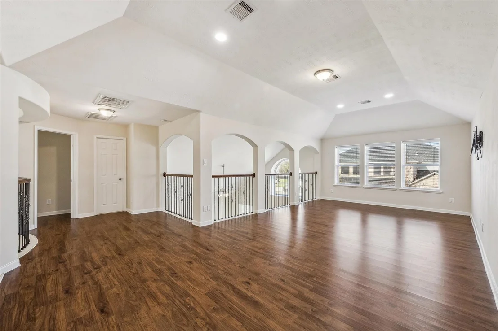
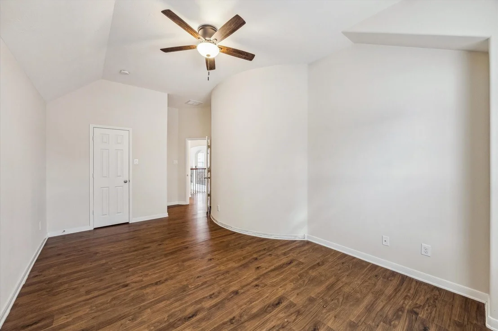
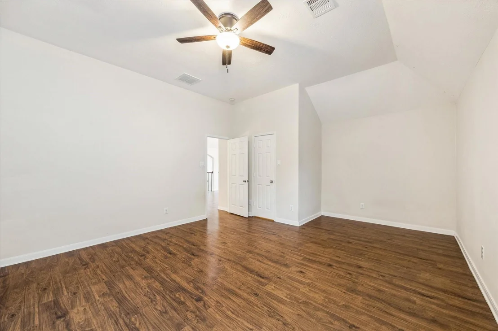
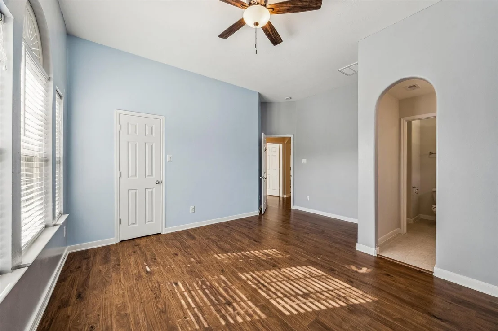
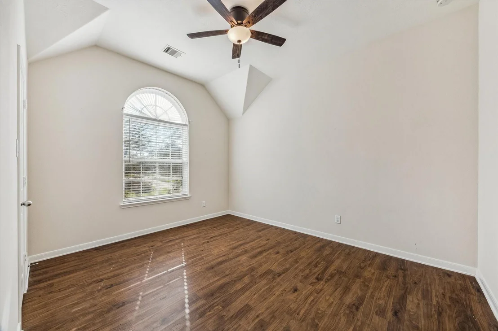
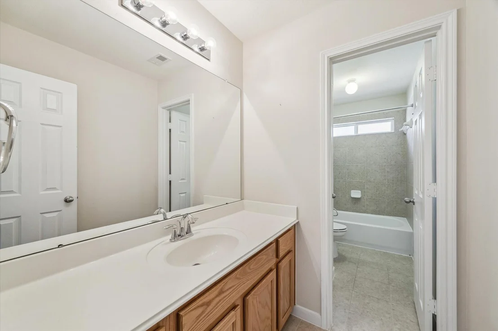
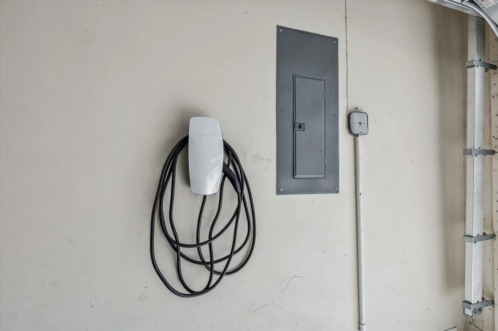
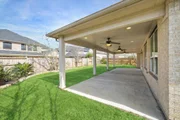
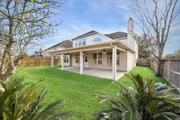
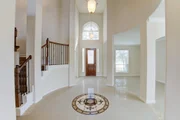
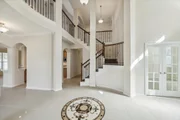
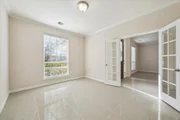
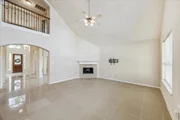
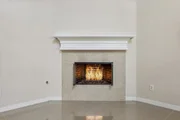
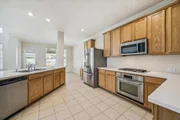
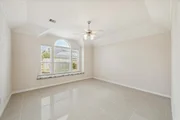
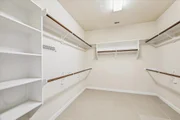
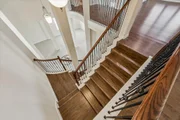
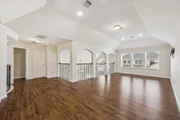
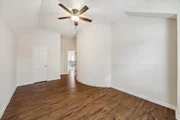
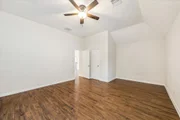
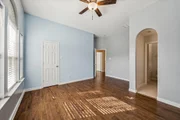
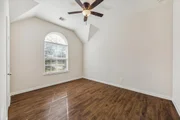
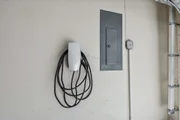
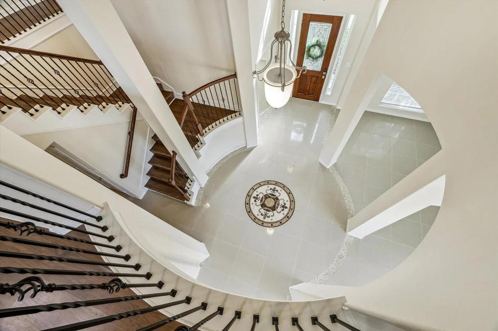
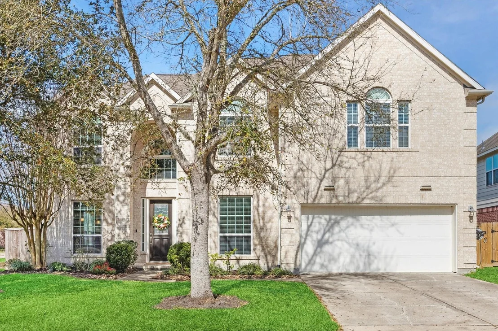
2011 constructed Shadow Creek Ranch home sits on large corner Lot. Neutral paint throughout (with exception of one upstairs BR;) First Floor includes Primary BR, Home Office, formal LR, DR, Den with gas fireplace, Kitchen, Breakfast, Utility Room and Open Staircase to 4 upstairs BRs. This Biscayne Bay home has ample extra side greenspace (HOA manages,) a generous 35' covered patio at rear and an all-fenced backyard ready for your landscape updates: updates to existing banana, pear, plum and fig trees! Can you believe? House has no carpet: flooring is tile and laminate. Thermal vinyl windows and recent second AC. Upstairs, a large "gallery view" flex space (22' x 13') and 4 additional good size/large BRs (SPECIAL NOTE: each secondary BR has a walk-in closet,) and 2 full baths (one Hollywood split) completes the upstairs layout. Original roof and one original AC, per Seller. TESLA charger in the garage.
Unit Size
4,009 Ft²
Days on Market
-
Land Size
0.18 acres
Price per sqft
$127
Property Type
House
Property Taxes
$1,229
HOA Dues
$97
Year Built
2011

Listed By

Peter Techmanski
Martha Turner Sotheby's International Realty

Payment Calculator

Cap Rate Calculator

Last updated: 10 days ago (HAR #55053424)

Price History

Date / Event Date Event Price
Aug 13, 2026 Temporarily off market -
Temporarily off market
Aug 12, 2026 Listed by Martha Turner Sotheby's International Realty $509,500
Listed by Martha Turner Sotheby's International Realty
Jun 26, 2026 Price Decreased $509,500
↓ $5K (1%)
Price Decreased
Jun 5, 2026 Price Decreased $514,500
↓ $5K (1%)
Price Decreased
May 10, 2026 Price Decreased $519,500
↓ $10K (1.9%)
Price Decreased
Show More

Property Highlights

Garage
Fireplace
Parking Details
Has Garage
Attached Garage
Parking Features: Attached
Garage Spaces: 2
Interior Details
Half Bathrooms: 1
Full Bathrooms: 3
Interior Features: High Ceilings, Balcony, Primary Bed - 1st Floor
Appliances: Disposal, Refrigerator, Gas Oven, Microwave, Gas Cooktop, Dishwasher
Flooring Type: Laminate, Tile
Laundry Features: Electric Dryer Hookup, Gas Dryer Hookup, Washer Hookup
Has Fireplace
Fireplace Features: Gas, Gas Log
Fireplaces: 1
Exterior Details
Square Footage: 4009
Architectural Style: Traditional
Year Built: 2011
Building Area Total: 4009
Window Features: Insulated/Low-E windows
Construction Materials: Brick, Cement Siding
Patio and Porch Features: Covered
Lot Features: Back Yard, Corner Lot, 0 Up To 1/4 Acre
Lot Size Area: 0.1803
Lot Size Units: Acres
Lot Size Acres: 0.1803
Lot Size Square Feet: 7853.868
Lot Size Dimensions: 117 x 70
Water Source: Public, Water District
Financial Details
Tax Annual Amount: $14,752
Utilities Details
Cooling Type: Ceiling Fan(s), Electric
Heating Type: Natural Gas
Sewer : Public Sewer
Location Details
HOA/Condo/Coop Amenities: Basketball Court, Clubhouse, Picnic Area, Playground, Pool, Tennis Court(s)
HOA Fee: $1,163
HOA Fee Frequency: Annually

Building Info

Overview

    General

  • Year Built: 2011
  • Effective Year Built: 2011
  • Building Count: 1
  • Bedroom Count: 0
  • Bathroom Count: 4
  • Full Bathrooms: 4
  • Partial Bathrooms: 4
  • Bathroom Plumbing Fixtures: 14
  • Building Condition: 0
  • Building Quality: 0
  • Construction Type: 6
  • Building Style: 0
  • Exterior Walls Type: 2
  • Interior Walls Type: 0
  • Roof Shape Type: 0
  • Roof Cover Type: 3
  • Floor Count: 200
  • Floor Cover: 0
  • Basement Type: 0
  • Basement Area: 0
  • Garage Type: 7
  • Garage Square Area: 420
  • Parking Space Count: 2
  • Patio Type: 20
  • Porch Type: 7
  • Pool Type: 0
  • Location Influence Type: 216

    Dimensions

  • Lot Size Square Feet: 7,856
  • Total Building Area: 4,009
  • Gross Building Area: 4,009
  • Building Area: 4,009
  • Building Area Measurement: L

    Heating and Cooling

  • Fireplace Count: 1
  • Air Conditioning: 1
  • Heating: 2
  • Heated Square Feet: 4,009
  • Heating Fuel Type: 2

    Utilities

  • Sewer System: 0
  • Water Service: 0

Building

  • Building Type: 0
  • Property Class: R
  • Subdivision: SHADOW CREEK RANCH SF1-SF2-SF3-SF4-SF5-S
  • Land Acres: 0000000180
  • Standard Land Use Code: 1001
  • County Land Use Code: A1
  • State Land Use Code: A1
  • Legal Description 1: SHADOW CREEK RANCH SF-36 (PEARLAND), BLOCK 3, LOT 50

Neighborhood

  • School District Name: Alvin Independent School District
  • School Tax School District: RDB, SAL, T2CPL
  • Census Tract: 660604

Geography

  • Subdivision Tract Number: S7502
  • Parcel: 7502-3603-050
  • Block: 3
  • Lot: 50
  • Municipality: PEARLAND
  • Latitude: 29.5659
  • Longitude: -95.4243

    Address

  • Full Address: 13115 Hampton Bay Dr
  • Address - House Number: 13115
  • Address - Street Name: Hampton Bay
  • Address - Suffix Type: Dr
  • State: TX
  • City Name: Pearland
  • Carrier Code: R041
  • 4-Digit Zip Code: 2529
  • Zip Code: 77584

Valuation

    Tax

  • Tax Year: 2022
  • Tax Amount: $1,293,693
  • Initial Tax Delinquent Year: 2013
  • Tax Rate Code Area: SAL

    Appraisal Valuation

  • Standard Deviation: 0.2136
  • Valuation Date: Aug 23, 2023
  • Confidence Score: 70
  • Final Value: 509,877
  • High Value: 618,807
  • Low Value: 400,948

    Market Valuation

  • Market Total Value: $457,380
  • Market Land Value: $42,090
  • Market Improvement Value: $415,290

    Assessments Valuation

  • Assessed Year: 2022
  • Assessed Total Value: $457,380
  • Assessed Land Value: $42,090
  • Assessed Improvements Value: $415,290

    Exemptions

  • Homeowner Exemption: Yes

    Sales

  • Current Sale Contract Date: Feb 10, 2021
  • Current Sale Recording Date: Feb 22, 2021
  • Current Sale Price:
  • Current Sale Document Type: 70
  • Current Sale Input Document Number: 2021009975
  • Previous Sale Recording Date: May 31, 2011
  • Previous Sale Contract Date: May 25, 2011
  • Previous Sale Amount: $286,700
  • Previous Sale Document Type: 68
Data used for valuation calculations is provided by RealtyHop, and other third party sources

Comparables

Unit
Status
Type
Beds
Baths
ft²
Price/ft²
Asking Price
Listed On
Closing Price
Sold On
HOA + Taxes

About Pearland


Similar Homes for Sale

Currently no similar homes around

Nearby Rentals

Unit for rent at 11311 Misty Morning Street, Pearland, TX, 77584

$3,400 /mo

  • 5 Beds
  • 3 Baths
  • 3,950 ft²
11311 Misty Morning Street, Pearland, TX, 77584 Listing by Charles Chou
Unit for rent at 2922 Laurel Brook Ln, Pearland, TX, 77584

$2,700 /mo

  • 4 Beds
  • 2 Baths
  • 2,736 ft²
2922 Laurel Brook Ln, Pearland, TX, 77584 Listing by Tracy Byrd
Unit for rent at 2808 Arbor Brook Lane, Pearland, TX, 77584

$2,450 /mo

  • 4 Beds
  • 2 Baths
  • 2,195 ft²
2808 Arbor Brook Lane, Pearland, TX, 77584 Listing by Jordan Denike


Frequently Asked Questions

When was property at 13115 Hampton Bay Drive built and last sold?
The property at 13115 Hampton Bay Drive was built in 2011 and last sold on Feb 10, 2021 for $380,000.
How much is this home worth?
The estimated value of the home located at 13115 Hampton Bay Drive is $514,595.
What are some comparable homes to 13115 Hampton Bay Drive?
There are currently no comparable homes to 13115 Hampton Bay Drive.