Check Availability
Houston 77079 Memorial
13115 Apple Tree Road
$2,995,000
● House - In Contract

13115 Apple Tree Road

Houston, TX 77079
bedrooms
5 Beds
bathrooms
6 Baths
square feet
5,464 Ft²
$16,085
Est. Monthly
$37
HOA / Fees

About This Property

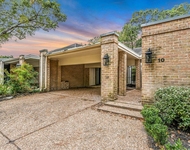
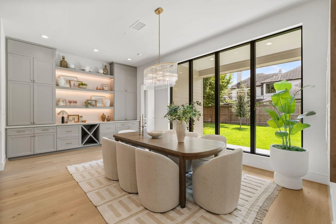
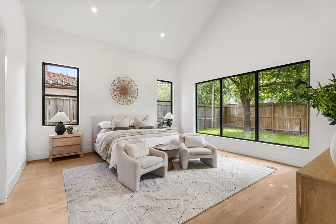
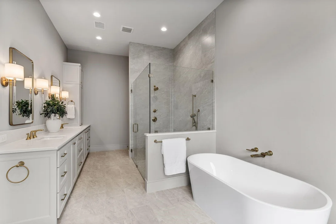
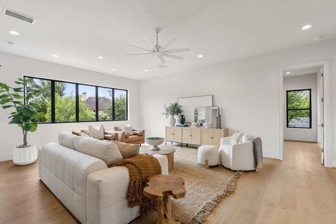
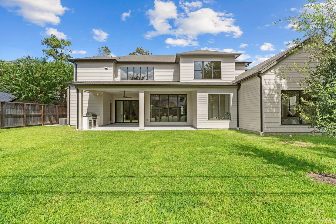
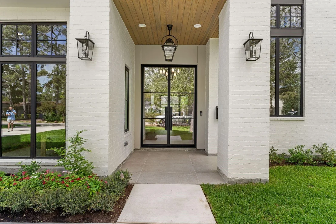
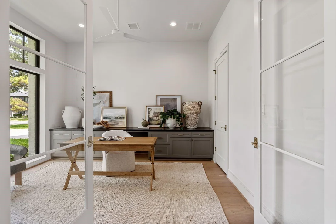
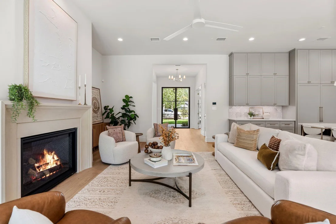
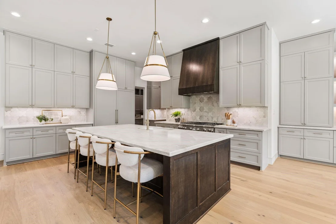
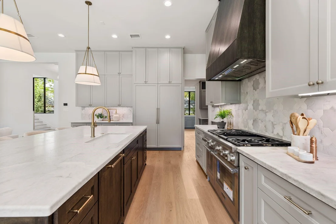
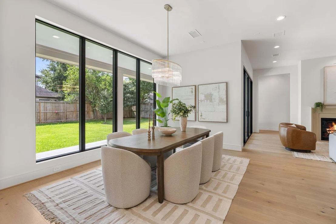
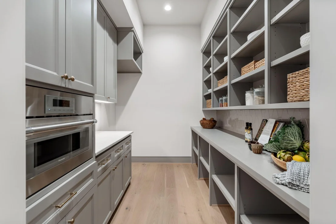
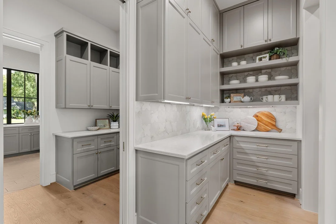
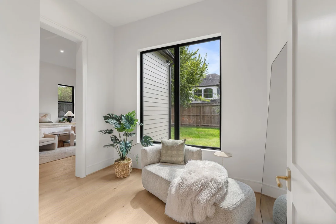
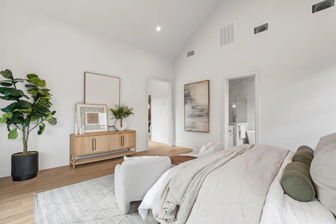
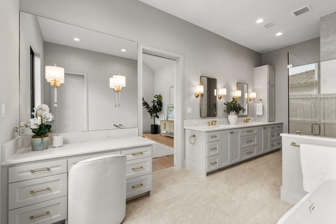
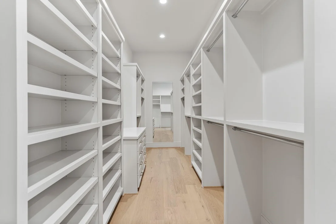
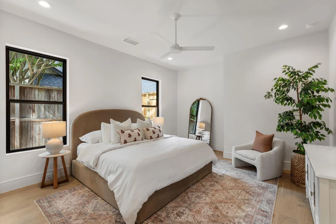
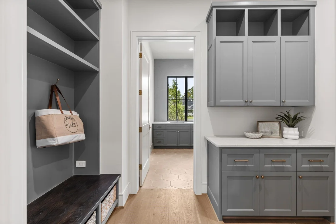
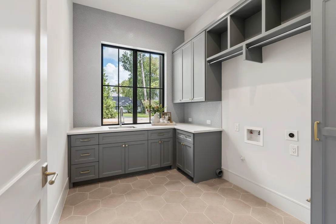
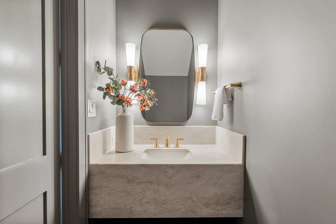
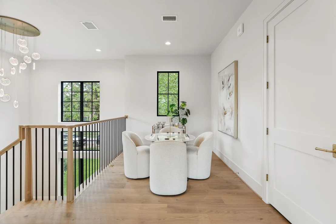
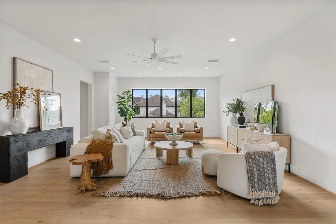
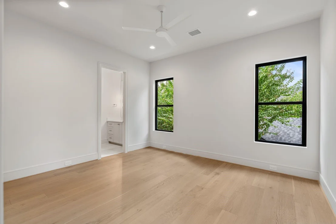
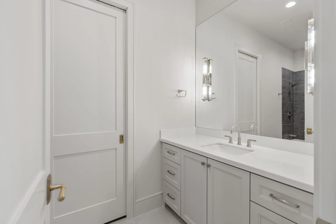
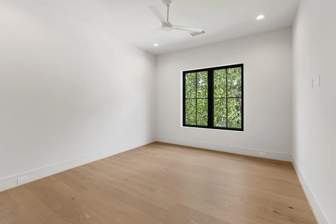
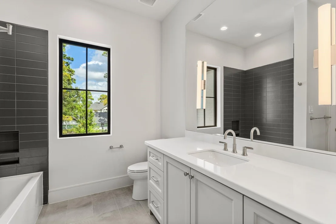
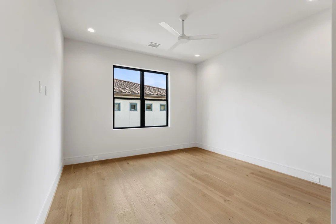
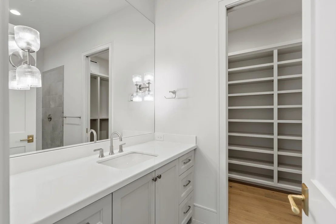
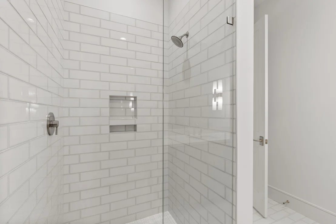
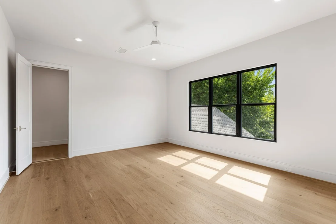
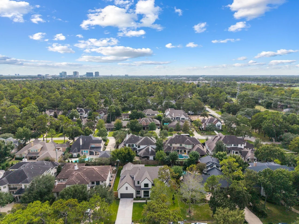
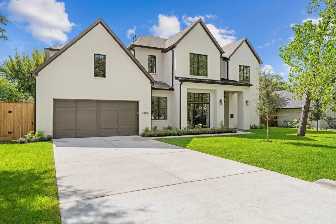
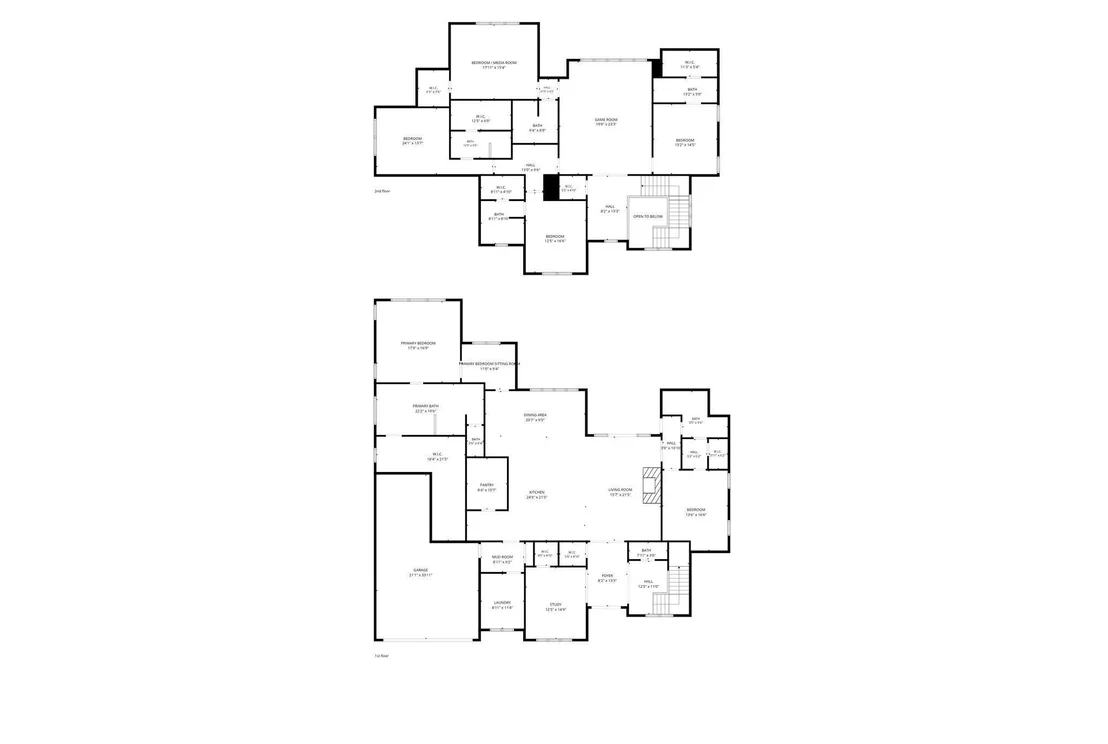
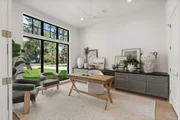
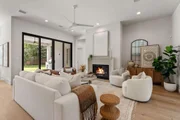
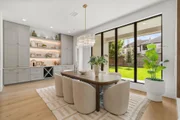
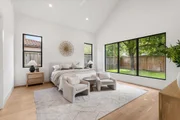
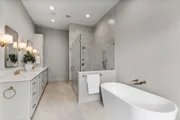
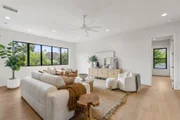
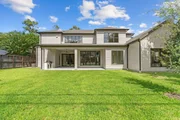
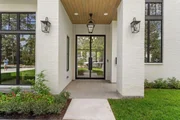
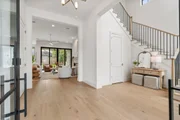
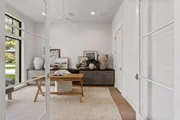
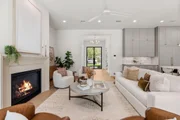
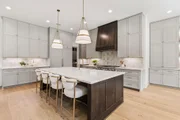
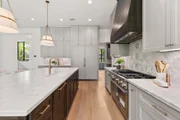
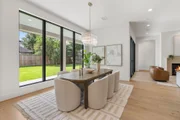
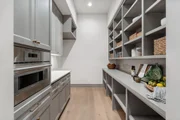
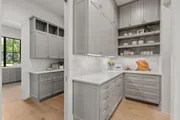
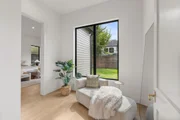
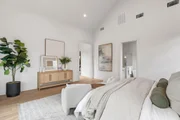
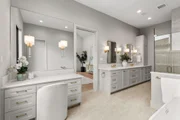
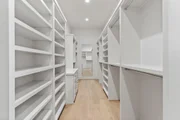
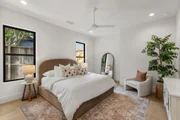
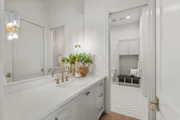
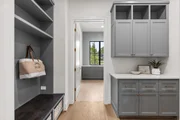
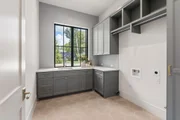
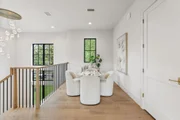
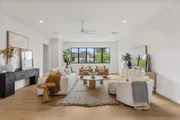
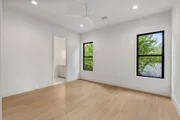
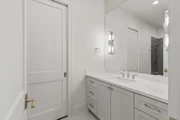
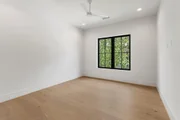
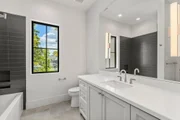
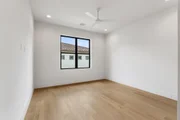
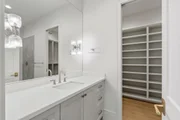
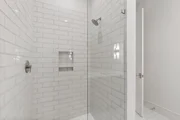
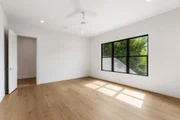
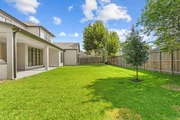
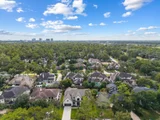
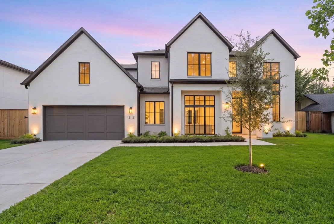
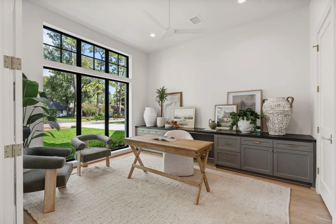
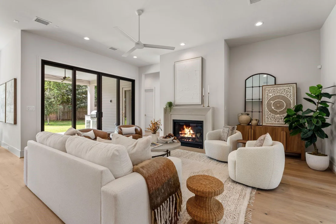
Welcome to the latest masterpiece from Aspire Fine Homes, a transitional estate on an oversized mid-street lot in coveted Gaywood, where top-rated schools and a walkable, bikeable, family-friendly community make this one of Houston's most sought-after addresses. Custom craftsmanship, refined finishes, and striking ceiling details define every space. Walls of windows flood the open kitchen, living, and dining areas with natural light and frame views of the expansive rear porch and backyard. An elegant bar and a spacious butler's pantry make entertaining effortless. The private primary retreat is a true sanctuary, with soaring ceilings, a grand closet, and a spa-inspired bath with a soaking tub, walk-in shower, and dedicated vanity. A first-floor guest room with adjacent pool bath, formal study, game room, flex space, mudroom, utility room, and elevator-ready design complete this residence. Schedule your private showing today!
Unit Size
5,464 Ft²
Days on Market
-
Land Size
0.30 acres
Price per sqft
$548
Property Type
House
Property Taxes
$1,342
HOA Dues
$37
Year Built
1958

Listed By

Ruth Carruthers
Compass RE Texas, LLC Heights

Payment Calculator

Cap Rate Calculator

Last updated: 22 days ago (HAR #19407067)

Price History

Date / Event Date Event Price
Oct 21, 2026 In contract -
In contract
Oct 14, 2026 Listed by Compass RE Texas, LLC - Houston $2,995,000
Listed by Compass RE Texas, LLC - Houston
Oct 6, 2025 Sold
Sold
Jul 22, 2025 In contract -
In contract
Jul 8, 2025 Listed by Lei & Associates, LLC $1,180,000
Listed by Lei & Associates, LLC
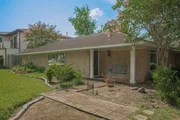
The house was gutted from the interior walls to include new wiring, plumbing, sheetrock flooring and gourmet kitchen since 1997. Spacious,well maintained one story in highly desirable Gaywood! This home offers a versatile,spacious floor plan great for every day living & entertaining. Large kitchen boasts excellent counter & cabinet space. Den adjacent to kitchen & breakfast rm. Formal Living Rm offers built in cabinetry w/ lighting & views of patio & backyard. Formal Dining & Dry Bar. Master suite has carpet over hardwood floors, large walk-in closet and bath w/ dual sinks, garden tub & separate shower.Sought after SBISD schools! Never flooded before.

Property Highlights

Garage
Elevator
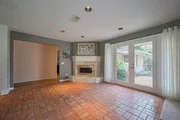
Fireplace
Parking Details
Has Garage
Attached Garage
Parking Features: Attached, Oversized, Tandem, Double-Wide Driveway
Garage Spaces: 3
Interior Details
Full Bathrooms: 6
Interior Features: Crown Molding, Elevator, High Ceilings, Wet Bar, Formal Entry/Foyer, 2 Bedrooms Down, En-Suite Bath, Primary Bed - 1st Floor, Sitting Area, Walk-In Closet(s)
Appliances: Disposal, Wine Refrigerator, Gas Oven, Microwave, Gas Range, Dishwasher, Exhaust Fan
Flooring Type: Tile, Engineered Wood
Laundry Features: Electric Dryer Hookup, Gas Dryer Hookup, Washer Hookup
Has Fireplace
Fireplace Features: Gas
Fireplaces: 1
Exterior Details
Square Footage: 5464
Architectural Style: Traditional
Year Built Source: Builder
Year Built: 2026
Builder Name: Aspire Fine Homes
Building Area Total: 5464
Construction Materials: Brick
Patio and Porch Features: Covered, Patio
Lot Features: Back Yard, Subdivided, 0 Up To 1/4 Acre
Lot Size Area: 0.3046
Lot Size Units: Acres
Lot Size Acres: 0.3046
Lot Size Square Feet: 13268.376
Water Source: Public
Financial Details
Tax Annual Amount: $16,100
Utilities Details
Cooling Type: Ceiling Fan(s), Electric
Heating Type: Natural Gas
Sewer : Public Sewer
Location Details
HOA Fee: $438
HOA Fee Frequency: Annually

Building Info

Overview

    General

  • Year Built: 1958
  • Effective Year Built: 1997
  • Building Count: 1
  • Total Rooms: 7
  • Bedroom Count: 4
  • Bathroom Count: 3
  • Full Bathrooms: 3
  • Partial Bathrooms: 3
  • Bathroom Plumbing Fixtures: 11
  • Building Condition: 3
  • Building Quality: 4
  • Construction Type: 2
  • Building Style: 1
  • Exterior Walls Type: 3
  • Interior Walls Type: 0
  • Roof Shape Type: 0
  • Roof Cover Type: 0
  • Floor Count: 100
  • Living Units: 1
  • Floor Cover: 0
  • Basement Type: 0
  • Basement Area: 0
  • Garage Type: 4
  • Garage Square Area: 460
  • Parking Space Count: 2
  • Patio Type: 20
  • Porch Type: 7
  • Pool Type: 0
  • Location Influence Type: 129

    Dimensions

  • Lot Size Square Feet: 13,267
  • Total Building Area: 3,416
  • Gross Building Area: 3,416
  • Building Area: 3,416
  • Building Area Measurement: L

    Heating and Cooling

  • Fireplace Count: 1
  • Air Conditioning: 1
  • Heating: 3
  • Heated Square Feet: 3,416
  • Heating Fuel Type: 3

    Utilities

  • Sewer System: 1
  • Water Service: 2

Building

  • Building Type: 0
  • Property Class: R
  • Subdivision: GAYWOOD
  • Land Acres: 0000000305
  • Standard Land Use Code: 1001
  • County Land Use Code: 1001
  • State Land Use Code: A1
  • Legal Description 1: LT 3 BLK 4 GAYWOOD

Neighborhood

  • School District Name: Spring Branch Independent School District
  • School Tax School District: SPRING BRANCH
  • Census Tract: 450700

Geography

  • Assessors Map Reference: 4957A
  • Account Number: 0845020000003
  • District: 061
  • Parcel: 084-502-000-0003
  • Block: 4
  • Lot: 3
  • Municipality: CITY OF HOUSTON
  • Latitude: 29.7692
  • Longitude: -95.572

    Address

  • Full Address: 13115 Apple Tree Rd
  • Address - House Number: 13115
  • Address - Street Name: Apple Tree
  • Address - Suffix Type: Rd
  • State: TX
  • City Name: Houston
  • Carrier Code: C021
  • 4-Digit Zip Code: 7204
  • Zip Code: 77079

Valuation

    Tax

  • Total Area: 3,485
  • Tax Year: 2022
  • Tax Amount: $1,570,286
  • Tax Rate Code Area: 061

    Appraisal Valuation

  • Standard Deviation: 0.2081
  • Valuation Date: Sep 13, 2023
  • Confidence Score: 71
  • Final Value: 1,141,856
  • High Value: 1,379,486
  • Low Value: 904,226

    Market Valuation

  • Market Total Value: $992,119
  • Market Land Value: $617,925
  • Market Improvement Value: $374,194

    Assessments Valuation

  • Assessed Year: 2022
  • Assessed Total Value: $992,119
  • Assessed Land Value: $617,925
  • Assessed Improvements Value: $374,194

    Exemptions

  • Homeowner Exemption: Yes

    Sales

  • Current Sale Contract Date: Nov 18, 2013
  • Current Sale Recording Date: Nov 19, 2013
  • Current Sale Price:
  • Current Sale Document Type: 71
  • Current Sale Input Document Number: 20130583505
  • Previous Sale Recording Date: Nov 03, 1997
  • Previous Sale Contract Date: Oct 31, 1997
  • Previous Sale Amount: $268,300
  • Previous Sale Document Type: 71
Data used for valuation calculations is provided by RealtyHop, and other third party sources

Comparables

Unit
Status
Type
Beds
Baths
ft²
Price/ft²
Asking Price
Listed On
Closing Price
Sold On
HOA + Taxes

About Westside


Similar Homes for Sale

Currently no similar homes around

Nearby Rentals

Unit for rent at 12927 Hansel Lane, Houston, TX, 77024

$8,200 /mo

  • 4 Beds
  • 3 Baths
  • 4,619 ft²
12927 Hansel Lane, Houston, TX, 77024 Listing by Eric Chiang
Unit for rent at 422 Mignon Lane, Houston, TX, 77024

$9,950 /mo

  • 5 Beds
  • 4 Baths
  • 5,122 ft²
422 Mignon Lane, Houston, TX, 77024 Listing by My Tien Tran
Unit for rent at 10 Woodstone Street, Houston, TX, 77024

$4,500 /mo

  • 3 Beds
  • 3 Baths
  • 3,844 ft²
10 Woodstone Street, Houston, TX, 77024 Listing by Faye Gee


Frequently Asked Questions

When was property at 13115 Apple Tree Road built and last sold?
The property at 13115 Apple Tree Road was built in 1958 and last sold on Nov 18, 2013 for $690,000.
How much is this home worth?
The estimated value of the home located at 13115 Apple Tree Road is $3,024,950.
What are some comparable homes to 13115 Apple Tree Road?
There are currently no comparable homes to 13115 Apple Tree Road.