


53
Map


13111 IDEAL DRIVE


About This Property
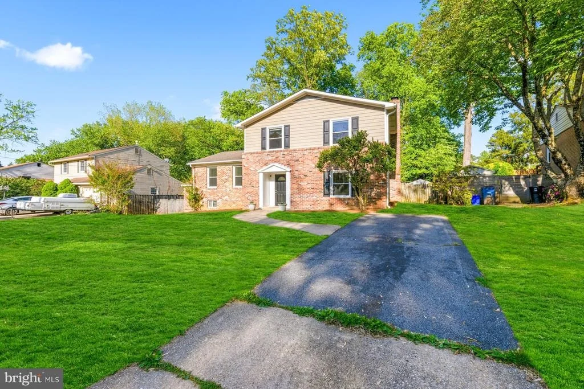
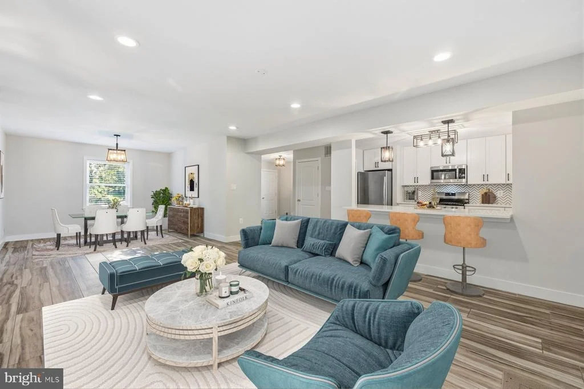
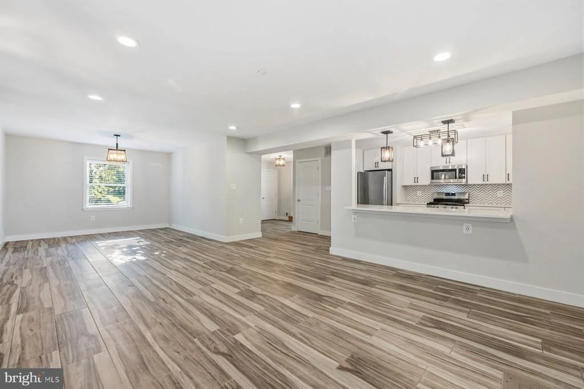
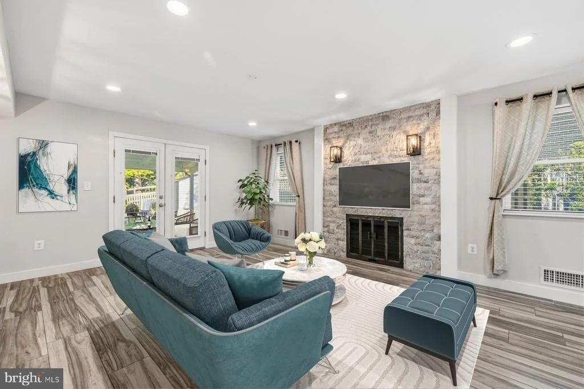
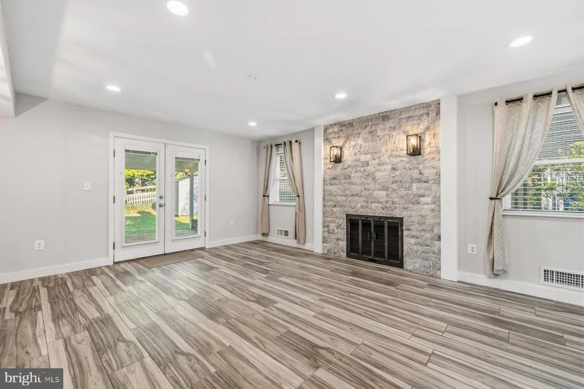
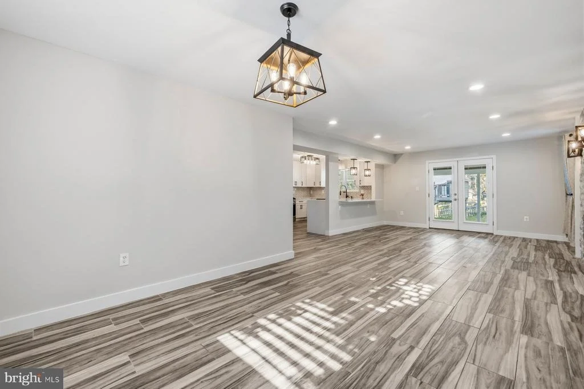
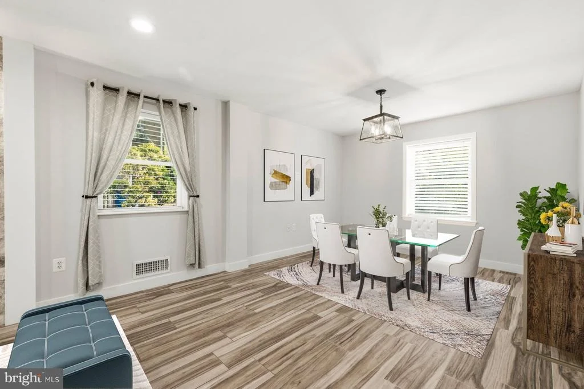
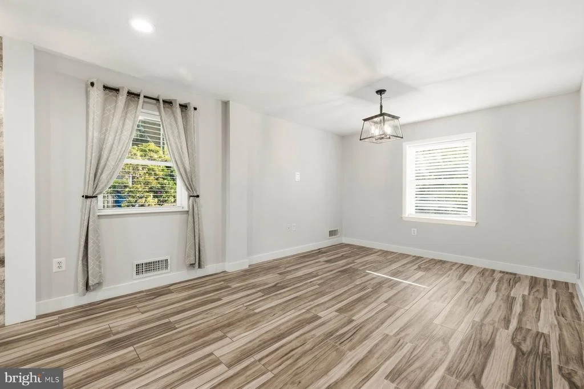
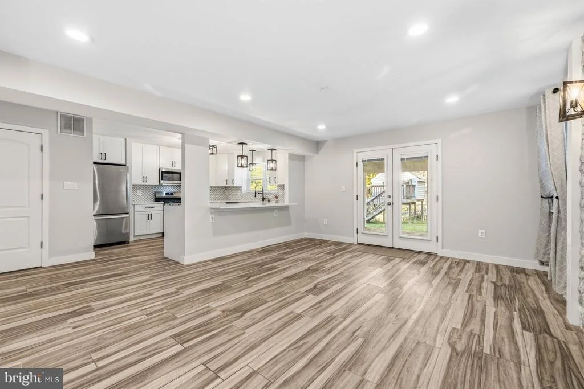
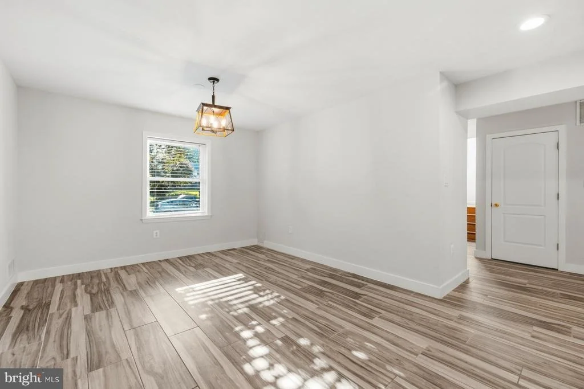
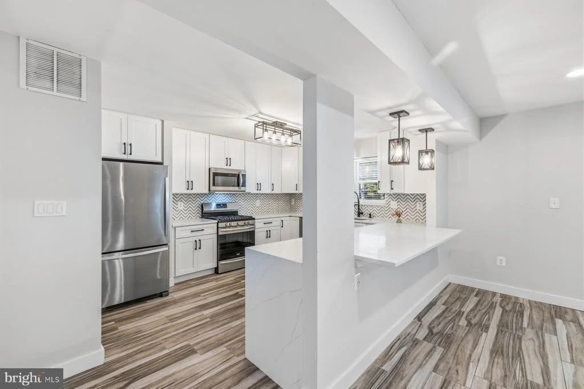
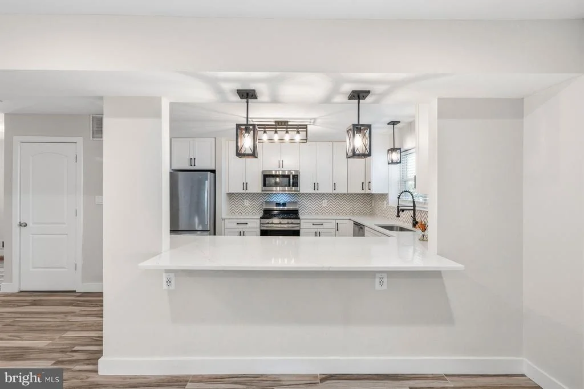
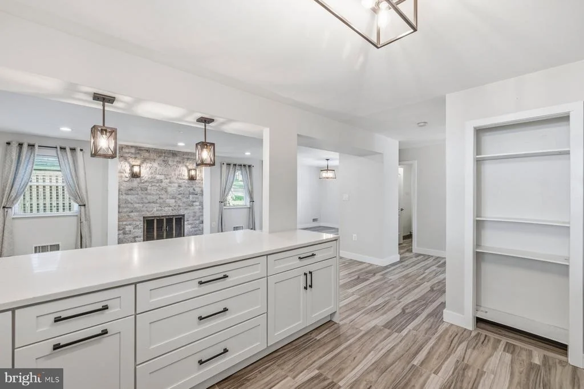
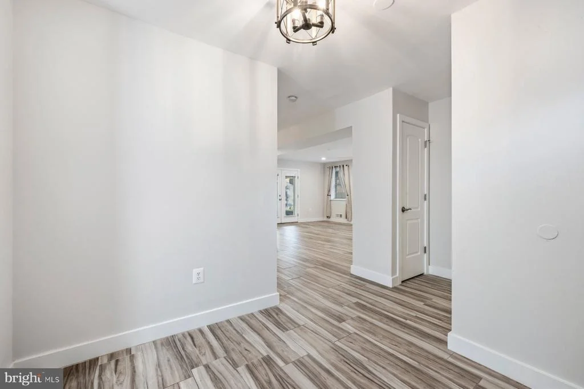
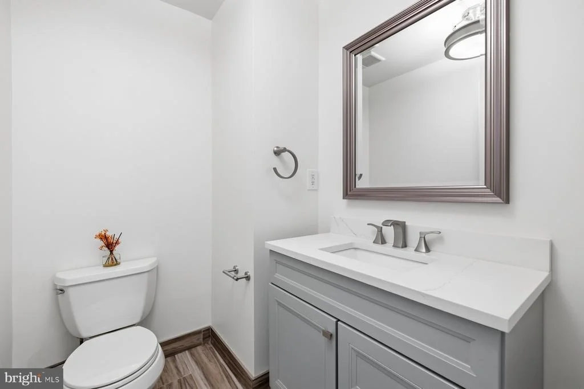
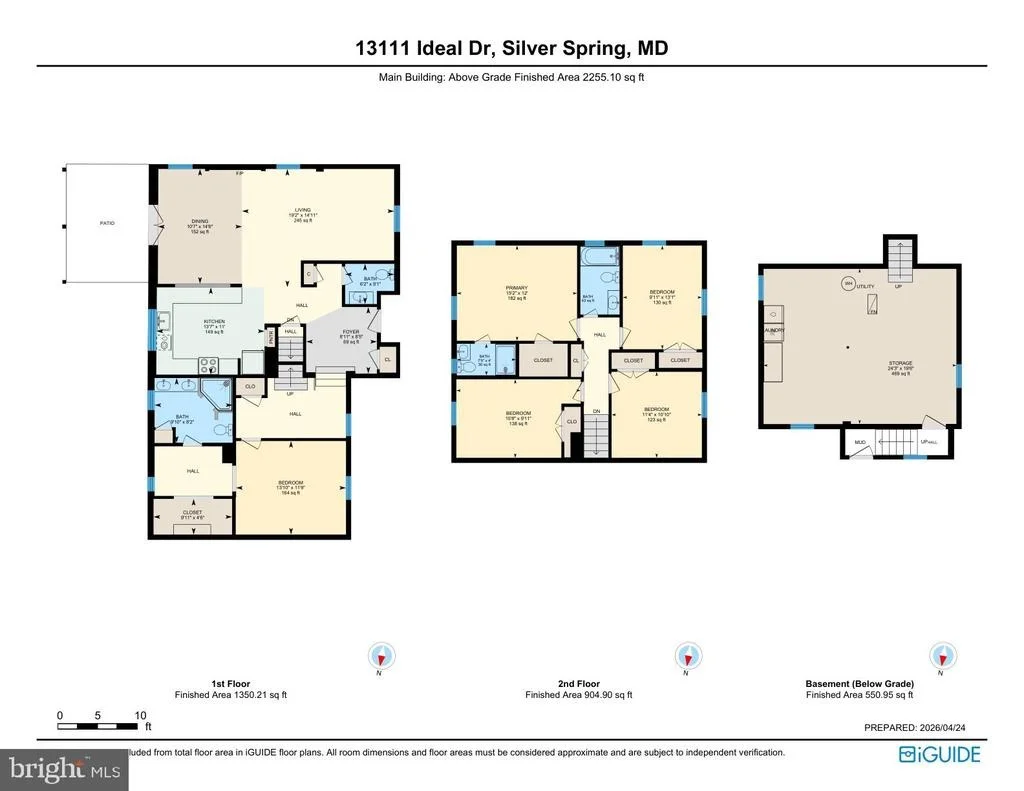
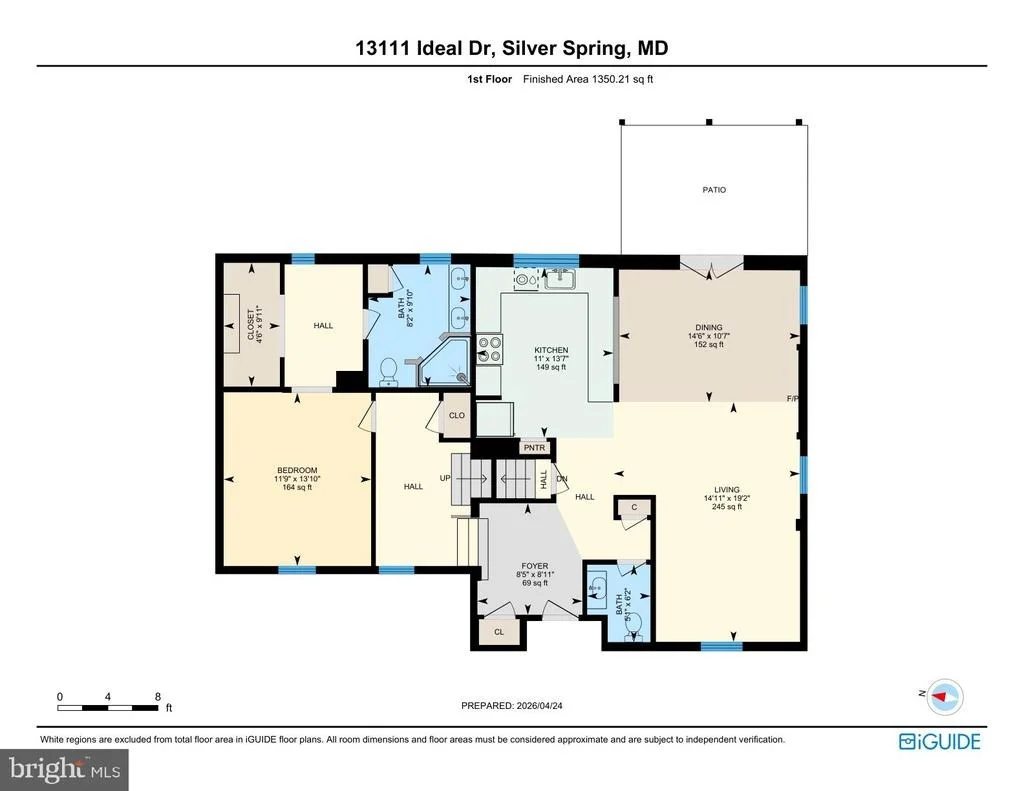
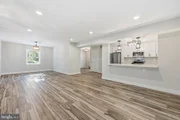
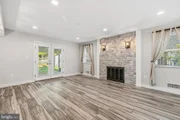
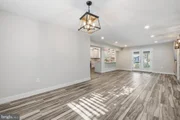
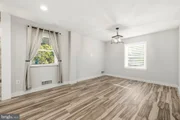
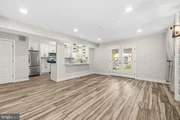
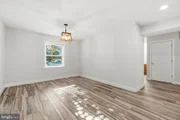
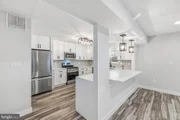
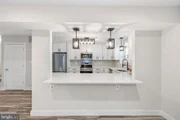
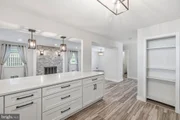
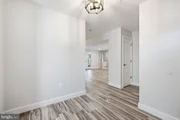
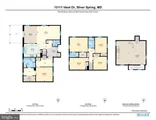
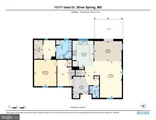
Inside, the main level showcases a stunning open-concept layout anchored by a gourmet chef's kitchen, rebuilt from the ground up in 2023. Outfitted with quartz countertops, upgraded shaker-style soft-close cabinetry, stainless steel appliances, a custom tile backsplash, and built-in pantry, the kitchen flows effortlessly into the living and dining areas. A striking wood-burning fireplace with a floor-to-ceiling custom stone hearth serves as the focal point, complemented by newly installed ceramic tile flooring, modern recessed and pendant lighting, and a fully renovated powder room.
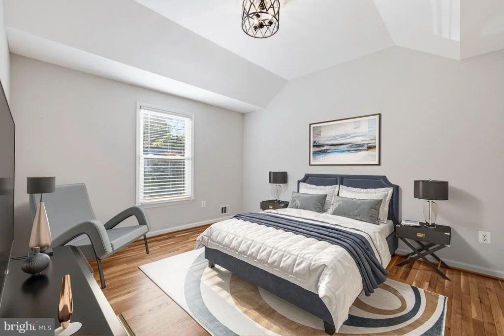
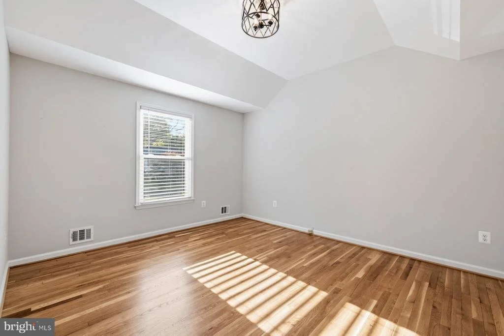
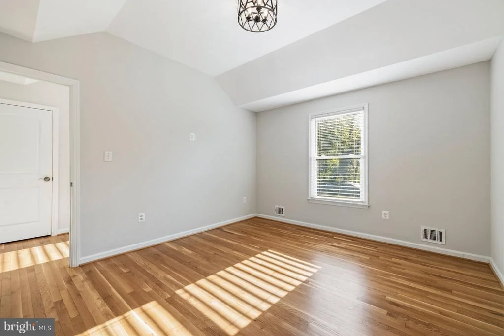
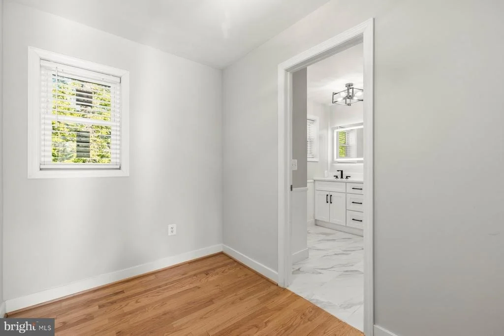
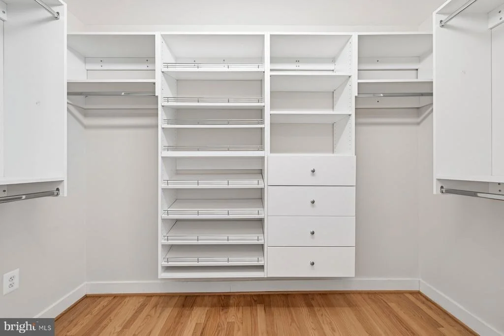
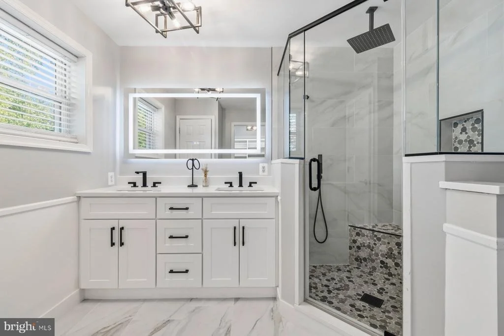
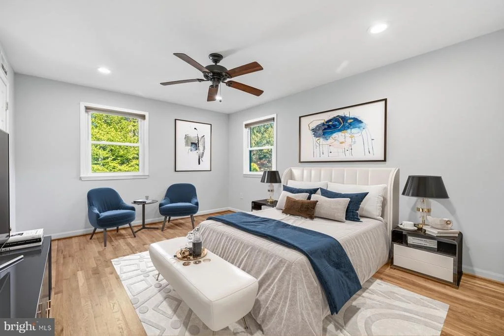
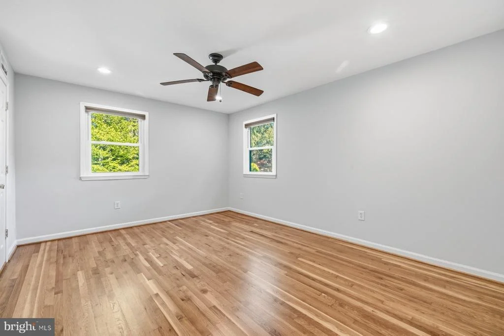
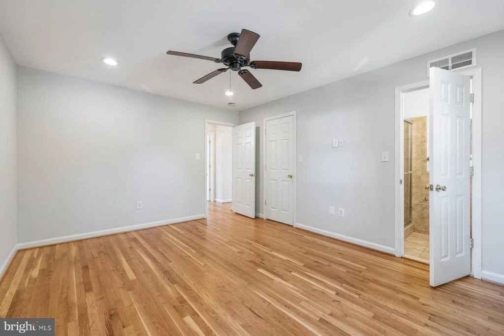
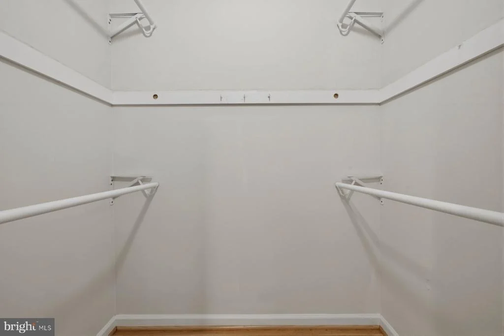
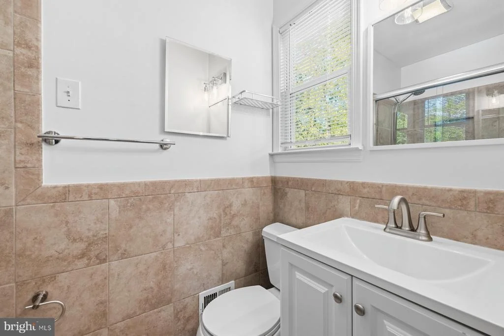
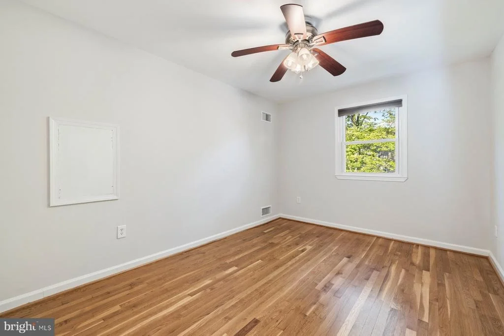
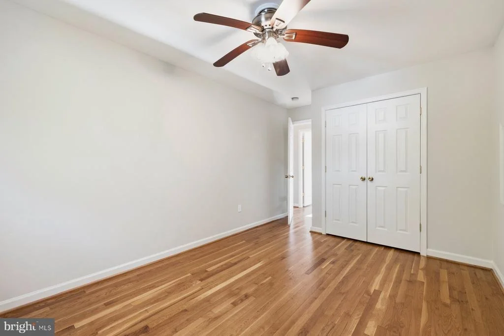
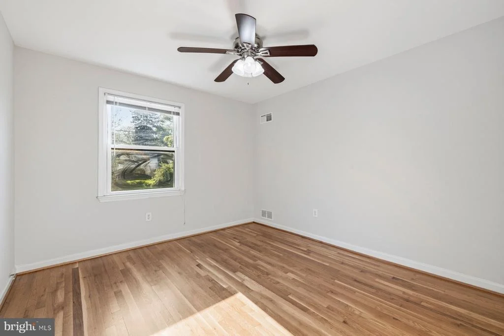
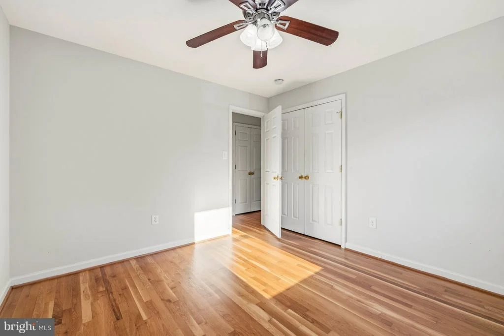
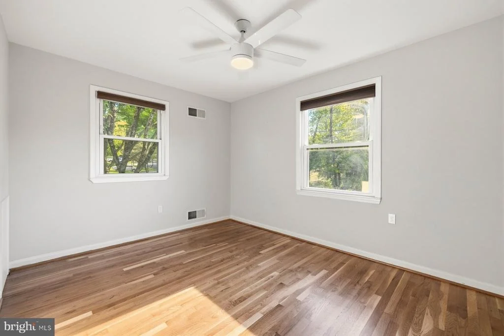
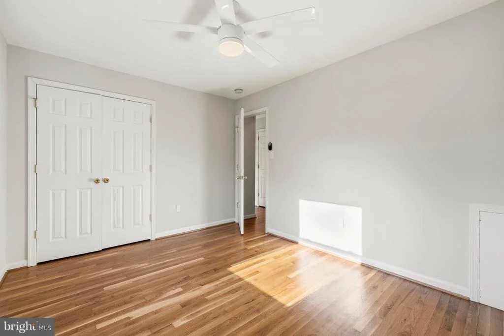
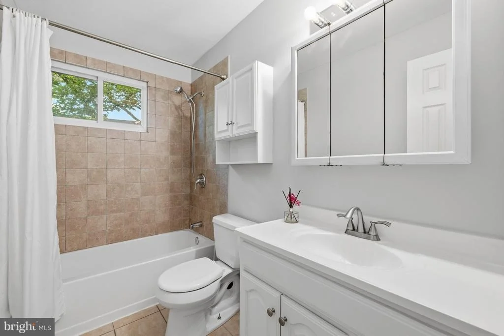
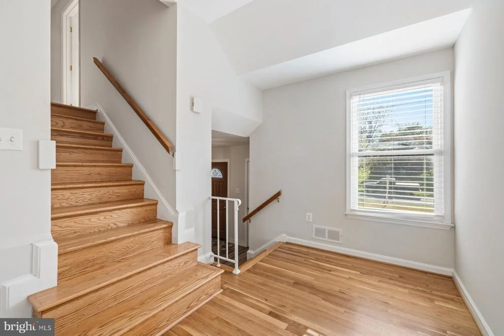
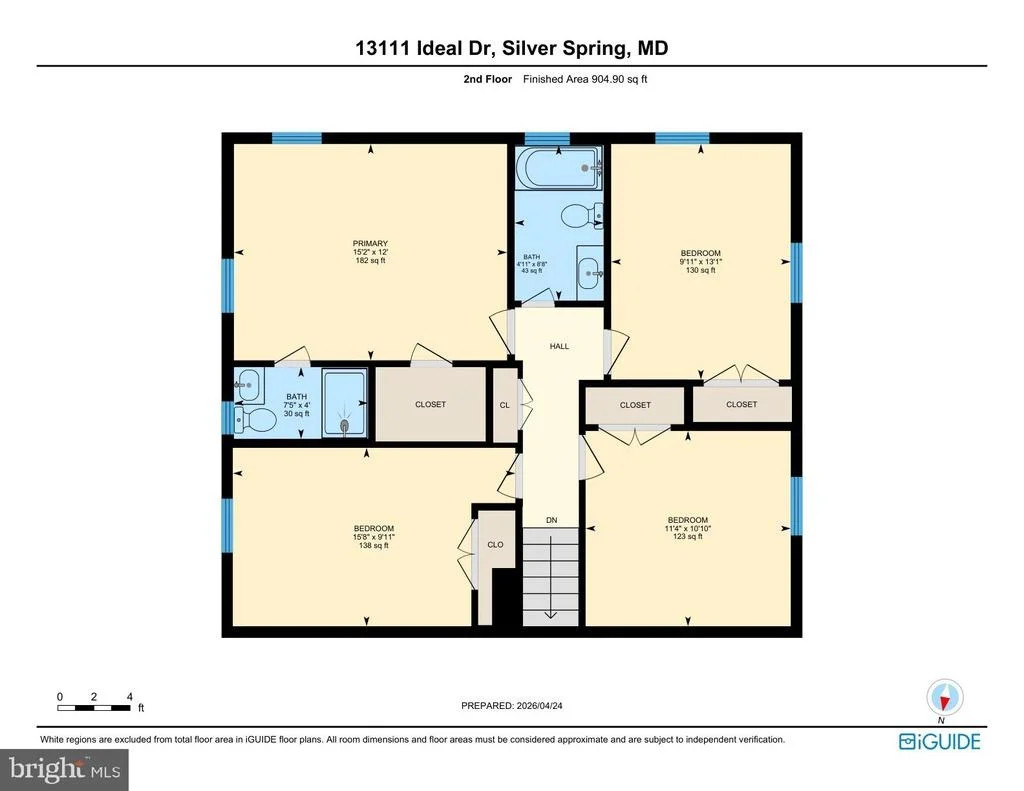
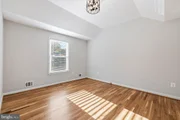
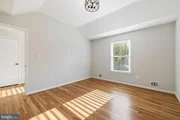
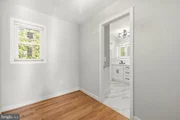
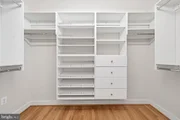
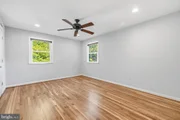
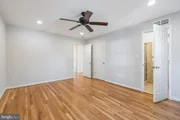
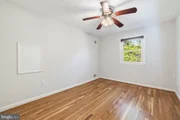
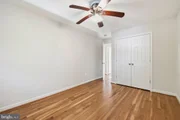
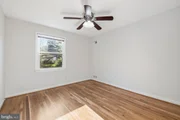
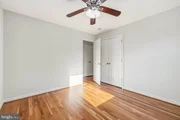
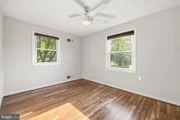
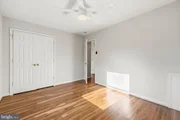
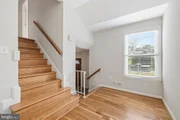
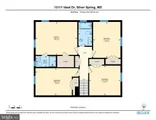
The upper levels provide exceptional flexibility and comfort and boast newly refinished, hardwood floors throughout. A private primary suite added in 2023 features vaulted ceilings, a spacious walk-in closet with custom built-ins, a dressing area, and a beautifully appointed en-suite bath with a dual vanity and a custom tiled walk-in shower. Four additional bedrooms-each with hardwood floors and updated lighting-offer generous space for family, guests, or home office needs. Two fully renovated bathrooms, including a guest suite with its own en-suite bath and walk-in closet, enhance both convenience and privacy.
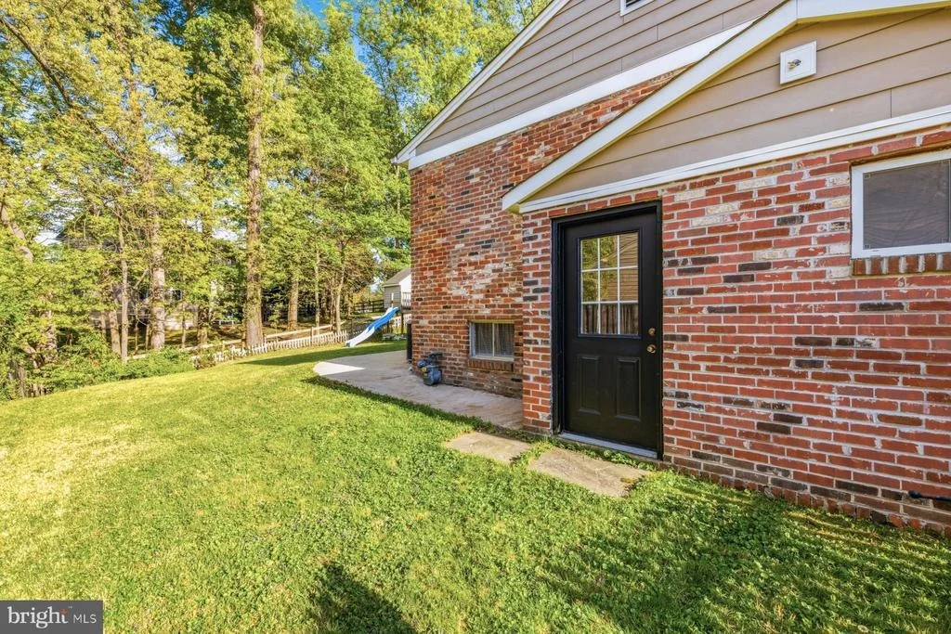
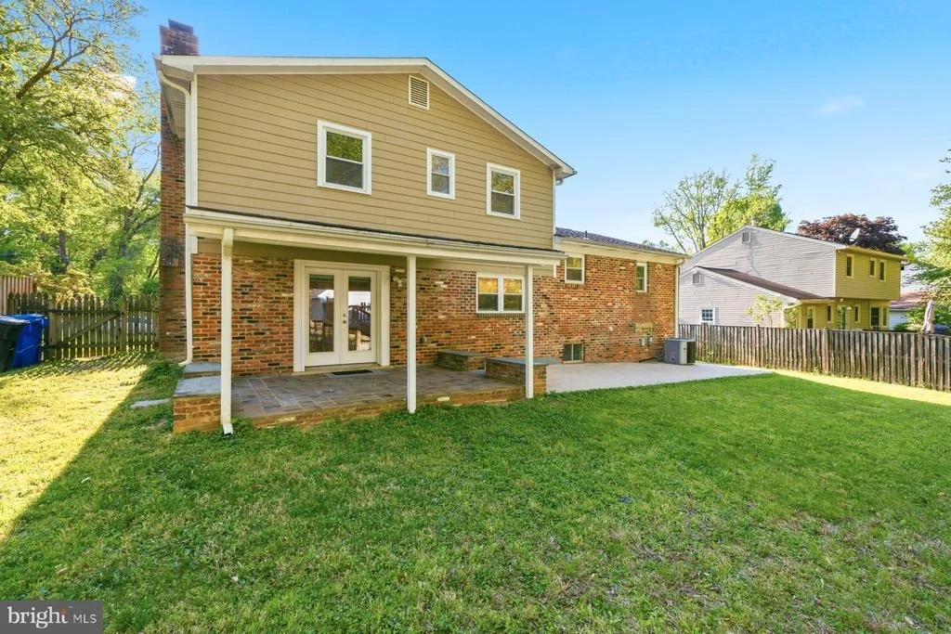
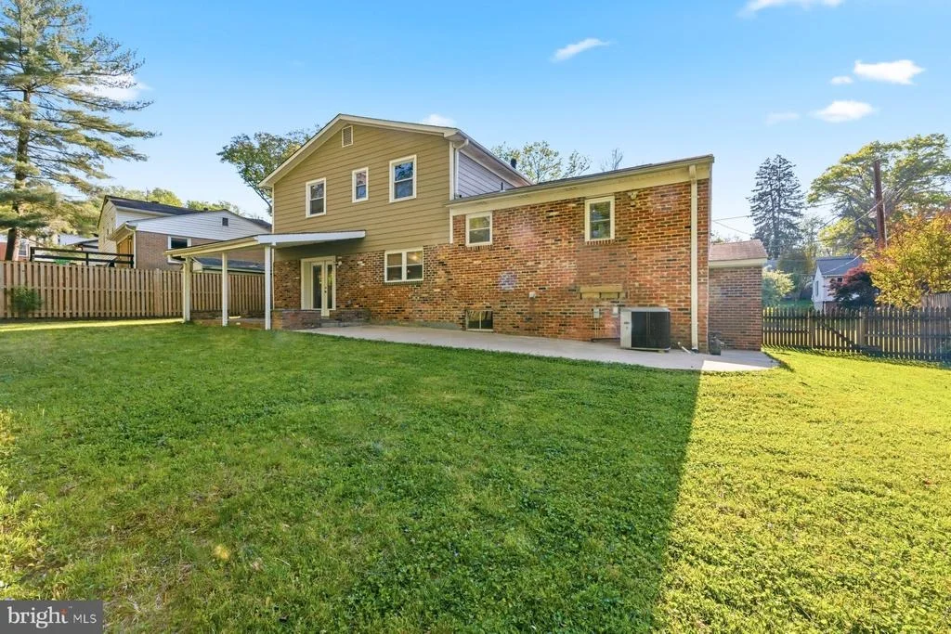
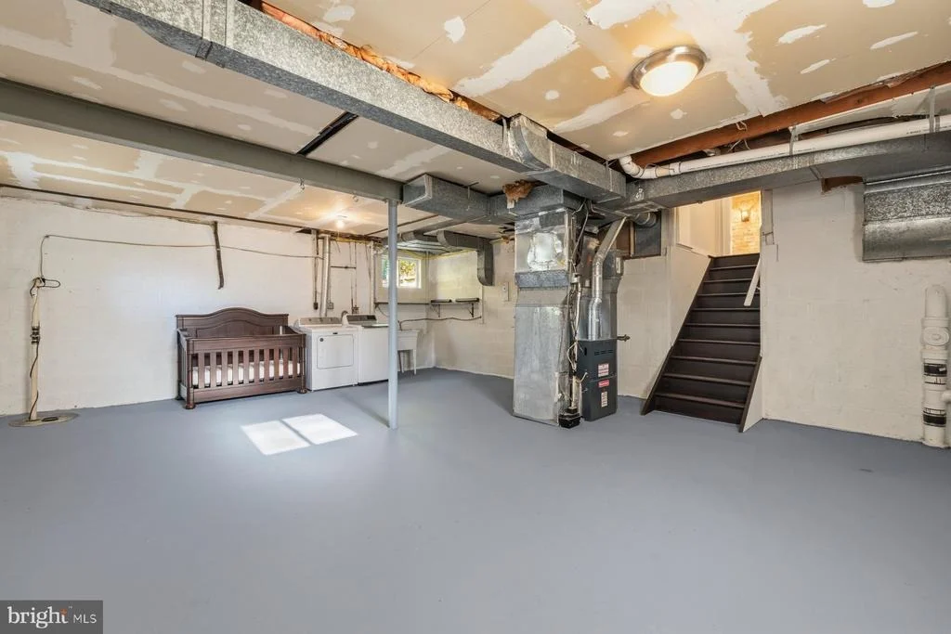
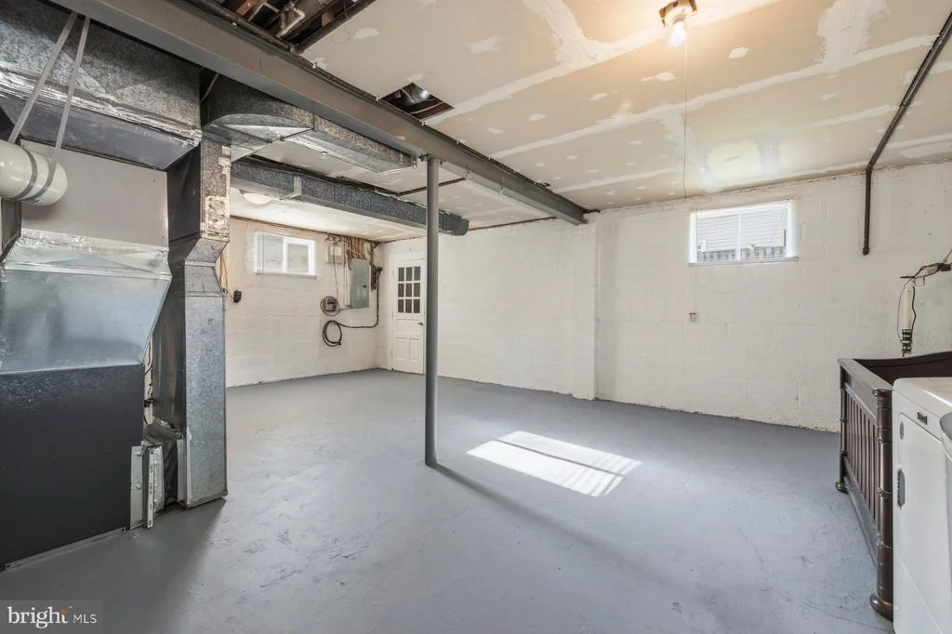
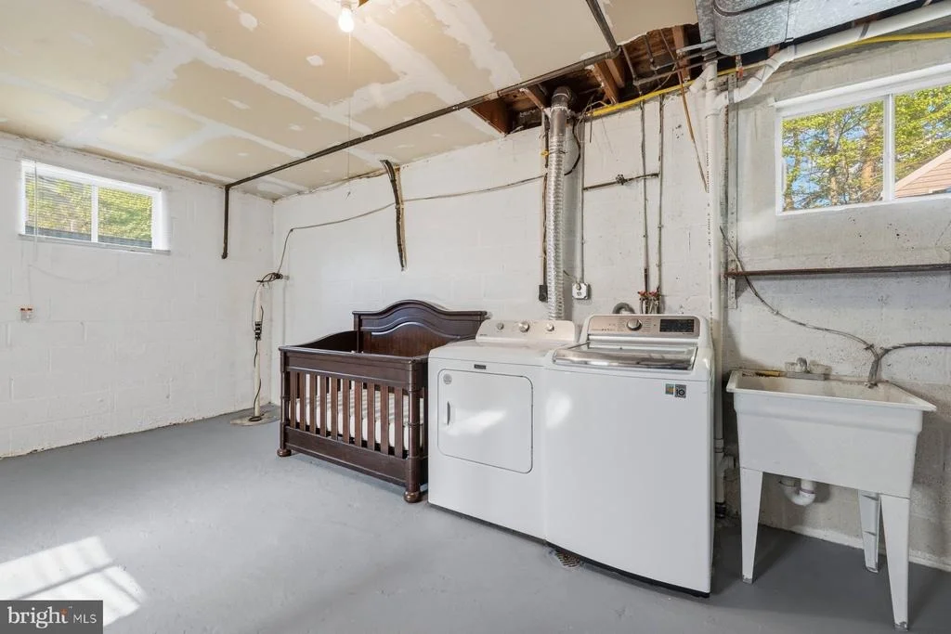
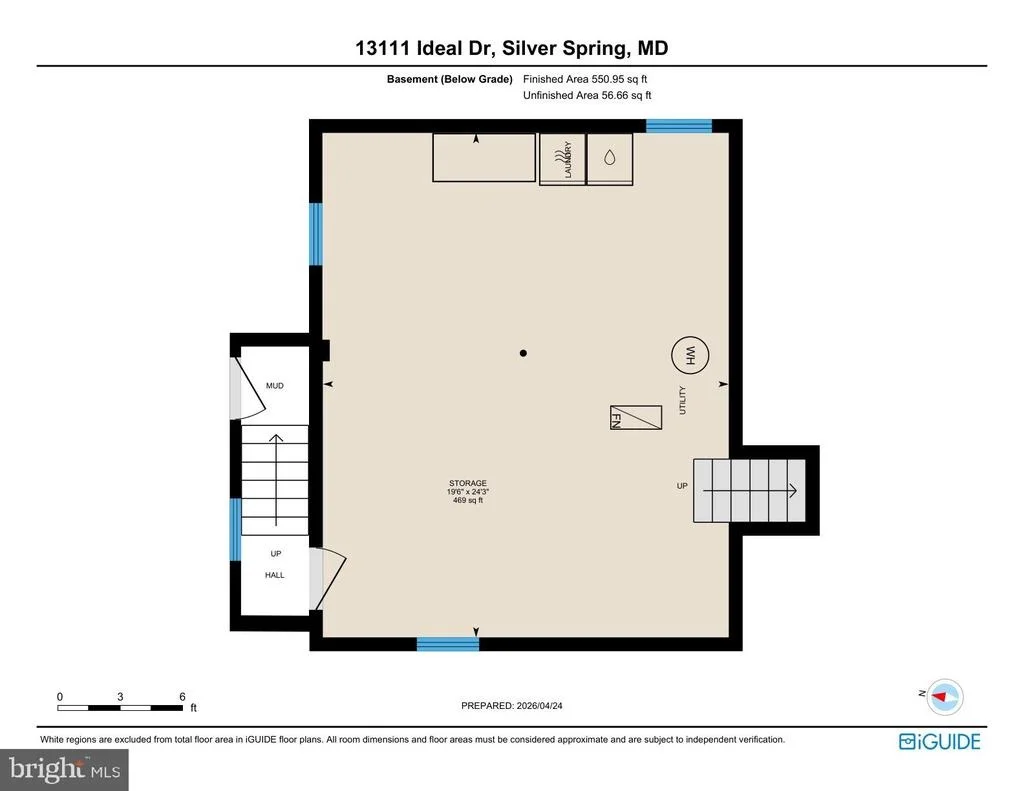
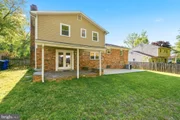
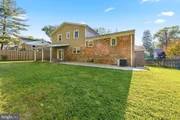
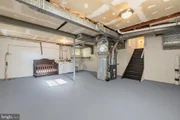
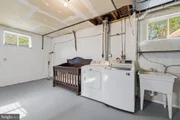
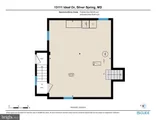
The lower level adds even more versatility with an open area ideal for additional living, working or storage space along with a private walk-up entrance and recently updated full-size washer and dryer. Additional improvements throughout the home include replaced dual-pane windows and doors, updated recessed and decorative lighting, replaced vinyl siding, a newer roof (2011), and a brand-new water heater (2026). Ideally located less than a mile from the METRO Red Line, and just a block from parks and trails, this home offers unmatched accessibility to shopping, dining, the ICC, I-495, and major commuter routes, as well as easy access to Baltimore/Washington International Airport, Dulles International Airport, and Reagan National Airport-making it a truly exceptional offering in a prime location.....Welcome Home!
Payment Calculator
Your Estimated Monthly Payment
Cap Rate Calculator
What does this mean?
Based on our analysis, the cap rate of this property is 1.25%. A negative cap rate indicates that the property might not be feasible as an income-producing asset. The median cap rate for a near zip code 11238 is 4.23%.
How much can I actually make?
Actual monthly rental income may vary between $4,760 and $7,140 depending on unit-specific characteristics. You can change the amount using the slider to further explore.
How is cap rate calculated?
Cap Rate = Net Operating Income (NOI) / Property Asset Value.
When calculating the cap rate, we assume 100% occupancy. Leverage (mortgage) is not considered.
Cap Rate provided by RealtyHop and RentHop, learn more about cap rate here.
Price History
| Date / Event | Date | Event | Price |
|---|---|---|---|
| Jul 9, 2026 | Sold | ||
| Sold | |||
| Jun 20, 2026 | In contract | - | |
| In contract | |||
| Jun 12, 2026 | Price Decreased |
$675,000
↓ $20K
(2.9%) | |
| Price Decreased | |||
| May 7, 2026 | Listed by Keller Williams Capital Properties | $695,000 | |
| Listed by Keller Williams Capital Properties | |||
| Aug 25, 2009 | Sold | ||
| Sold | |||
Property Highlights
Building Info
Comparables
Status
Price/ft²
Listed On
Sold On
About Wheaton - Glenmont
Similar Homes for Sale
Currently no similar homes aroundNearby Rentals
$4,000 /mo
- 5 Beds
- 3 Baths
- 2,028 ft²
$2,800 /mo
- 3 Beds
- 2 Baths
- 1,382 ft²

Keller Williams Capital Properties
Last Updated: 0 hours ago
Data Source: Bright MLS , MLS# MDMC2225764






















 Your Privacy Choices
Phone: 425-283-2930
Address: 335 Madison Avenue, New York, NY 10017