by Global Lifestyle Properties

See Home Value
Riverview 33579
13110 Foxtail Fern DRIVE
$680,000
● House - Off Market

13110 Foxtail Fern DRIVE

RIVERVIEW, FL 33579
bedrooms
4 Beds
bathrooms
3 Baths
square feet
3,260 Ft²
$695,624
RealtyHop Estimate
-0.62%
Since Oct 1, 2023
National-US
Primary Model

About This Property

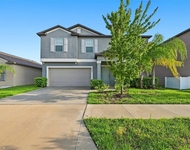
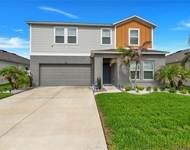
Finally, the home that you've been waiting for can be yours! Don't wait to build new when you can move in NOW! This incredibly stunning Ballast Point floor plan recently built by Westbay in 2019 is bursting with upgrades everywhere you look and is a complete showstopper. From its courtyard load garages and brick paver driveway, stunning Mediterranean details, to all the amazing interior amenities, you will surely be impressed. This luxury home looks and feels like a model home and has been impeccably taken care of by the sellers. Plenty of space to spread out with 4 bedrooms, a huge bonus room, and den/dining room and 3 stunningly upgraded full bathrooms. Notice the 8 foot interior doors, upgraded flooring, plantation shutters, huge storage space under the stairs and custom built ins like the drop zone area as soon as you enter the home from the garage, 2 built in dog lounges/doggie condos with sliding barn doors that have been built in under the stairs for your pets' own little sanctuary, and an absolutely stunning masterpiece of a fireplace with custom mantle and exquisite stone work -  All of this custom work was done by none other than HGTV 's own Joe McKinnon of McKinnon Building Services! Have peace of mind knowing that quality work has been done to this home. The kitchen is extraordinary with all the appliances you could dream of, quartz counters and waterfall edge on the huge center island, a custom tile backsplash surrounding your modern vent hood, and there is a whole home water softener too. Beautiful wine bar in your Butler's Pantry, leading to an absolutely huge walk-in pantry. There's a pocket office located adjacent to the cafe in the kitchen too. The Primary Suite is large with an extraordinary Primary bath attached with large soaking tub with custom backsplash, huge walk-in shower with rainfall shower head, built in wall niches and river rock floors, and check out the huge walk-in closet too. This home is situated on one of the largest home sites in Triple Creek at 189 feet deep, with a completely fenced yard that offers total privacy and plenty of room to run around or even build a pool if you desire! Sit in total serenity in your fully screened and covered lanai. There's nothing left to be desired in this dream home so come and make your offer today. Triple Creek is a 990-acre master plan community with multiple luxury, fully appointed amenity centers including pools with resort style swimming as well as lane swimming, waterpark splash pool, playgrounds, tot lot, and state-of-the-art fitness center, athletic fields and basketball/tennis/ sports courts, a dog park and 2 schools. Adjacent to Triple Creek is a 1200 acre preserve and protected habitat with 3.5 miles of hiking trails and 18 miles of mountain bike trails.  Start enjoying the resort-style living today!
Unit Size
3,260 Ft²
Days on Market
33 days
Land Size
0.19 acres
Price per sqft
$215
Property Type
House
Property Taxes
$446
HOA Dues
$6
Year Built
2019

Payment Calculator

Cap Rate Calculator

Last updated: 3 years ago (Stellar MLS #A4580003)

Price History

Date / Event Date Event Price
Sep 28, 2023 Sold
Sold
Aug 29, 2023 In contract -
In contract
Aug 25, 2023 Listed by RADINKA INTERNATIONAL RLTY LLC $699,990
Listed by RADINKA INTERNATIONAL RLTY LLC
Nov 22, 2019 Sold
Sold
Jun 10, 2019 Sold
Sold

Property Highlights

Garage
Air Conditioning
Fireplace

Building Info

Overview

    General

  • Year Built: 2019
  • Effective Year Built: 2021
  • Building Count: 1
  • Bedroom Count: 4
  • Bathroom Count: 3
  • Full Bathrooms: 3
  • Partial Bathrooms: 3
  • Building Condition: 6
  • Building Quality: 9
  • Construction Type: 6
  • Building Style: 21
  • Exterior Walls Type: 24
  • Interior Walls Type: 3
  • Roof Shape Type: 7
  • Roof Cover Type: 15
  • Floor Count: 200
  • Living Units: 1
  • Floor Cover: 9
  • Basement Type: 0
  • Basement Area: 0
  • Garage Type: 1
  • Garage Square Area: 833
  • Parking Space Count: 0
  • Patio Type: 0
  • Porch Type: 4
  • Pool Type: 0

    Dimensions

  • Lot Size Square Feet: 8,320
  • Lot Size Depth Feet: 1,664
  • Lot Size Frontage Feet: 500
  • Total Building Area: 4,093
  • Gross Building Area: 4,302
  • Building Area: 3,260
  • Building Area Measurement: L

    Heating and Cooling

  • Air Conditioning: 1
  • Heating: 3
  • Heated Square Feet: 3,260
  • Heating Fuel Type: 0

    Utilities

  • Sewer System: 0
  • Water Service: 0

Building

  • Building Type: 0
  • Property Class: R
  • Subdivision: TRIPLE CREEK PHASE 2 VILLAGE F1
  • Land Acres: 0000000191
  • Standard Land Use Code: 1001
  • County Land Use Code: 0100
  • State Land Use Code: 001
  • Legal Description 1: TRIPLE CREEK PHASE 2 VILLAGE F1 LOT 27

Neighborhood

  • School District Name: Hillsborough County School District
  • Census Tract: 013912

Zoning

  • Zoning: PD

Geography

  • Assessors Map Reference: BK 131 PG 84
  • Subdivision Phase Number: 2
  • Parcel: 077694-0424
  • Lot: 27
  • Meridian: SEC 12 TWN 31S RNG 20E
  • Municipality: UNICORPORATED
  • Latitude: 27.7964
  • Longitude: -82.2655

    Address

  • Full Address: 13110 Foxtail Fern Dr
  • Address - House Number: 13110
  • Address - Street Name: Foxtail Fern
  • Address - Suffix Type: Dr
  • State: FL
  • City Name: Riverview
  • Carrier Code: R064
  • 4-Digit Zip Code: 2447
  • Zip Code: 33579

Valuation

    Tax

  • Total Area: 3,579
  • Tax Year: 2023
  • Tax Amount: $885,637
  • Tax Rate Code Area: U

    Appraisal Valuation

  • Standard Deviation: 0.1573
  • Valuation Date: Apr 03, 2024
  • Confidence Score: 80
  • Final Value: 595,339
  • High Value: 689,032
  • Low Value: 501,647

    Market Valuation

  • Market Total Value: $436,049
  • Market Land Value: $112,986
  • Market Improvement Value: $323,063

    Assessments Valuation

  • Assessed Year: 2023
  • Assessed Total Value: $315,371

    Sales

  • Current Sale Contract Date: Sep 22, 2023
  • Current Sale Recording Date: Sep 28, 2023
  • Current Sale Price:
  • Current Sale Document Type: 71
  • Current Sale Input Document Number: 434289
  • Previous Sale Recording Date: Nov 22, 2019
  • Previous Sale Contract Date: Nov 15, 2019
  • Previous Sale Amount: $401,100
  • Previous Sale Document Type: 71
Data used for valuation calculations is provided by RealtyHop, and other third party sources

Comparables

Unit
Status
Type
Beds
Baths
ft²
Price/ft²
Asking Price
Listed On
Closing Price
Sold On
HOA + Taxes

About Riverview


Similar Homes for Sale

Currently no similar homes around

Nearby Rentals

Unit for rent at 12860 Tripoli Avenue, RIVERVIEW, FL, 33579

$2,650 /mo

  • 4 Beds
  • 2 Baths
  • 2,633 ft²
12860 Tripoli Avenue, RIVERVIEW, FL, 33579 Listing by Jessica Scialletti
Unit for rent at 11908 Greenchop Place, RIVERVIEW, FL, 33579

$2,750 /mo

  • 4 Beds
  • 2 Baths
  • 2,046 ft²
11908 Greenchop Place, RIVERVIEW, FL, 33579 Listing by Elizabeth Acevedo
Unit for rent at 12737 Tannencrest Drive, RIVERVIEW, FL, 33579

$3,000 /mo

  • 5 Beds
  • 3 Baths
  • 2,470 ft²
12737 Tannencrest Drive, RIVERVIEW, FL, 33579 Listing by Vinh Quang Chau


Frequently Asked Questions

When was property at 13110 Foxtail Fern Drive built and last sold?
The property at 13110 Foxtail Fern Drive was built in 2019 and last sold on Sep 22, 2023 for $680,000.
How much is this home worth?
The estimated value of the home located at 13110 Foxtail Fern Drive is $0.
What are some comparable homes to 13110 Foxtail Fern Drive?
There are currently no comparable homes to 13110 Foxtail Fern Drive.