


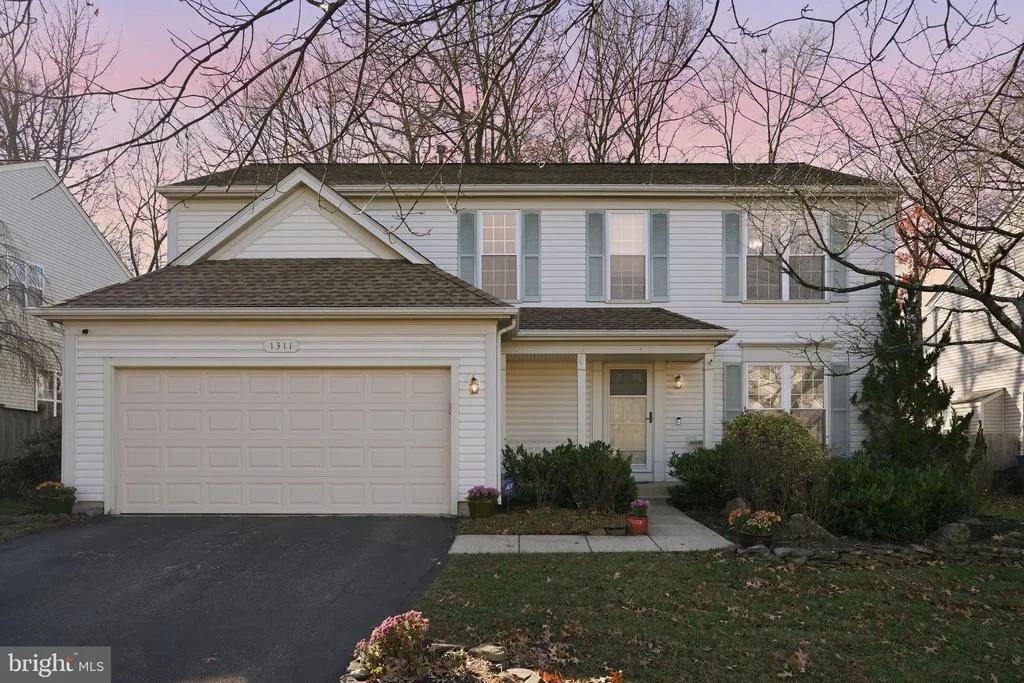
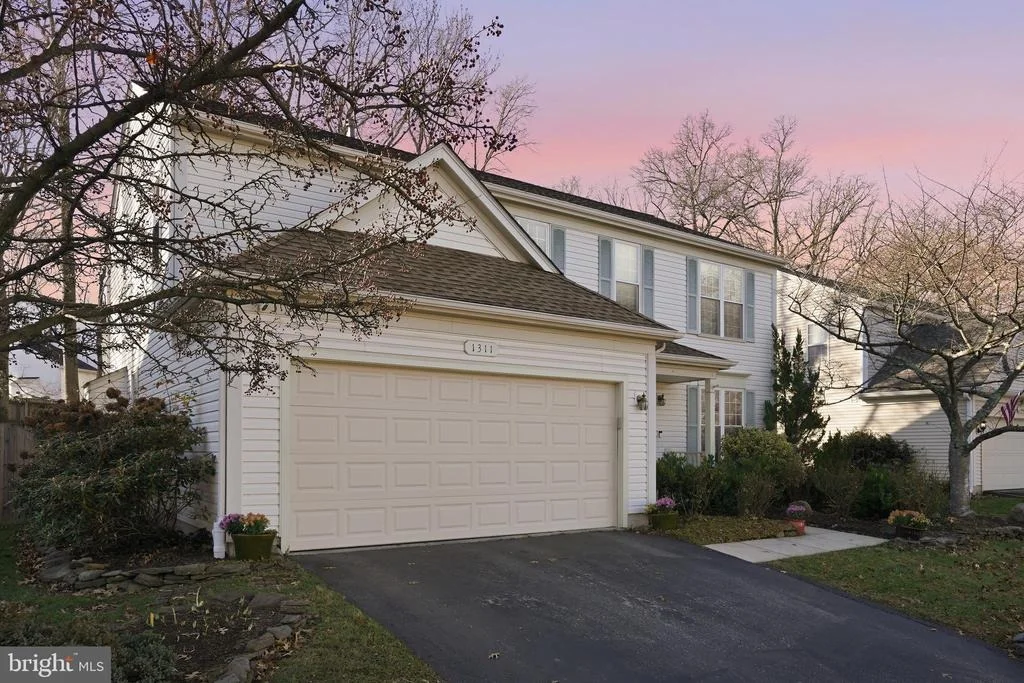
1311 TREASURE DRIVE


About This Property
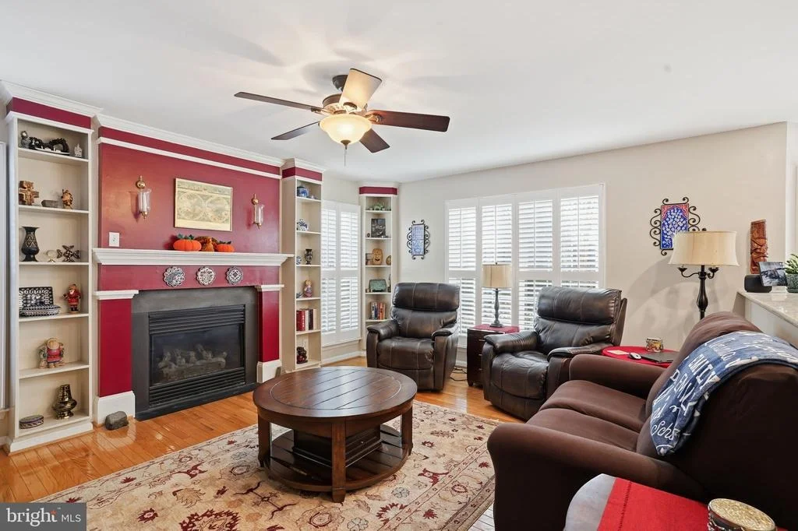
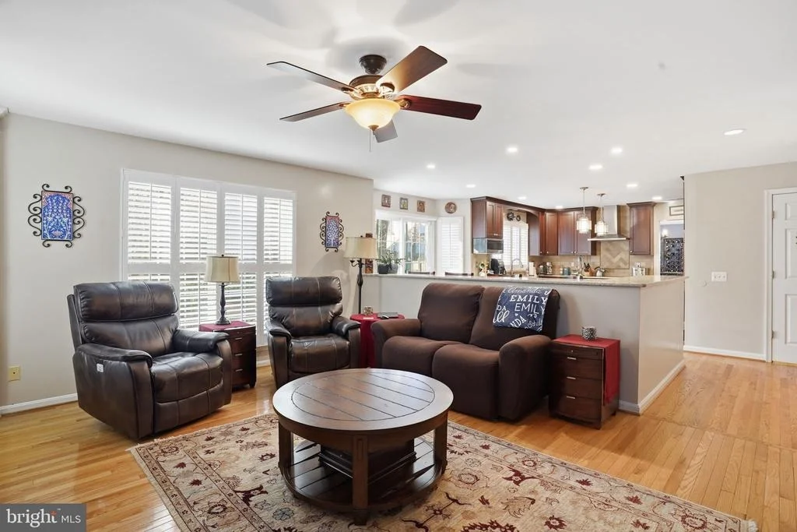
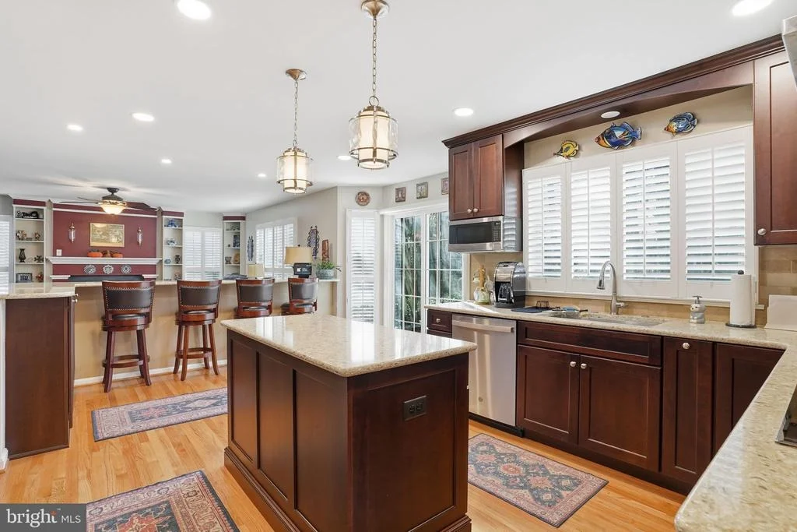
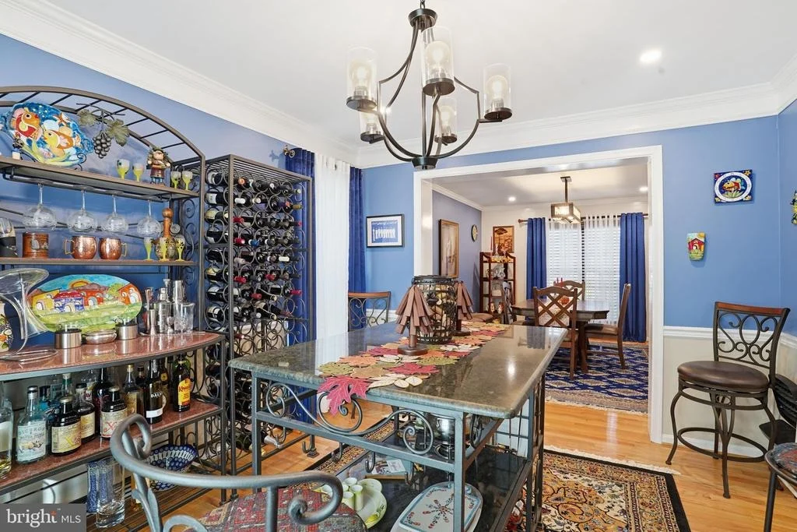
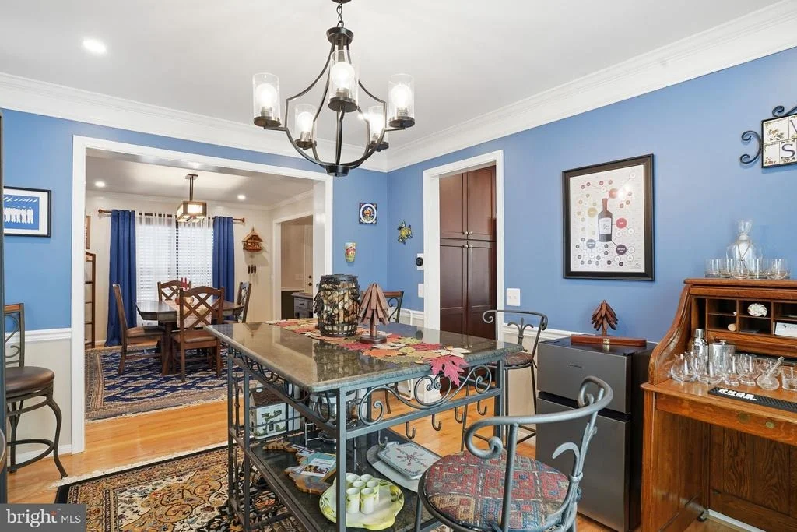
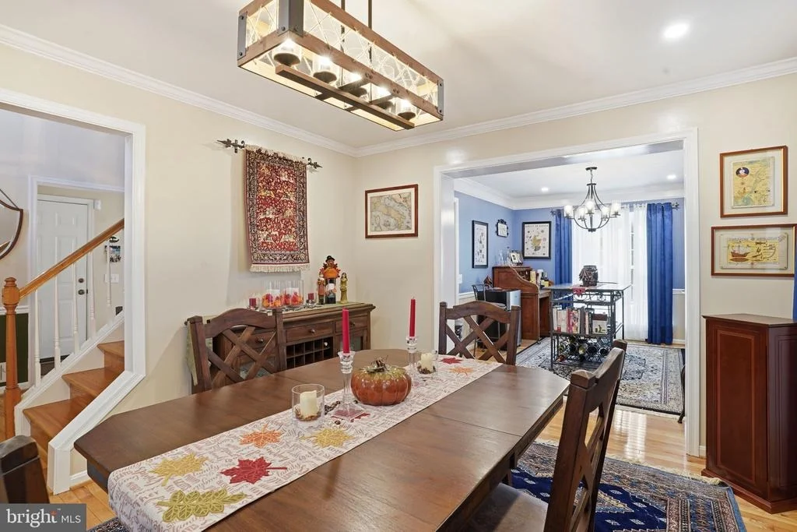
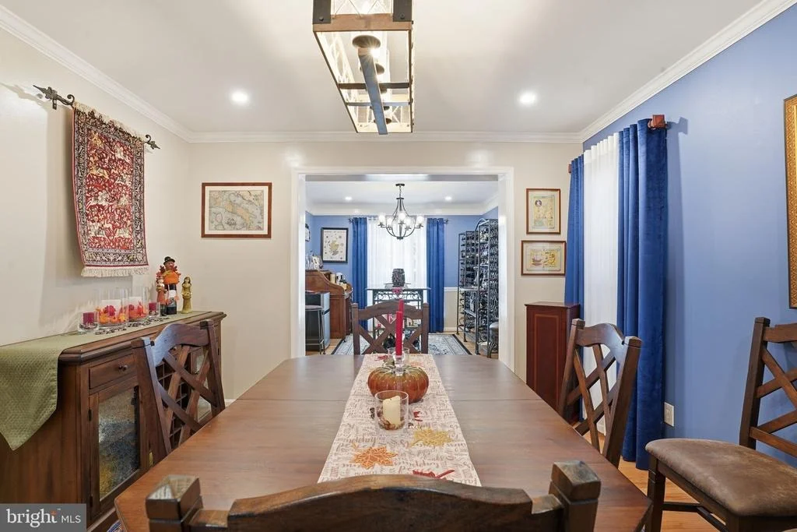
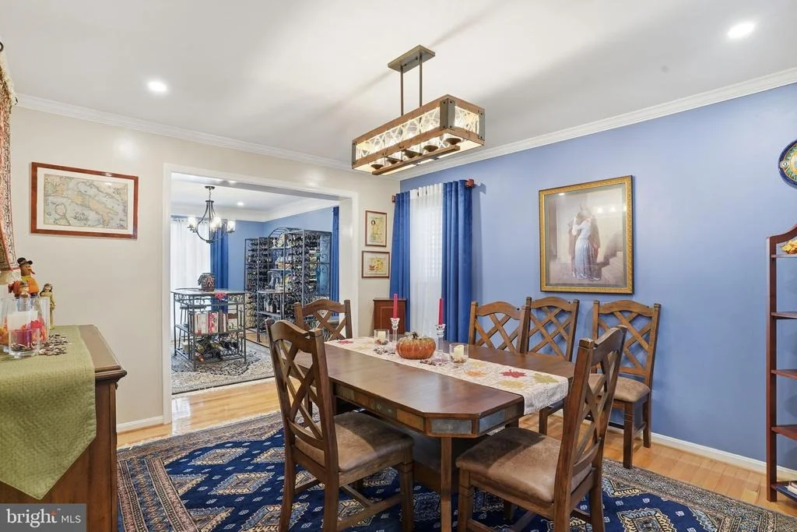
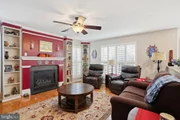
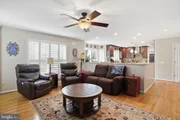
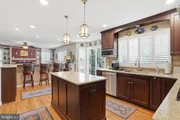
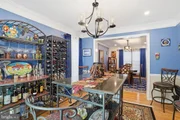
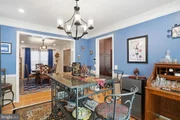
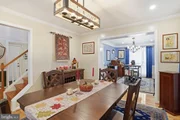
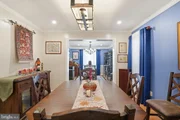
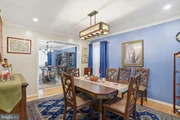
Step inside to a bright, open main level featuring an upgraded kitchen with hardwood floors, a double wall oven, glass cooktop vented outside, and abundant storage including multiple slide-out cabinet shelves. Plantation shutters elevate both the kitchen and family room, while flush-to-ceiling LED lighting enhances the kitchen, family room, and dining room.
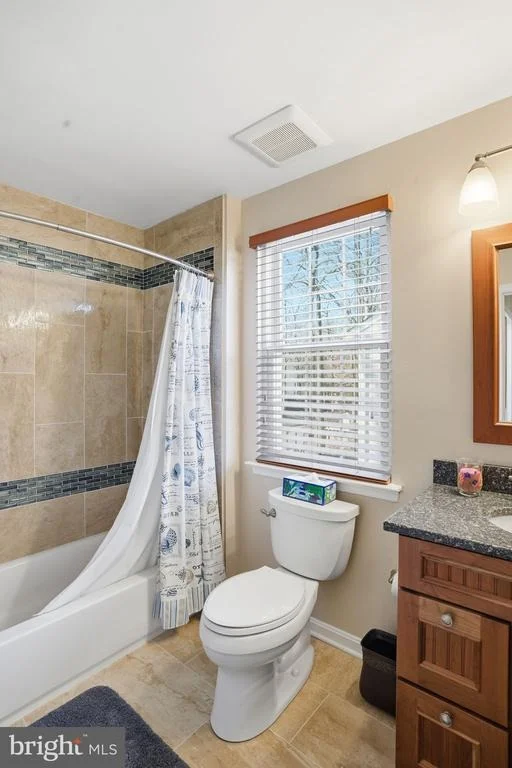
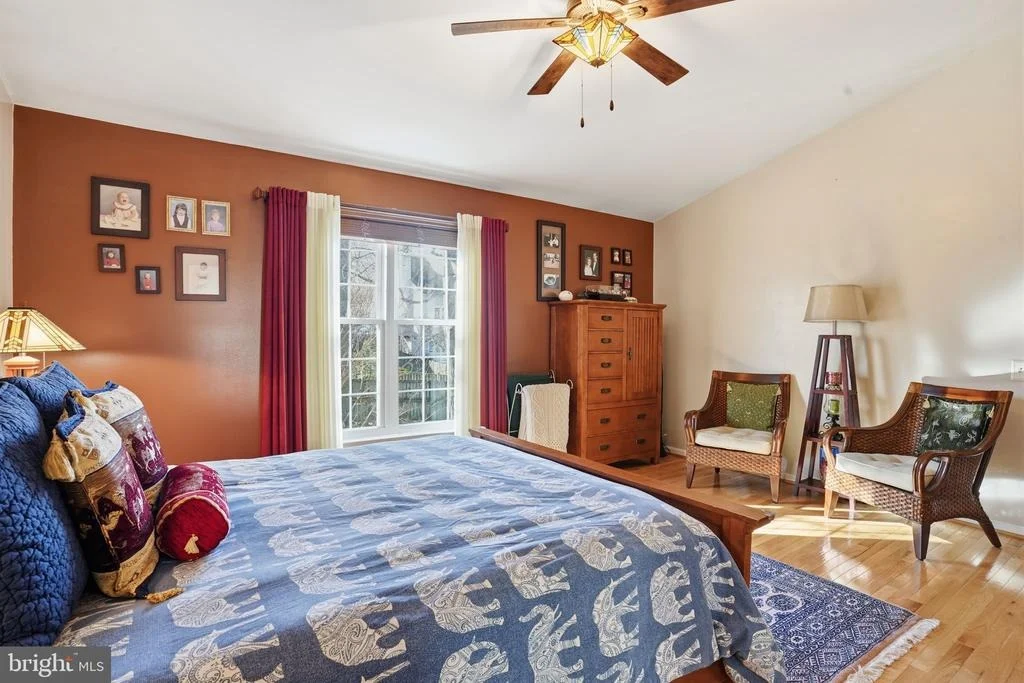
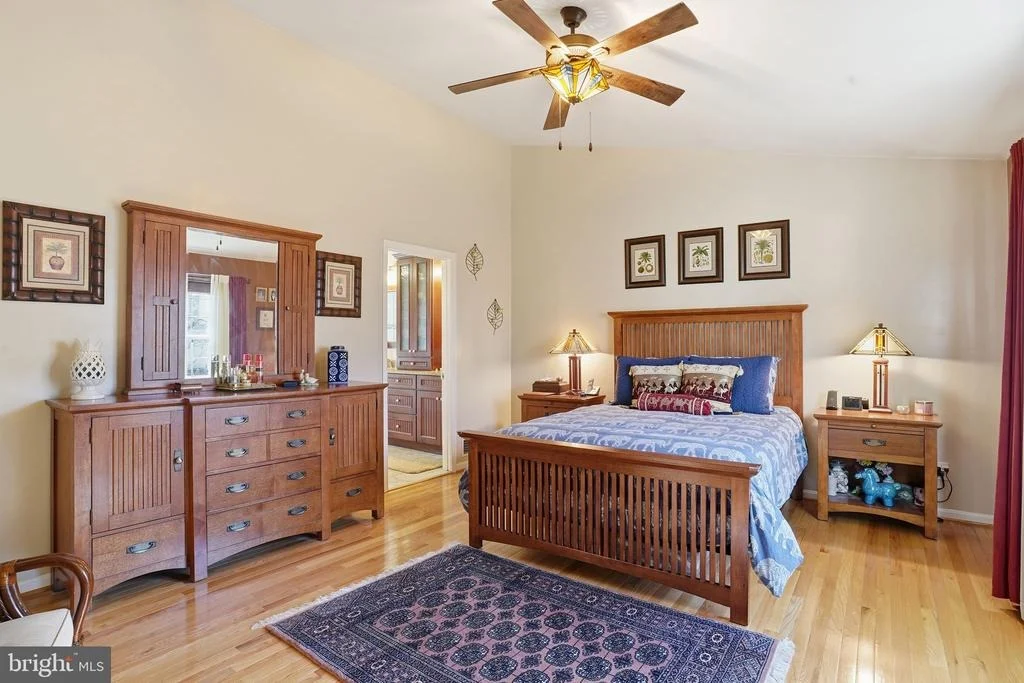
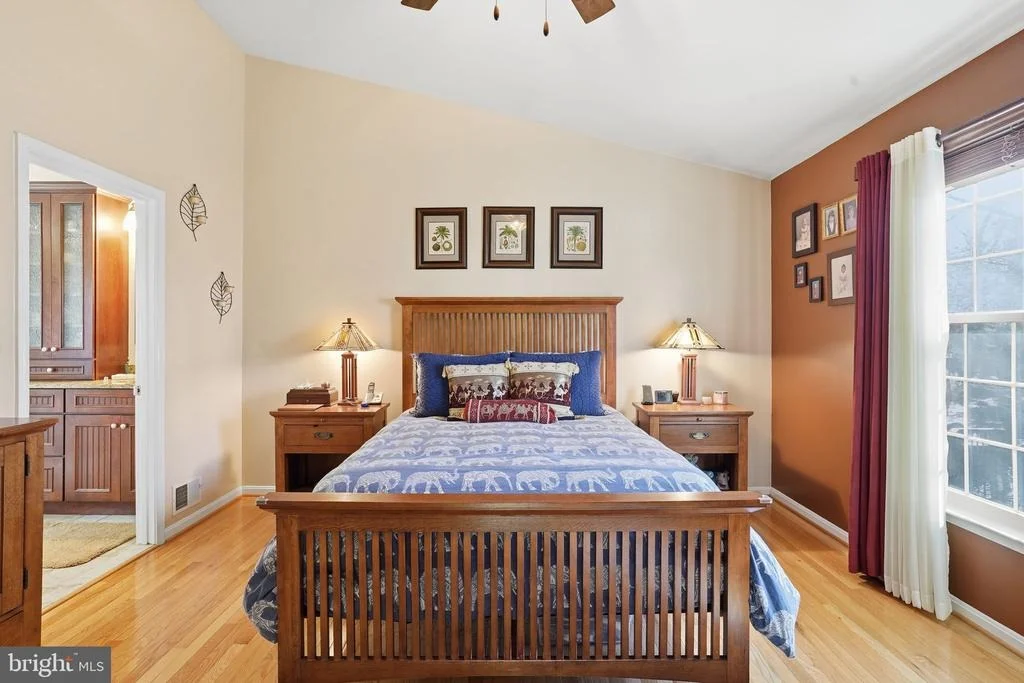
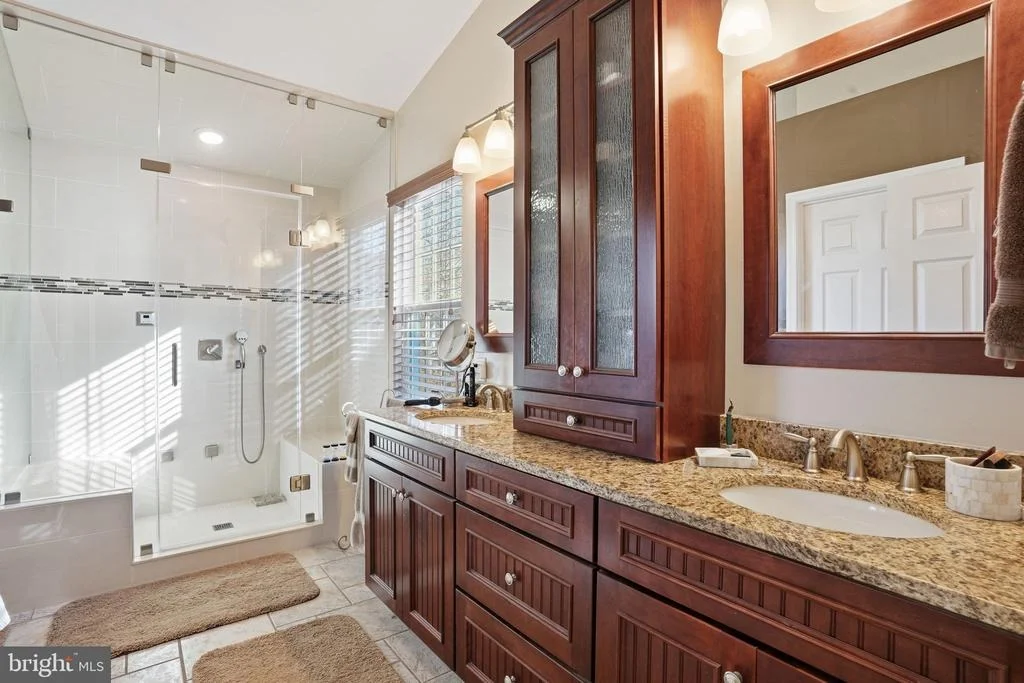
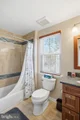
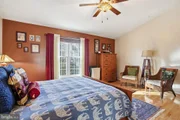
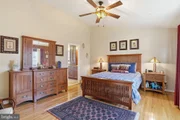
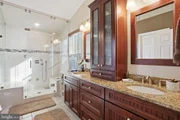
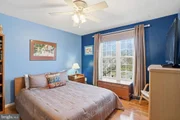
Upstairs, the spacious primary suite has a remodeled luxury bath complete with granite counters, a double-sink vanity, a reconfigured shower with modern full-glass entry, and an in-home steam room-a rare and relaxing upgrade. The second full bath near the additional bedrooms has also been fully updated with new countertops, upgraded floor and wall tile, and a new tub and shower. Conveniently located on the bedroom level, the laundry room offers upgraded tile flooring and a late-model washer and dryer that convey.
Major system upgrades offer peace of mind, including replaced windows throughout, a roof within the last 10 years, and upgraded water heater, furnace, and air conditioning.
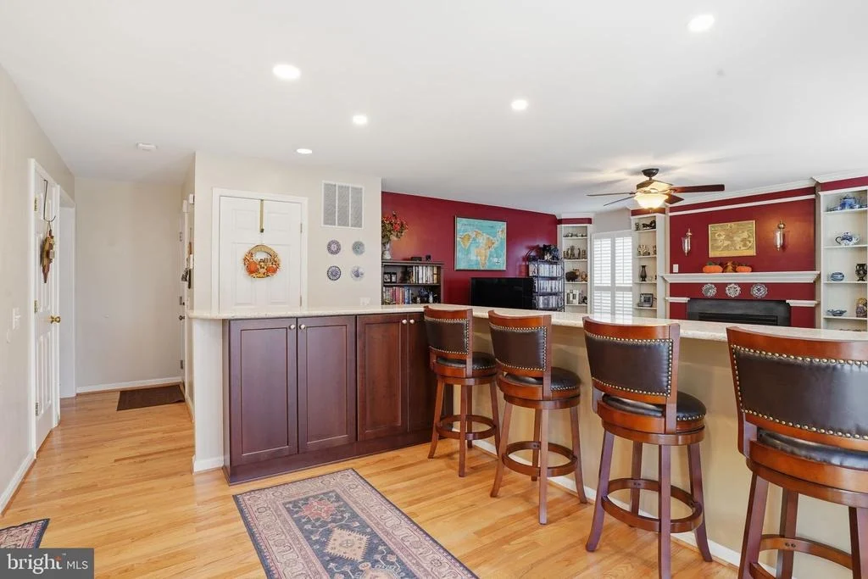
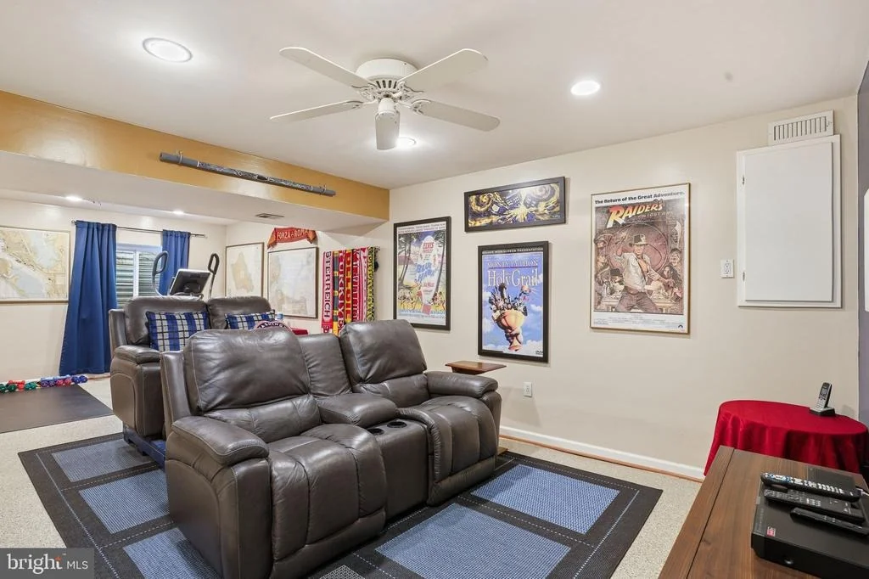
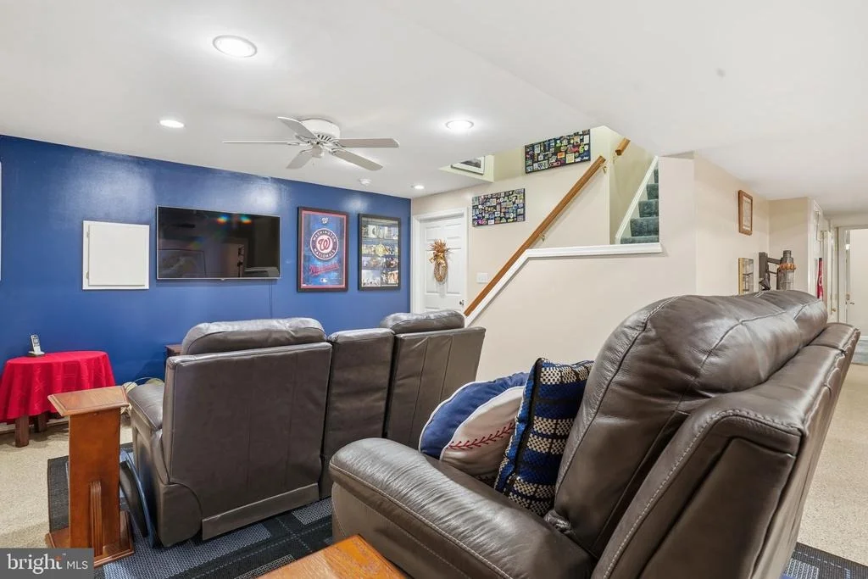
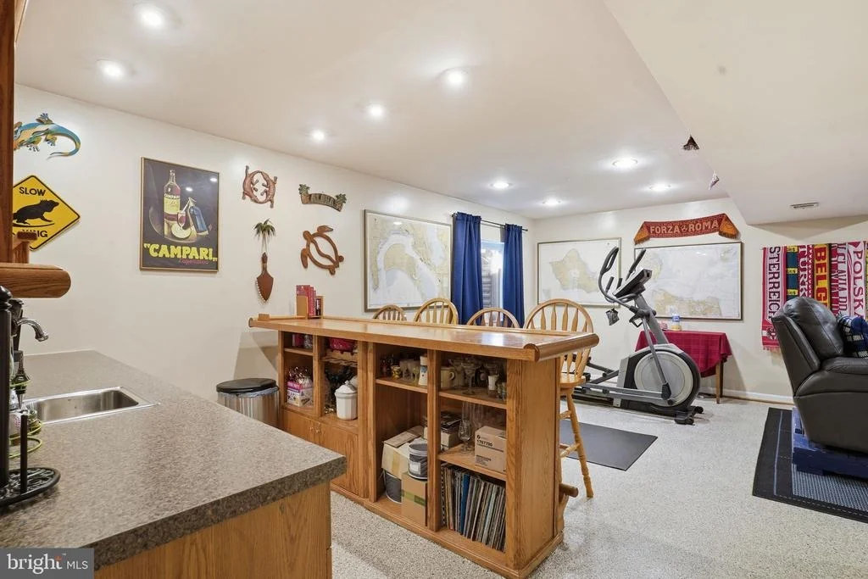
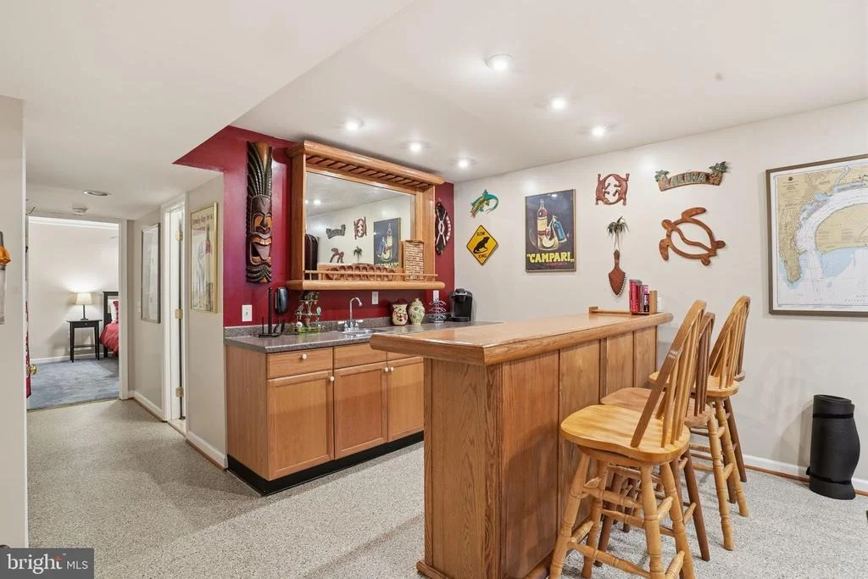
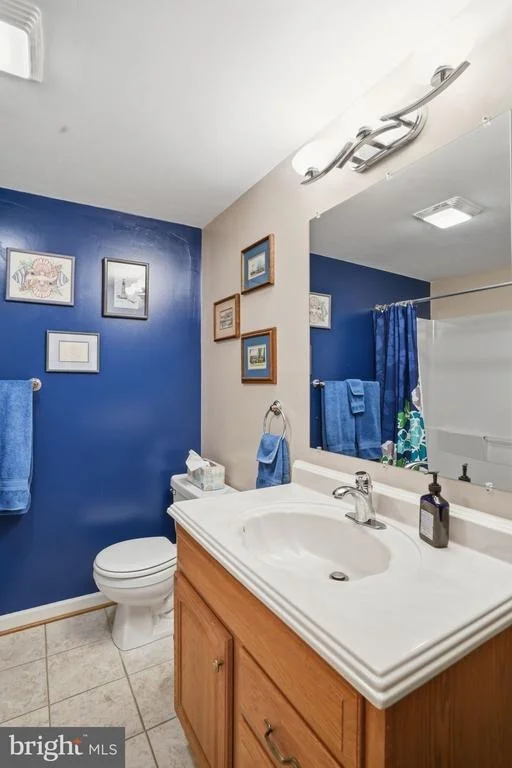
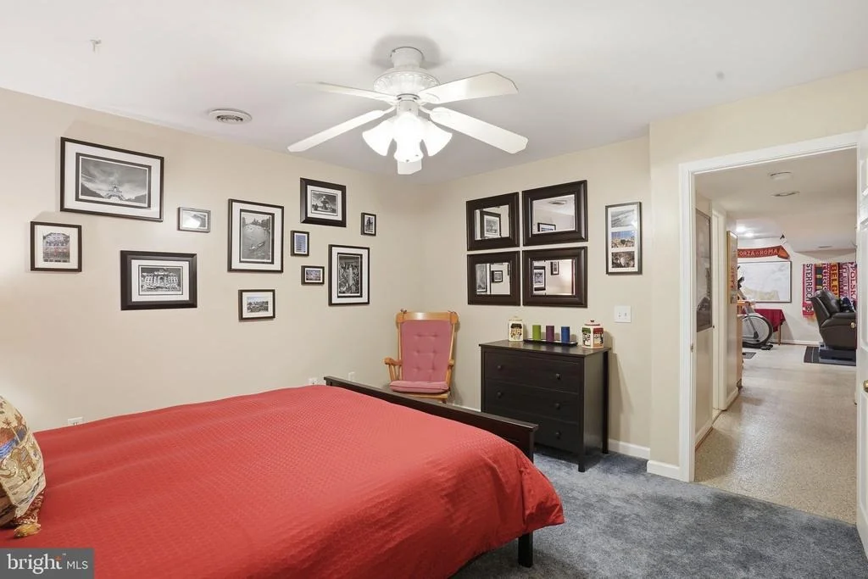
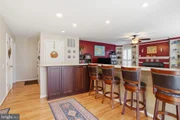
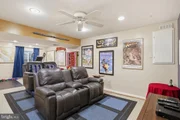
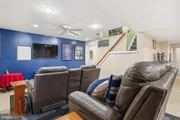
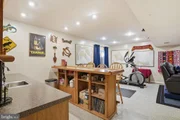
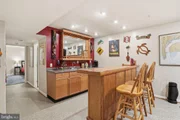
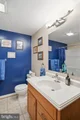
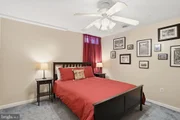
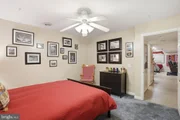
The finished basement features a private guest suite with bedroom, full bath, plus a bar area with sink and refrigerator. The lower level is also fully waterproofed with dual sump pumps, a below-floor drainage system, and an epoxy floor (with carpet only in the guest bedroom).
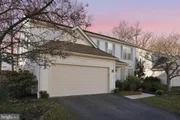
The epoxy-finished garage is outfitted with a Gladiator cabinet and rack system, drywall finish, and a garage door opener less than six months old.
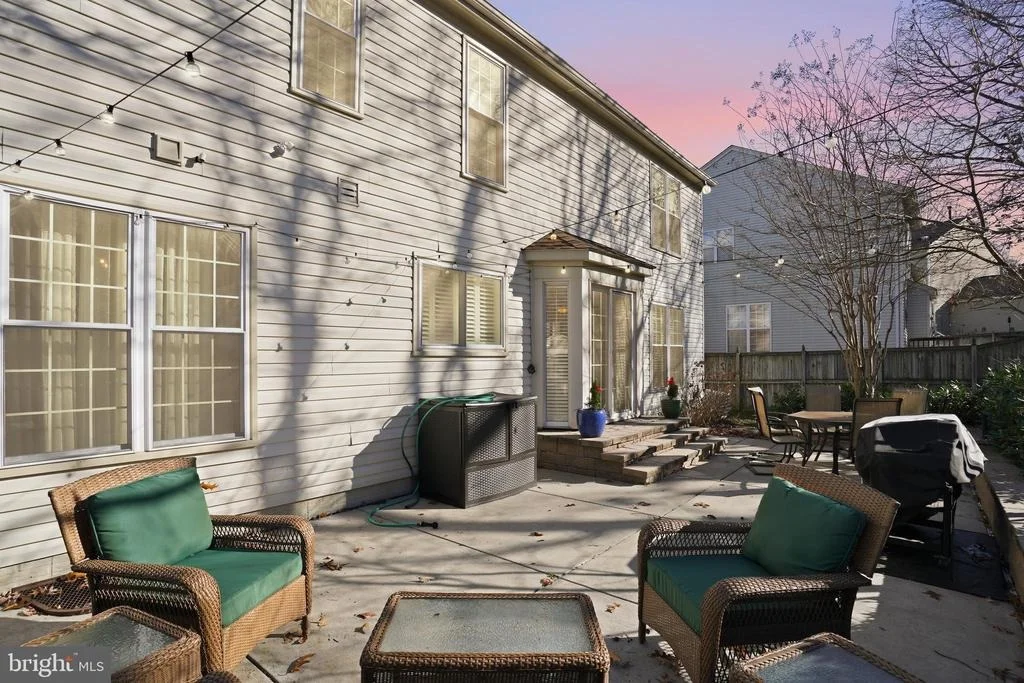
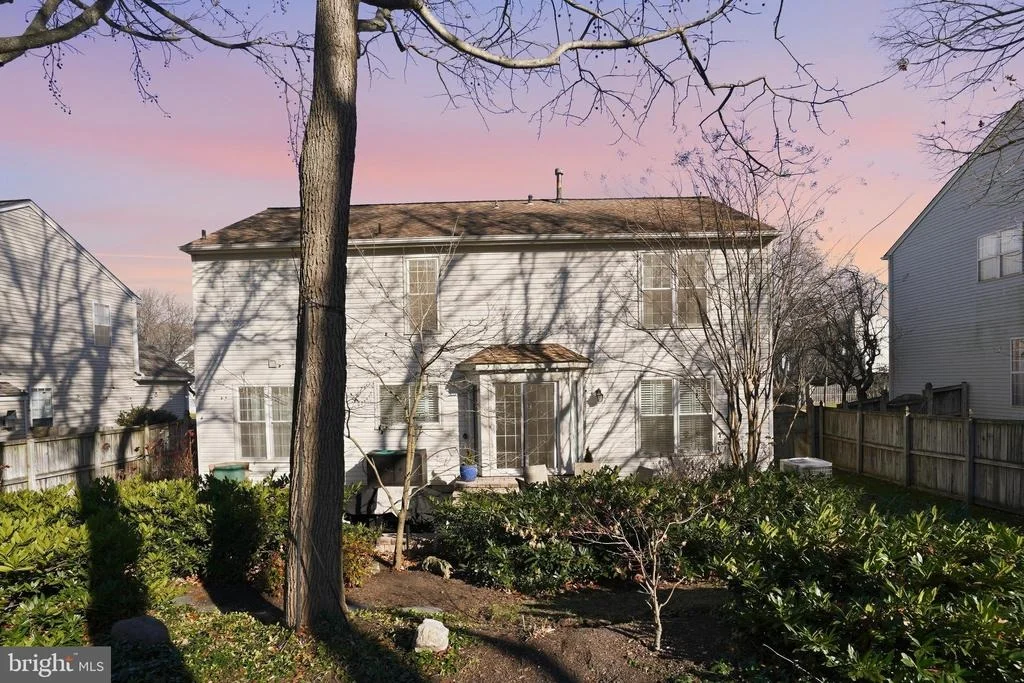
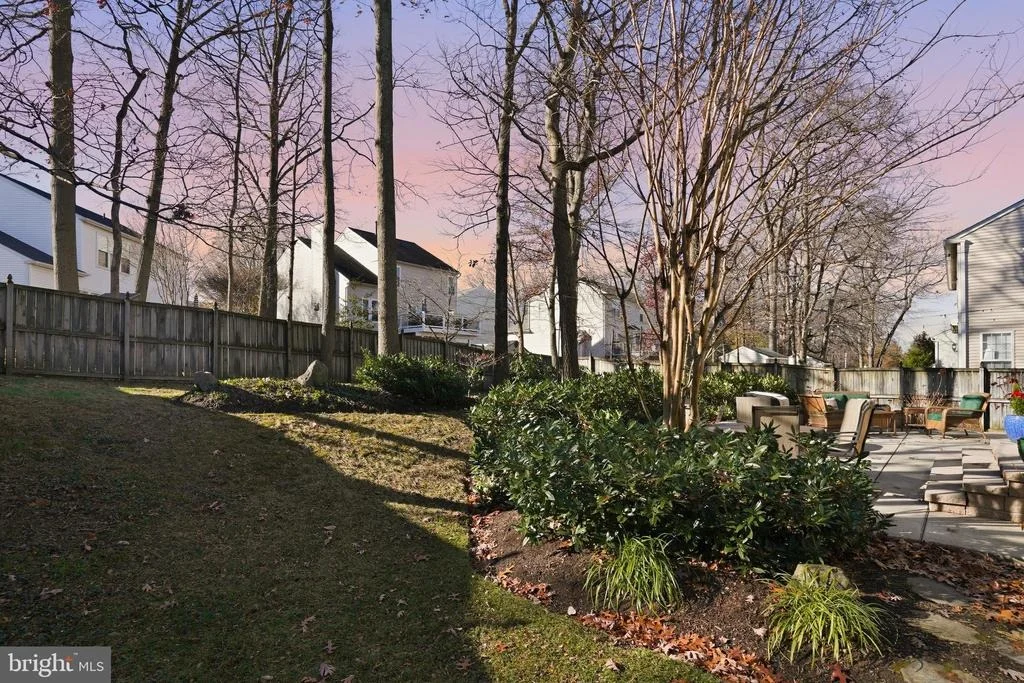
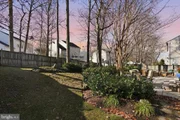
Outside, the backyard has been professionally landscaped and engineered for beauty and optimal drainage, including French drains on each side-one with a pump to ensure proper flow toward the main street. A large patio and thoughtfully maintained trees create an ideal setting for outdoor living.
Perfectly located, the home offers quick access to major destinations: 30 minutes to Washington, DC, 9 minutes to BWI, 20 minutes to Baltimore, and just 20 minutes to Annapolis.
1311 Treasure Drive is the ideal blend of comfort, convenience, and carefully curated upgrades-ready for you to move in and enjoy from day one.
Payment Calculator
Your Estimated Monthly Payment
Cap Rate Calculator
What does this mean?
Based on our analysis, the cap rate of this property is 1.25%. A negative cap rate indicates that the property might not be feasible as an income-producing asset. The median cap rate for a near zip code 11238 is 4.23%.
How much can I actually make?
Actual monthly rental income may vary between $4,760 and $7,140 depending on unit-specific characteristics. You can change the amount using the slider to further explore.
How is cap rate calculated?
Cap Rate = Net Operating Income (NOI) / Property Asset Value.
When calculating the cap rate, we assume 100% occupancy. Leverage (mortgage) is not considered.
Cap Rate provided by RealtyHop and RentHop, learn more about cap rate here.
Price History
Property Highlights
Building Info
Comparables
Status
Price/ft²
Listed On
Sold On
About Odenton
Similar Homes for Sale
Currently no similar homes aroundNearby Rentals
$2,400 /mo
- 3 Beds
- 2 Baths
- 1,787 ft²
$2,850 /mo
- 3 Beds
- 2 Baths
- 1,696 ft²

Berkshire Hathaway HomeServices Homesale Realty
Last Updated: 1 hours ago
Data Source: Bright MLS , MLS# MDAA2132222








 Your Privacy Choices
Phone: 425-283-2930
Address: 335 Madison Avenue, New York, NY 10017