See Home Value
$420,000
● House - Off Market

1311 Lexington Drive

Algonquin, IL 60102
bedrooms
4 Beds
bathrooms
3 Baths, 1 Half Bath
square feet
2,382 Ft²
$406,449
RealtyHop Estimate
-0.62%
Since Oct 1, 2023
National-US
Primary Model

About This Property

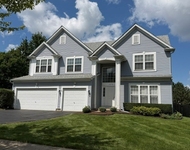
***MULTIPLE OFFERS RECEIVED. The seller is requesting highest and best by Monday, Aug 21 at 4pm.***  Wow! This is the one you've been waiting for! Incredible opportunity to be the proud owner of this beautiful Algonquin home on over 1/2 acre lot! As you enter the property, you'll immediately notice the beautiful, new hardwood floors throughout. Large living room and dining room are at the front of the home. The kitchen was completely remodeled in 2020. New cabinets with soft close doors, pantry wall with slide-out shelves, Quartz counters, custom tile backsplash and new light fixtures. All the LG kitchen appliances were new in 2020 and feature a double oven and 5 burner stove. The family room is open to the kitchen and has a beautiful beamed ceiling and built-ins that frame the fireplace. The powder room was fully remodeled in 2020. Upstairs you will find the master suite with private, fully remodeled bathroom and a walk-in closet with organizers. All new carpeting upstairs in 2022. The 3 additional bedrooms are generously sized and 2 of them have walk-in closets with organizers. A 2nd full bathroom (remodeled 2020) completes the 2nd floor. This home has tasteful finishes throughout and tons of upgrades such as brand new washer/dryer July 2023, new doors on main level, new furnace 2021, new A/C 2023, new Marvin windows 2017. The sliding doors in the family room lead you and your guests to the newer expansive deck (2017) which oversees your HUGE backyard oasis! The shed can house your mower and gardening tools. Imagine the possibilities! All the land you need for the kids to play in, gardening, or for the dogs to run around in! The owner has made extensive updates such as Hardie Board siding, brick paver walk and front steps, new driveway 2018, new garage door & new opener 2019, and electric garden/deck lighting. New landscaping in 2021 is full of colorful perennials. The 2 car attached garage features a wood burning stove and there's lots of room on the driveway with the extended apron. So close to all the amenities that Randall Rd offers; shopping, restaurants, entertainment. Highly rated schools!
Unit Size
2,382 Ft²
Days on Market
-
Land Size
0.50 acres
Price per sqft
$172
Property Type
House
Property Taxes
$674
HOA Dues
-
Year Built
1980

Payment Calculator

Cap Rate Calculator

Last updated: 3 years ago (MRED MLS #11861733)

Price History

Date / Event Date Event Price
Sep 28, 2023 Sold
Sold
Aug 17, 2023 Listed by Berkshire Hathaway HomeServices Starck Real Estate $409,000
Listed by Berkshire Hathaway HomeServices Starck Real Estate

Property Highlights

Air Conditioning
Fireplace

Building Info

Overview

    General

  • Year Built: 1980
  • Effective Year Built: 1980
  • Building Count: 1
  • Total Rooms: 8
  • Bedroom Count: 4
  • Bathroom Count: 3
  • Full Bathrooms: 2
  • Partial Bathrooms: 3
  • Building Condition: 0
  • Building Quality: 0
  • Construction Type: 0
  • Building Style: 5
  • Exterior Walls Type: 2
  • Interior Walls Type: 0
  • Roof Shape Type: 0
  • Roof Cover Type: 0
  • Floor Count: 200
  • Living Units: 1
  • Floor Cover: 0
  • Basement Type: 8
  • Basement Area: 1,164
  • Garage Type: 1
  • Parking Space Count: 2
  • Patio Type: 0
  • Porch Type: 0
  • Pool Type: 0

    Dimensions

  • Lot Size Square Feet: 21,881
  • Total Building Area: 3,546
  • Building Area: 2,382
  • Building Area Measurement: L

    Heating and Cooling

  • Fireplace Count: 1
  • Air Conditioning: 1
  • Heating: 4
  • Heated Square Feet: 2,382
  • Heating Fuel Type: 3

    Utilities

  • Sewer System: 0
  • Water Service: 2

Building

  • Building Type: 0
  • Property Class: R
  • Subdivision: GASLIGHT TERRACE NORTH UNIT 5
  • Land Acres: 0000000502
  • Standard Land Use Code: 1000
  • County Land Use Code: 0040
  • Legal Description 1: DOC 2015R0010501 LT 163 GASLIGHT TERRACE NORTH UNIT 5 MEMO: BENACKA, MICHAEL J/ SHERYL J TR 1 DTD 3/24/15

Neighborhood

  • School District Name: Community Unit School District 300
  • Census Tract: 871310

Geography

  • Subdivision Tract Number: 1
  • Parcel: 19-33-152-015
  • Block: 152
  • Lot: 163
  • Municipality: ALGONQUIN TWP
  • Latitude: 42.1622
  • Longitude: -88.3132

    Address

  • Full Address: 1311 Lexington Dr
  • Legal Unit: 5
  • Address - House Number: 1311
  • Address - Street Name: Lexington
  • Address - Suffix Type: Dr
  • State: IL
  • City Name: Algonquin
  • Carrier Code: C004
  • 4-Digit Zip Code: 2067
  • Zip Code: 60102

Valuation

    Tax

  • Tax Year: 2022
  • Tax Amount: $808,520
  • Tax Rate Code Area: 19005

    Appraisal Valuation

  • Standard Deviation: 0.1627
  • Valuation Date: Jan 10, 2024
  • Confidence Score: 79
  • Final Value: 403,802
  • High Value: 469,510
  • Low Value: 338,095

    Market Valuation

  • Market Total Value: $300,834
  • Market Land Value: $102,075
  • Market Improvement Value: $198,759

    Assessments Valuation

  • Assessed Year: 2022
  • Assessed Total Value: $100,278
  • Assessed Land Value: $34,025
  • Assessed Improvements Value: $66,253

    Sales

  • Current Sale Contract Date: Sep 17, 2023
  • Current Sale Recording Date: Oct 04, 2023
  • Current Sale Price:
  • Current Sale Document Type: 27
  • Current Sale Input Document Number: 25029
  • Previous Sale Recording Date: Aug 22, 2003
  • Previous Sale Contract Date: Aug 19, 2003
  • Previous Sale Amount: $283,000
  • Previous Sale Document Type: 71
Data used for valuation calculations is provided by RealtyHop, and other third party sources

Comparables

Unit
Status
Type
Beds
Baths
ft²
Price/ft²
Asking Price
Listed On
Closing Price
Sold On
HOA + Taxes

About Gaslight Terrace North


Similar Homes for Sale

Currently no similar homes around

Nearby Rentals

Unit for rent at 2240 Barrett Drive, Algonquin, IL, 60102

$3,700 /mo

  • 4 Beds
  • 3 Baths
  • 2,810 ft²
2240 Barrett Drive, Algonquin, IL, 60102 Listing by Jennifer Ambrose
Unit for rent at 1670 Highmeadow Lane, Algonquin, IL, 60102

$3,400 /mo

  • 4 Beds
  • 3 Baths
  • 2,900 ft²
1670 Highmeadow Lane, Algonquin, IL, 60102 Listing by Karen Goins


Frequently Asked Questions

When was property at 1311 Lexington Drive built and last sold?
The property at 1311 Lexington Drive was built in 1980 and last sold on Sep 17, 2023 for $420,000.
How much is this home worth?
The estimated value of the home located at 1311 Lexington Drive is $0.
What are some comparable homes to 1311 Lexington Drive?
There are currently no comparable homes to 1311 Lexington Drive.