See Home Value
$715,000
● House - Off Market

1311 Bison Lane

Hoffman Estates, IL 60192
bedrooms
5 Beds
bathrooms
3 Baths, 1 Half Bath
square feet
4,400 Ft²
$4,516
Est. Monthly

About This Property

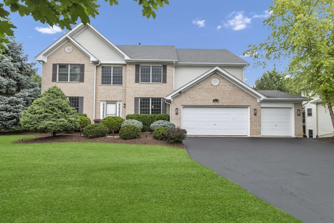
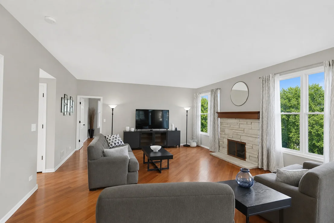
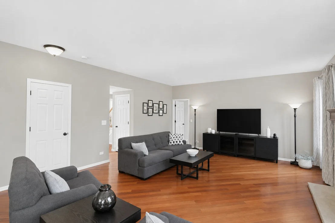
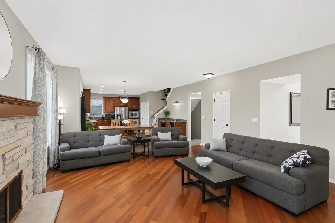
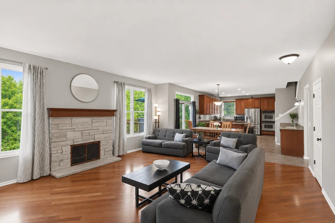
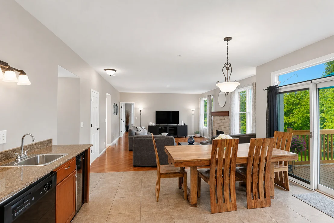
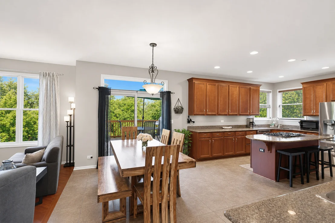
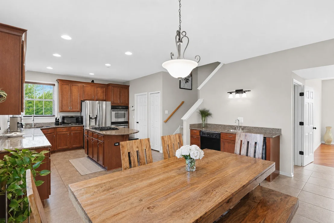
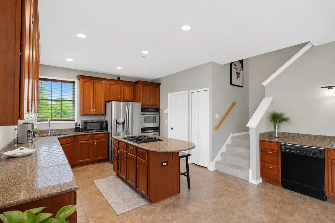
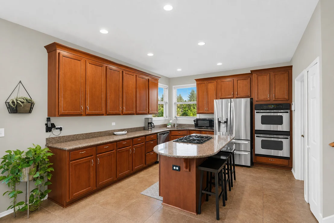
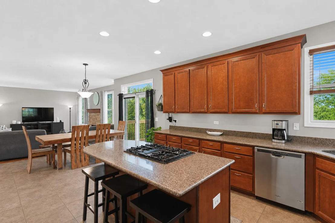
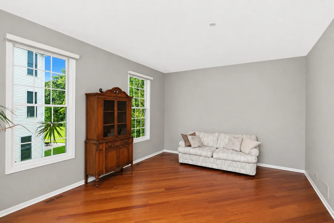
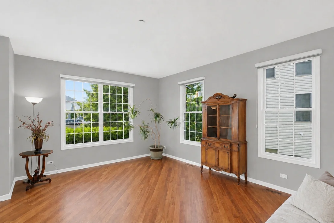
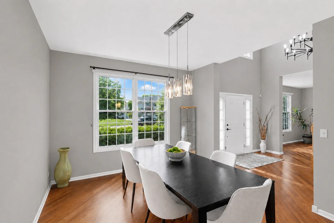
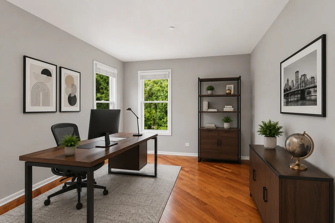
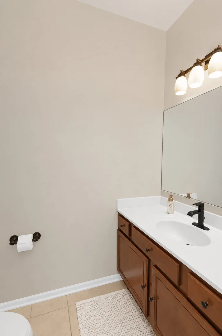
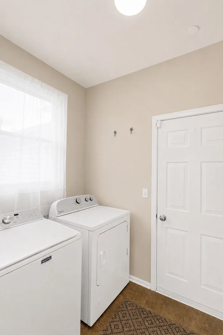
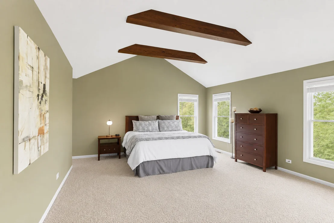
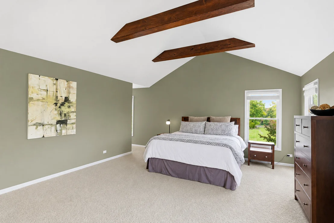
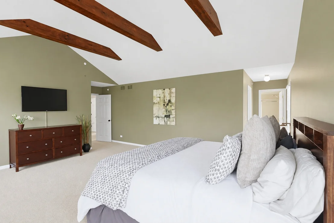
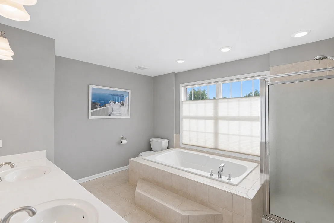
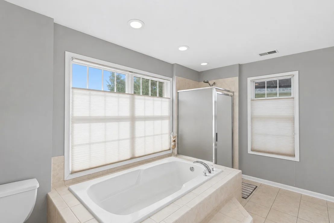
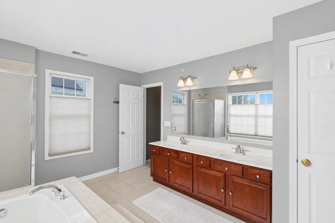
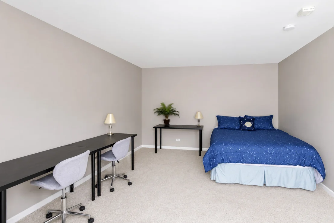
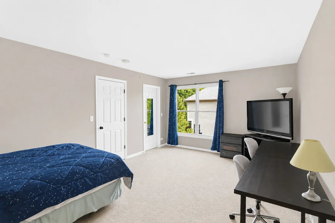
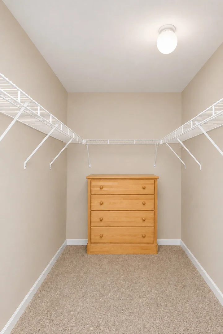
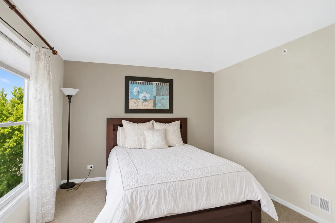
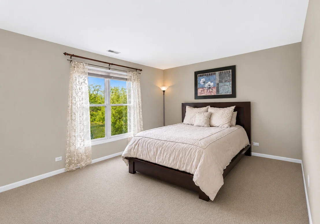
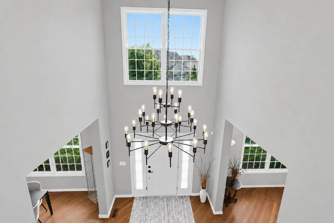
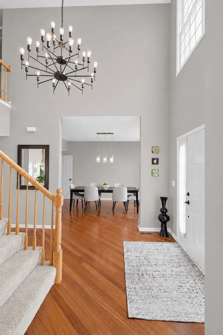
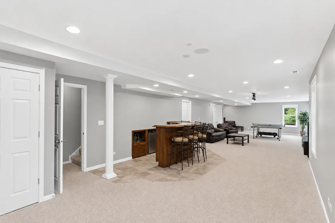
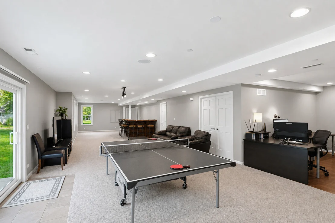
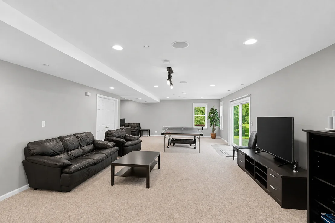
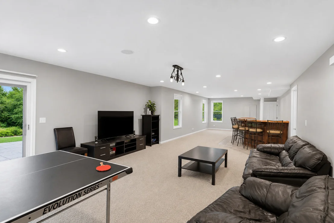
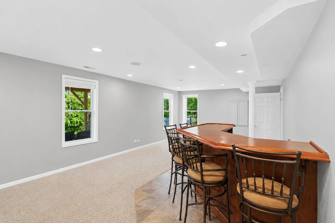
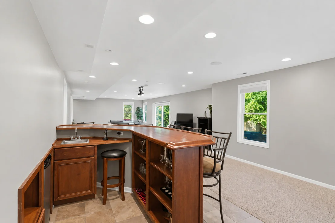
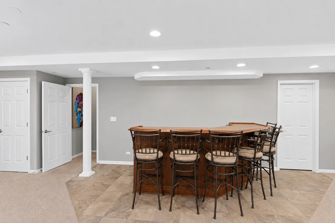
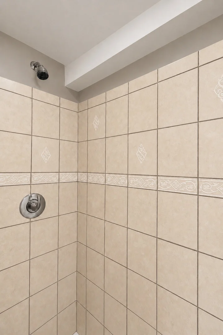
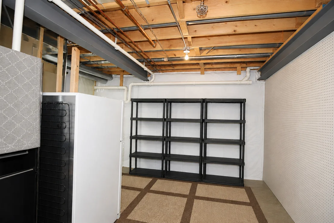
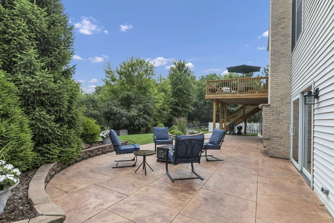
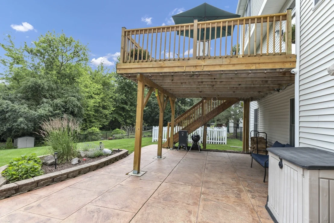
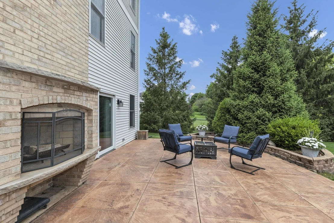
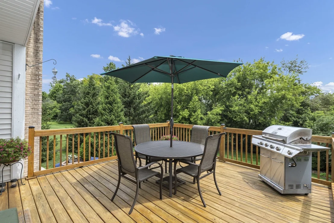
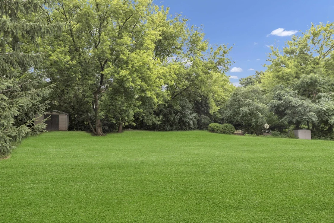
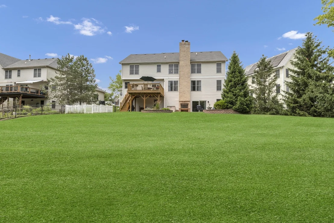
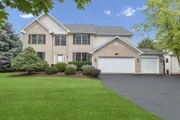
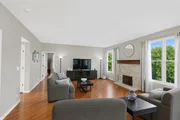
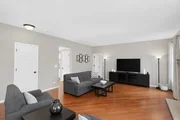
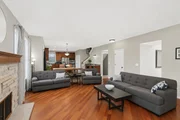
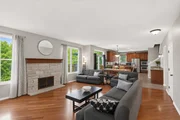
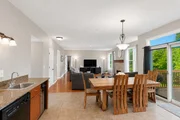
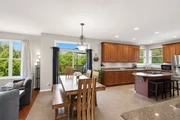
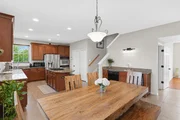
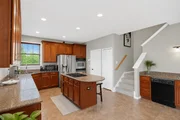
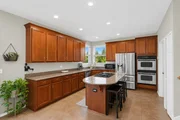
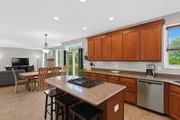
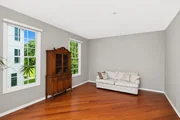
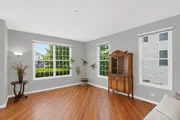
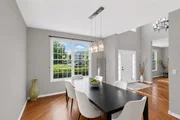
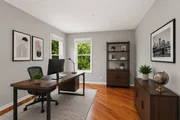
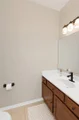
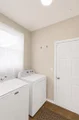
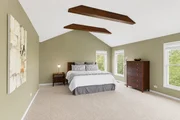
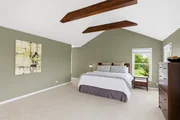
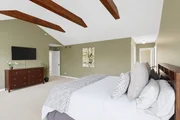
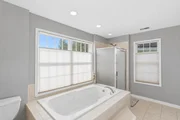
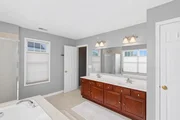
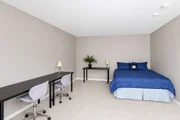
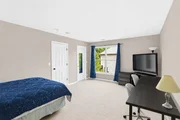
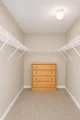
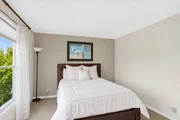
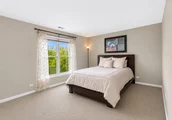
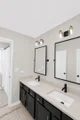
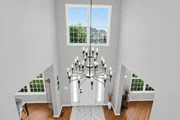
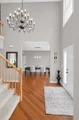
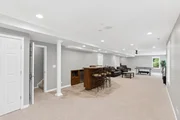
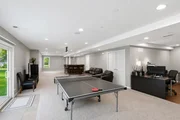
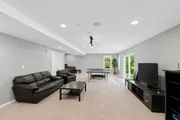
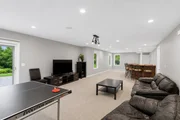
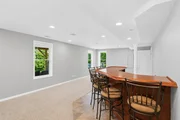
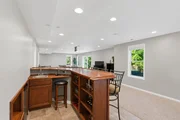
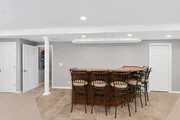
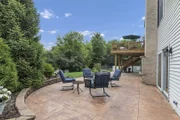
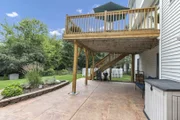
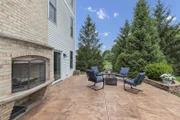
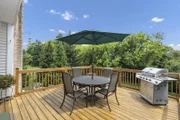
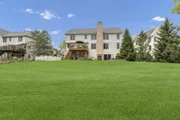
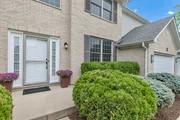
Situated on a breathtaking half acre wooded lot, this exceptional home offers an estimated 4,400 square feet of finished living space and one of the most spectacular settings in Hunters Ridge, where timeless design, exceptional privacy, and meticulous care come together to create a truly unforgettable property. The backyard is second to none, offering an open, private retreat surrounded by mature trees and four towering Blue Spruce evergreens for year-round seclusion. The expansive stamped concrete patio with outdoor fireplace, rebuilt deck, fenced garden, storage shed, and professionally landscaped grounds create a rare sense of space rarely found this close to everything the area offers.    Inside, a dramatic two story foyer, soaring 9 foot ceilings, dual staircases, and rich Brazilian Cherry hardwood flooring create an unforgettable first impression. The open floor plan features elegant formal living and dining rooms, a private first floor office, and an expansive family room anchored by a custom stone fireplace and filled with natural light from oversized windows overlooking that incredible backyard.    The gourmet kitchen is the heart of the home, showcasing 42 inch cabinetry, granite countertops, stainless steel appliances, a center island, abundant workspace, and a spacious dining area with direct access to the deck, making indoor and outdoor living seamless.    Upstairs are five spacious bedrooms and an updated, full hallway bathroom, providing exceptional flexibility for family, guests, or work from home needs. The impressive primary suite is a true retreat with cathedral ceilings, generous proportions, and a luxurious ensuite bath complete with a soaking tub, shower, and dual vanities.   The finished walkout basement adds an entirely new level of comfortable, clean living space with an oversized recreation room, media area, wet bar, full bathroom, and direct access to that private backyard oasis, making it perfect for entertaining in every season or an ideal in law suite.    This home has been meticulously maintained and thoughtfully updated with a new roof, rebuilt rear deck, new water heater, new outdoor condenser, upgraded interior door hardware, remodeled upstairs bath, battery backup sump pump, basement ejector pump, freshly painted finished basement, freshly painted primary and basement bathrooms, and updated interior paint throughout.    Combining timeless design, exceptional living space, extensive updates, and one of the best lots in the neighborhood, this is a rare opportunity to own a truly remarkable home, now with the added advantage of being assigned to U-46's brand new Legacy Middle School!

Unit Size
4,400 Ft²
Days on Market
-
Land Size
0.40 acres
Price per sqft
$164
Property Type
House
Property Taxes
$981
HOA Dues
-
Year Built
2004

Payment Calculator

Cap Rate Calculator

Property Highlights

Garage
Parking Available
Air Conditioning
Fireplace

Building Info

Overview

    General

  • Year Built: 2004
  • Effective Year Built: 2004
  • Building Count: 1
  • Total Rooms: 10
  • Bedroom Count: 5
  • Bathroom Count: 3
  • Full Bathrooms: 2
  • Partial Bathrooms: 3
  • Building Condition: 6
  • Building Quality: 7
  • Construction Type: 6
  • Building Style: 60
  • Exterior Walls Type: 17
  • Interior Walls Type: 0
  • Roof Shape Type: 0
  • Roof Cover Type: 15
  • Floor Count: 200
  • Floor Cover: 0
  • Basement Type: 3
  • Basement Area: 0
  • Garage Type: 1
  • Parking Space Count: 3
  • Patio Type: 0
  • Porch Type: 0
  • Pool Type: 0

    Dimensions

  • Lot Size Square Feet: 17,256
  • Total Building Area: 3,513
  • Gross Building Area: 3,513
  • Building Area: 3,513
  • Building Area Measurement: L

    Heating and Cooling

  • Fireplace Count: 1
  • Air Conditioning: 1
  • Heating: 24
  • Heated Square Feet: 3,513
  • Heating Fuel Type: 0

    Utilities

  • Sewer System: 0
  • Water Service: 2

Building

  • Building Type: 0
  • Property Class: R
  • Subdivision: HUNTERS RDG 03 PH 02B/PASQUINEL
  • Land Acres: 0000000396
  • Standard Land Use Code: 1001
  • County Land Use Code: 2-78

Neighborhood

  • School District Name: School District U-46
  • Census Tract: 804403

Geography

  • District: 18
  • Parcel: 06-08-404-011-0000
  • Lot: 251
  • Municipality: HANOVER
  • Latitude: 42.0498
  • Longitude: -88.2242

    Address

  • Full Address: 1311 Bison Ln
  • Address - House Number: 1311
  • Address - Street Name: Bison
  • Address - Suffix Type: Ln
  • State: IL
  • City Name: Hoffman Estates
  • Carrier Code: C002
  • 4-Digit Zip Code: 4567
  • Zip Code: 60192

Valuation

    Tax

  • Tax Year: 2022
  • Tax Amount: $1,216,772
  • Tax Rate Code Area: 18039

    Appraisal Valuation

  • Standard Deviation: 0.2414
  • Valuation Date: Mar 20, 2024
  • Confidence Score: 66
  • Final Value: 609,954
  • High Value: 757,227
  • Low Value: 462,680

    Market Valuation

  • Market Total Value: $440,000
  • Market Land Value: $112,160
  • Market Improvement Value: $327,840

    Assessments Valuation

  • Assessed Year: 2023
  • Assessed Total Value: $44,000
  • Assessed Land Value: $11,216
  • Assessed Improvements Value: $32,784

    Sales

  • Current Sale Contract Date: Oct 03, 2008
  • Current Sale Recording Date: Oct 28, 2008
  • Current Sale Price:
  • Current Sale Document Type: 71
  • Current Sale Input Document Number: 0830240111
  • Previous Sale Recording Date: Aug 26, 2004
  • Previous Sale Contract Date: Aug 01, 2004
  • Previous Sale Amount: $455,000
  • Previous Sale Document Type: 68
Data used for valuation calculations is provided by RealtyHop, and other third party sources

Comparables

Unit
Status
Type
Beds
Baths
ft²
Price/ft²
Asking Price
Listed On
Closing Price
Sold On
HOA + Taxes

About Hoffman Estates


Similar Homes for Sale

Currently no similar homes around

Nearby Rentals

Unit for rent at 5423 Swan Circle, Hoffman Estates, IL, 60192

$6,700 /mo

  • 5 Beds
  • 4 Baths
  • 4,725 ft²
5423 Swan Circle, Hoffman Estates, IL, 60192 Listing by Diana Matichyn
Unit for rent at 31w742 Il Route 58, Elgin, IL, 60120

$3,400 /mo

  • 2 Beds
  • 1 Bath
  • 1,092 ft²
31w742 Il Route 58, Elgin, IL, 60120 Listing by Rosa Bueno
Unit for rent at 362 Chaparral Circle, Elgin, IL, 60120

$2,750 /mo

  • 2 Beds
  • 1 Bath
  • 1,276 ft²
362 Chaparral Circle, Elgin, IL, 60120 Listing by Giavanna Laukert


Frequently Asked Questions

When was property at 1311 Bison Lane built and last sold?
The property at 1311 Bison Lane was built in 2004 and last sold on Oct 3, 2008 for $550,000.
How much is this home worth?
The estimated value of the home located at 1311 Bison Lane is $714,609.
What are some comparable homes to 1311 Bison Lane?
There are currently no comparable homes to 1311 Bison Lane.