Check Availability
$423,000
● House - For Sale

13102 Cakebread
San Antonio, TX 78253
bedrooms
4 Beds
bathrooms
3 Baths
square feet
2,656 Ft²
$2,893
Est. Monthly
$332
HOA / Fees

About This Property

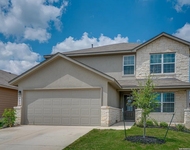
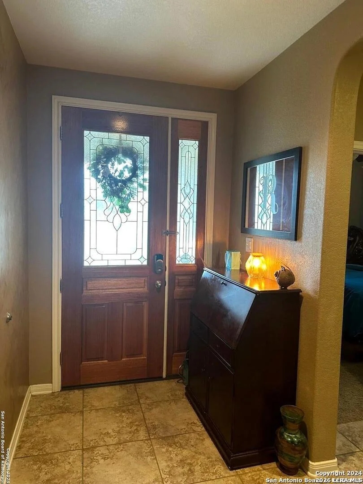
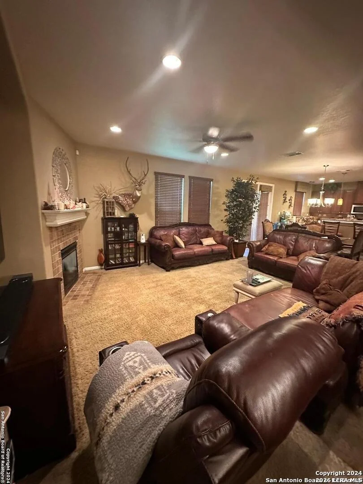
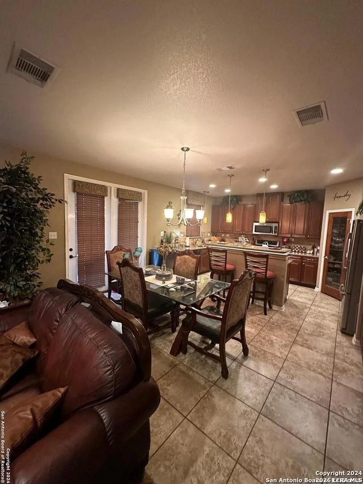
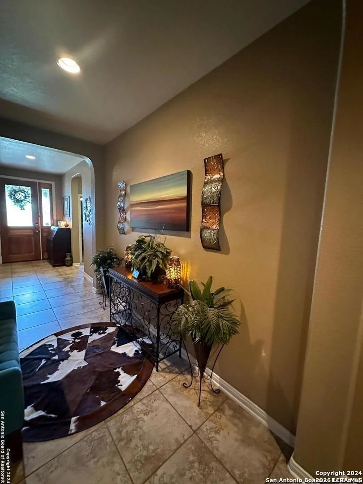
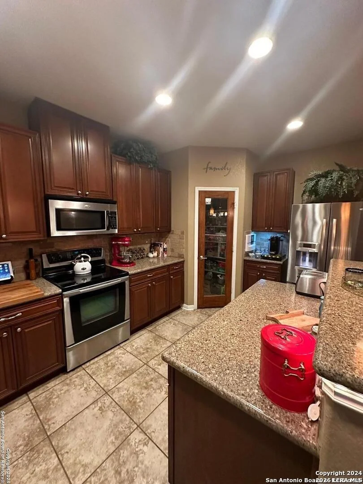
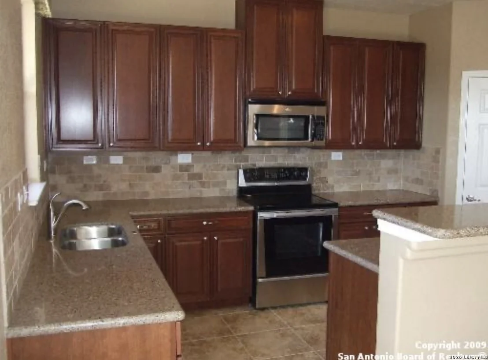
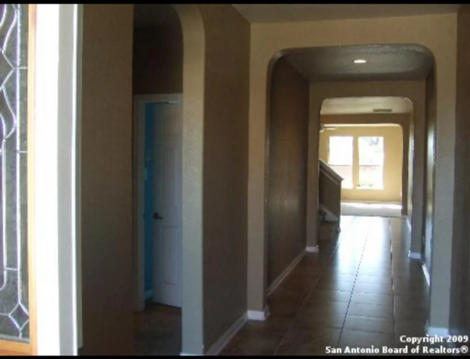
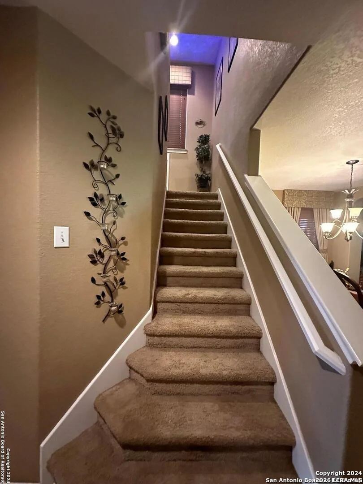
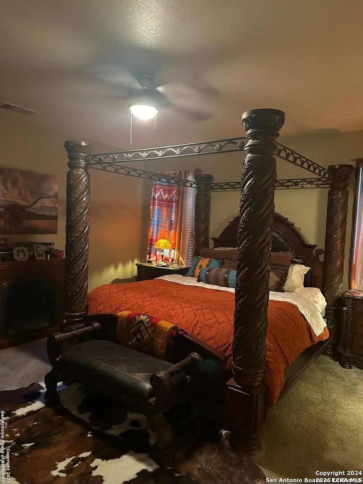
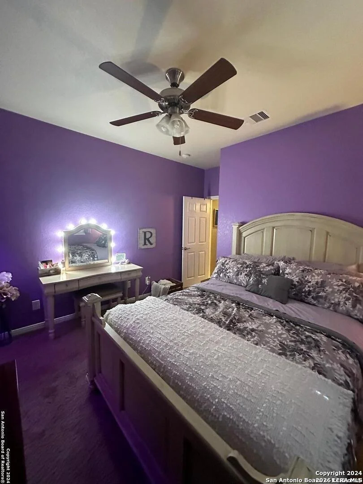
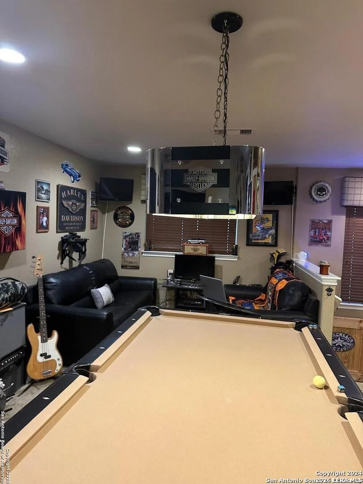
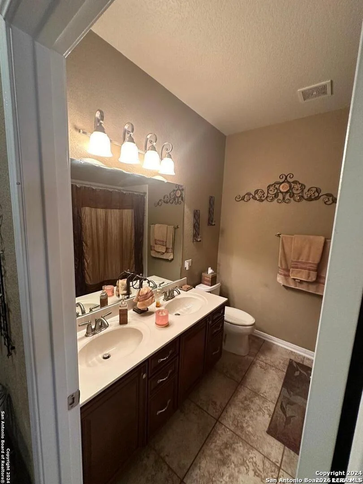
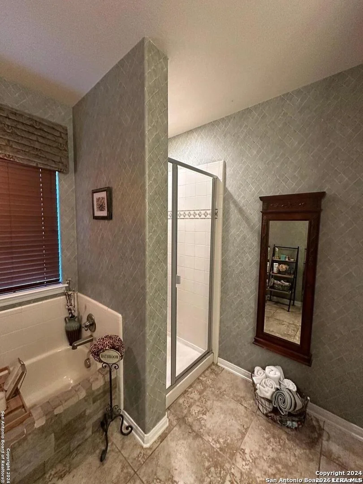
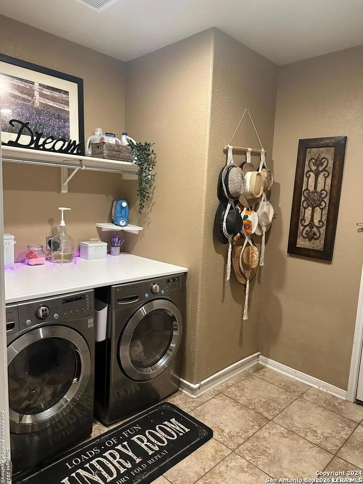
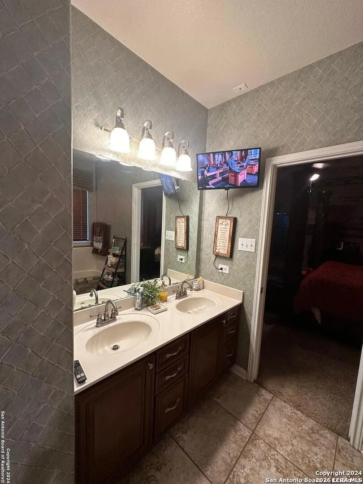
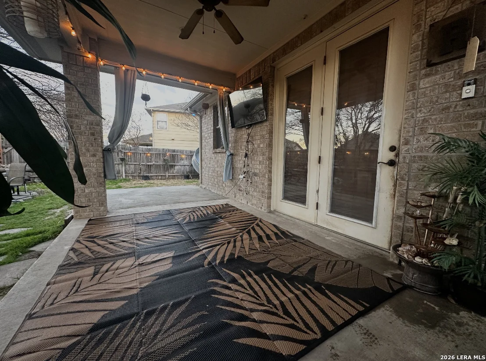
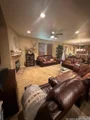
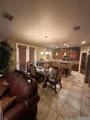
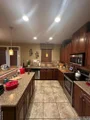
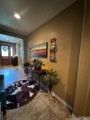
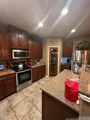
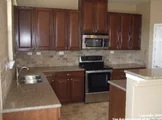
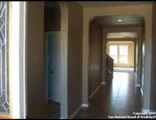
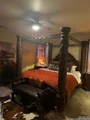
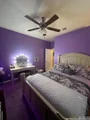
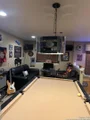
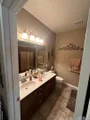
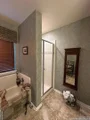
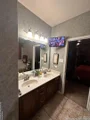
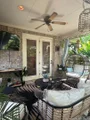
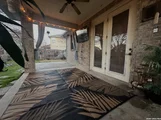
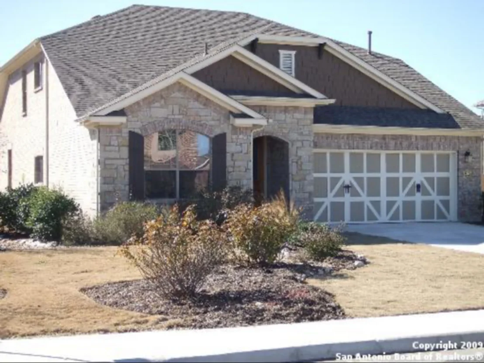
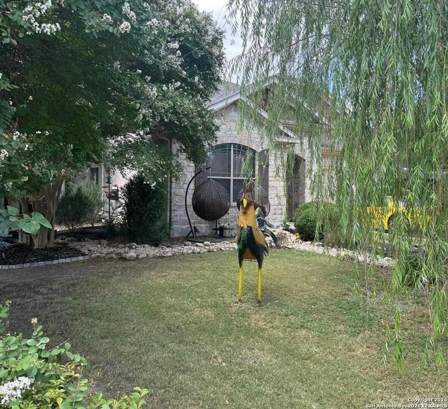
Welcome to this exquisite 4-bedroom, 3-bathroom residence nestled within a prestigious, gated community ensuring privacy and security.  Outside of the city limits. This two-story home offers a harmonious blend of elegance and functionality, designed for both comfort and style. A grand entryway with high ceilings and a welcoming atmosphere.  An expansive open-concept living room with large windows that flood the space with natural light. Ideal for both relaxed family gatherings and elegant entertaining. A chef's dream kitchen equipped with state-of-the-art appliances, including a beer keg and wine bar, a large island with seating, and generous cabinet space. Custom wood and glass door to the pantry. Granite counter tops. The kitchen flows seamlessly into two dining areas for easy meal service and entertaining. This space is perfect for both casual meals and formal dinners, with a design that emphasizes comfort and sophistication. A luxurious Primary bedroom with ample space, large windows, and a walk-in closet. The suite provides a private retreat with easy access to a spacious en-suite bathroom. Primary bathroom features a double vanity, a soaking tub, and a separate walk-in shower, creating a spa-like experience. Two more generously sized bedrooms, each with their own closet space and access to a full bathroom. Located on the first floor. Full bathroom, ensuring convenience and comfort for the additional bedrooms, also equipped with double vanities and a linen closet, ensuring ample space for family or guest.  Step up into the ultimate entertainment haven located on the upper floor of this stunning home. The game room is designed to offer endless fun and relaxation for all ages, combining stylish decor with high-tech features to create an unforgettable experience. High-quality soundproofing ensures that the noise from the game room stays contained, so you can enjoy your games and activities without disrupting the rest of the house. This generously sized game room offers ample space for a variety of activities and is thoughtfully designed with an open layout to accommodate multiple game stations and lounging areas. Fourth bedroom and full bath also located upstairs.  High-quality flooring throughout the home, 18 inch travertine tiles in hallway, dining, bathrooms and kitchen. Custom wood blinds in every room. Ceiling fans installed through-out the home.  Alarm system, full household intercom and sound system. A spacious driveway leads to a large, attached garage with ample space for multiple vehicles. This home boast of 9ft ceilings.  A beautifully landscaped backyard, perfect for outdoor activities and entertaining. The area includes an extended  patio with large hot tub, full stone pizza oven and fire place entertainment in the back yard. Custom wood door to the back patio. Side yard fenced for additional gardening and storage. There is also a fully furnished option on this home.
Unit Size
2,656 Ft²
Days on Market
-
Land Size
0.24 acres
Price per sqft
$159
Property Type
House
Property Taxes
$483
HOA Dues
$332
Year Built
2007

Payment Calculator

Cap Rate Calculator

Last updated: 7 months ago (LERA #1947382)

Price History

Date / Event Date Event Price
Mar 9, 2026 Listed by Lantana Realty $423,000
Listed by Lantana Realty
Sep 1, 2025 No longer available -
No longer available
Jan 22, 2025 Price Decreased $494,000
↓ $5K (1%)
Price Decreased
Aug 14, 2024 Listed by Lantana Realty $499,000
Listed by Lantana Realty
Welcome to this exquisite 4-bedroom, 3-bathroom residence nestled within a prestigious, gated community ensuring privacy and security. Outside of the city limits. This two-story home offers a harmonious blend of elegance and functionality, designed for both comfort and style. A grand entryway with high ceilings and a welcoming atmosphere. An expansive open-concept living room with large windows that flood the space with natural light. Ideal for both relaxed family gatherings and elegant entertaining. A chef's dream kitchen equipped with state-of-the-art appliances, including a beer keg and wine bar, a large island with seating, and generous cabinet space. Custom wood and glass door to the pantry. Granite counter tops. The kitchen flows seamlessly into two dining areas for easy meal service and entertaining. This space is perfect for both casual meals and formal dinners, with a design that emphasizes comfort and sophistication. A luxurious Primary bedroom with ample space, large windows, and a walk-in closet. The suite provides a private retreat with easy access to a spacious en-suite bathroom. Primary bathroom features a double vanity, a soaking tub, and a separate walk-in shower, creating a spa-like experience. Two more generously sized bedrooms, each with their own closet space and access to a full bathroom. Located on the first floor. Full bathroom, ensuring convenience and comfort for the additional bedrooms, also equipped with double vanities and a linen closet, ensuring ample space for family or guest. Step up into the ultimate entertainment haven located on the upper floor of this stunning home. The game room is designed to offer endless fun and relaxation for all ages, combining stylish decor with high-tech features to create an unforgettable experience. High-quality soundproofing ensures that the noise from the game room stays contained, so you can enjoy your games and activities without disrupting the rest of the house. This generously sized game room offers ample space for a variety of activities and is thoughtfully designed with an open layout to accommodate multiple game stations and lounging areas. Fourth bedroom and full bath also located upstairs. High-quality flooring throughout the home, 18 inch travertine tiles in hallway, dining, bathrooms and kitchen. Custom wood blinds in every room. Ceiling fans installed through-out the home. Alarm system, full household intercom and sound system. A spacious driveway leads to a large, attached garage with ample space for multiple vehicles. This home boast of 9ft ceilings. A beautifully landscaped backyard, perfect for outdoor activities and entertaining. The area includes an extended patio with large hot tub, full stone pizza oven and fire place entertainment in the back yard. Custom wood door to the back patio. Side yard fenced for additional gardening and storage. There is also a fully furnished option on this home.

Property Highlights

Garage
Air Conditioning
Fireplace
Interior Details
Full Bathrooms: 3
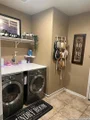
Interior Features: Eat-in Kitchen, Breakfast Bar, High Ceilings, Open Floorplan, High Speed Internet, Walk-In Closet(s), One Living Area, Liv/Din Combo, Separate Dining Room, Two Eating Areas, Island Kitchen, Walk-In Pantry, Game Room, Utility Room Inside, Laundry Room
Appliances: Washer Connection, Dryer Connection
Flooring Type: Carpet, Ceramic Tile
Laundry Features: Main Level
Has Fireplace
Fireplace Features: Living Room, Gas, One
Fireplaces: 1
Exterior Details
Square Footage: 2656
Property Condition: Pre-Owned
Architectural Style: Two Story
Year Built: 2007
Builder Name: KB Homes
Other Structures: None
Construction Materials: Brick
Patio and Porch Features: Patio
Pool Features: Hot Tub
Pool is Private
Lot Features: Cul-de-Sac/Dead End
Lot Size Area: 10445.688
Lot Size Units: Square Feet
Lot Size Acres: 0.2398
Lot Size Square Feet: 10445.688
Financial Details
Tax Annual Amount: $5,800
Utilities Details
Cooling Type: Central Air, Ceiling Fan(s)
Heating Type: Central
Location Details
HOA/Condo/Coop Amenities: Pool, Clubhouse
HOA Fee: $332
HOA Fee Frequency: Semi-Annually

Building Info

Overview

    General

  • Year Built: 2007
  • Effective Year Built: 2007
  • Building Count: 1
  • Total Rooms: 8
  • Bedroom Count: 4
  • Bathroom Count: 3
  • Full Bathrooms: 3
  • Partial Bathrooms: 3
  • Building Condition: 0
  • Building Quality: 0
  • Construction Type: 0
  • Building Style: 21
  • Exterior Walls Type: 23
  • Interior Walls Type: 0
  • Roof Shape Type: 0
  • Roof Cover Type: 15
  • Floor Count: 200
  • Floor Cover: 0
  • Basement Type: 0
  • Basement Area: 0
  • Garage Type: 1
  • Garage Square Area: 440
  • Parking Space Count: 2
  • Patio Type: 59
  • Porch Type: 102
  • Pool Type: 0

    Dimensions

  • Lot Size Square Feet: 10,445
  • Total Building Area: 3,096
  • Gross Building Area: 3,096
  • Building Area: 2,656
  • Building Area Measurement: L

    Heating and Cooling

  • Fireplace Count: 1
  • Air Conditioning: 1
  • Heating: 4
  • Heated Square Feet: 2,656
  • Heating Fuel Type: 0

    Utilities

  • Sewer System: 0
  • Water Service: 0

Building

  • Building Type: 0
  • Property Class: R
  • Subdivision: CB 4408A (KB CULEBRA SUBD UT-1)
  • Land Acres: 0000000240
  • Standard Land Use Code: 1001
  • County Land Use Code: A1
  • State Land Use Code: A1
  • Legal Description 1: CB 4408A (KB CULEBRA SUBD UT-1), BLOCK 1 LOT 68 PER PLAT9574/18-19

Neighborhood

  • School District Name: Northside Independent School District
  • School Tax School District: 79
  • Census Tract: 172004

Geography

  • Subdivision Tract Number: 68
  • Parcel: 04408-101-0680
  • Block: 1
  • Lot: 68
  • Municipality: SAN ANTONIO
  • Latitude: 29.5115
  • Longitude: -98.7543

    Address

  • Full Address: 13102 Cakebread
  • Address - House Number: 13102
  • Address - Street Name: Cakebread
  • State: TX
  • City Name: San Antonio
  • Carrier Code: R004
  • 4-Digit Zip Code: 4877
  • Zip Code: 78253

Valuation

    Tax

  • Tax Year: 2023
  • Tax Amount: $657,330
  • Tax Rate Code Area: FSF

    Appraisal Valuation

  • Standard Deviation: 0.1866
  • Valuation Date: Jan 17, 2024
  • Confidence Score: 75
  • Final Value: 415,289
  • High Value: 492,815
  • Low Value: 337,763

    Market Valuation

  • Market Total Value: $408,590
  • Market Land Value: $64,340
  • Market Improvement Value: $344,250

    Assessments Valuation

  • Assessed Year: 2023
  • Assessed Total Value: $357,434
  • Assessed Land Value: $64,340
  • Assessed Improvements Value: $344,250

    Exemptions

  • Homeowner Exemption: Yes

    Sales

  • Current Sale Contract Date: Apr 16, 2010
  • Current Sale Recording Date: Apr 26, 2010
  • Current Sale Price:
  • Current Sale Document Type: 70
  • Current Sale Input Document Number: 20100069701
Data used for valuation calculations is provided by RealtyHop, and other third party sources

Comparables

Unit
Status
Type
Beds
Baths
ft²
Price/ft²
Asking Price
Listed On
Closing Price
Sold On
HOA + Taxes

About Far West Side


Similar Homes for Sale

Currently no similar homes around

Nearby Rentals

Unit for rent at 9654 Holly Patch, San Antonio, TX, 78254

$2,395 /mo

  • 5 Beds
  • 3 Baths
  • 2,680 ft²
9654 Holly Patch, San Antonio, TX, 78254 Listing by Dee Dee Arbtin


Frequently Asked Questions

When was property at 13102 Cakebread built and last sold?
The property at 13102 Cakebread was built in 2007 and last sold on Apr 16, 2010 for $235,000.
How much is this home worth?
The estimated value of the home located at 13102 Cakebread is $425,963.
What are some comparable homes to 13102 Cakebread?
There are currently no comparable homes to 13102 Cakebread.