Check Availability
Cook 60439
13100 Fox Lane
$1,999,997
● House - For Sale

13100 Fox Lane

Lemont, IL 60439
bedrooms
4 Beds
bathrooms
5 Baths
square feet
10,000 Ft²
$11,250
Est. Monthly
$29
HOA / Fees
1.34%
Cap Rate

About This Property

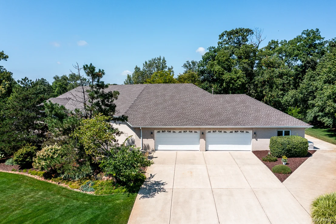
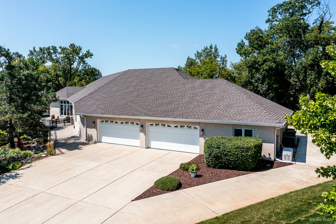
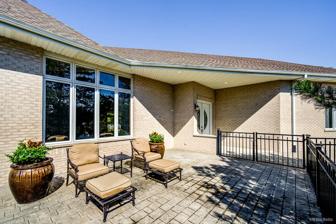
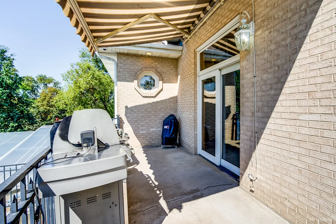
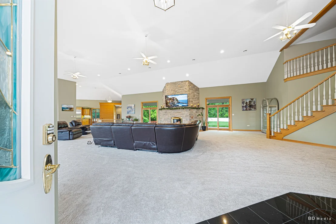
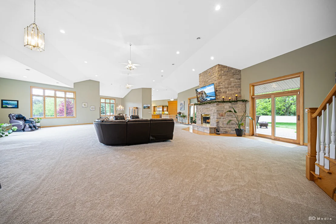
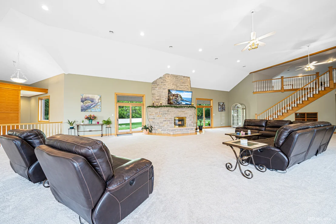
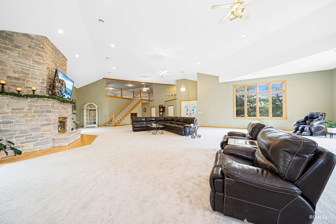
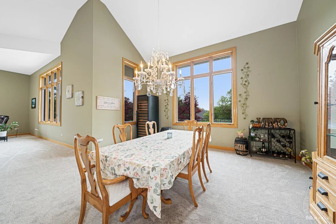
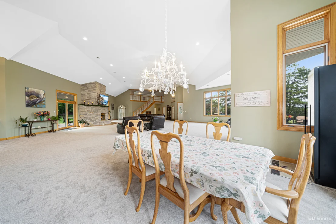
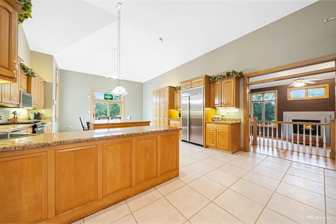
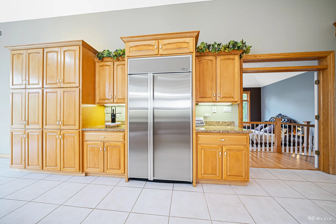
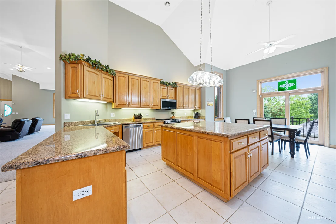
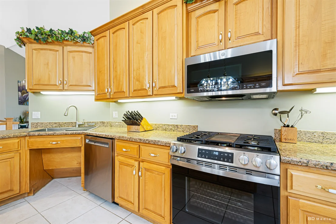
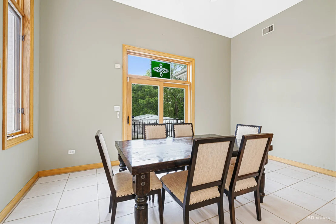
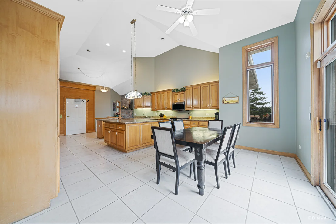
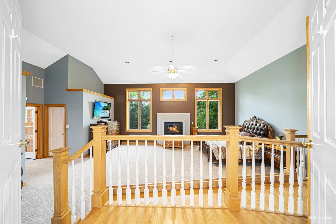
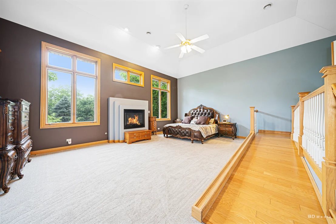
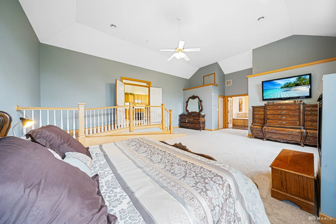
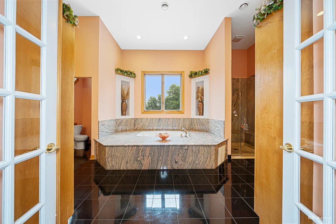
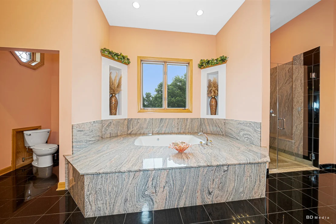
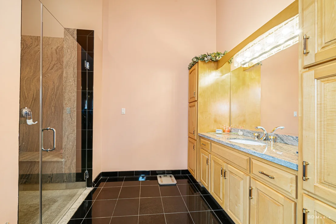
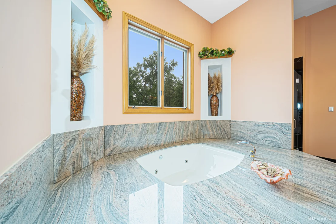
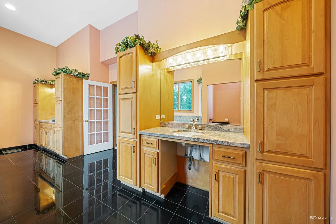
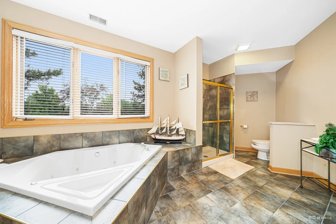
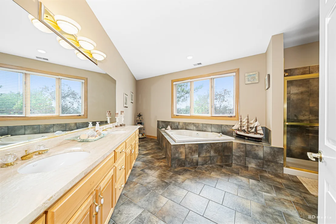
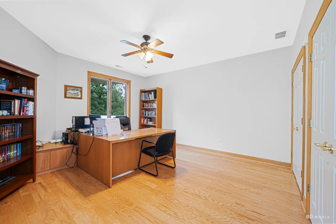
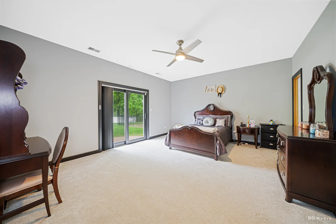
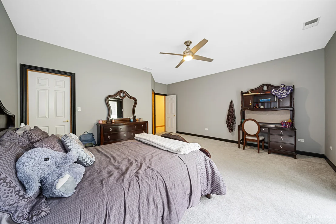
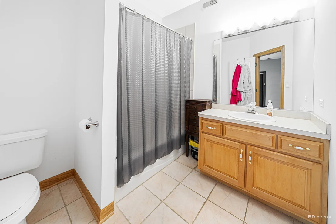
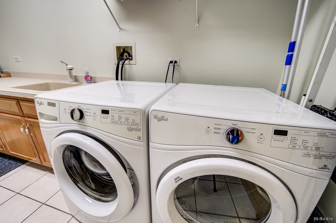
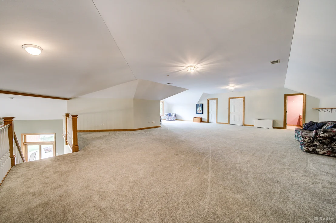
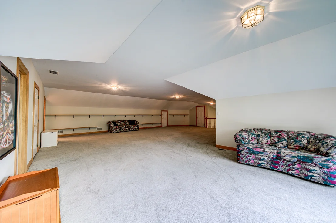
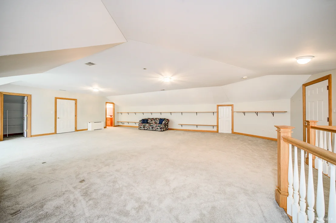
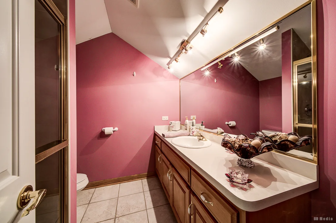
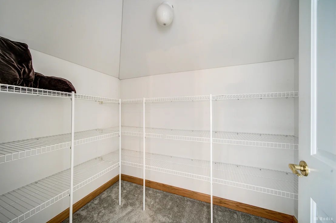
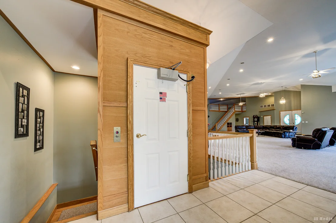
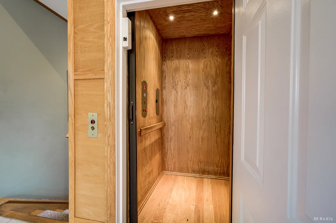
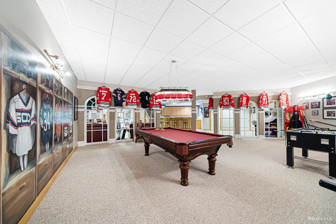
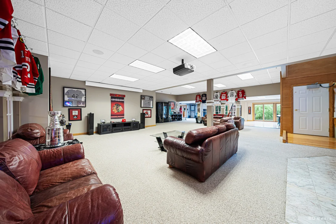
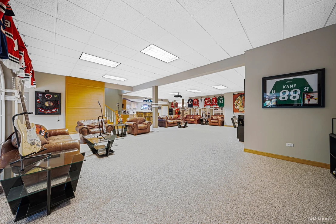
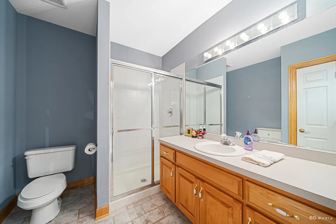
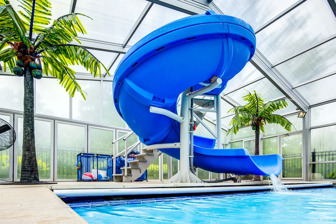
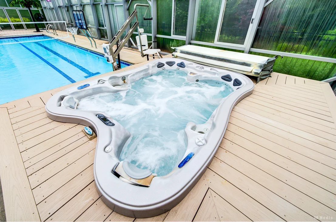
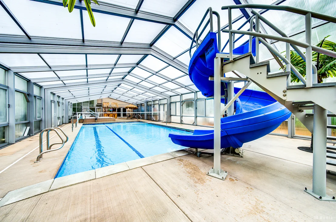
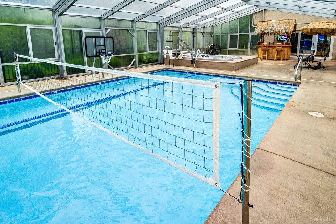
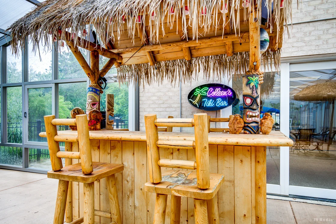
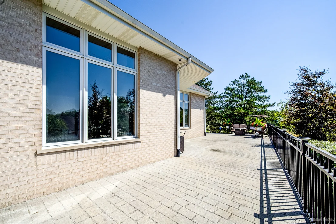
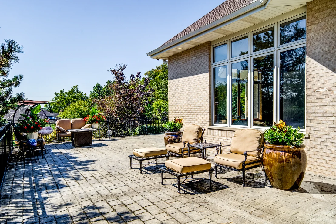
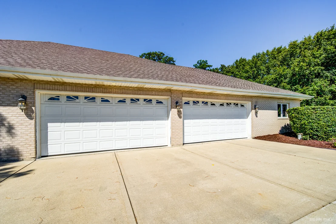
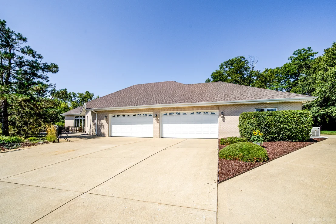
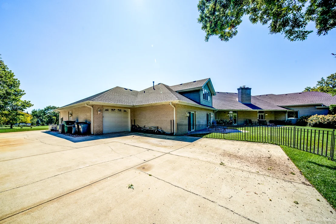
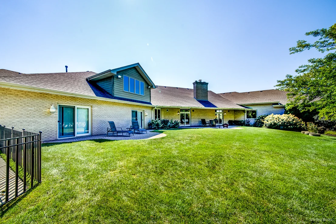
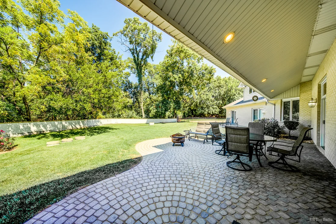
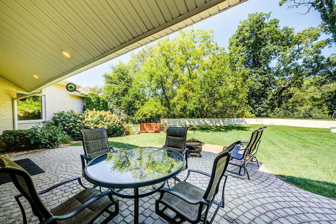
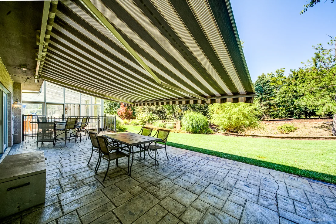
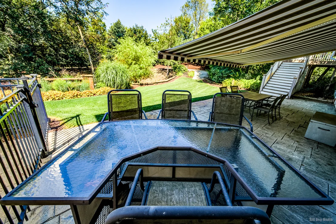
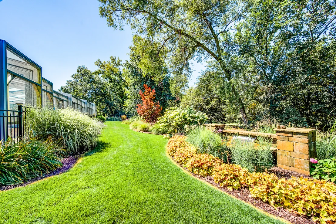
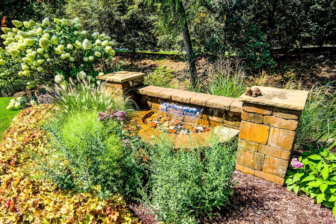
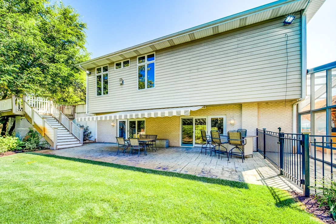
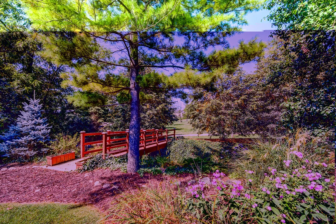
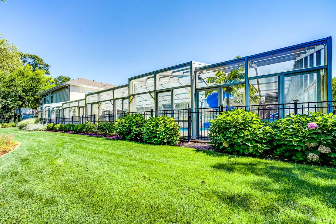
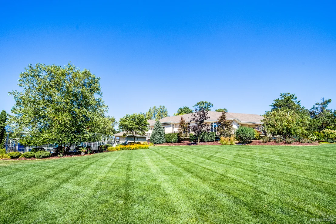
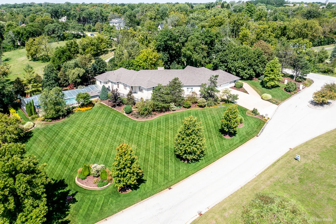
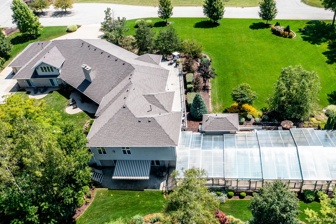
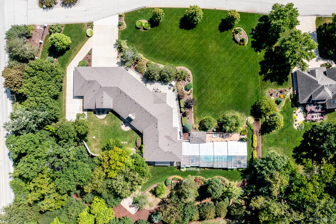
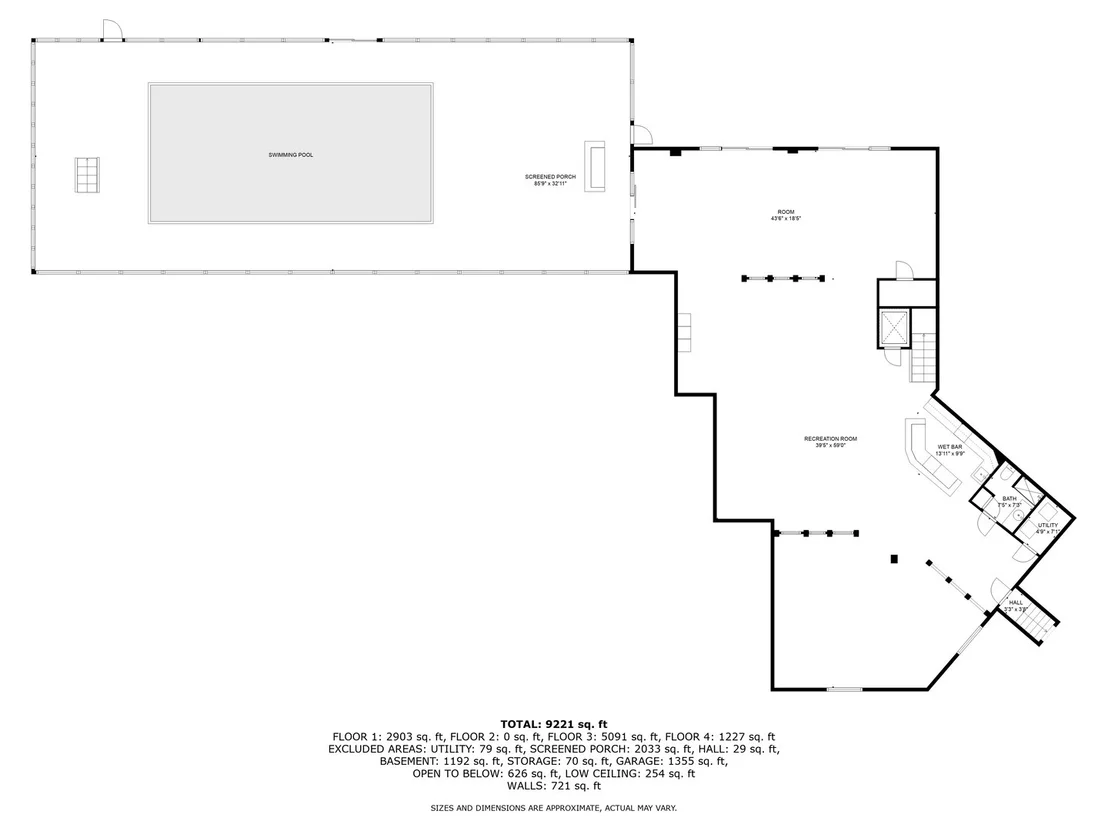
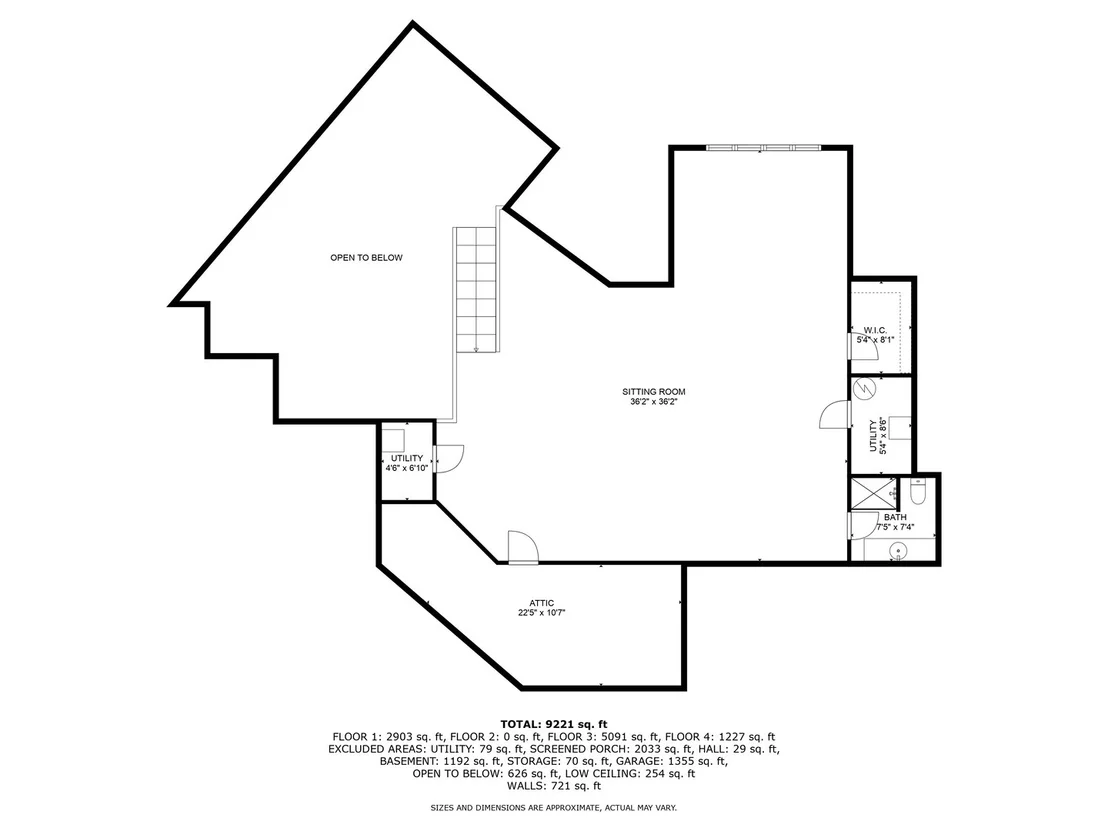
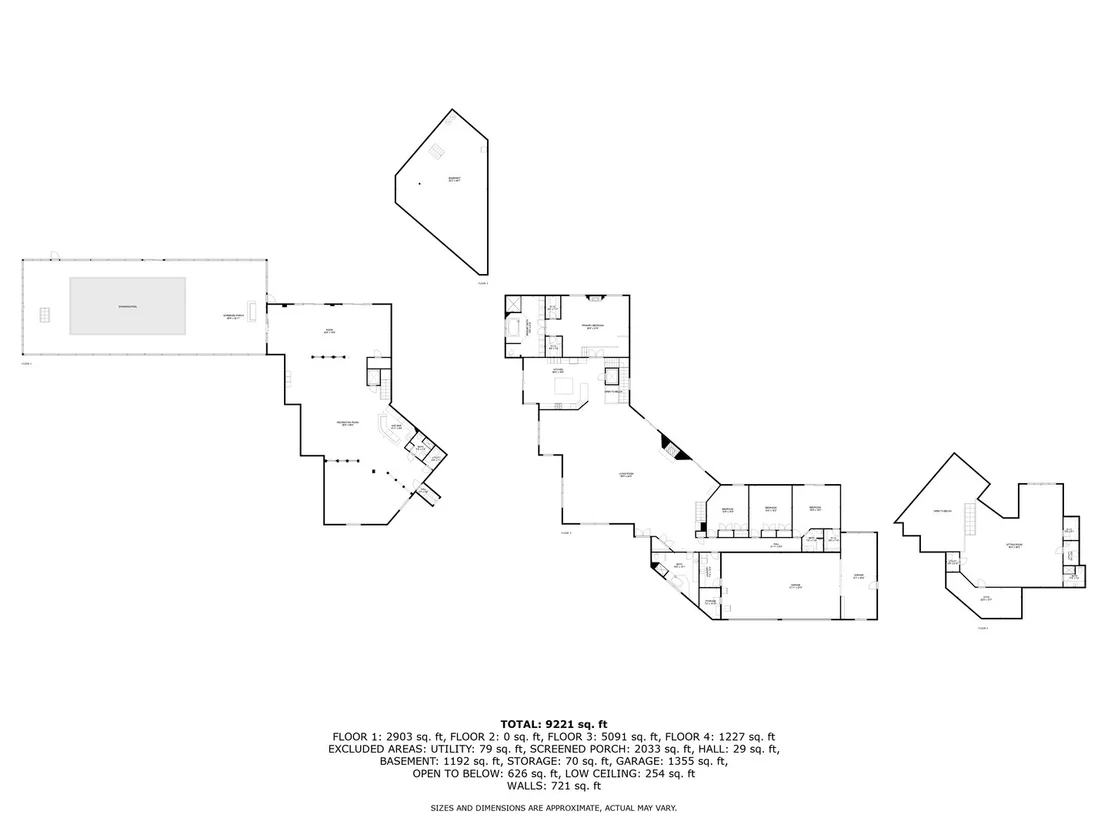
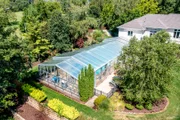
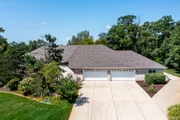
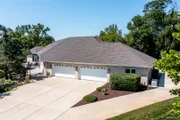
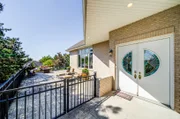
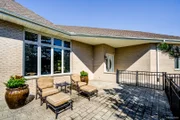
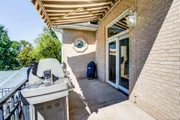
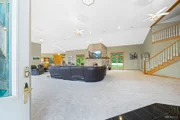
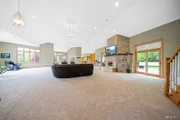
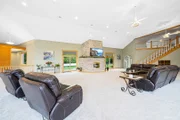
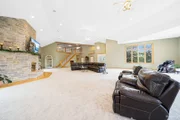
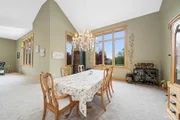
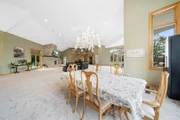
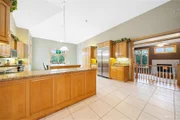
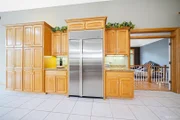
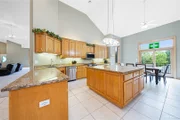
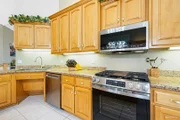
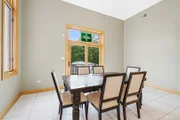
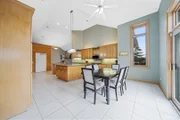
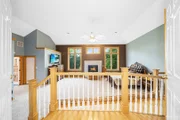
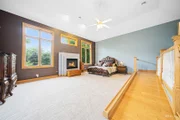
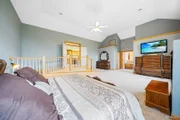
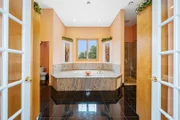
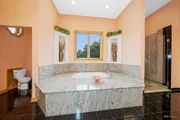
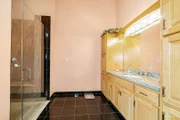
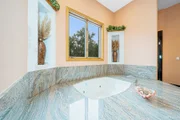
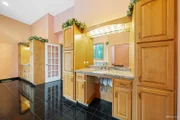
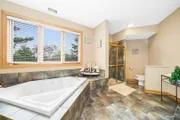
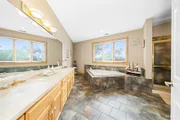
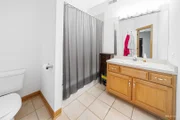
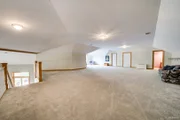
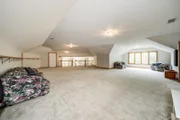
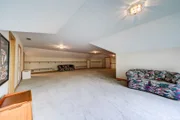
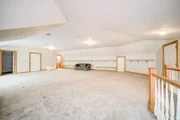
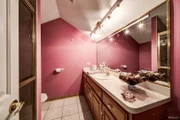
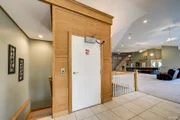
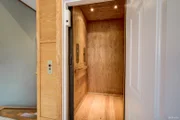
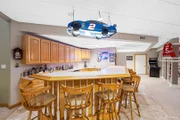
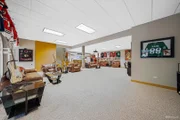
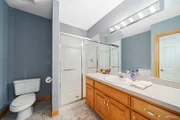
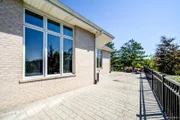
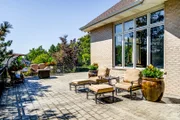
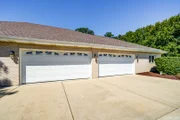
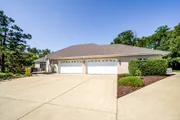
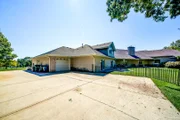
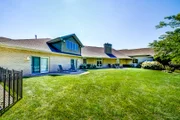
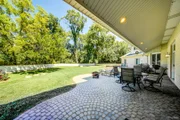
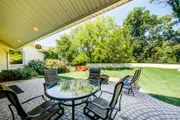
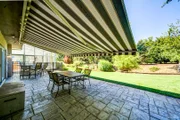
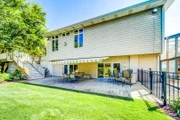
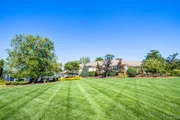
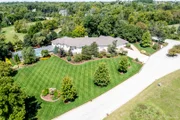
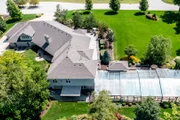
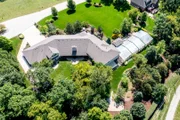
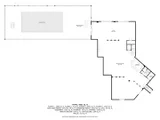
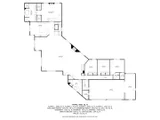
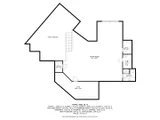
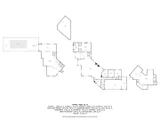
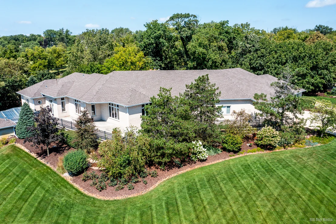
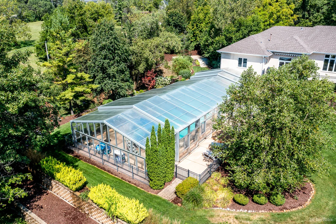
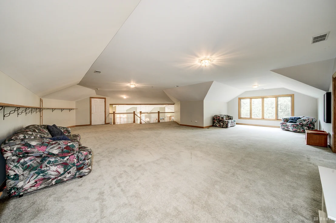
This one-of-a-kind, customized home is located in the sought after Foxmoor Estates of Lemont! The pictures say it all! This magnificent ranch has been updated for full wheelchair access throughout the home with an elevator, outside wrap around ramp access to the lower level. Located on a 2-acre corner lot, this 9,000+ square foot home offers four bedrooms, five full baths, a massive loft area. The 54' x 45' Great Room truly is great, with the 16' high ceiling and 13' wide, stone fireplace that is a major focal point. The Kitchen boasts of all granite counters, and brand-new stainless-steel appliance. The Master Bedroom offers a ramp access for wheelchair or walker need. The Master Bath is done in granite with an under-mount heated whirlpool; a roll-in seated shower and double vanities. There is radiant heat in the floors, as well as heating the lower level and the six-car garage. The lower level features a professional grade dance floor studio, an amazing gaming area with full wet bar, and a customized mural of sports figures that has to be seen to appreciate. One of the "lockers" is even signed by former White Sox player, Ron Kittle. Enjoy the game or Family Movie Night on the 130" projection TV! Storage is not an issue in this home with an extra-large crawlspace area as well. The grounds of this home feature a lovely water feature of a small waterfall, that feeds the wraparound brook, surrounding the home. But we have yet to discuss the true feature that stands out with this home, the enclosed pool house. The pool house contains a customized heated pool, with an electric guided cover, a dedicated swimming lane for exercise, a chair lift for handicap access to the pool, a self-cleaning system for maintenance ease, a professional grade waterslide, and not to mention the tiki bar, and custom lighting. The sides of the pool house are able to open for summer use and keep closed for the winter. The list continues of features that even the pictures cannot justify. You have to see this home in person to understand!
Unit Size
10,000 Ft²
Days on Market
-
Land Size
2.00 acres
Price per sqft
$200
Property Type
House
Property Taxes
$1,400
HOA Dues
$29
Year Built
1998

Listed By

Lenny Feil
Harthside Realtors, Inc.

Payment Calculator

Cap Rate Calculator

Property Highlights

Elevator
Garage
Air Conditioning
Fireplace
With View
Parking Details
Has Garage
Has Open Parking
Parking Features: Concrete, Circular Driveway, Garage Door Opener, Heated Garage, Garage, Attached, Yes
Garage Spaces: 6
Interior Details
Full Bathrooms: 5
Interior Features: Cathedral Ceiling(s), Wet Bar, Elevator
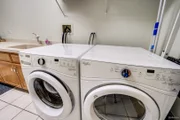
Appliances: Range, Microwave, Dishwasher, Refrigerator, Refrigerator, Bar Fridge, Washer, Dryer, Disposal
Rooms: 11
Has Fireplace
Fireplace Features: Wood Burning, Heatilator, Attached Fireplace Doors/Screen
Fireplaces: 2
Basement: Finished, Exterior Entry, Walk-Out Access
Exterior Details
Square Footage: 10000
Architectural Style: Ranch
Year Built: 2000
Construction Materials: Brick, Clad Trim
Patio and Porch Features: Patio
Lot Features: Corner Lot, Cul-De-Sac, Landscaped, Wooded
Lot Size Area: 87120
Lot Size Units: Square Feet
Lot Size Acres: 2
Lot Size Square Feet: 87120
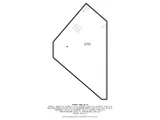
Lot Size Dimensions: 300 X 282
Water Source: Well
Financial Details
Tax Annual Amount: $16,799
Utilities Details
Cooling Type: Central Air, Zoned
Heating Type: Natural Gas, Forced Air, Radiant, Zoned, Sep Heating Systems - 2+
Sewer : Septic-Mechanical
Location Details
HOA/Condo/Coop Fee Includes: Maintenance Grounds
HOA Fee: $350
HOA Fee Frequency: Annually

Building Info

Overview

    General

  • Year Built: 1998
  • Effective Year Built: 1998
  • Building Count: 1
  • Total Rooms: 10
  • Bedroom Count: 4
  • Bathroom Count: 4
  • Full Bathrooms: 4
  • Partial Bathrooms: 4
  • Building Condition: 6
  • Building Quality: 7
  • Construction Type: 12
  • Building Style: 11
  • Exterior Walls Type: 24
  • Interior Walls Type: 0
  • Roof Shape Type: 0
  • Roof Cover Type: 15
  • Floor Count: 150
  • Living Units: 1
  • Floor Cover: 0
  • Basement Type: 7
  • Basement Area: 0
  • Garage Type: 1
  • Parking Space Count: 4
  • Patio Type: 0
  • Porch Type: 0
  • Pool Type: 0

    Dimensions

  • Lot Size Square Feet: 85,813
  • Lot Size Depth Feet: 2,820
  • Lot Size Frontage Feet: 3,000
  • Total Building Area: 5,492
  • Gross Building Area: 5,492
  • Building Area: 5,492
  • Building Area Measurement: L

    Heating and Cooling

  • Fireplace Count: 1
  • Air Conditioning: 1
  • Heating: 24
  • Heated Square Feet: 5,492
  • Heating Fuel Type: 0

    Utilities

  • Sewer System: 4
  • Water Service: 5

Building

  • Building Type: 0
  • Property Class: R
  • Subdivision: FOXMOOR
  • Land Acres: 0000001970
  • Standard Land Use Code: 1001
  • County Land Use Code: 2-04

Neighborhood

  • School District Name: Lemont Township High School District 210
  • Census Tract: 824006

Geography

  • District: 19
  • Parcel: 22-33-400-025-0000
  • Lot: 1,2
  • Meridian: SEC 33 TWN 37N RNG 11E
  • Municipality: LEMONT
  • Latitude: 41.6492
  • Longitude: -87.9795

    Address

  • Full Address: 13100 Fox Ln
  • Address - House Number: 13100
  • Address - Street Name: Fox
  • Address - Suffix Type: Ln
  • State: IL
  • City Name: Lemont
  • Carrier Code: R026
  • 4-Digit Zip Code: 9128
  • Zip Code: 60439

Valuation

    Tax

  • Tax Year: 2022
  • Tax Amount: $1,547,503
  • Tax Rate Code Area: 19007

    Appraisal Valuation

  • Standard Deviation: 0.2047
  • Valuation Date: Mar 20, 2024
  • Confidence Score: 72
  • Final Value: 1,243,092
  • High Value: 1,497,570
  • Low Value: 988,613

    Market Valuation

  • Market Total Value: $1,002,790
  • Market Land Value: $557,790
  • Market Improvement Value: $445,000

    Assessments Valuation

  • Assessed Year: 2023
  • Assessed Total Value: $100,279
  • Assessed Land Value: $55,779
  • Assessed Improvements Value: $44,500

    Sales

  • Current Sale Contract Date: Jun 11, 2010
  • Current Sale Recording Date: Jun 23, 2010
  • Current Sale Price:
  • Current Sale Document Type: 71
  • Current Sale Input Document Number: 1017404006
  • Previous Sale Recording Date: Feb 04, 1998
  • Previous Sale Contract Date: Jan 26, 1998
  • Previous Sale Amount: $65,000
  • Previous Sale Document Type: 69
Data used for valuation calculations is provided by RealtyHop, and other third party sources

Comparables

Unit
Status
Type
Beds
Baths
ft²
Price/ft²
Asking Price
Listed On
Closing Price
Sold On
HOA + Taxes

About Cook


Similar Homes for Sale

Currently no similar homes around

Nearby Rentals

Unit for rent at 15428 W 147th Street, Homer Glen, IL, 60491

$3,200 /mo

  • 3 Beds
  • 2 Baths
  • 1,534 ft²
15428 W 147th Street, Homer Glen, IL, 60491 Listing by Michael Glenn
Unit for rent at 908 East Street, Lemont, IL, 60439

$3,300 /mo

  • 3 Beds
  • 2 Baths
  • 2,400 ft²
908 East Street, Lemont, IL, 60439 Listing by Corrine Botkin
Unit for rent at 708 Mccarthy Road, Lemont, IL, 60439

$2,700 /mo

  • 2 Beds
  • 1 Bath
  • 1,320 ft²
708 Mccarthy Road, Lemont, IL, 60439 Listing by Mark Pawlak


Frequently Asked Questions

When was property at 13100 Fox Lane built and last sold?
The property at 13100 Fox Lane was built in 1998 and last sold on Jun 11, 2010 for $986,000.
How much is this home worth?
The estimated value of the home located at 13100 Fox Lane is $2,032,103.
What are some comparable homes to 13100 Fox Lane?
There are currently no comparable homes to 13100 Fox Lane.