


1310 W Welsford Drive


About This Property
Payment Calculator
Your Estimated Monthly Payment
Cap Rate Calculator
What does this mean?
Based on our analysis, the cap rate of this property is 1.25%. A negative cap rate indicates that the property might not be feasible as an income-producing asset. The median cap rate for a near zip code 11238 is 4.23%.
How much can I actually make?
Actual monthly rental income may vary between $4,760 and $7,140 depending on unit-specific characteristics. You can change the amount using the slider to further explore.
How is cap rate calculated?
Cap Rate = Net Operating Income (NOI) / Property Asset Value.
When calculating the cap rate, we assume 100% occupancy. Leverage (mortgage) is not considered.
Cap Rate provided by RealtyHop and RentHop, learn more about cap rate here.
Price History
| Date / Event | Date | Event | Price |
|---|---|---|---|
| Oct 6, 2021 | No longer available | - | |
| No longer available | |||
| Aug 27, 2021 | Sold | ||
| Sold | |||
| Jul 24, 2021 | Listed by Abby Realty | $285,000 | |
| Listed by Abby Realty | |||
| | |||
|
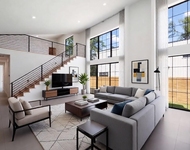
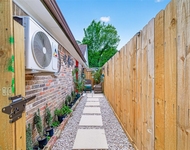
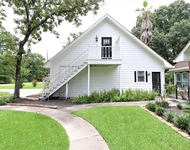
Come see this gorgeous, recently remodeled 4 bed/2 bath one-story, with split floor plan at the end of a curl-de-sac, with no side neighbors! Light and bright with neutral paints and hard surface floors throughout. Peaceful master retreat with 2 closets, double sinks and separate garden tub and shower, beautifully updated. Enjoy time on the front and back patios, back one covered and plumbed for a summer kitchen. Brick and Hardie exterior, along with a new roof in June 2021, and HVAC in 2020, make for minimal maintenance in the future. Washer, dryer, draperies convey with property. Nothing to do but move in!
| |||
| Jun 10, 2021 | Listed by Keller Williams - The Woodlands | $294,000 | |
| Listed by Keller Williams - The Woodlands | |||
| | |||
|
BEAUTIFULLY remodeled one story brick home with a fantastic private, covered back porch. This 4 bedroom, 2 bath home has an AWESOME split floor plan. Very open with lots of light in the kitchen, breakfast and family rooms. No side neighbor on this quiet cul-de-sac street. 4th bedroom off the entry with a closet could also be a gym or a study with French Doors. The other front room located off the entry hall could be a second living or dining room(or a pool room). NO CARPETING! All low maintenance hard flooring surfaces. And now LOOK up! Custom ceiling lighting details, complete with dental work ceiling moldings in family room, tray ceiling in the entry room and primary bedroom which has TWO CLOSETS & DOUBLE SINKS with shower and separate whirlpool tub in ensuite primary bath. Gas Log Fireplace. Washer and dryer STAYS! TWO car garage. Back porch plumbed for a summer kitchen. Security System complete with cameras and monitor STAYS! BRAND NEW ROOF, 2020 HVAC system. Ready to GO! The manager has listed the unit size as 1808 square feet.
| |||
Property Highlights
Building Info
Comparables
Status
Price/ft²
Listed On
Sold On
About Imperial Oaks
Similar Homes for Sale
Currently no similar homes aroundNearby Rentals

Last Updated: 6 months ago
Data Source: HAR , MLS# 35608678
 Your Privacy Choices
Phone: 425-283-2930
Address: 335 Madison Avenue, New York, NY 10017