Check Availability
$849,900
● House - For Sale

1310 Minnie DR

Austin, TX 78732
bedrooms
6 Beds
bathrooms
5 Baths
square feet
4,002 Ft²
$5,594
Est. Monthly

About This Property

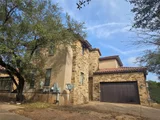
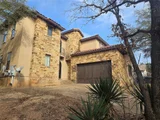
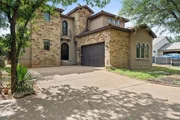
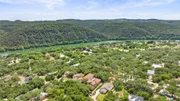
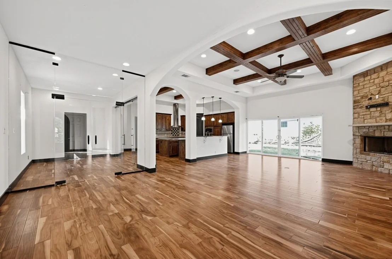
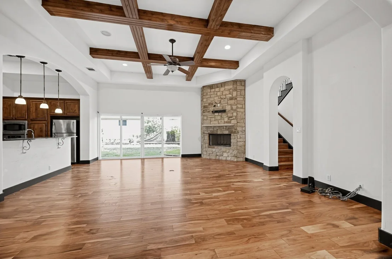
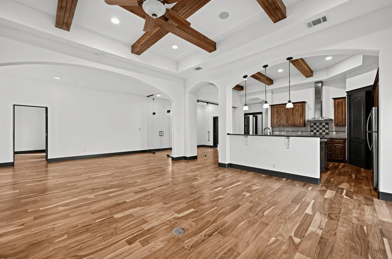
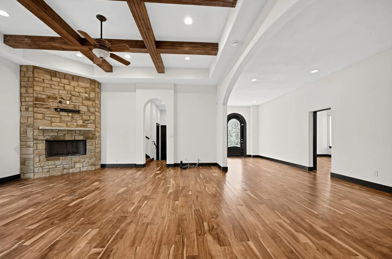
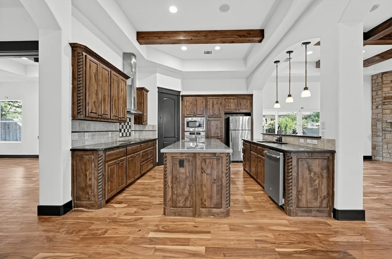
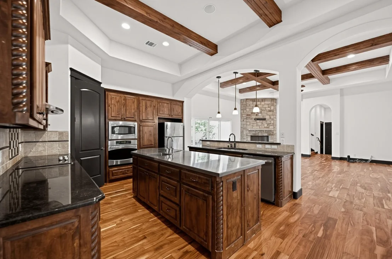
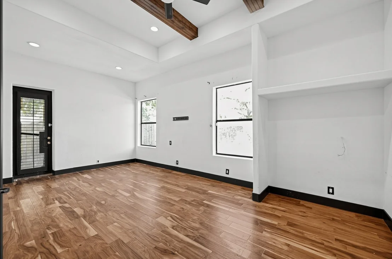
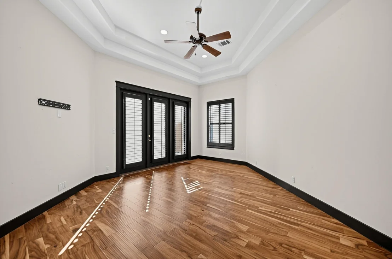
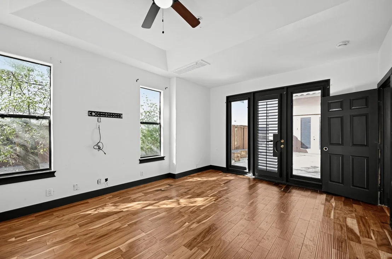
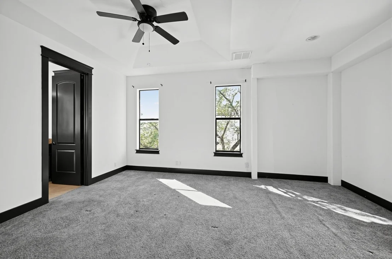
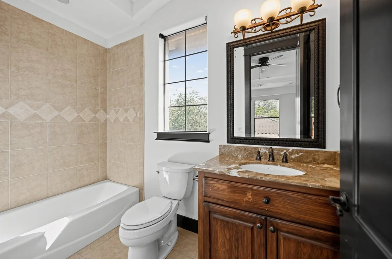
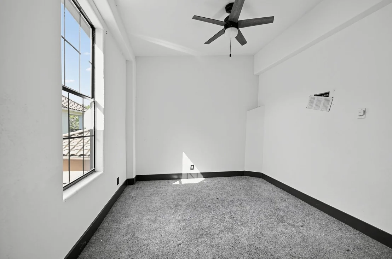
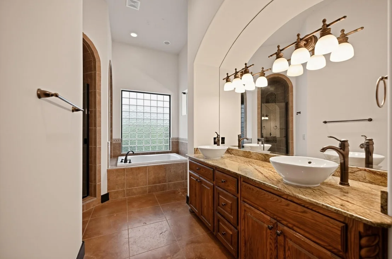
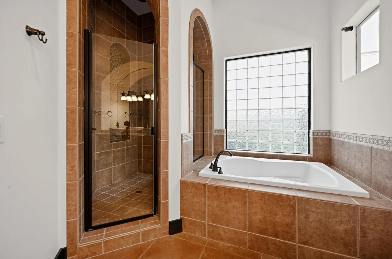
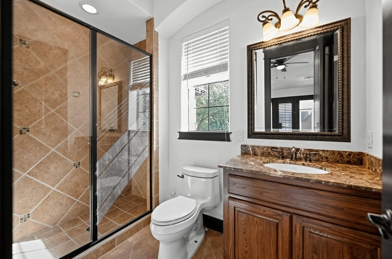
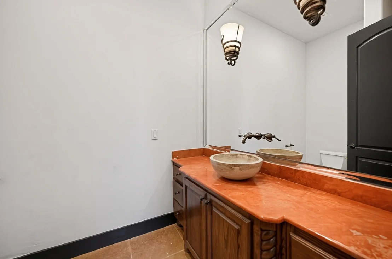
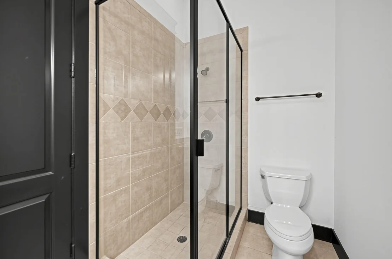
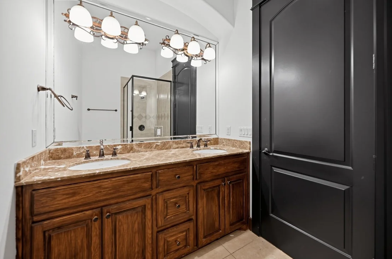
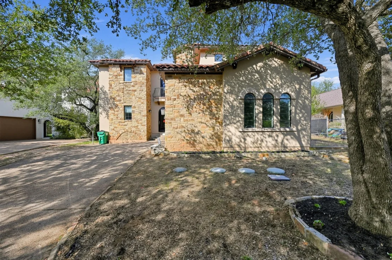
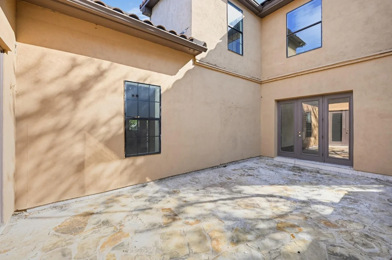
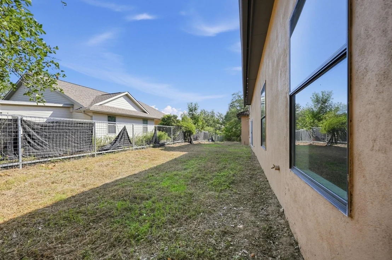
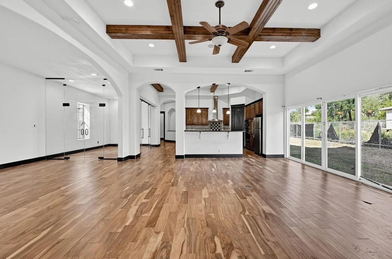
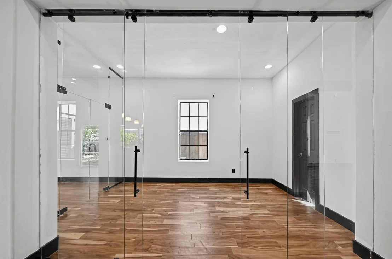
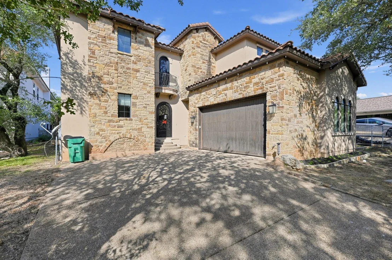
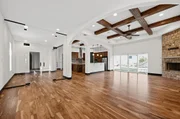
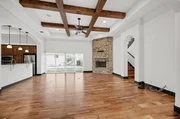
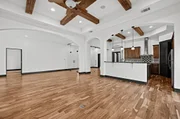
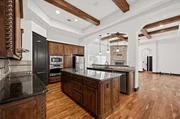
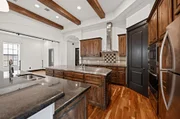
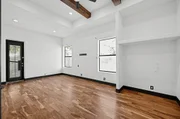
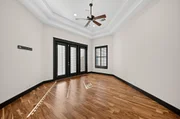
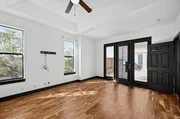
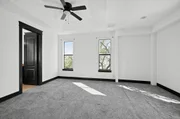
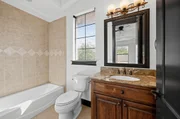
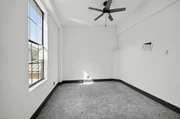
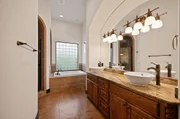
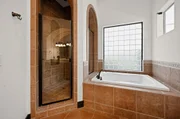
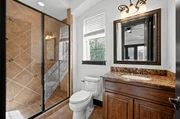
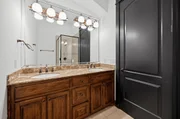
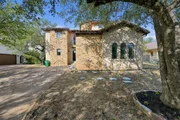
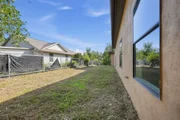
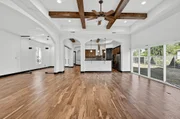
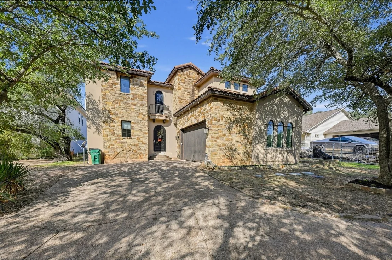
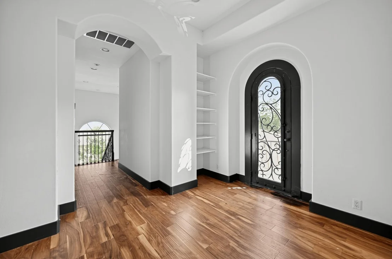
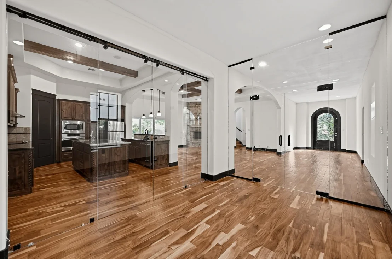
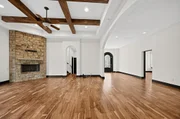
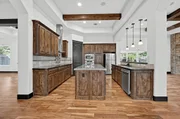
Beautifully remodeled and priced to sell! This spacious home in the highly desirable Steiner Ranch area offers over 4,000 square feet of living space with five bedrooms, a possible sixth bedroom or flex space, five full bathrooms, and a dedicated home office. Extensively renovated within the last couple of years, the home features an open floor plan, soaring vaulted ceilings, exposed wood beams, wood flooring, and a welcoming fireplace. The versatile layout includes multiple living areas, an upstairs flex space with a Juliet balcony, and two primary suites, making it particularly well suited for multigenerational living or anyone needing additional privacy and flexibility. Situated on a private 0.23-acre lot with mature trees, the property offers plenty of room to relax and entertain. Additional features include solar panels and a Tesla EV charging station in the garage. Conveniently located near Lake Austin, neighborhood parks, hiking and biking opportunities, and the shopping and dining options of the Four Points area. Enjoy the beauty of the Texas Hill Country while remaining within easy reach of Austin's major employment centers and amenities. This is an exceptional opportunity to own a beautifully updated, generously sized home in a fantastic location. Priced to sell! Schedule your showing today!
Unit Size
4,002 Ft²
Days on Market
-
Land Size
0.23 acres
Price per sqft
$212
Property Type
House
Property Taxes
$1,420
HOA Dues
-
Year Built
2008

Listed By

Payment Calculator

Cap Rate Calculator

Last updated: 12 days ago (Unlock MLS #ACT5046675)

Price History

Date / Event Date Event Price
Oct 30, 2026 Listed by Spyglass Realty $849,900
Listed by Spyglass Realty
Aug 15, 2026 No longer available -
No longer available
Apr 3, 2026 Price Decreased $1,125,000
↓ $25K (2.2%)
Price Decreased
Feb 19, 2026 Listed by Spyglass Realty $1,150,000
Listed by Spyglass Realty
This extensively renovated Steiner Ranch residence offers an exceptional blend of luxury, flexibility, and location, with convenient access to Lake Austin and a nearby boat ramp. Updated in 2025 and spanning over 4,000 square feet, the home features six bedrooms, five full bathrooms, a dedicated office, and an upstairs flex space with a Juliet balcony—well suited for multigenerational living or potential rental income. The main living area showcases engineered hardwood flooring, vaulted ceilings with exposed wood beams, fresh interior paint, and a fireplace that creates a warm, refined atmosphere. Energy-efficient upgrades, including solar panels and a built-in EV charging station, provide modern convenience and help reduce utility costs. Situated on a spacious 0.226-acre lot, the property offers ample outdoor space and pool renderings, allowing room to create a custom backyard retreat. With no HOA, this home offers rare flexibility in one of Austin’s most desirable neighborhoods—ideal as a primary residence, investment property, or both. Subject is being sold in an upcoming Xome auction. Subject property is being sold occupied with any and all occupants in AS IS/WHERE IS condition. Neither the seller nor the listing broker can verify the existence of any lease agreement, either written or verbal, or any rental amount being paid, due or owing. Please DO NOT disturb the occupants. Access for inspections or other purposes is NOT guaranteed. Buyer is assuming ALL responsibility for any necessary eviction action. Nonprofit buyers, and government institutions only for the first 30 days. Investor offers will be reviewed starting day 31.
Jan 27, 2026 Withdrawn -
Withdrawn
Show More

Property Highlights

Garage
Air Conditioning
Fireplace
Parking Details
Has Garage
Has Open Parking
Parking Features: Attached, Concrete, Driveway, Garage, Garage Faces Side
Garage Spaces: 2
Interior Details
Full Bathrooms: 5
Interior Features: Breakfast Bar, Built-in Features, Ceiling Fan(s), Beamed Ceilings, Tray Ceiling(s), Granite Counters, Stone Counters, Double Vanity, Eat-in Kitchen, Entrance Foyer, Kitchen Island, Open Floorplan, Pantry, Recessed Lighting, Soaking Tub, Walk-In Closet(s), Two Primary Suties, Ceiling-High, Ceiling-Vaulted, Interior Steps, Primary Bedroom on Main
Appliances: Cooktop, Dishwasher, Disposal, Electric Cooktop, Microwave, Oven, Double Oven, Washer, RNGHD
Flooring Type: Carpet, Tile, Wood
Has Fireplace
Fireplace Features: Family Room, Living Room, Stone
Fireplaces: 1
Exterior Details
Square Footage: 4002
Square Footage Source: $0
Green Sustainability
Security Features: Smoke Detector(s)
Property Condition: Resale
Year Built Source: Public Records
Year Built: 2008
Waterfront Features: None
Levels: Two
Other Structures: Garage(s)
Window Features: Blinds, Shutters, Window Coverings
Construction Materials: Stone, Stone Veneer, Stucco, Masonry – All Sides
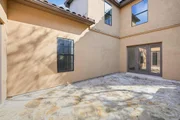
Patio and Porch Features: Covered, Patio
Pool Features: None
Lot Features: Interior Lot
Lot Size Area: 9827.14
Lot Size Units: Square Feet
Lot Size Acres: 0.2256
Lot Size Square Feet: 9827.14
Water Source: Public
Financial Details
Tax Map Number: 15
Tax Assessed Value: $960,458
Tax Annual Amount: $17,044
Utilities Details
Cooling Type: Ceiling Fan(s), Central Air
Heating Type: Central
Sewer : Septic Tank

Building Info

Overview

    General

  • Year Built: 2008
  • Effective Year Built: 2008
  • Building Count: 2
  • Bedroom Count: 4
  • Bathroom Count: 5
  • Full Bathrooms: 4
  • Partial Bathrooms: 5
  • Building Condition: 6
  • Building Quality: 7
  • Construction Type: 0
  • Building Style: 0
  • Exterior Walls Type: 0
  • Interior Walls Type: 0
  • Roof Shape Type: 8
  • Roof Cover Type: 18
  • Floor Count: 200
  • Floor Cover: 0
  • Basement Type: 0
  • Basement Area: 0
  • Garage Type: 1
  • Garage Square Area: 565
  • Parking Space Count: 2
  • Patio Type: 20
  • Porch Type: 7
  • Pool Type: 0

    Dimensions

  • Lot Size Square Feet: 9,827
  • Total Building Area: 3,822
  • Gross Building Area: 3,943
  • Building Area: 3,257
  • Building Area Measurement: L

    Heating and Cooling

  • Fireplace Count: 1
  • Air Conditioning: 1
  • Heating: 3
  • Heated Square Feet: 3,257
  • Heating Fuel Type: 0

    Utilities

  • Sewer System: 0
  • Water Service: 0

Building

  • Building Type: 0
  • Property Class: R
  • Subdivision: BALDWINS POINT RESUB
  • Land Acres: 0000000226
  • Standard Land Use Code: 1001
  • County Land Use Code: A1
  • State Land Use Code: A1
  • Legal Description 1: LOT 15 BLK E BALDWINS POINT RESUB

Neighborhood

  • School District Name: Leander Independent School District
  • School Tax School District: LEANDER ISD
  • Census Tract: 035100

Geography

  • Assessors Map Reference: 0129580184
  • Account Number: 737184
  • Parcel: 737184
  • Block: E
  • Lot: 15
  • Municipality: UNINCORPORATED COUNTY
  • Latitude: 30.3313
  • Longitude: -97.9271

    Address

  • Full Address: 1310 Minnie Dr
  • Address - House Number: 1310
  • Address - Street Name: Minnie
  • Address - Suffix Type: Dr
  • State: TX
  • City Name: Austin
  • Carrier Code: R155
  • 4-Digit Zip Code: 6068
  • Zip Code: 78732

Valuation

    Tax

  • Tax Year: 2022
  • Tax Amount: $1,104,511
  • Tax Rate Code Area: 69

    Appraisal Valuation

  • Standard Deviation: 0.2508
  • Valuation Date: Aug 09, 2023
  • Confidence Score: 64
  • Final Value: 1,117,723
  • High Value: 1,398,118
  • Low Value: 837,327

    Market Valuation

  • Market Total Value: $1,339,845
  • Market Land Value: $270,000
  • Market Improvement Value: $1,069,845

    Assessments Valuation

  • Assessed Year: 2023
  • Assessed Total Value: $719,103

    Sales

  • Current Sale Contract Date: May 30, 2023
  • Current Sale Recording Date: May 31, 2023
  • Current Sale Price:
  • Current Sale Document Type: 27
  • Current Sale Input Document Number: 60094
  • Previous Sale Recording Date: Jun 28, 2012
  • Previous Sale Contract Date: Jun 28, 2012
  • Previous Sale Amount: $385,000
  • Previous Sale Document Type: 70
Data used for valuation calculations is provided by RealtyHop, and other third party sources

Comparables

Unit
Status
Type
Beds
Baths
ft²
Price/ft²
Asking Price
Listed On
Closing Price
Sold On
HOA + Taxes

About Lakeland Park


Similar Homes for Sale

Currently no similar homes around

Nearby Rentals

Unit for rent at 12409 Capella Trl, Austin, TX, 78732

$7,950 /mo

  • 5 Beds
  • 4 Baths
  • 4,413 ft²
12409 Capella Trl, Austin, TX, 78732 Listing by David Beutel
Unit for rent at 313 S Flamingo Dr, Austin, TX, 78734

$5,500 /mo

  • 4 Beds
  • 2 Baths
  • 2,800 ft²
313 S Flamingo Dr, Austin, TX, 78734 Listing by Ashton Reis
Unit for rent at 1403 Minnie Dr, Austin, TX, 78732

$2,300 /mo

  • 1 Bed
  • 1 Bath
  • 704 ft²
1403 Minnie Dr, Austin, TX, 78732 Listing by Ford Shanley


Frequently Asked Questions

When was property at 1310 Minnie Drive built and last sold?
The property at 1310 Minnie Drive was built in 2008 and last sold on May 30, 2023 for $1,303,400.
How much is this home worth?
The estimated value of the home located at 1310 Minnie Drive is $858,399.
What are some comparable homes to 1310 Minnie Drive?
There are currently no comparable homes to 1310 Minnie Drive.