See Home Value
Longmont 80504
1310 Hilltop Dr
$582,000
● House - Off Market

1310 Hilltop Dr

Longmont, CO 80504
bedrooms
5 Beds
bathrooms
1 Bath
square feet
2,747 Ft²
$3,093
Est. Monthly

About This Property

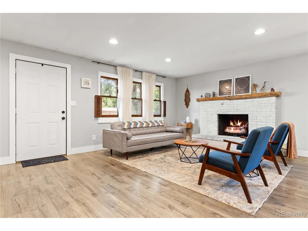
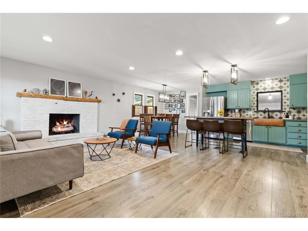
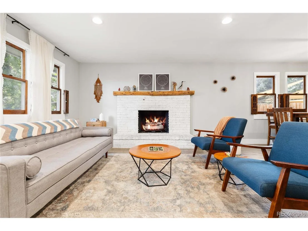
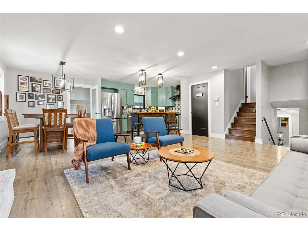
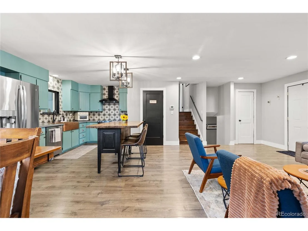
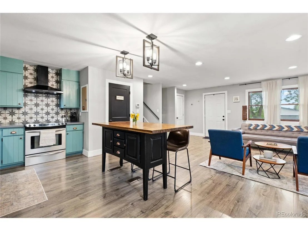
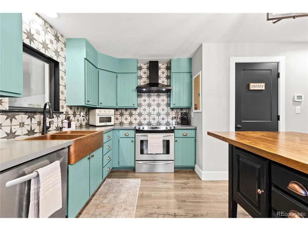
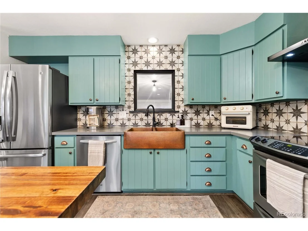
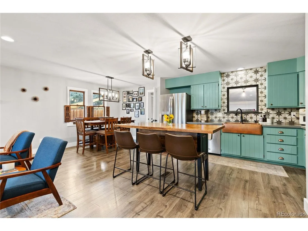
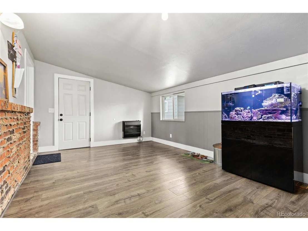
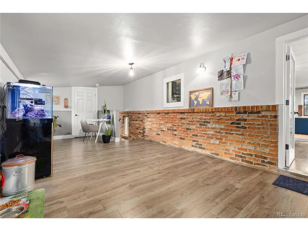
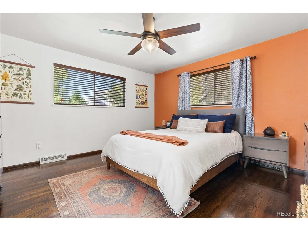
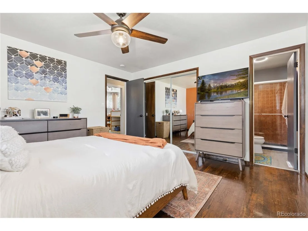
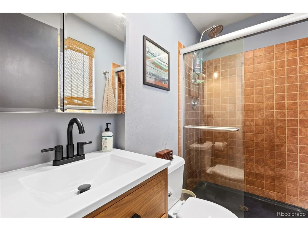
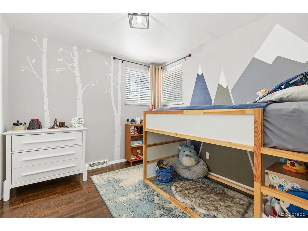
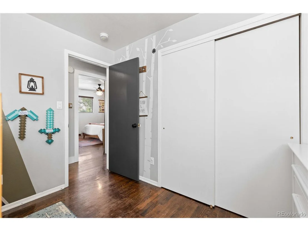
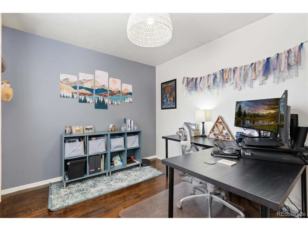
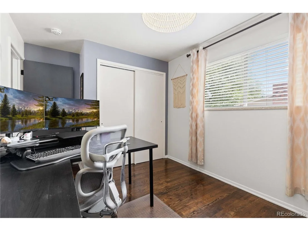
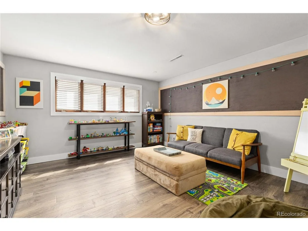
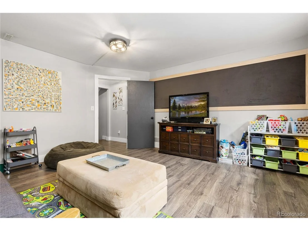
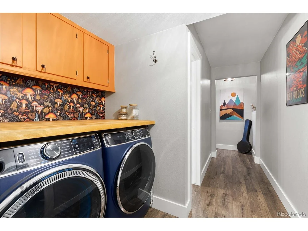
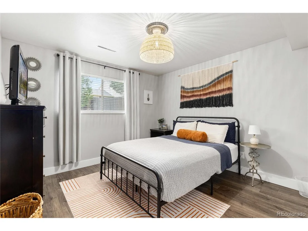
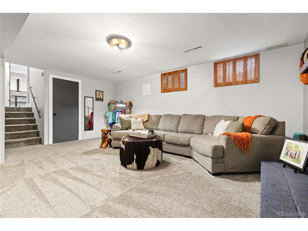
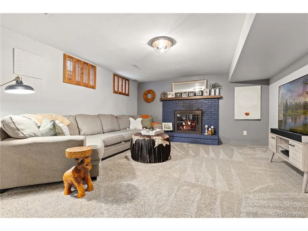
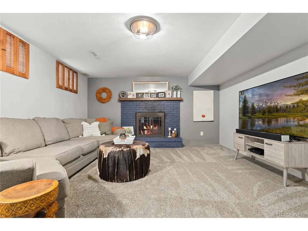
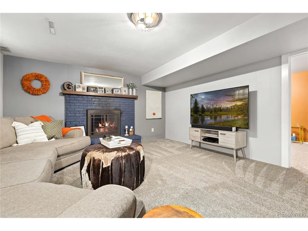
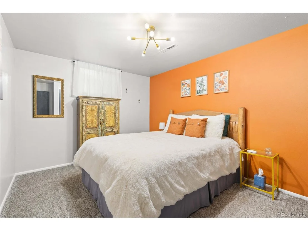
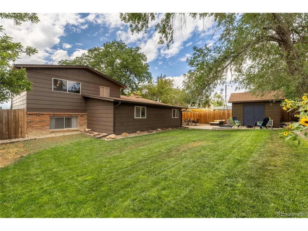
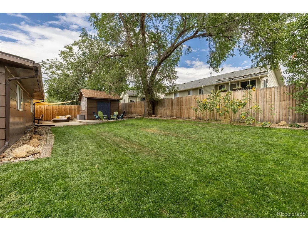
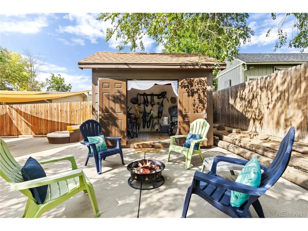
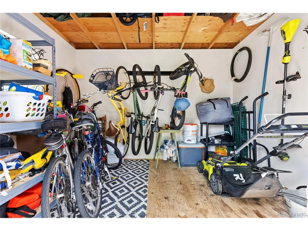
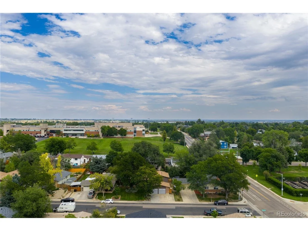
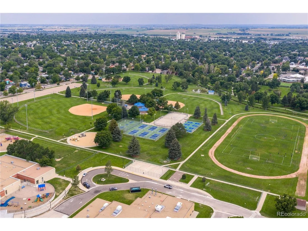
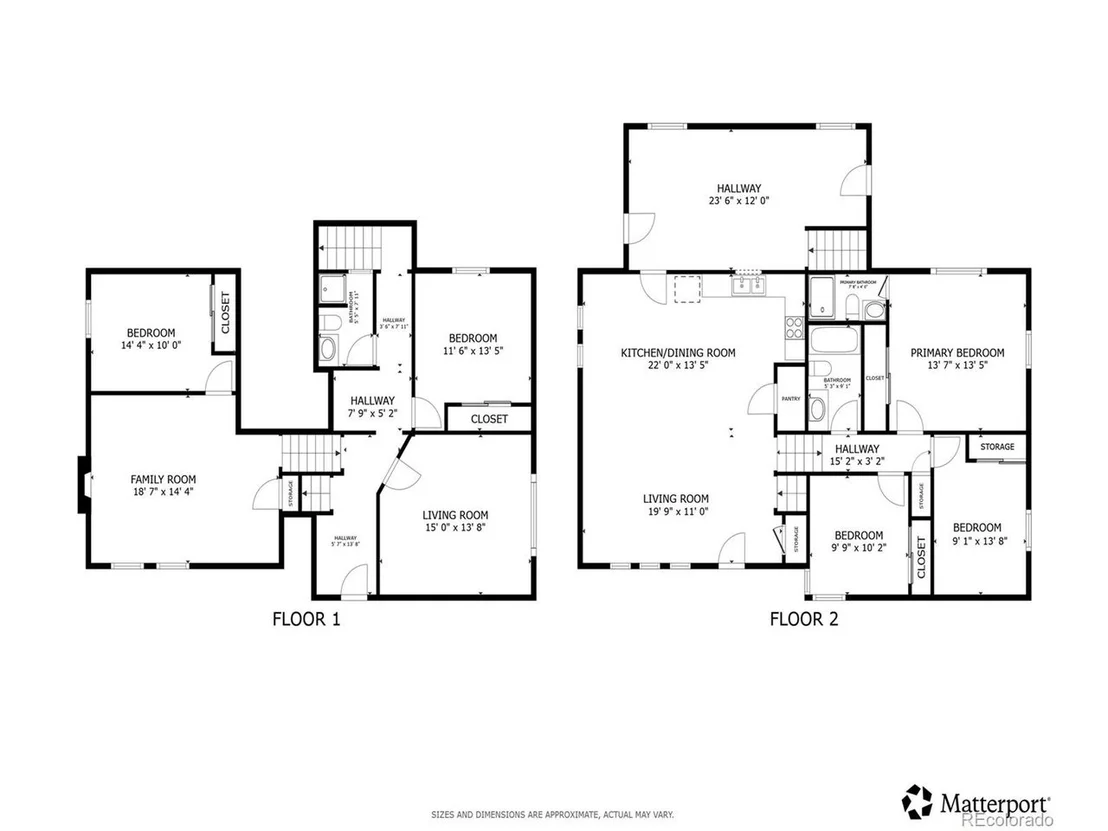
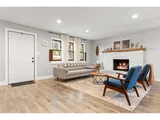
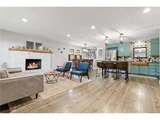
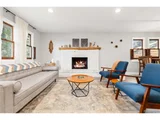
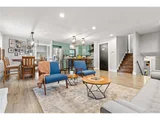
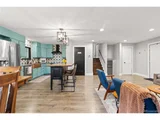
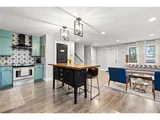
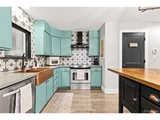
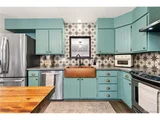
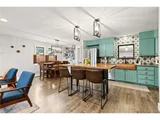
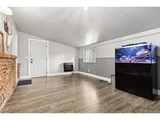
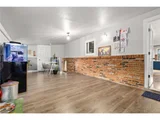
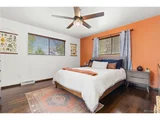
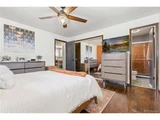
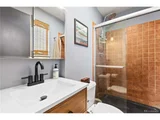
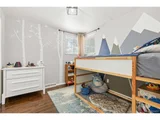
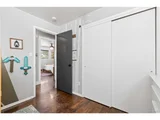
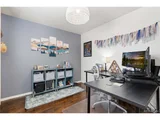
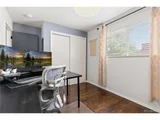
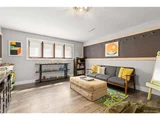
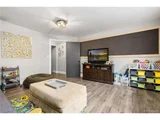
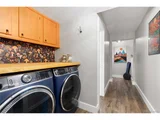
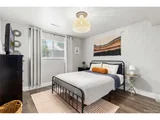
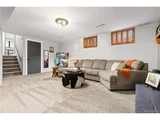
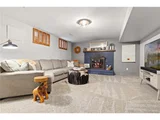
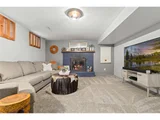
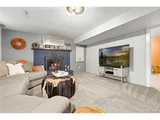
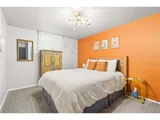
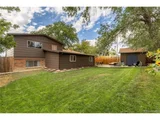
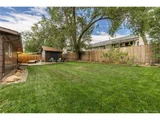
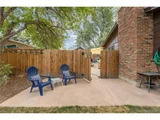
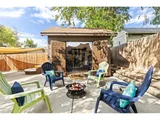
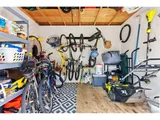
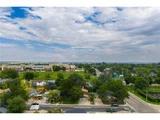
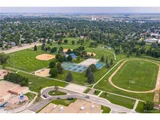
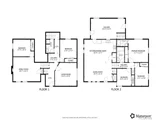
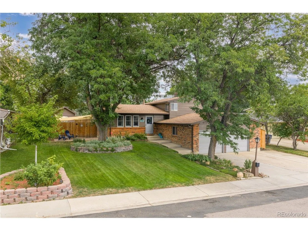
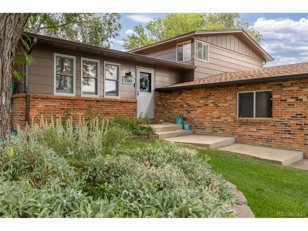
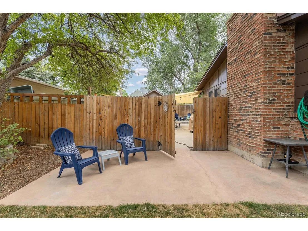
Great opportunity in Longmont's desirable Hilltop Village. Set on a beautiful tree-lined street across from Centennial Park, a K-8 school, and an indoor pool, this home offers both convenience and charm. Just a block from the high school and close to scenic walking and biking paths, the location is hard to beat. The curb appeal shines with mature trees and a colorful perennial garden creating a warm and peaceful welcome. Inside, the home offers versatile living with two substantial fireplaces, two living rooms, and multiple bonus spaces, including one that serves as a third living room. Storage in this home can't be beat! A huge walk-in closet off the back room is perfect for seasonal outdoor gear or party/hosting supplies, while downstairs in the basement off the family room is a walk-in seasonal decorations closet, and an additional storage space in the utility room. The open concept main level unites the living, dining, and kitchen areas with durable luxurious vinyl plank wood flooring and a cozy fireplace. The newly remodeled kitchen is a true highlight, featuring a copper farmhouse sink, designer tile backsplash, stainless steel appliances, and updated cabinetry. Upstairs you'll find three bedrooms, including the primary suite with en-suite bath, while additional bedrooms on the lower level and in the basement provide space for everyone. The basement also includes a family room with the home's second fireplace, while a bonus room off the kitchen offers direct access to the backyard. Outdoors, the large private backyard is a serene retreat with mature landscaping, expansive patios, and a storage shed. An oversized 2 car garage features a workshop and 220v outlet. Recent updates include a new roof and gutters, remodeled bathrooms, newer carpet and LVP flooring, fresh interior paint, furnacce blower replacement, and an A/C tune-up. This move-in ready gem blends modern updates with classic charm in one of Longmont's most sought-after neighborhoods. Welcome home!
Unit Size
2,747 Ft²
Days on Market
-
Land Size
0.20 acres
Price per sqft
$209
Property Type
House
Property Taxes
$269
HOA Dues
-
Year Built
1973

Payment Calculator

Cap Rate Calculator

Last updated: 3 months ago (REcolorado MLS #IRE4591579)

Price History

Date / Event Date Event Price
Nov 3, 2025 Sold
Sold
Oct 8, 2025 In contract -
In contract
Sep 25, 2025 Listed by Redfin Corporation $575,000
Listed by Redfin Corporation
Great opportunity in Longmont's desirable Hilltop Village. Set on a beautiful tree-lined street across from Centennial Park, a K-8 school, and an indoor pool, this home offers both convenience and charm. Just a block from the high school and close to scenic walking and biking paths, the location is hard to beat. The curb appeal shines with mature trees and a colorful perennial garden creating a warm and peaceful welcome. Inside, the home offers versatile living with two substantial fireplaces, two living rooms, and multiple bonus spaces, including one that serves as a third living room. Storage in this home can't be beat! A huge walk-in closet off the back room is perfect for seasonal outdoor gear or party/hosting supplies, while downstairs in the basement off the family room is a walk-in seasonal decorations closet, and an additional storage space in the utility room. The open concept main level unites the living, dining, and kitchen areas with durable luxurious vinyl plank wood flooring and a cozy fireplace. The newly remodeled kitchen is a true highlight, featuring a copper farmhouse sink, designer tile backsplash, stainless steel appliances, and updated cabinetry. Upstairs you'll find three bedrooms, including the primary suite with en-suite bath, while additional bedrooms on the lower level and in the basement provide space for everyone. The basement also includes a family room with the home's second fireplace, while a bonus room off the kitchen offers direct access to the backyard. Outdoors, the large private backyard is a serene retreat with mature landscaping, expansive patios, and a storage shed. An oversized 2 car garage features a workshop and 220v outlet. Recent updates include a new roof and gutters, remodeled bathrooms, newer carpet and LVP flooring, fresh interior paint, furnacce blower replacement, and an A/C tune-up. This move-in ready gem blends modern updates with classic charm in one of Longmont's most sought-after neighborhoods. Welcome home!
Nov 7, 2017 Sold
Sold
Dec 24, 1991 Sold
Sold

Property Highlights

Garage
Air Conditioning
Fireplace

Building Info

Overview

    General

  • Year Built: 1973
  • Effective Year Built: 1985
  • Building Count: 1
  • Total Rooms: 6
  • Bedroom Count: 4
  • Bathroom Count: 3
  • Full Bathrooms: 1
  • Partial Bathrooms: 3
  • Building Condition: 6
  • Building Quality: 10
  • Construction Type: 6
  • Building Style: 41
  • Exterior Walls Type: 3
  • Interior Walls Type: 3
  • Roof Shape Type: 0
  • Roof Cover Type: 15
  • Living Units: 1
  • Floor Cover: 0
  • Basement Type: 6
  • Basement Area: 1,350
  • Garage Type: 1
  • Garage Square Area: 624
  • Parking Space Count: 2
  • Patio Type: 20
  • Porch Type: 8
  • Pool Type: 0

    Dimensions

  • Lot Size Square Feet: 8,559
  • Total Building Area: 3,439
  • Gross Building Area: 3,439
  • Building Area: 2,747
  • Building Area Measurement: L

    Heating and Cooling

  • Air Conditioning: 1
  • Heating: 4
  • Heated Square Feet: 2,747
  • Heating Fuel Type: 0

    Utilities

  • Sewer System: 0
  • Water Service: 0

Building

  • Building Type: 0
  • Property Class: R
  • Subdivision: HILLTOP VILLAGE 3 - LG
  • Land Acres: 0000000197
  • Standard Land Use Code: 1001
  • County Land Use Code: 1112
  • Legal Description 1: LOT 7 BLK 1 HILLTOP VILLAGE 3

Neighborhood

  • School District Name: St. Vrain Valley School District RE 1J
  • Census Tract: 013507

Geography

  • Assessors Map Reference: B6-L
  • Account Number: R0044328
  • Parcel: R0044328
  • Block: 1
  • Lot: 7
  • Meridian: SEC 35 TWN 3N RNG 69
  • Municipality: LONGMONT
  • Latitude: 40.1817
  • Longitude: -105.084

    Address

  • Full Address: 1310 Hilltop Dr
  • Address - House Number: 1310
  • Address - Street Name: Hilltop
  • Address - Suffix Type: Dr
  • State: CO
  • City Name: Longmont
  • Carrier Code: C065
  • 4-Digit Zip Code: 3009
  • Zip Code: 80504

Valuation

    Tax

  • Tax Year: 2022
  • Tax Amount: $287,342
  • Tax Rate Code Area: 00-680

    Appraisal Valuation

  • Standard Deviation: 0.1693
  • Valuation Date: May 17, 2023
  • Confidence Score: 78
  • Final Value: 590,836
  • High Value: 690,899
  • Low Value: 490,773

    Market Valuation

  • Market Total Value: $574,900
  • Market Land Value: $145,600
  • Market Improvement Value: $429,300

    Assessments Valuation

  • Assessed Year: 2023
  • Assessed Total Value: $38,892
  • Assessed Land Value: $9,850
  • Assessed Improvements Value: $29,042

    Sales

  • Current Sale Contract Date: Nov 06, 2017
  • Current Sale Recording Date: Nov 07, 2017
  • Current Sale Price:
  • Current Sale Document Type: 71
  • Current Sale Input Document Number: 3624479
  • Previous Sale Recording Date: Dec 24, 1991
  • Previous Sale Contract Date: Dec 24, 1991
  • Previous Sale Amount: $98,000
  • Previous Sale Document Type: 27
Data used for valuation calculations is provided by RealtyHop, and other third party sources

Comparables

Unit
Status
Type
Beds
Baths
ft²
Price/ft²
Asking Price
Listed On
Closing Price
Sold On
HOA + Taxes

About Longmont


Similar Homes for Sale

Currently no similar homes around

Nearby Rentals


Frequently Asked Questions

When was property at 1310 Hilltop Drive built and last sold?
The property at 1310 Hilltop Drive was built in 1973 and last sold on Nov 6, 2017 for $346,000.
How much is this home worth?
The estimated value of the home located at 1310 Hilltop Drive is $580,750.
What are some comparable homes to 1310 Hilltop Drive?
There are currently no comparable homes to 1310 Hilltop Drive.