


56
Map
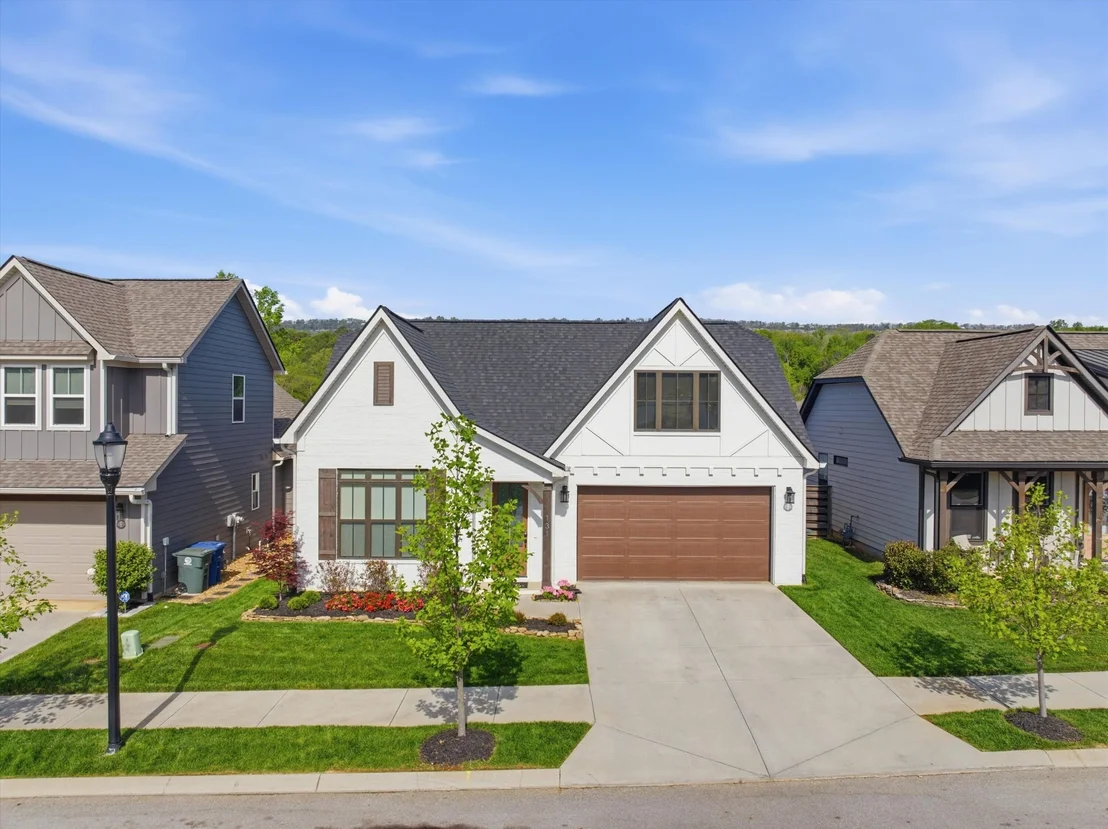
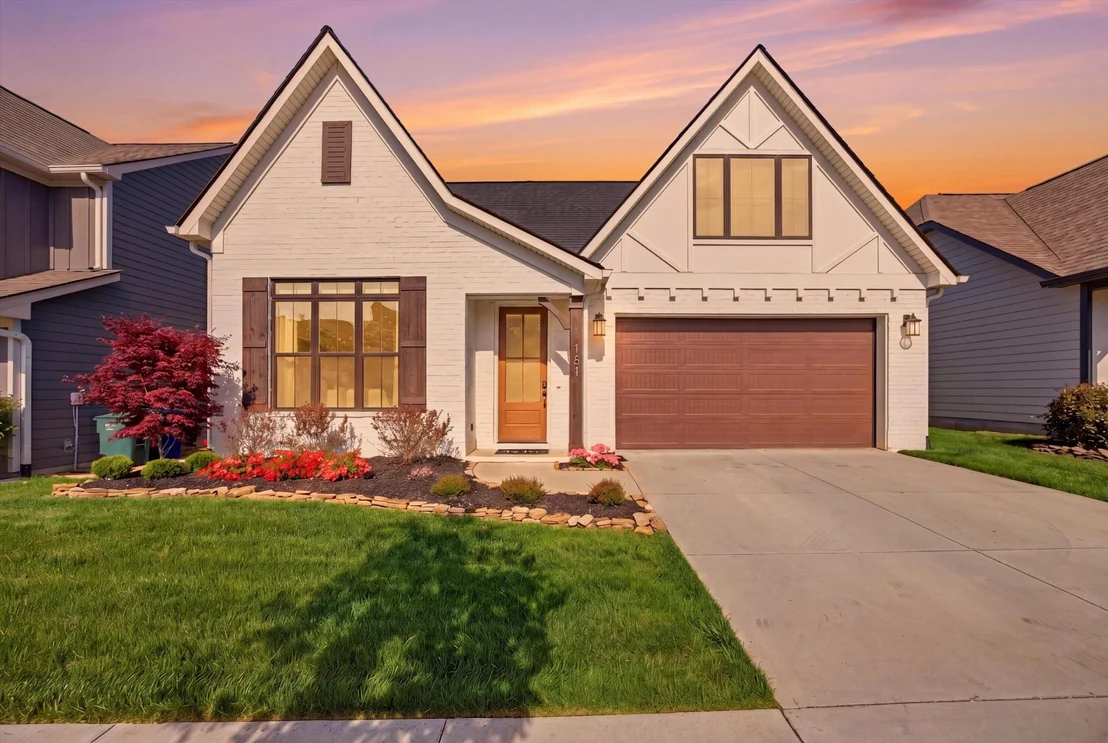
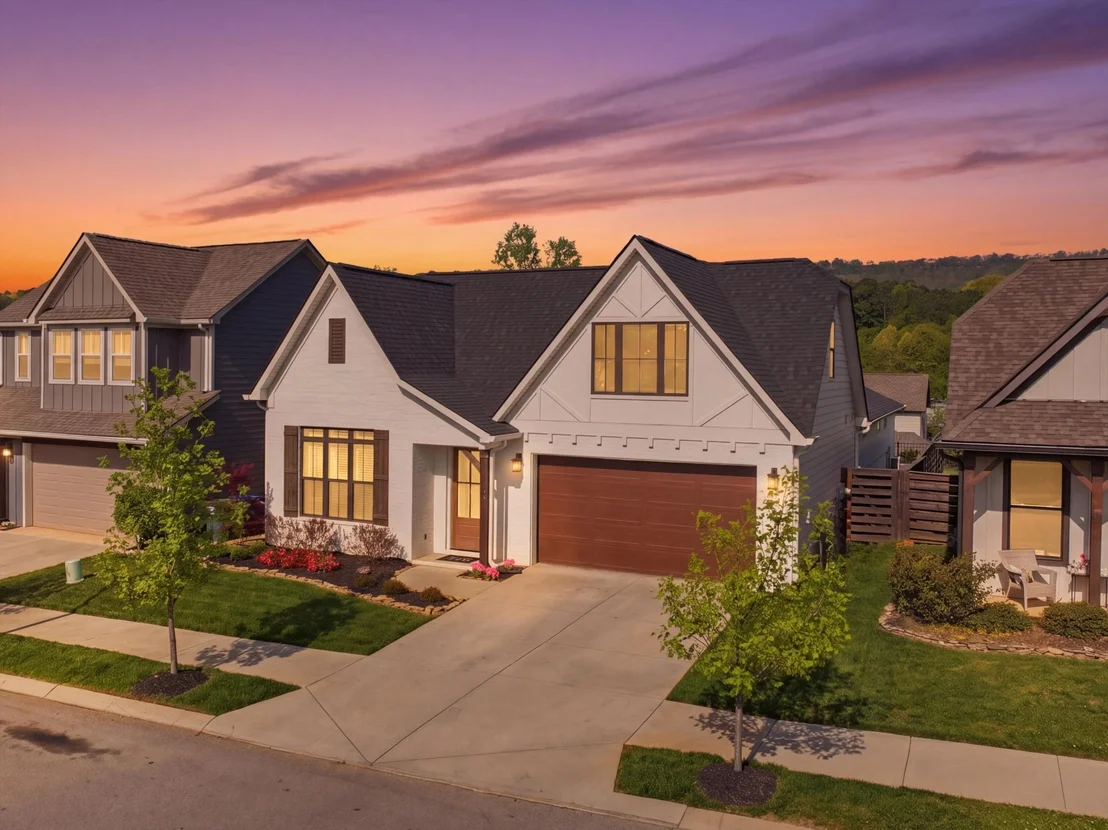
131 Yellowstone Way


About This Property
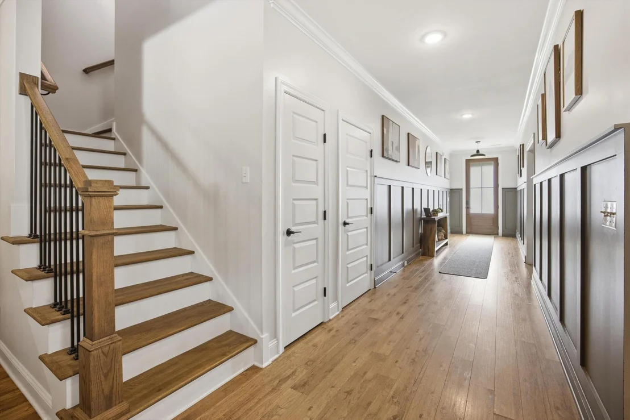
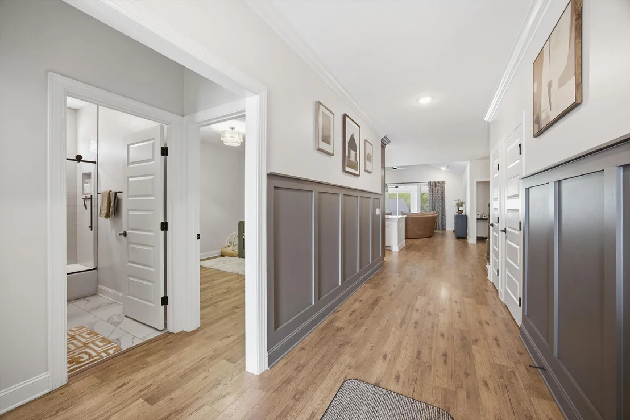
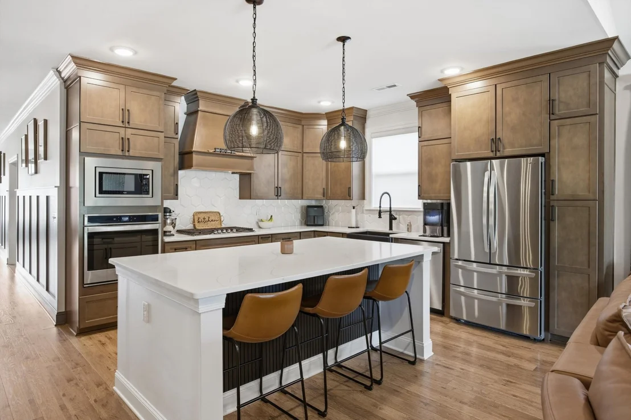
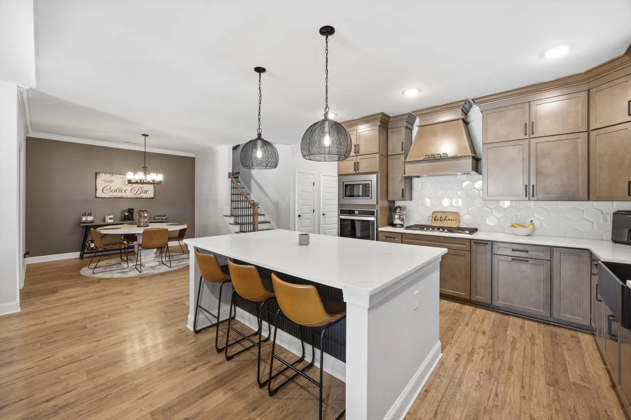
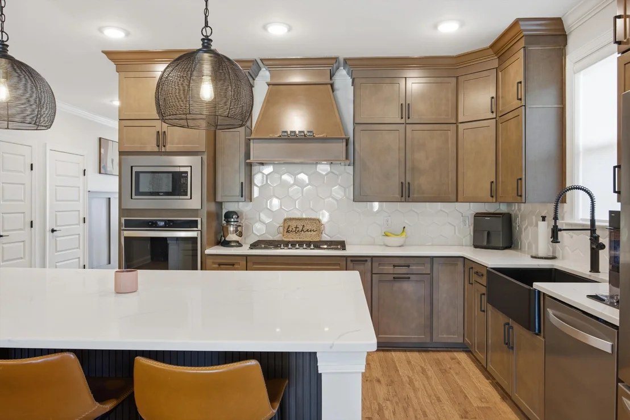
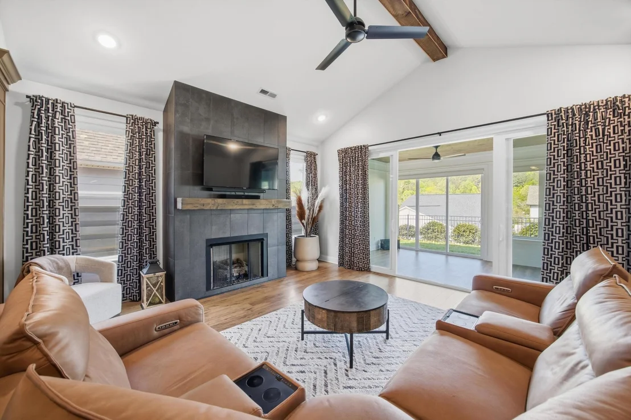
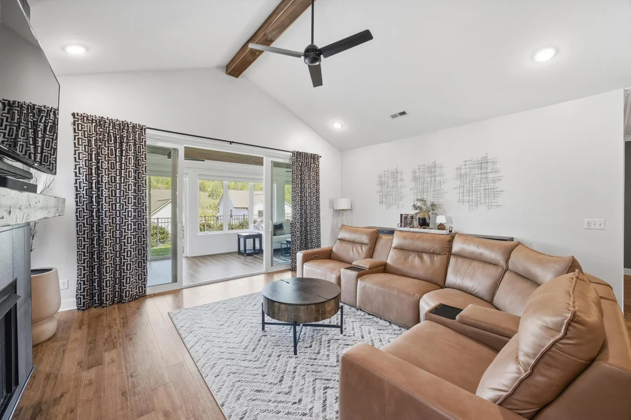
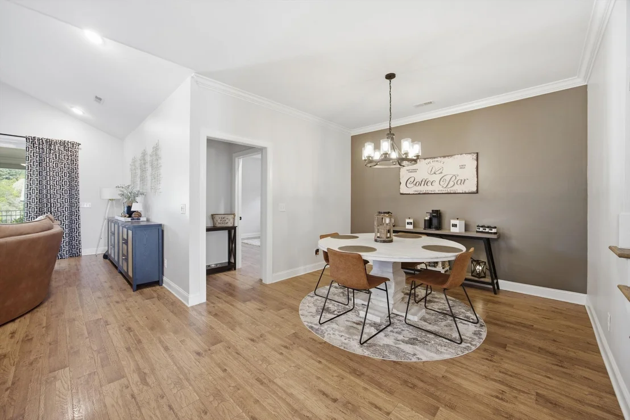
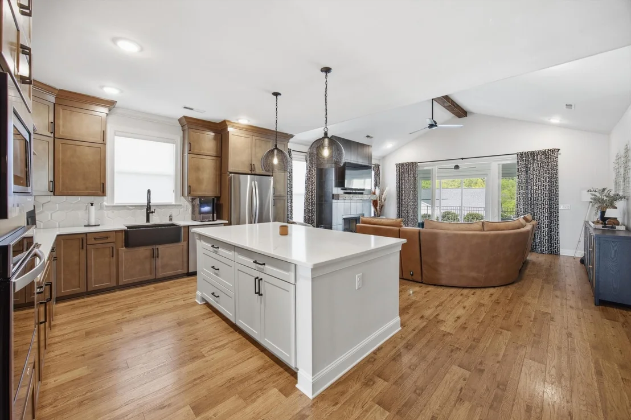
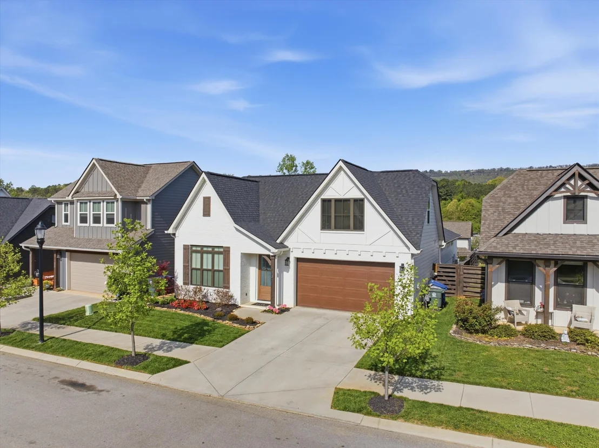
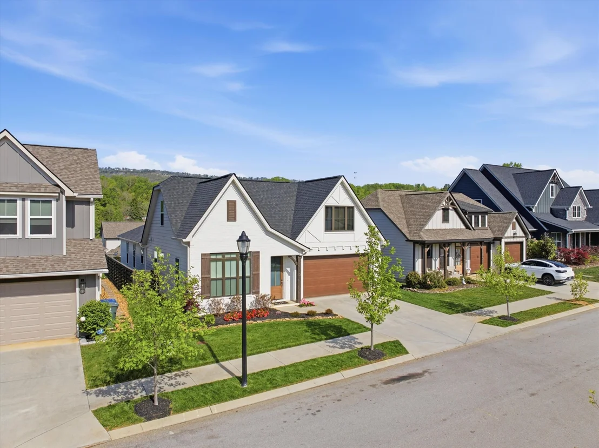
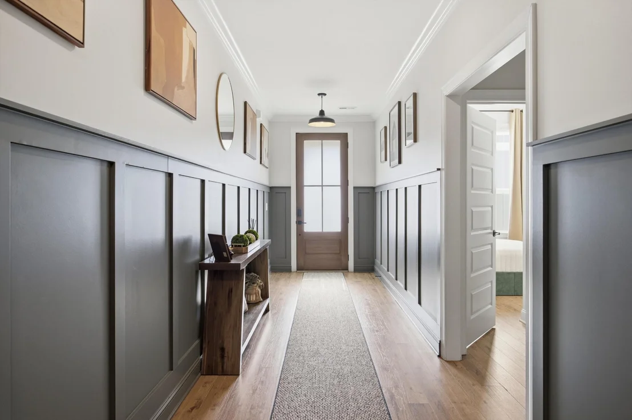
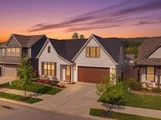
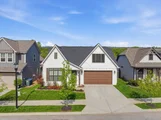
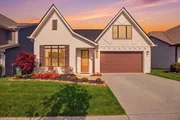
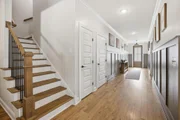
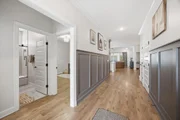
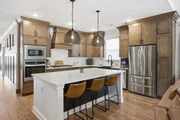
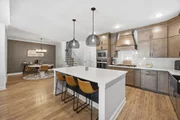
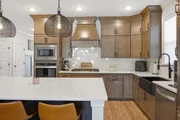
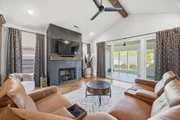
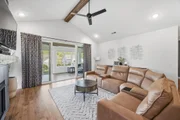
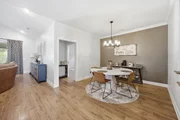
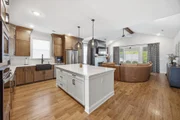
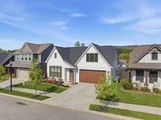
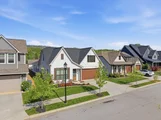
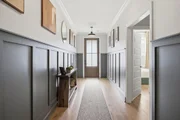
Spanning 3,100+ sq ft, this 4-bedroom home with a 2-car garage is designed for both everyday living and entertaining. Step through the grand wainscoted entry into a bright, open layout centered around a gourmet kitchen featuring a gas range, wall oven, and ceiling-height cabinetry. The space flows seamlessly into the expansive living area, where vaulted ceilings, designer trim, upgraded lighting, and a dramatic floor-to-ceiling tiled gas fireplace create a striking focal point.
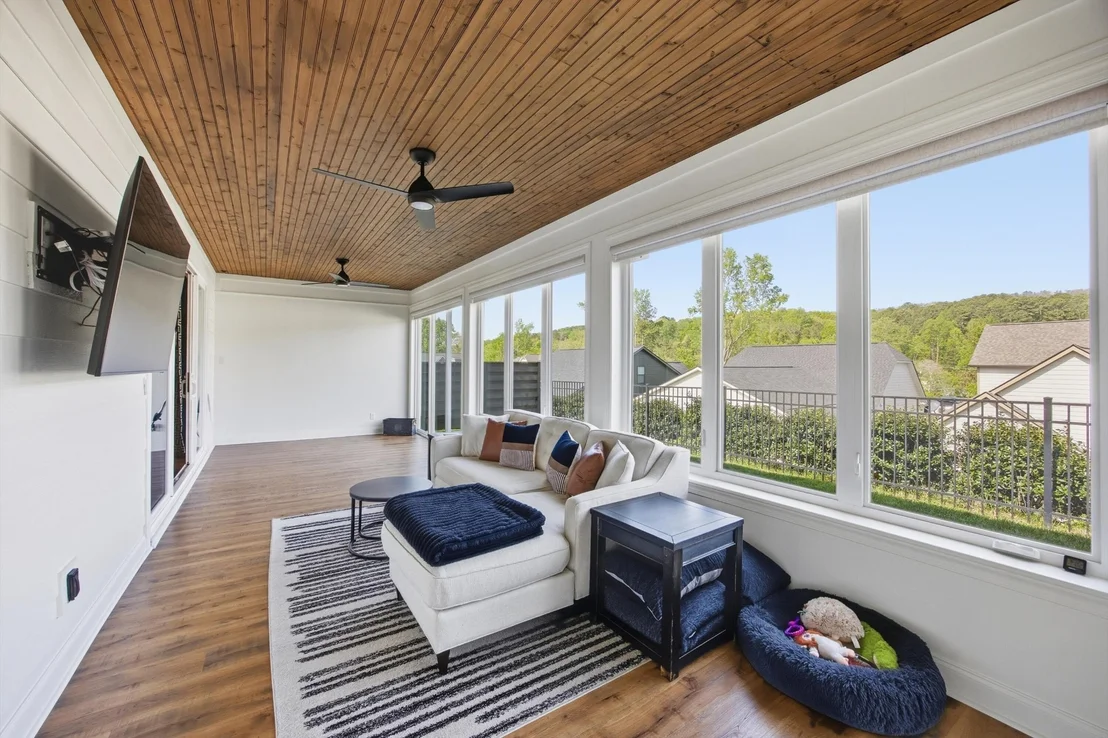
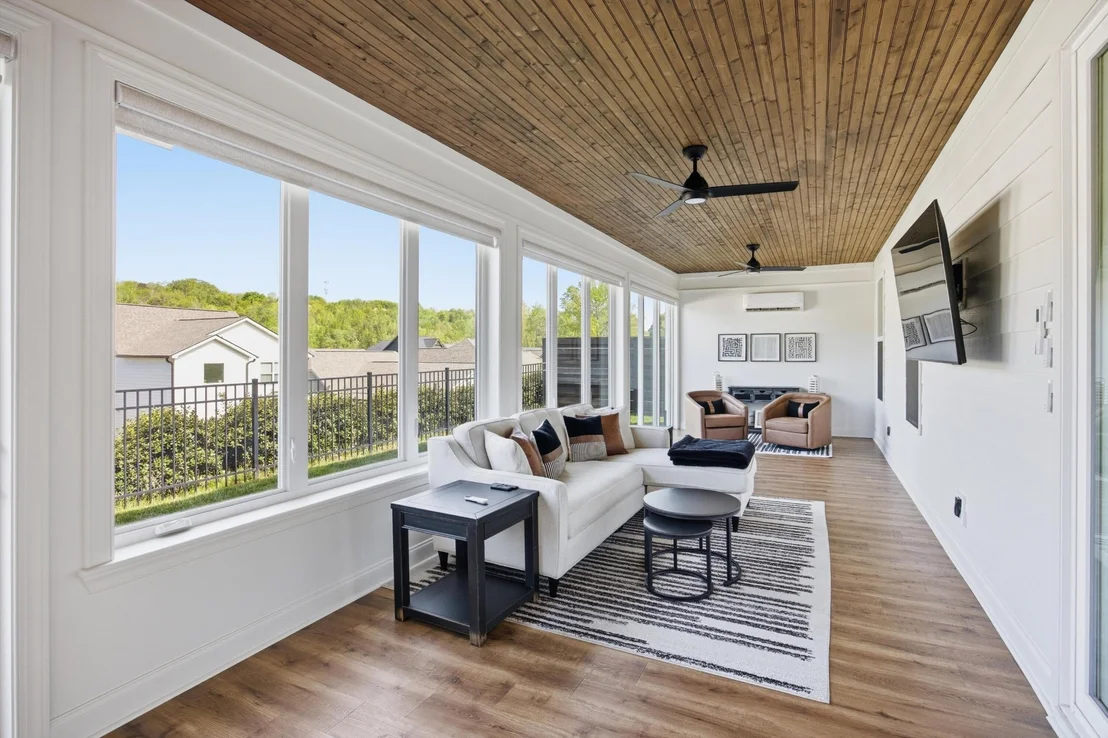
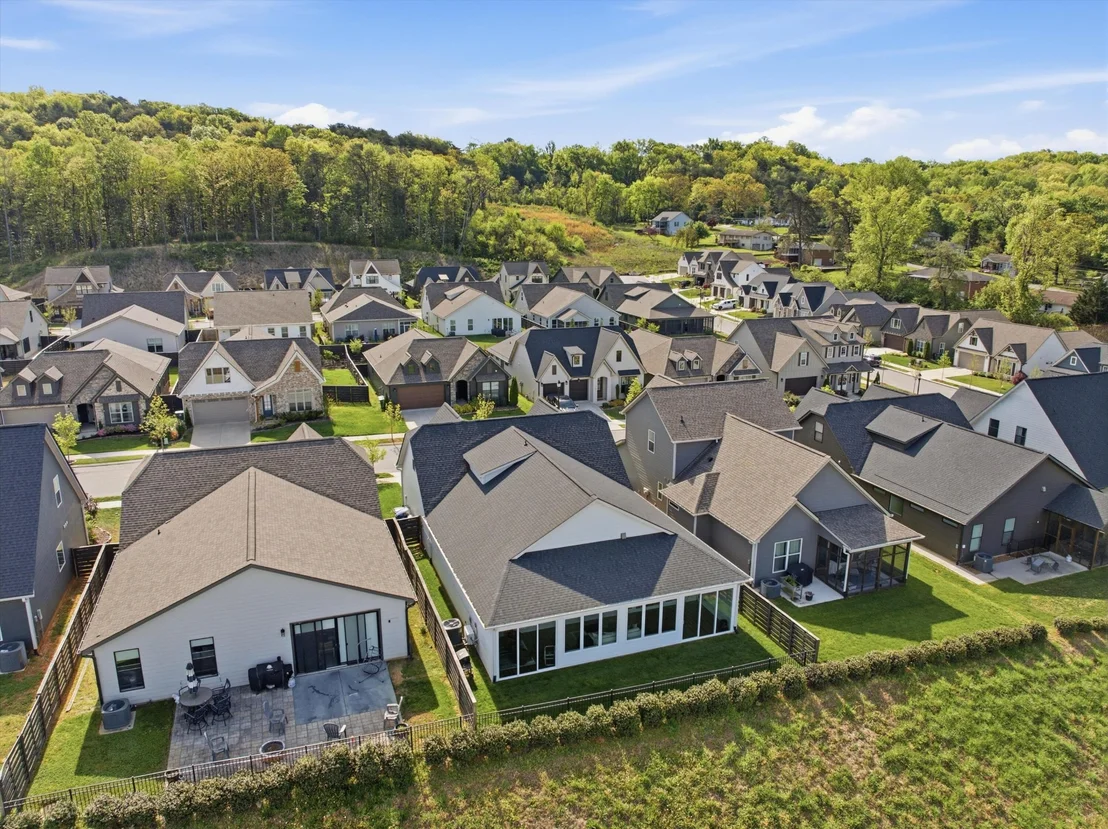
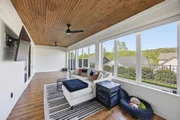
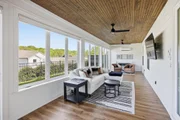
One of the home's standout features is the fully finished, climate-controlled rear living space--an extension of the main living area accessed through double French doors. With motorized shades and scenic mountain views, this versatile space functions seamlessly as an additional living room, sunroom, or entertaining area year-round.
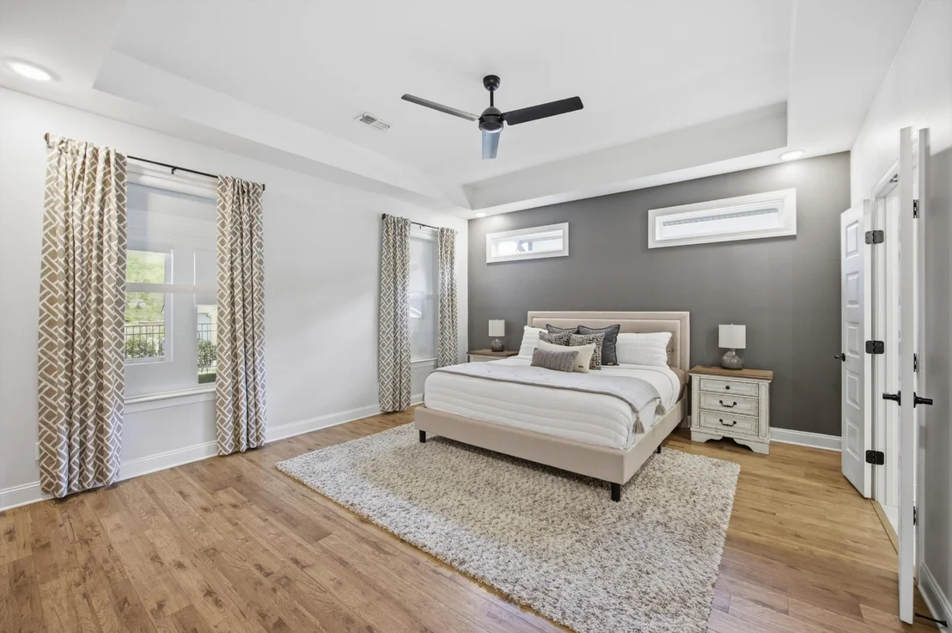
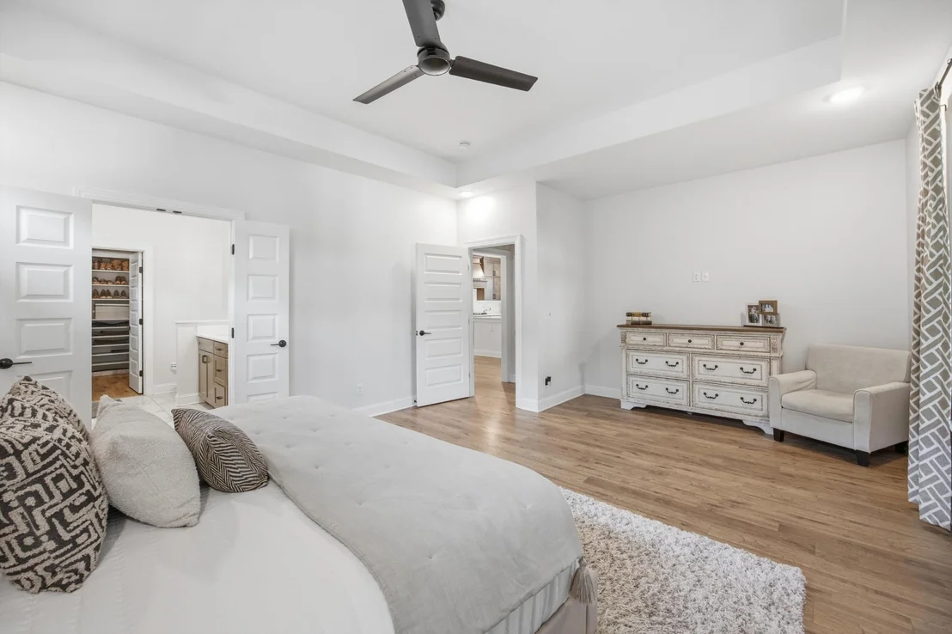
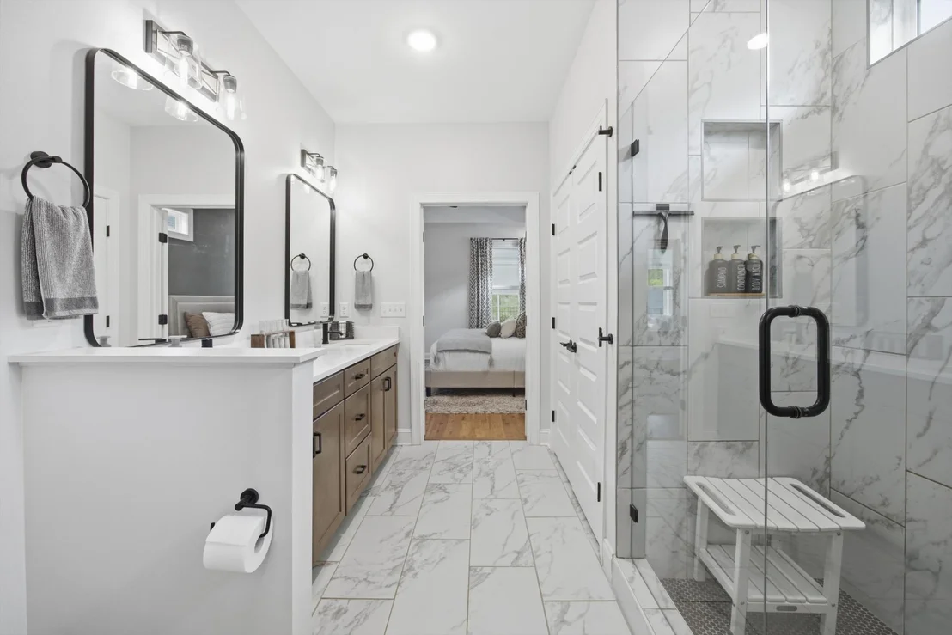
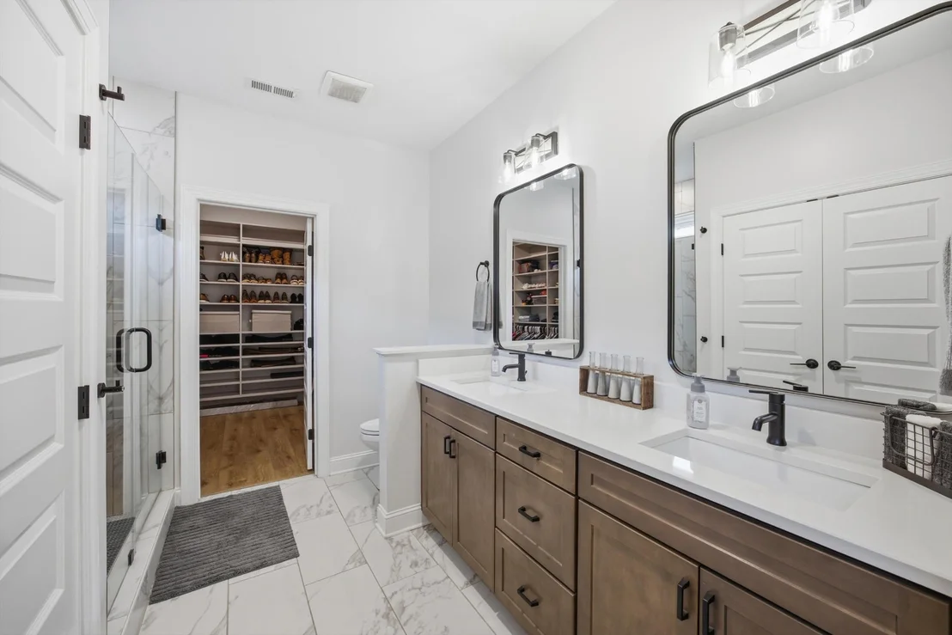
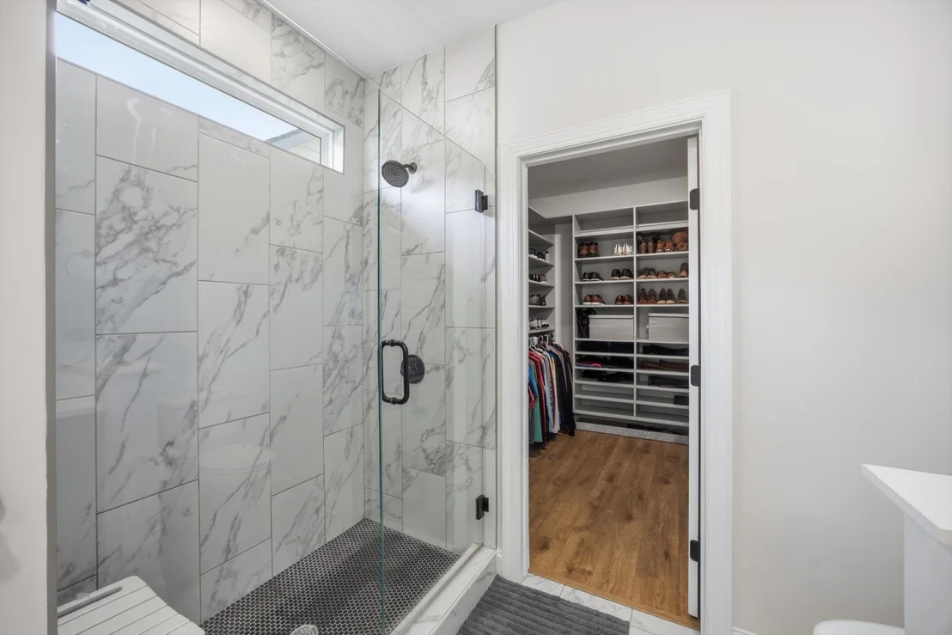
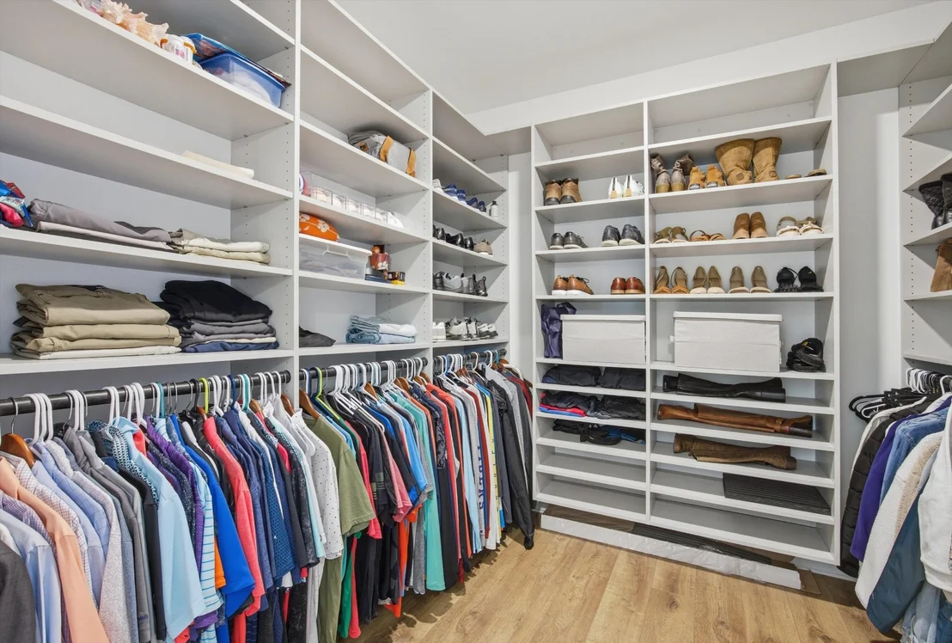
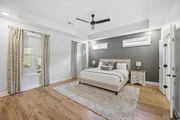
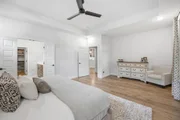
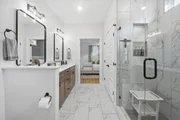
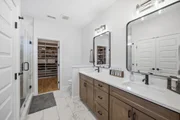
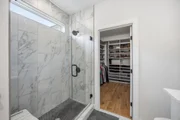
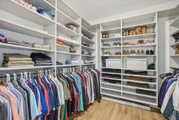
The main level also features a private primary suite with tray ceilings and transom windows. The ensuite bath includes a beautifully tiled walk-in shower with frameless glass door, double vanity, and a spacious walk-in closet with custom cabinetry.
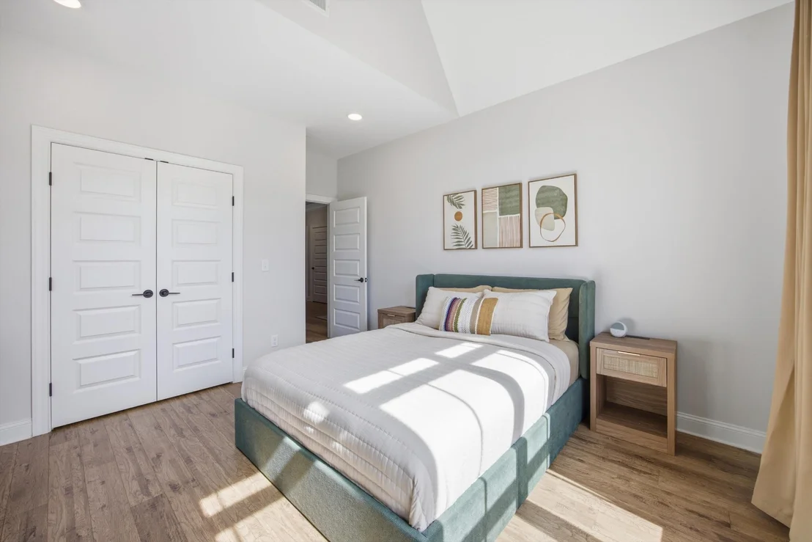
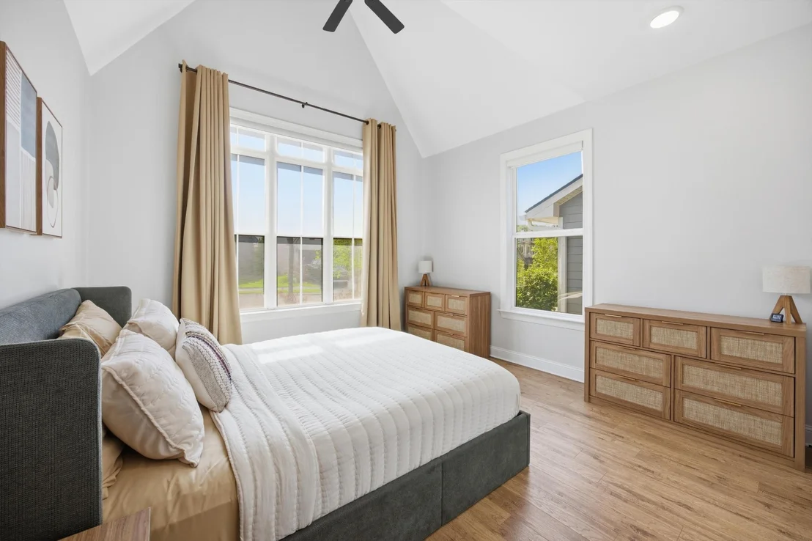
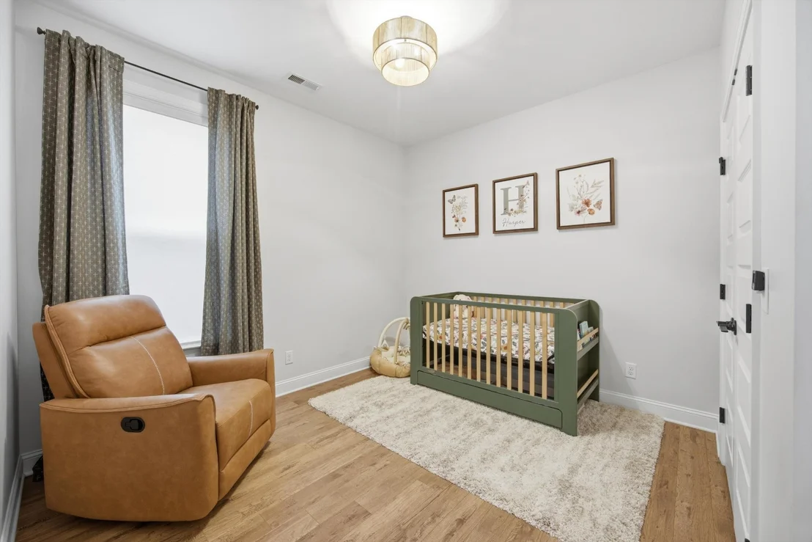
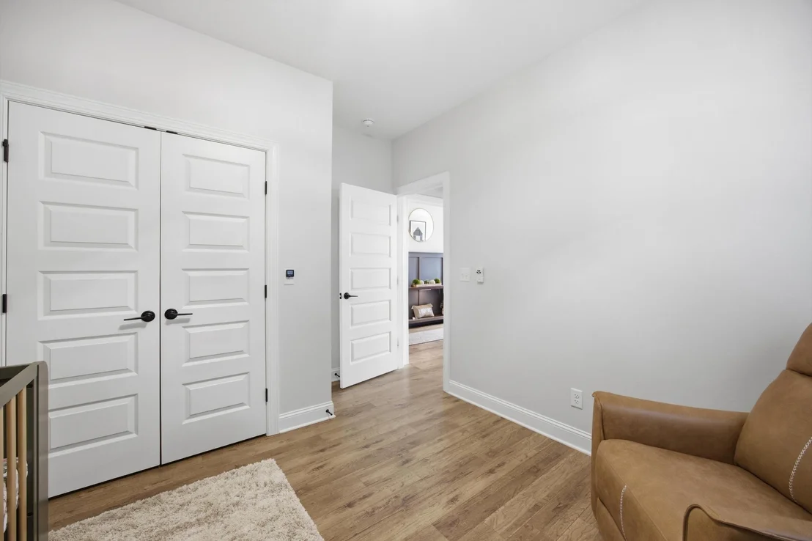
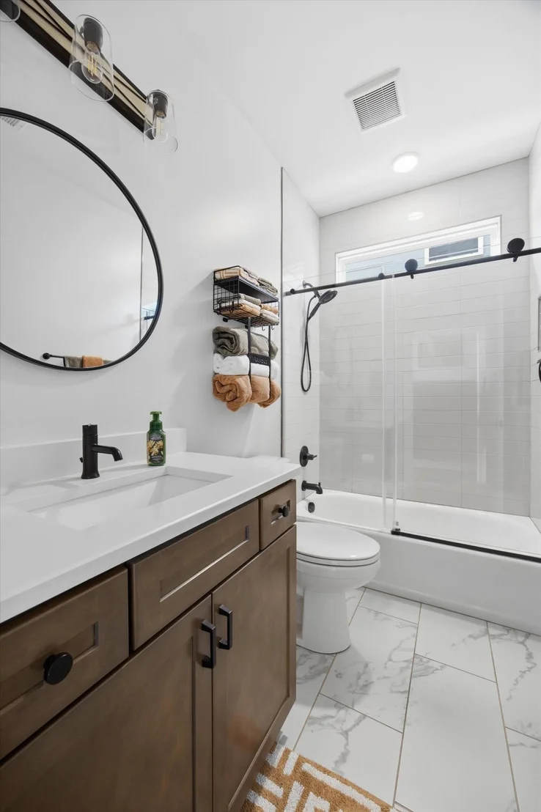
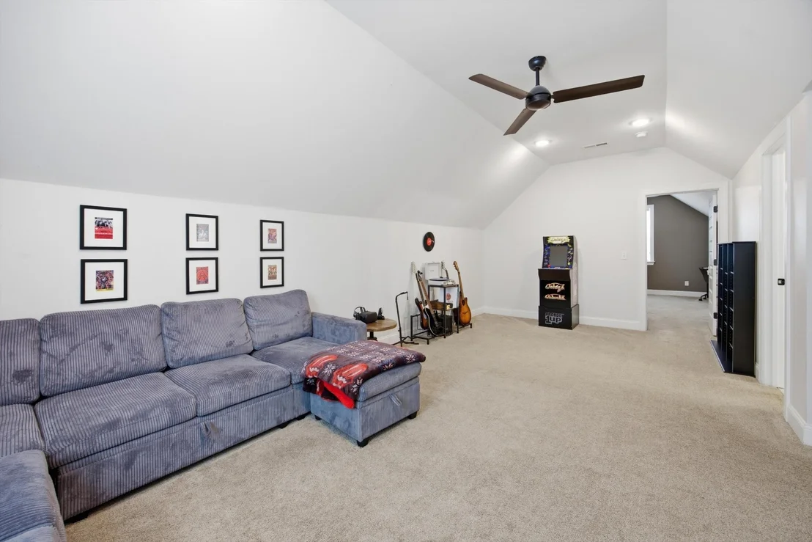
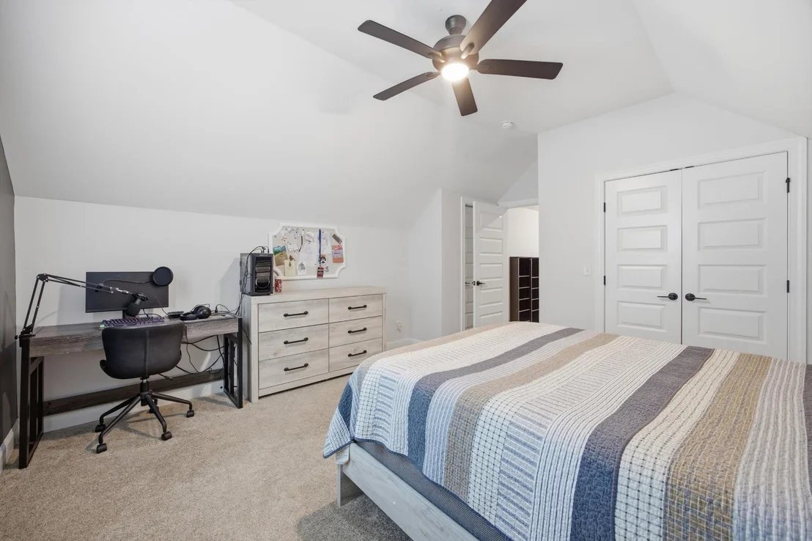
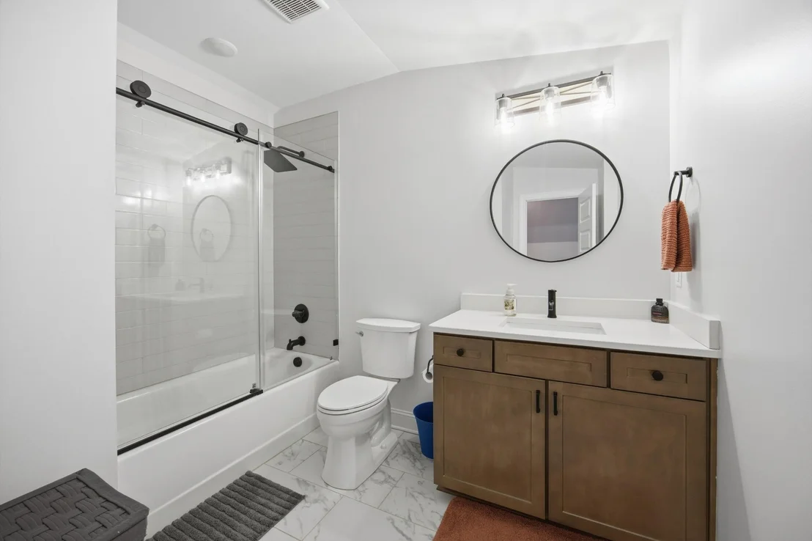
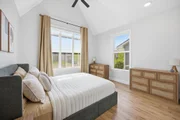
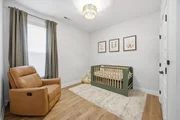
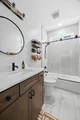
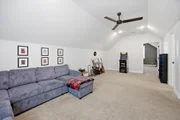
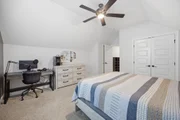
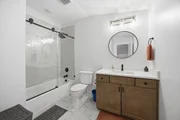
Upstairs offers a flexible bonus room and an oversized fourth bedroom with a full bath--ideal for a home office, guest suite, or additional living space.
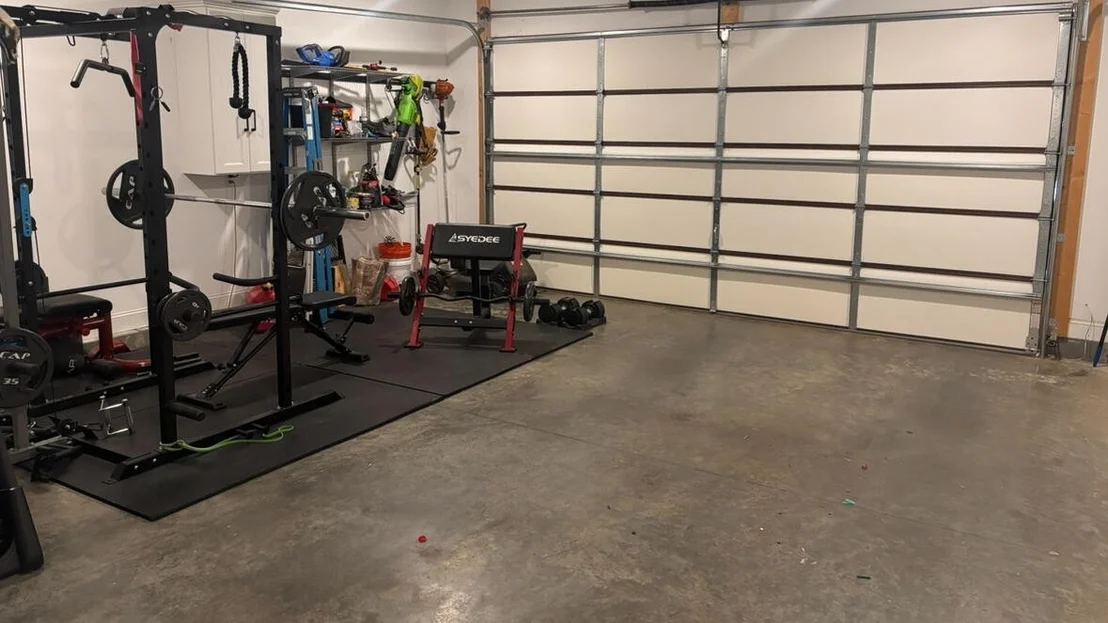
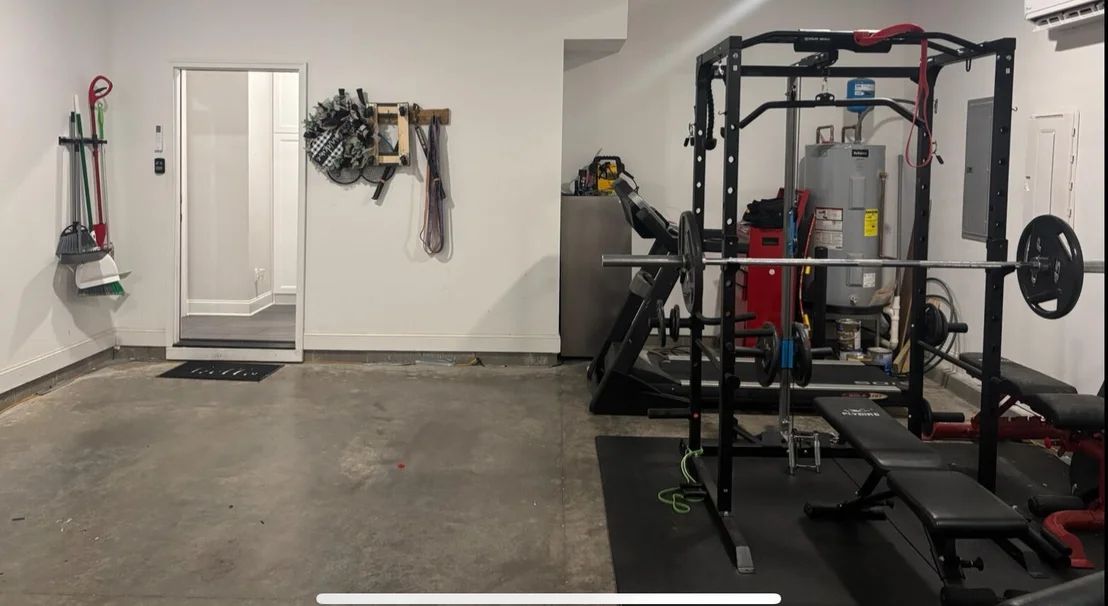
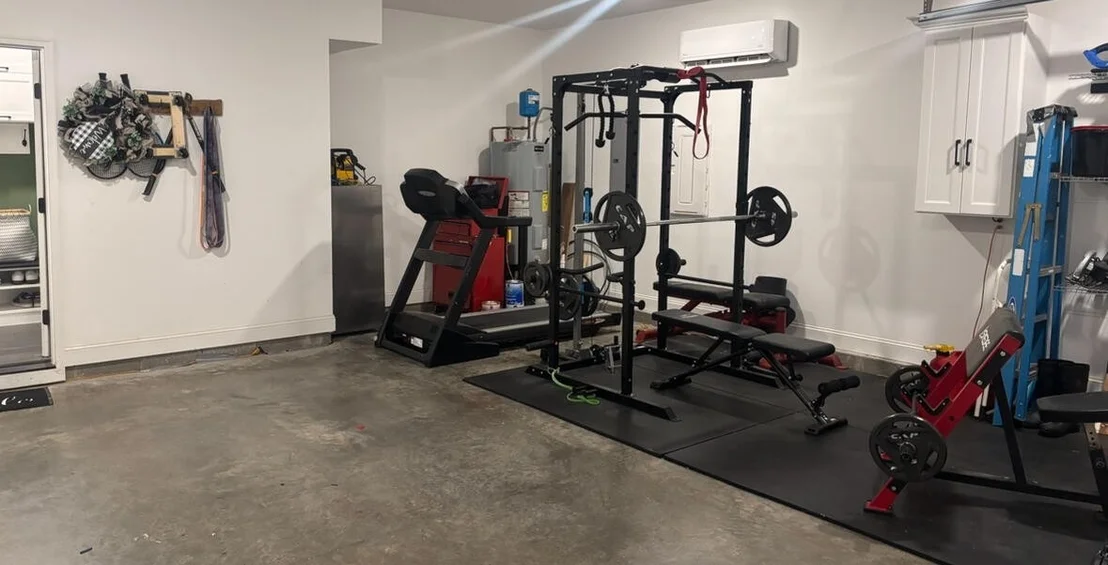
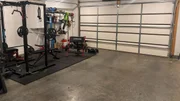
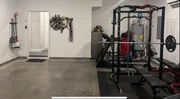
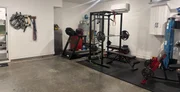
Additional upgrades include professionally installed window treatments throughout, soft-close shower doors, and dedicated heating and cooling systems for both the expanded living area and the garage--making the garage a fully climate-controlled, highly versatile space for hobbies, fitness, or storage.
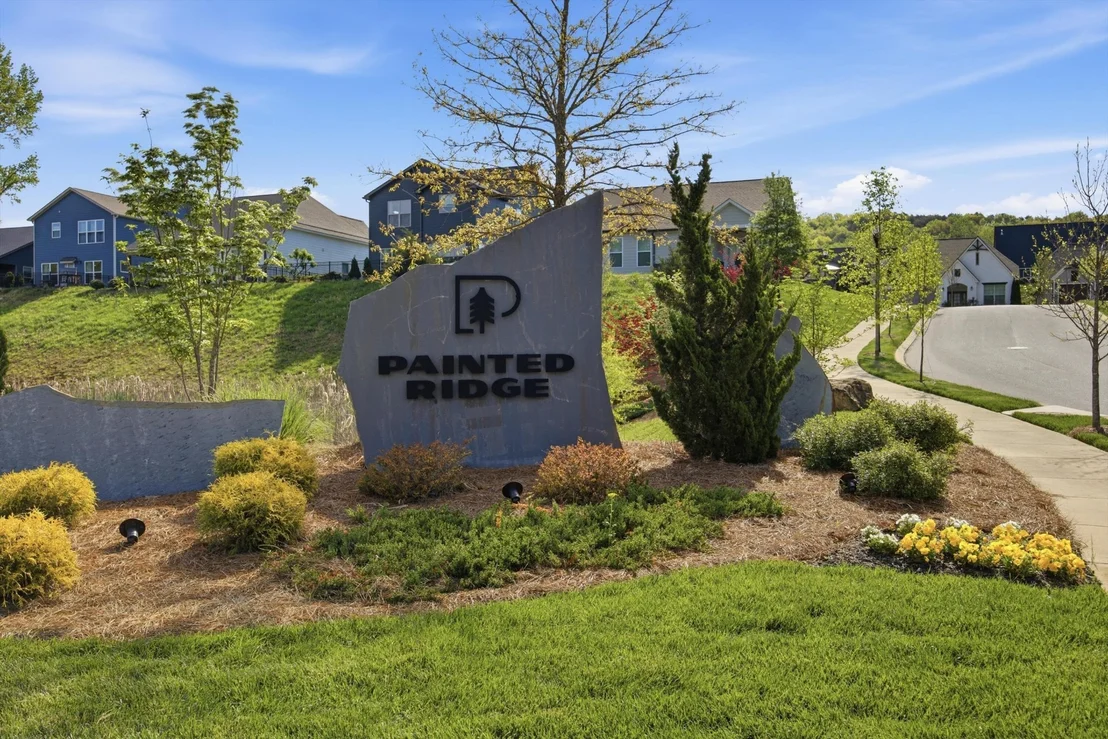
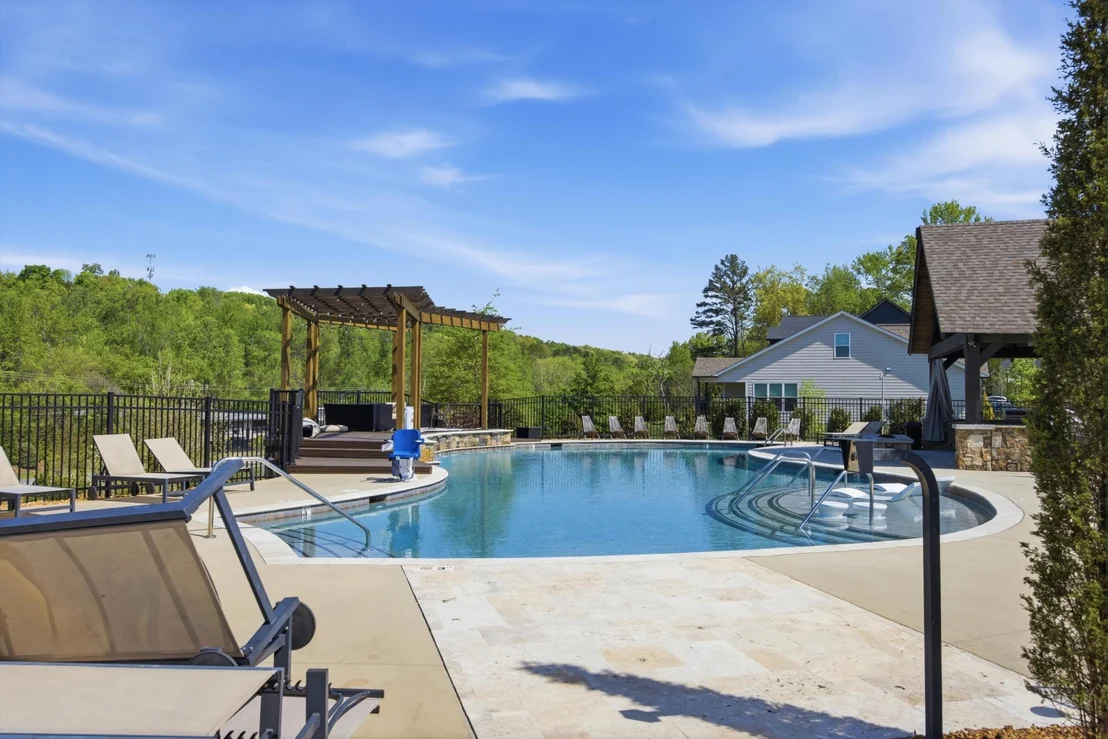
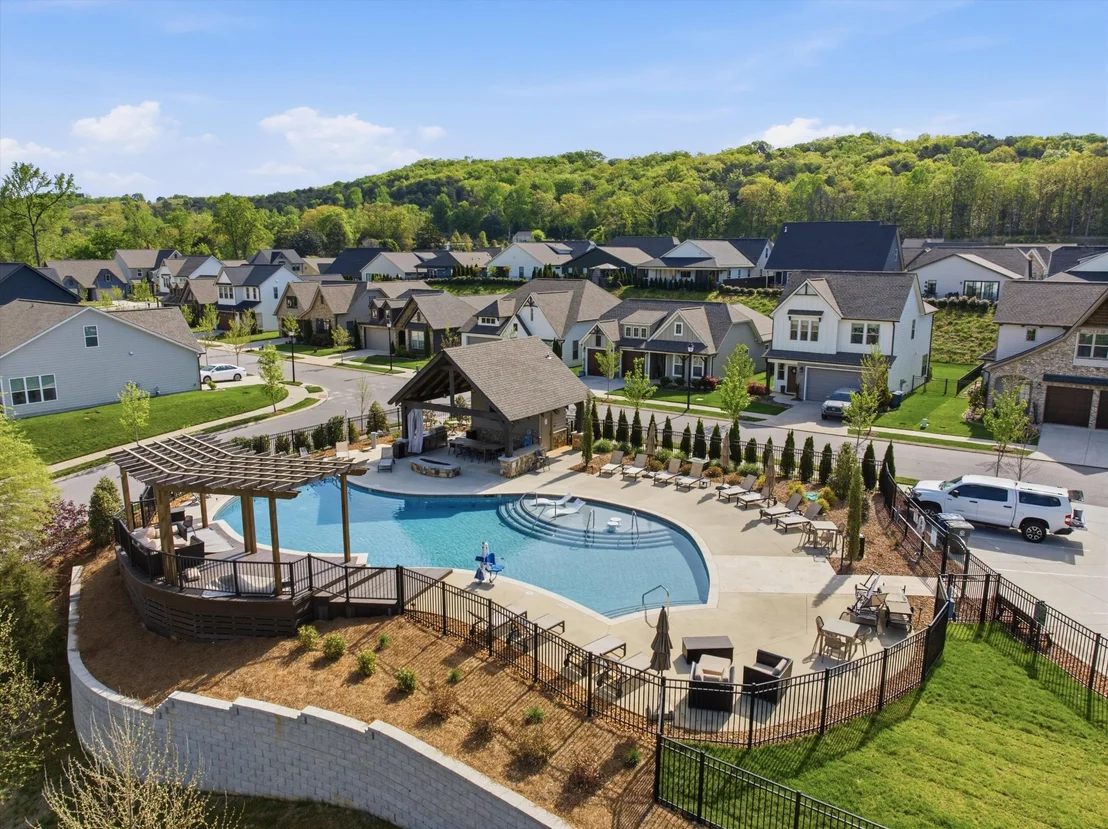
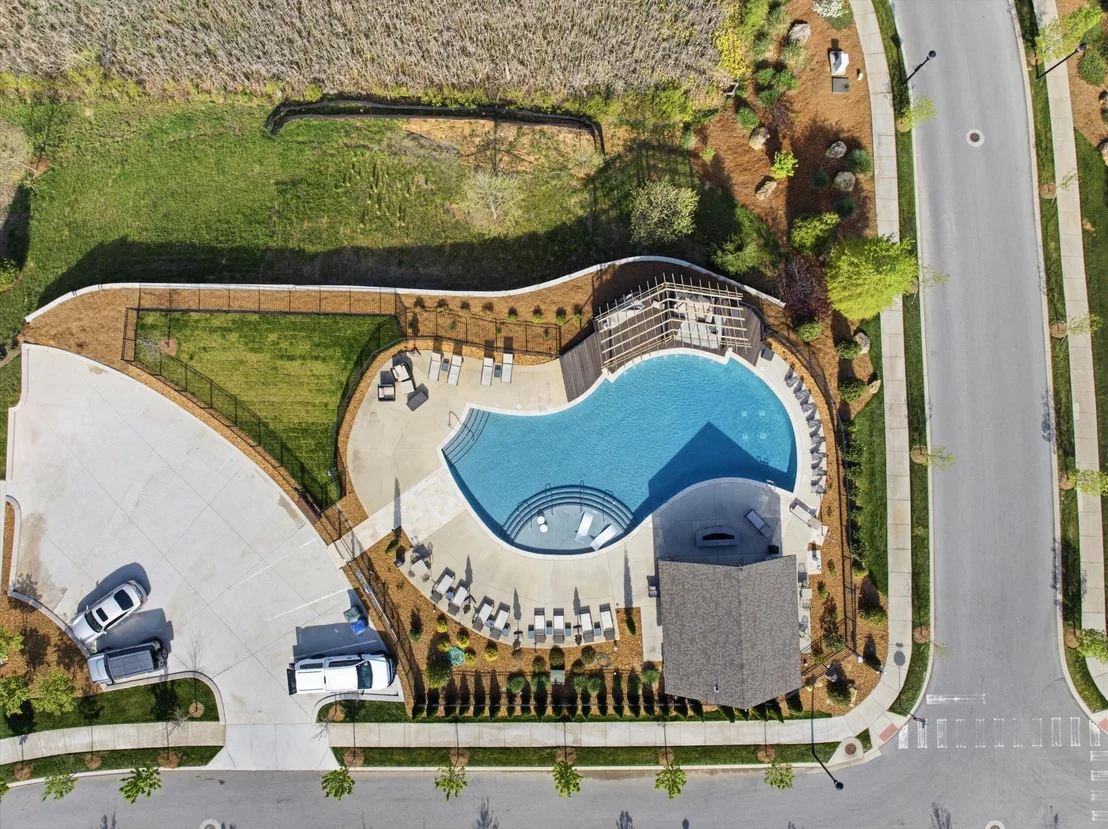
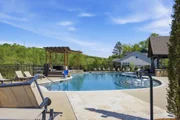
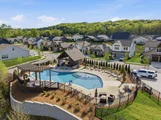
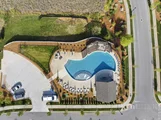
Residents of Painted Ridge enjoy access to community amenities including a pool, outdoor kitchen, dog park, and scenic walking trails--all just a short drive from the dining, shopping, and entertainment of Downtown Chattanooga.
Payment Calculator
Your Estimated Monthly Payment
Cap Rate Calculator
What does this mean?
Based on our analysis, the cap rate of this property is 1.25%. A negative cap rate indicates that the property might not be feasible as an income-producing asset. The median cap rate for a near zip code 11238 is 4.23%.
How much can I actually make?
Actual monthly rental income may vary between $4,760 and $7,140 depending on unit-specific characteristics. You can change the amount using the slider to further explore.
How is cap rate calculated?
Cap Rate = Net Operating Income (NOI) / Property Asset Value.
When calculating the cap rate, we assume 100% occupancy. Leverage (mortgage) is not considered.
Cap Rate provided by RealtyHop and RentHop, learn more about cap rate here.
Price History
| Date / Event | Date | Event | Price |
|---|---|---|---|
| Jun 15, 2026 | Sold | ||
| Sold | |||
| Apr 22, 2026 | Listed by EXP Realty LLC | $695,000 | |
| Listed by EXP Realty LLC | |||
| Apr 2, 2024 | No longer available | - | |
| No longer available | |||
| Mar 18, 2024 | Price Decreased |
$639,999
↓ $10K
(1.5%) | |
| Price Decreased | |||
| Feb 22, 2024 | Listed by Keller Williams Realty | $649,999 | |
| Listed by Keller Williams Realty | |||
| | |||
|
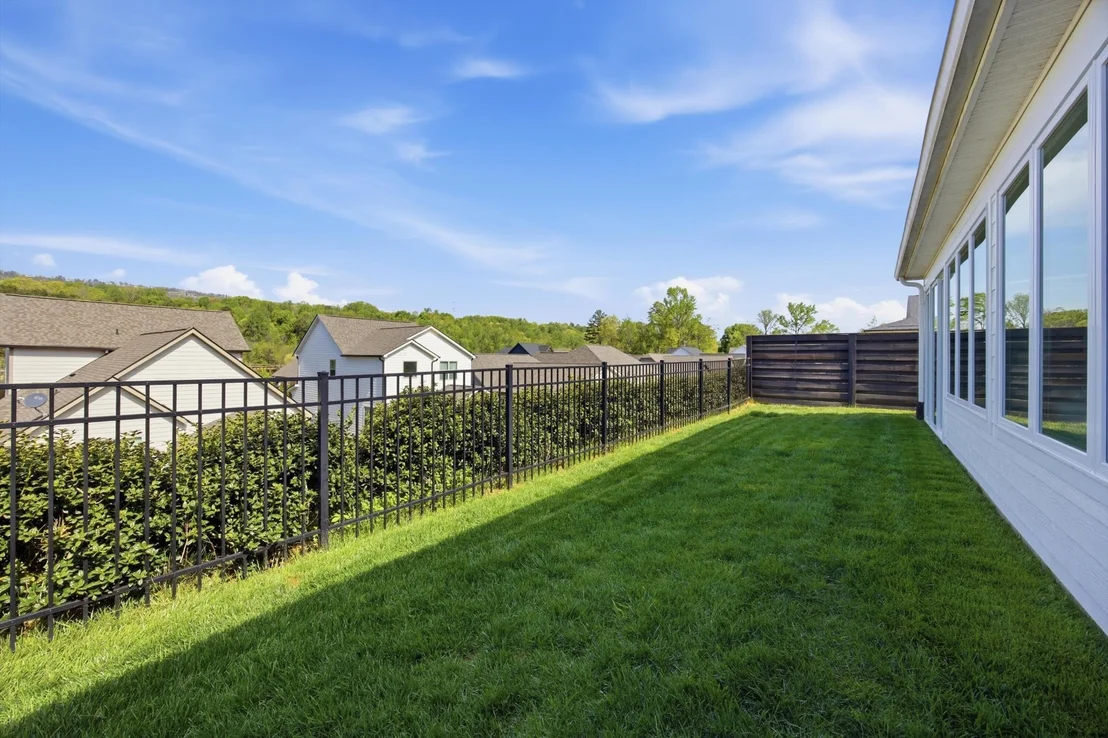
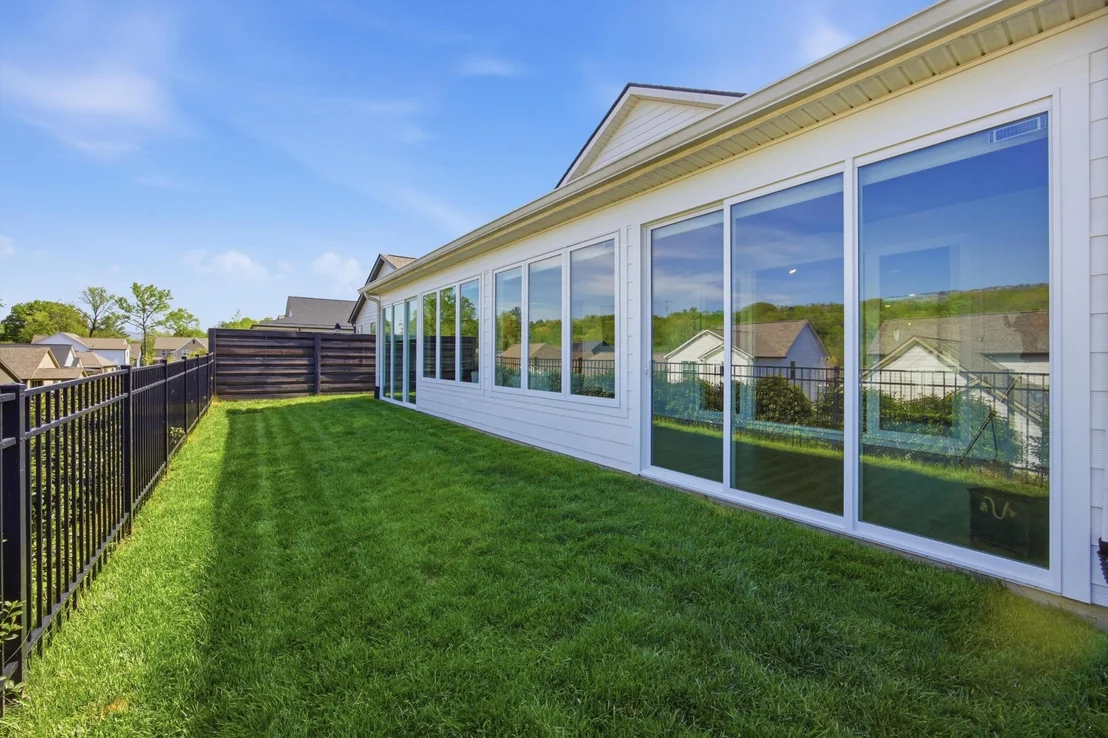
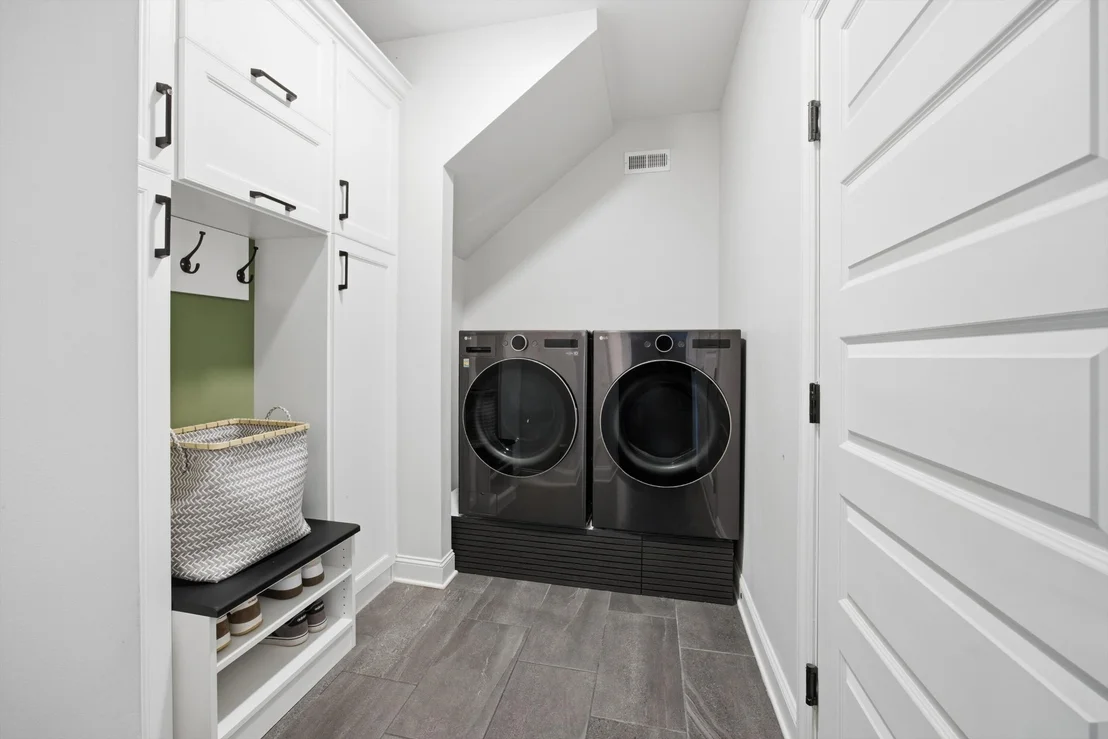
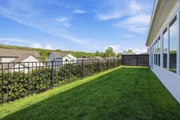
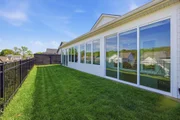
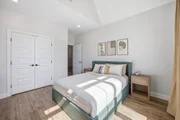
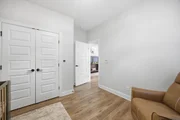
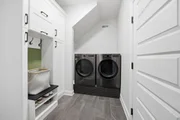
This spacious open concept home offers four bedrooms, three bathrooms, a two-car garage and nearly 2800 square feet of living space. Centrally located close to downtown, shopping and restaurants. The grand entry features a sophisticated wainscoting finish, adding elegance and charm to the welcoming space. The living room features vaulted ceilings and a gas fireplace with floor-to-ceiling tiled surround and custom wood mantle. Off the living room is an expansive 40-foot screened-in porch with bead board ceilings which oversees the fenced backyard and offers breathtaking mountain views, creating an inviting and relaxing outdoor space to enjoy morning coffee and evening sunsets. The chef's kitchen is a culinary dream with soft close cabinets, upgraded quartz countertops, custom backsplash, oversized island, a sleek wood hood vent, gas range, and stylish porcelain farmhouse sink. The expansive primary bedroom boasts a tray ceiling and transom windows that gives the space both privacy and natural light. The accompanying ensuite bathroom features a luxurious walk-in tiled shower with frameless glass door, double vanity, and large linen closet for ample storage. Completing the primary space is a walk-in closet outfitted with custom cabinetry and shelving, ensuring both style and functionality. The main level also features two additional bedrooms, perfect for family members, guests or a home office. The combined laundry room and mudroom features custom built-in cabinets and shelving for great functionality and organization. Upstairs you will find a bonus space, oversized fourth bedroom and full bathroom ideal for teenagers or an in-law suite. This home features numerous upgrades reflecting meticulous attention to detail and a commitment to quality and comfort, including custom roll-down shades, upgraded electrical package and enhanced lighting fixtures throughout. In addition, the community features expansive community space including a luxury pool, outdoor kitchen, dog park and access to a hiking trail.
**A comprehensive list of both builder and owner upgrades is in the document section of this listing and can also be provided by the list agent upon request. ** The manager has listed the unit size as 2772 square feet.
| |||
Property Highlights
Building Info
Comparables
Status
Price/ft²
Listed On
Sold On
About Falling Water - Browntown
Similar Homes for Sale
Currently no similar homes aroundNearby Rentals

Last Updated: 5 months ago
Data Source: Realtracs, MLS# RTC3243656
Brokerage email: [email protected]

























 Your Privacy Choices
Phone: 425-283-2930
Address: 335 Madison Avenue, New York, NY 10017