Check Availability
Barnstable 02649
131 Whippoorwill Cir
$825,000
● House - In Contract

131 Whippoorwill Cir

Mashpee, MA 02649
bedrooms
3 Beds
bathrooms
3 Baths
square feet
2,448 Ft²
$4,567
Est. Monthly
$42
HOA / Fees

About This Property

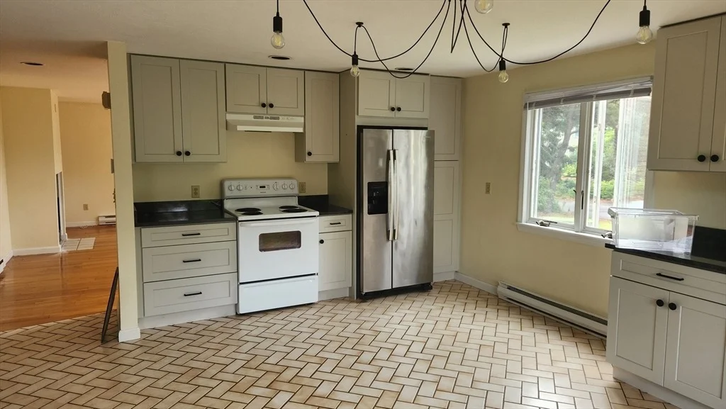
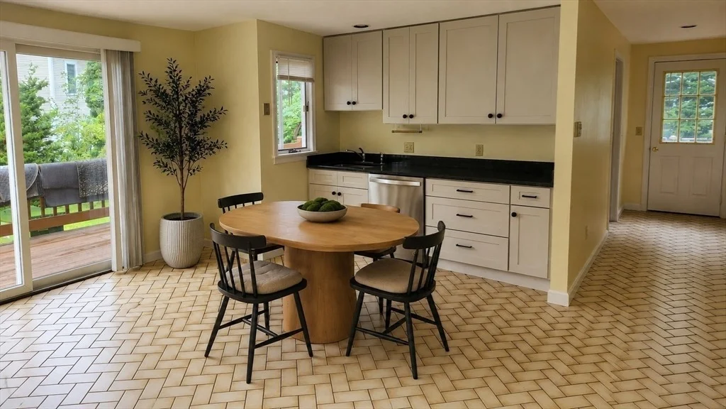
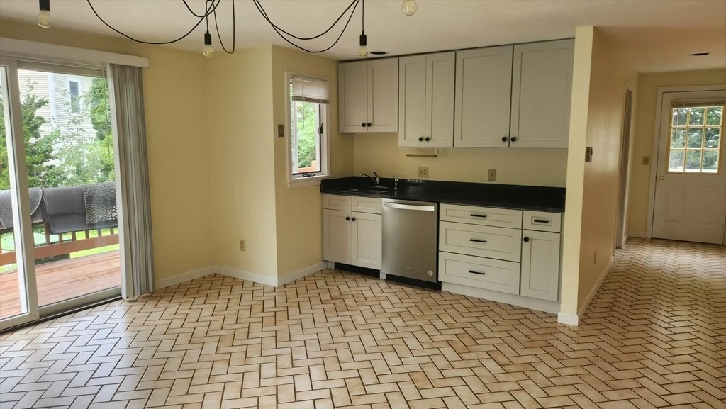
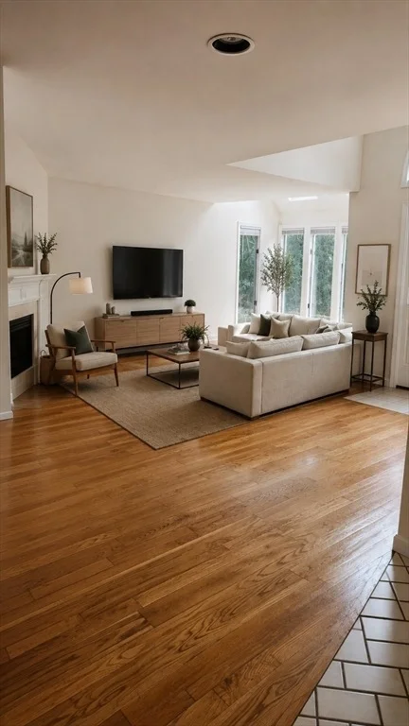
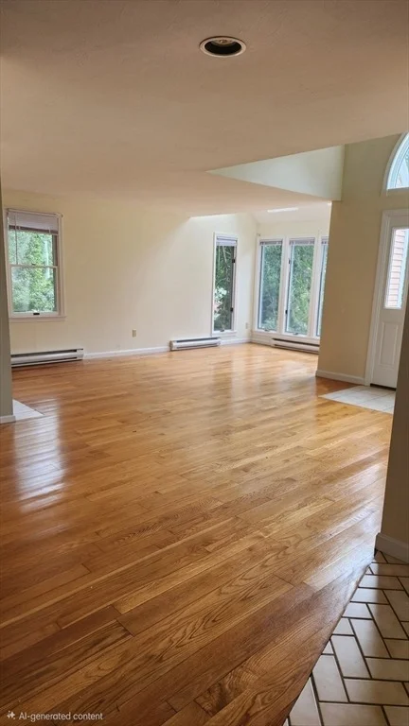
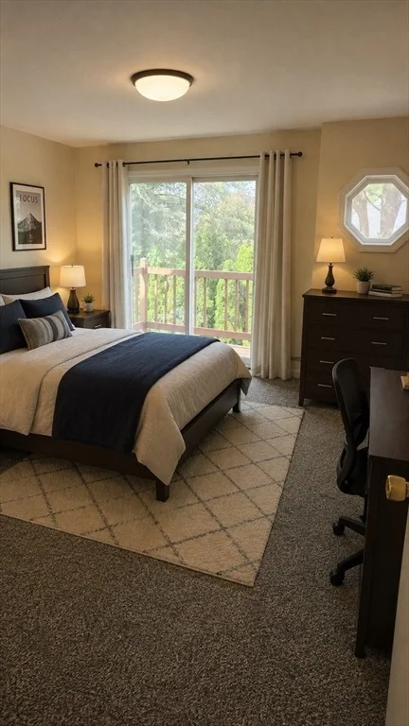
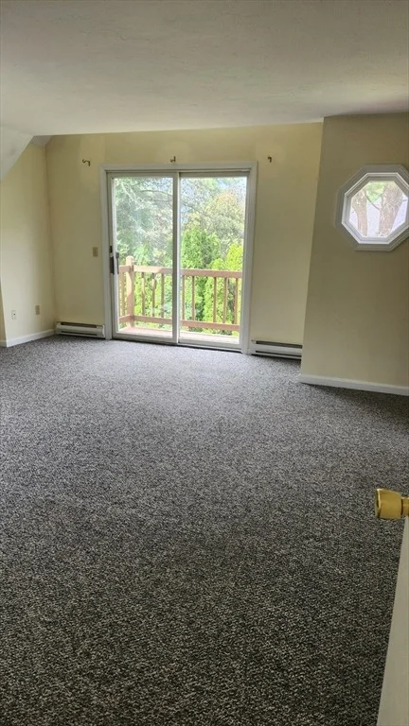
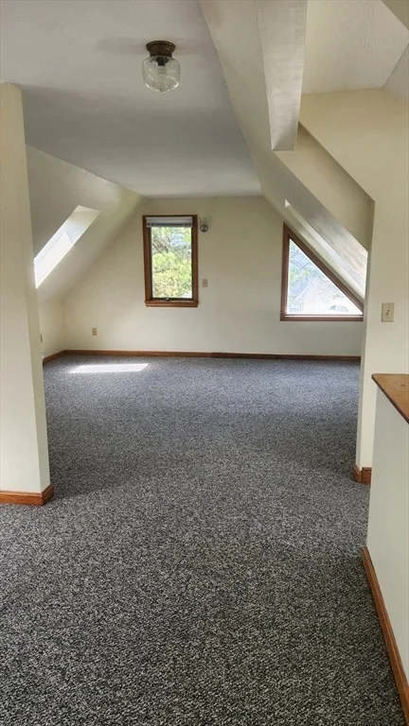
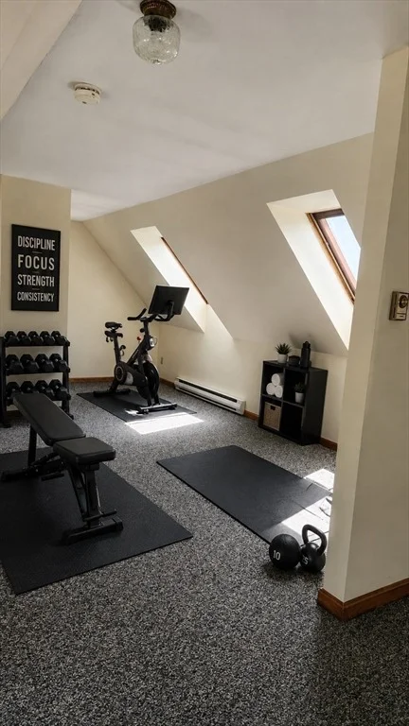
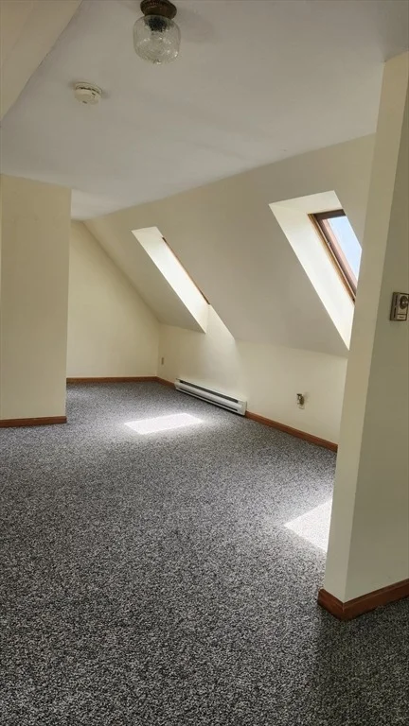
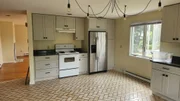
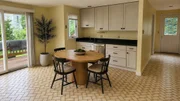
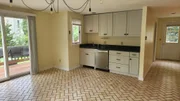
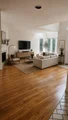
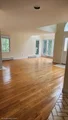
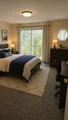
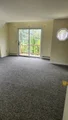
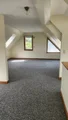
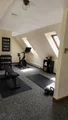
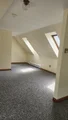
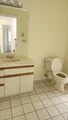
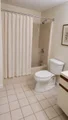
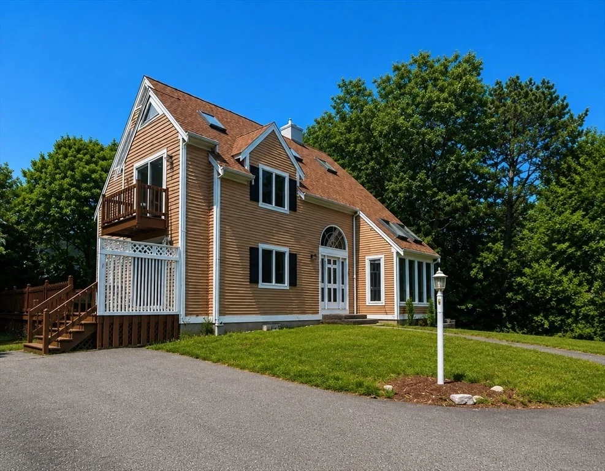
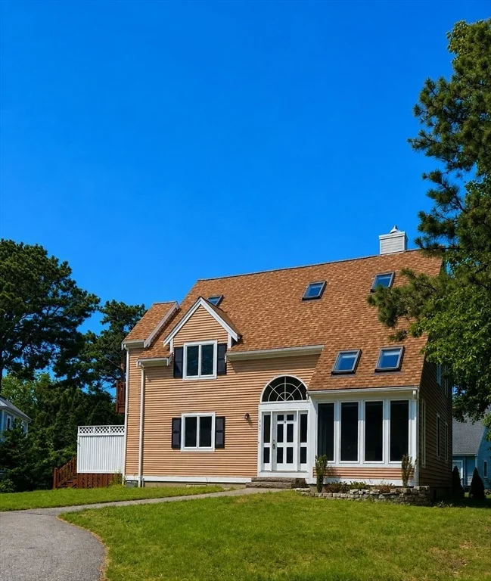
This sun-filled contemporary home offers over 2,400 square feet of living space, featuring 3 spacious bedrooms and 2.5 baths, including a private primary bedroom with its own exterior balcony & en-suite bath. The updated kitchen is perfect for entertaining and everyday living, while recent improvements--including fresh interior paint and brand-new carpeting--make this home truly move-in ready. The open, light-filled floor plan creates a warm and inviting atmosphere, blending comfort with modern style. Located just a half-mile from South Cape Beach, you'll enjoy easy access to one of Cape Cod's most beautiful stretches of shoreline. The neighborhood also offers exceptional amenities, including a private dock to enjoy boating, kayak storage, and a small sandy area for relaxing waterside. Nature lovers will appreciate the nearby conservation area with walking trails, while Mashpee Commons is just minutes away, offering premier shopping, dining, and entertainment. Suitable whether you're looking for a year-round residence, vacation getaway, or investment. (Some pictures have AI added furniture)
Unit Size
2,448 Ft²
Days on Market
-
Land Size
0.30 acres
Price per sqft
$337
Property Type
House
Property Taxes
$474
HOA Dues
$42
Year Built
1988

Listed By

Payment Calculator

Cap Rate Calculator

Last updated: 2 days ago (MLSPIN #73560740)

Price History

Date / Event Date Event Price
Sep 26, 2026 In contract -
In contract
Sep 2, 2026 Price Decreased $825,000
↓ $50K (5.7%)
Price Decreased
Aug 8, 2026 Listed by Today Real Estate, Inc. $875,000
Listed by Today Real Estate, Inc.
Apr 8, 1996 Sold
Sold

Property Highlights

Fireplace
Parking Details
Has Open Parking
Parking Features: Paved, Paved
Open Parking Spaces: 4
Interior Details
Full Bathrooms: 3
Interior Features: Cathedral Ceiling(s), Closet, Loft, Den
Appliances: Electric Water Heater, Water Heater, Range, Dishwasher, Refrigerator
Flooring Type: Tile, Carpet, Hardwood, Flooring - Wall to Wall Carpet
Laundry Features: First Floor
Rooms: 6
Has Fireplace
Fireplace Features: Living Room
Fireplaces: 1
Basement: Full, Unfinished, Bulkhead
Exterior Details
Square Footage: 2448
Architectural Style: Contemporary
Year Built Source: Public Records
Year Built: 1988
Waterfront Features: River Front, Ocean, Sound, 3/10 to 1/2 Mile To Beach, Beach Ownership(Public)
Building Area Total: 2448
Building Area Units: Square Feet
Window Features: Skylight(s), Insulated Windows
Construction Materials: Frame
Patio and Porch Features: Deck - Wood
Lot Features: Cleared
Lot Size Area: 0.3
Lot Size Units: Acres
Lot Size Acres: 0.3
Lot Size Square Feet: 12981
Water Source: Public
Financial Details
Tax Assessed Value: $853,800
Tax Annual Amount: $5,686
Utilities Details
Cooling Type: None
Heating Type: Electric
Sewer : Inspection Required for Sale
Location Details
HOA Fee: $500
HOA Fee Frequency: Annually

Building Info

Overview

    General

  • Year Built: 1988
  • Effective Year Built: 1989
  • Building Count: 1
  • Total Rooms: 6
  • Bedroom Count: 3
  • Bathroom Count: 3
  • Full Bathrooms: 3
  • Partial Bathrooms: 3
  • Building Condition: 6
  • Building Quality: 0
  • Construction Type: 6
  • Building Style: 21
  • Exterior Walls Type: 18
  • Interior Walls Type: 0
  • Roof Shape Type: 1
  • Roof Cover Type: 15
  • Floor Count: 200
  • Living Units: 1
  • Floor Cover: 0
  • Basement Type: 7
  • Basement Area: 1,076
  • Garage Type: 0
  • Parking Space Count: 0
  • Patio Type: 0
  • Porch Type: 0
  • Pool Type: 0

    Dimensions

  • Lot Size Square Feet: 12,981
  • Total Building Area: 2,448
  • Gross Building Area: 4,031
  • Building Area: 2,448
  • Building Area Measurement: L

    Heating and Cooling

  • Fireplace Count: 1
  • Air Conditioning: 0
  • Heating: 2
  • Heated Square Feet: 2,448
  • Heating Fuel Type: 2

    Utilities

  • Sewer System: 0
  • Water Service: 0

Building

  • Building Type: 0
  • Property Class: R
  • Land Acres: 0000000298
  • Standard Land Use Code: 1001
  • County Land Use Code: 101

Neighborhood

  • School District Name: Mashpee School District
  • School Tax School District: MASHPEE SD
  • Census Tract: 015200

Zoning

  • Zoning: R3

Geography

  • Account Number: 10422
  • Parcel: MASH M:125 B:31C L:0
  • Block: 31C
  • Municipality: MASHPEE
  • Latitude: 41.5604
  • Longitude: -70.5065

    Address

  • Full Address: 131 Whippoorwill Cir
  • Address - House Number: 131
  • Address - Street Name: Whippoorwill
  • Address - Suffix Type: Cir
  • State: MA
  • City Name: Mashpee
  • Carrier Code: R005
  • 4-Digit Zip Code: 4546
  • Zip Code: 02649

Valuation

    Tax

  • Tax Year: 2023
  • Tax Amount: $446,700

    Appraisal Valuation

  • Standard Deviation: 0.2144
  • Valuation Date: Jan 17, 2024
  • Confidence Score: 70
  • Final Value: 1,012,017
  • High Value: 1,229,010
  • Low Value: 795,024

    Assessments Valuation

  • Assessed Year: 2023
  • Assessed Total Value: $637,200
  • Assessed Land Value: $289,900
  • Assessed Improvements Value: $347,300

    Sales

  • Current Sale Recording Date: Apr 08, 1996
  • Current Sale Price:
  • Current Sale Document Type: 43
  • Current Sale Input Document Number: 662647
Data used for valuation calculations is provided by RealtyHop, and other third party sources

Comparables

Unit
Status
Type
Beds
Baths
ft²
Price/ft²
Asking Price
Listed On
Closing Price
Sold On
HOA + Taxes

About Barnstable


Similar Homes for Sale

Currently no similar homes around

Nearby Rentals


Frequently Asked Questions

When was property at 131 Whippoorwill Circle built and last sold?
The property at 131 Whippoorwill Circle was built in 1988 and last sold on Jan 1, 1970 for $168,000.
How much is this home worth?
The estimated value of the home located at 131 Whippoorwill Circle is $857,924.
What are some comparable homes to 131 Whippoorwill Circle?
There are currently no comparable homes to 131 Whippoorwill Circle.