


131 SW Willow Lake Trail


About This Property
Payment Calculator
Your Estimated Monthly Payment
Cap Rate Calculator
What does this mean?
Based on our analysis, the cap rate of this property is 1.25%. A negative cap rate indicates that the property might not be feasible as an income-producing asset. The median cap rate for a near zip code 11238 is 4.23%.
How much can I actually make?
Actual monthly rental income may vary between $4,760 and $7,140 depending on unit-specific characteristics. You can change the amount using the slider to further explore.
How is cap rate calculated?
Cap Rate = Net Operating Income (NOI) / Property Asset Value.
When calculating the cap rate, we assume 100% occupancy. Leverage (mortgage) is not considered.
Cap Rate provided by RealtyHop and RentHop, learn more about cap rate here.
Price History
| Date / Event | Date | Event | Price |
|---|---|---|---|
| Mar 1, 2021 | Sold | ||
| Sold | |||
| Oct 5, 2018 | Listed by Illustrated Properties/Hobe So | $975,000 | |
| Listed by Illustrated Properties/Hobe So | |||
| Oct 3, 2018 | No longer available | - | |
| No longer available | |||
| Aug 13, 2018 | Listed | $1,299,000 | |
| Listed | |||
| | |||
|
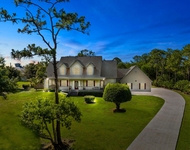
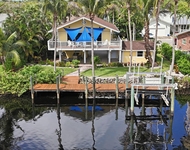
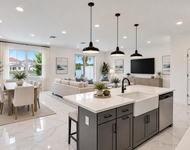
Custom built luxurious waterfront estate on the south fork of the St. Lucie River offers 6bed/4bath, circular driveway,3 car garage, and all the amenities. High ceilings throughout and tall windows with exquisite custom moldings. Living room with coral fireplace looks onto pool, cabana, tropical landscaping and private 60ft. dock.New pool pump installed in 2017,new roof, 4 A/Cs,and house water pump in'16, new central vac in'14,new water heater in'12 & pool re-surfaced in'11. Tall wood kitchen cabinets, corian counters, separate large pantry and family room wt sink and bar. Master bed is 700sq. ft.with step down and 2 walk-in closets.Huge master bath.Formal dining room. Pristine tiled floors.Four full baths.Second floor suite with family room,2 large bed and 2bath, huge closets and privacy. The manager has listed the unit size as 4493 square feet.
| |||
| May 15, 2018 | Listed | $1,299,000 | |
| Listed | |||
| | |||
|
Custom built luxurious waterfront estate on the south fork of the St. Lucie River offers 6bed/4bath, circular driveway,3 car garage, and all the amenities. High ceilings throughout and tall windows with exquisite custom moldings. Living room with coral fireplace looks onto pool, cabana, tropical landscaping and private 60ft. dock.New pool pump installed in 2017,new roof, 4 A/Cs,and house water pump in'16, new central vac in'14,new water heater in'12 & pool re-surfaced in'11. Tall wood kitchen cabinets, corian counters, separate large pantry and family room wt sink and bar. Master bed is 700sq. ft.with step down and 2 walk-in closets.Huge master bath.Formal dining room. Pristine tiled floors.Four full baths.Second floor suite with family room,2 large bed and 2bath, huge closets and privacy. The manager has listed the unit size as 4493 square feet.
| |||

Property Highlights
Building Info
Comparables
Status
Price/ft²
Listed On
Sold On
About Martin
Similar Homes for Sale
Currently no similar homes aroundNearby Rentals

Illustrated Properties/Hobe So
Last Updated: 5 months ago
Data Source: Beaches MLS, MLS# R10469839
 Your Privacy Choices
Phone: 425-283-2930
Address: 335 Madison Avenue, New York, NY 10017