See Home Value
Gaithersburg 20878
131 MISSION DRIVE
$785,000
● House - Off Market

131 MISSION DRIVE

GAITHERSBURG, MD 20878
bedrooms
5 Beds
bathrooms
4 Baths, 1 Half Bath
square feet
4,666 Ft²
$1,031,231
RealtyHop Estimate
31.38%
Since Jan 1, 2021
National-US
Primary Model

About This Property

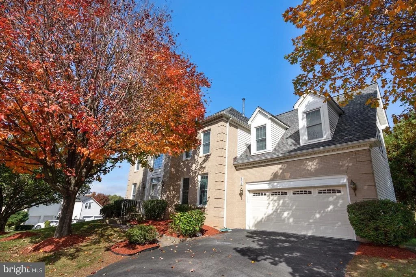
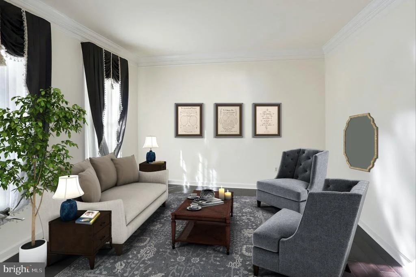
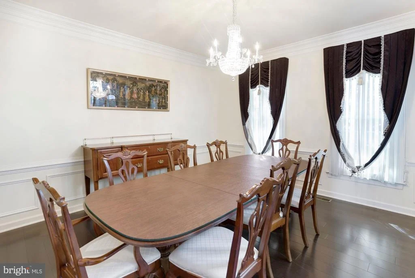
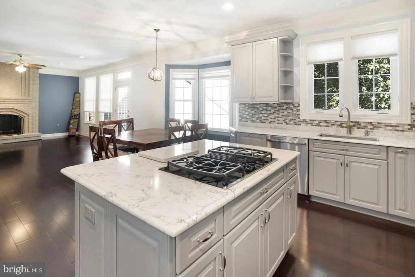
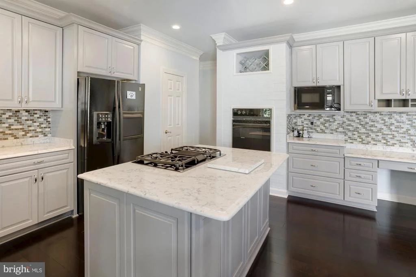
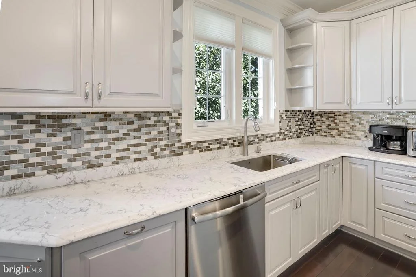
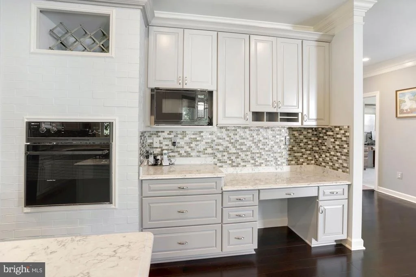
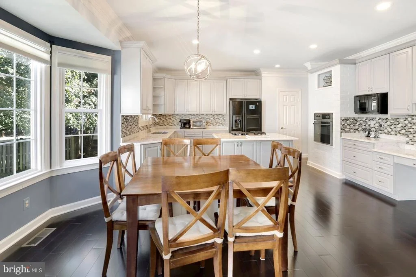
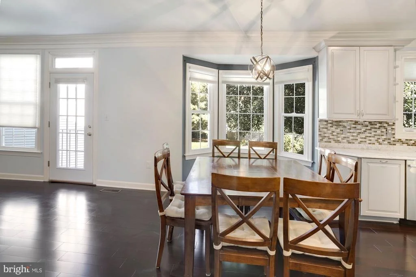
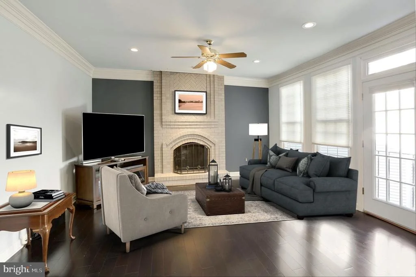
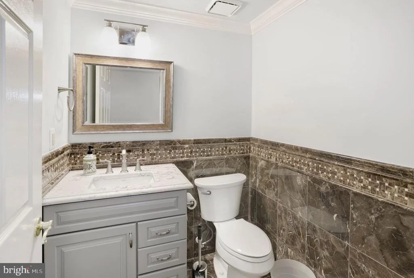
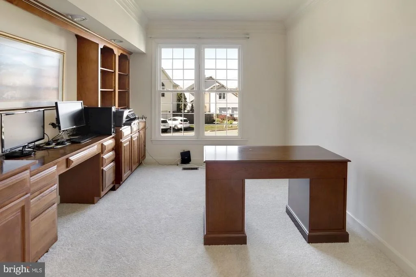
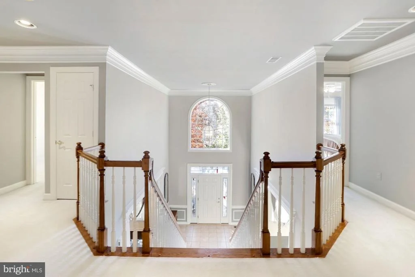
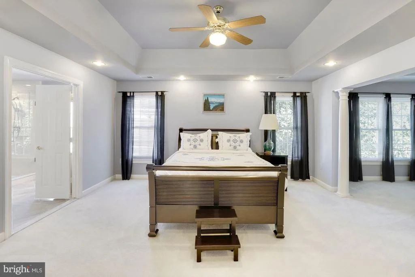
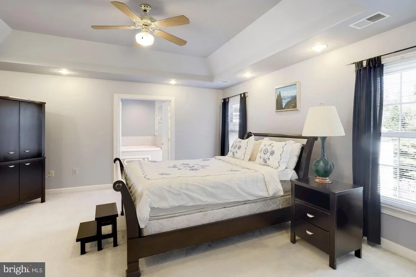
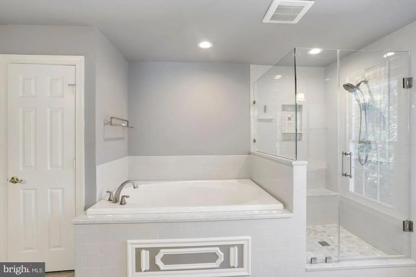
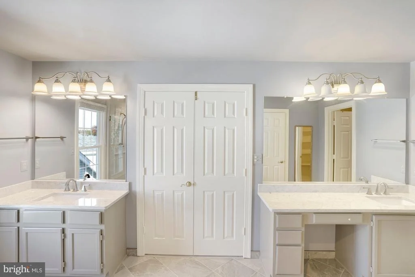
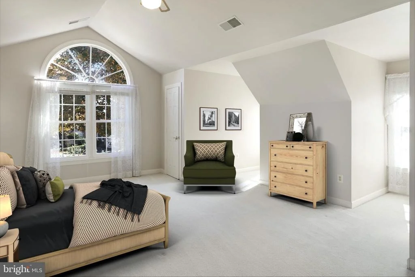
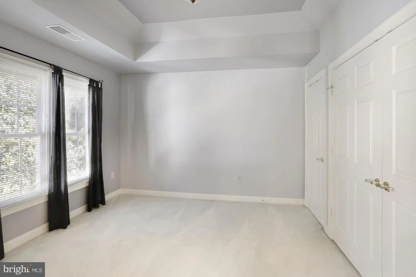
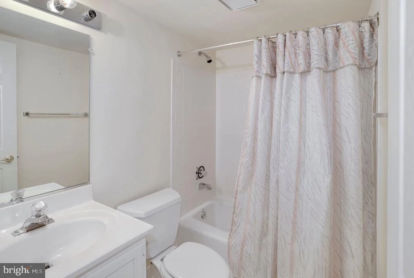
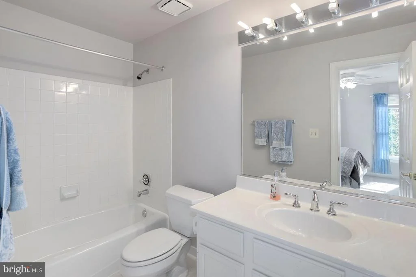
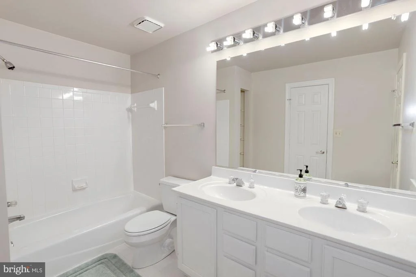
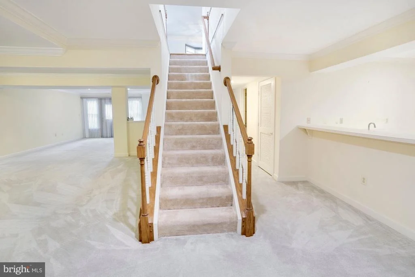
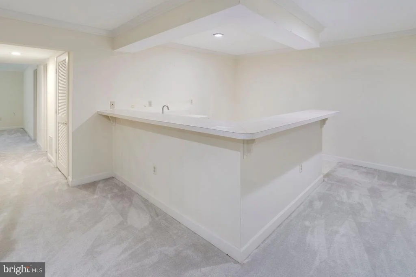
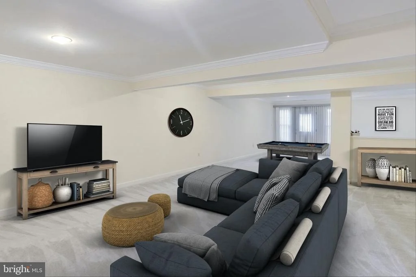
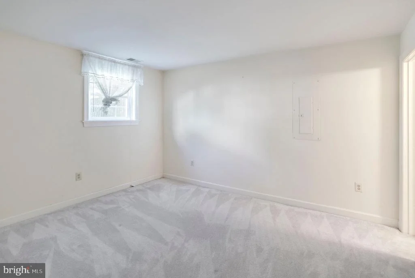
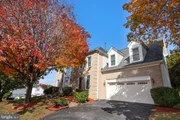
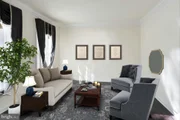
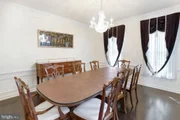
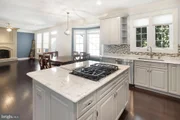
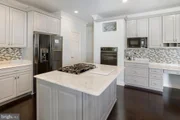
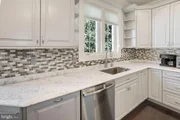
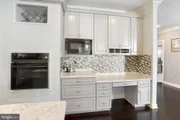
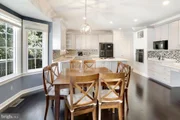
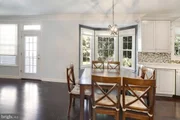
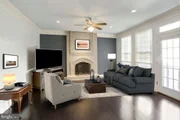
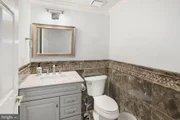
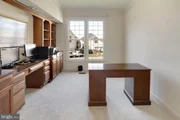
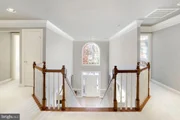
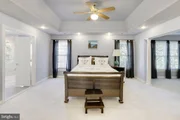
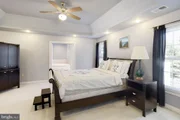
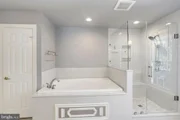
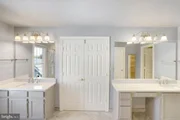
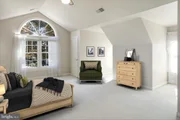
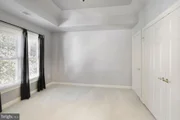
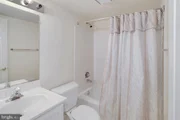
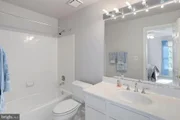
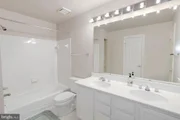
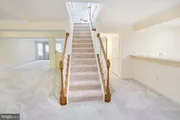
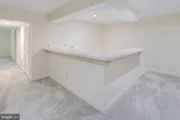
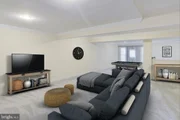
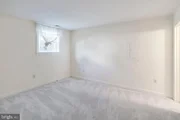
Major price reduction! Great price for this home!  Welcome Home to 131 Mission Drive! This beautiful, freshly renovated (nearly $100k of recent renovations/updates), 5 bedroom / 4.5 bath, brick-front colonial home is located on a corner lot in the exclusive and much sought-after Mission Hills neighborhood, an intimate community that is nestled on the border of North Potomac and Gaithersburg. You'll enter this magnificent, open floorplan home (>5,200 finished square feet over 3 levels) and immediately be impressed by its stunning two-story foyer, elegant chandelier, and striking staircase to the second level. To your left will be an inviting formal living room just perfect for welcoming guests. And to the right is your dining room, with plenty of space for entertaining both family and friends. Look ahead, and to the left you will be pleasantly surprised to find a home office/den, complete with rich, custom built-in bookshelves and cabinets. Just past the staircase to the back of the main level, you will discover both a huge family room and undoubtedly, the largest kitchen in the neighborhood (which was specifically customized and enlarged by the owners in the builder plans prior to construction). The centerpiece of the family room is its floor to ceiling, wood-burning brick fireplace for those cold winter nights. The modern, recently renovated kitchen includes a wonderful cooking island with cooktop, loads of white quartz-countertop space, a custom built-in writing desk, and tons of cabinet space. Seamlessly connecting the kitchen and family rooms is a wonderful breakfast area with plenty of room to comfortably congregate. And, the kitchen and dining rooms are connected by a Butler's Pantry with an additional sink and custom cabinetry. Finally, on the main level of this beautiful home is a completely upgraded powder room. Nearly the entire main level of this beautiful home has recently been renovated, including a new, modern kitchen; brand new floors; and an elegant powder room! At the top of stairs, you'll see double doors that lead you into an enormous master bedroom suite, which is one of many highlights of the home. Your new master suite includes a separate sitting room, which could easily be a media room, yoga room, dressing area, cozy reading nook, or another home office space. Furthermore, the gorgeous private master bathroom suite has been completely gut renovated and includes two separate vanity sinks, a large soaking tub with jets, a separate glassed-in shower and sitting bench, private enclosed commode, and a huge walk-in closet. Three additional very large bedrooms grace this second level, including one with cathedral ceilings and two that have their own en-suite, full bathrooms. All have ceiling fans and plenty of closet space. The large, walkout basement features an entertainment wet bar with plenty of room for a big refrigerator. There is also a very large carpeted and wide open recreation room perfect for kids to safely run around and play games; room to host friends; or simply another cozy area for family activities and entertainment. And if that is not enough, there is a large, fifth bedroom with its own full bathroom on this level perfect for grandparents/in-laws, guests, or older children that are visiting and want an added level of privacy from the top level bedrooms! Other great features of this home include a small patio outside the walkout basement, a designed-in door to build a deck off the main level, a two-car garage, and a recently replaced roof. For commuters, this home is two minutes from I-270 and the ICC, as well as Great Seneca Highway and the Shady Grove Metro stop. Loads of shopping, restaurants, and entertainment -- at Crown, Washingtonian Rio, and Kentlands -- are literally minutes from your doorstep. This is a great opportunity to own a stately, spacious home in a fabulous location with great schools! Book a private showing ASAP! Homes like this simply do not come available often!

Unit Size
4,666 Ft²
Days on Market
-
Land Size
0.19 acres
Price per sqft
$168
Property Type
House
Property Taxes
$663
HOA Dues
$23
Year Built
1991

Payment Calculator

Cap Rate Calculator

Last updated: 3 months ago (Bright MLS #MDMC731682)

Price History

Date / Event Date Event Price
Jan 7, 2021 Sold
Sold
Jan 6, 2021 No longer available -
No longer available
Oct 22, 2020 Listed by RE/MAX Realty Group $819,900
Listed by RE/MAX Realty Group
Sep 25, 1991 Sold
Sold

Property Highlights

Air Conditioning
Fireplace

Building Info

Overview

    General

  • Year Built: 1991
  • Effective Year Built: 1991
  • Bedroom Count: 0
  • Bathroom Count: 5
  • Full Bathrooms: 4
  • Partial Bathrooms: 5
  • Building Condition: 3
  • Building Quality: 7
  • Construction Type: 6
  • Building Style: 0
  • Exterior Walls Type: 0
  • Interior Walls Type: 0
  • Roof Shape Type: 0
  • Roof Cover Type: 3
  • Floor Count: 200
  • Living Units: 1
  • Floor Cover: 0
  • Basement Type: 3
  • Basement Area: 1,200
  • Garage Type: 2
  • Garage Square Area: 441
  • Parking Space Count: 2
  • Patio Type: 0
  • Porch Type: 0
  • Pool Type: 0

    Dimensions

  • Lot Size Square Feet: 8,473
  • Total Building Area: 3,566
  • Gross Building Area: 3,566
  • Building Area: 3,566
  • Building Area Measurement: T

    Heating and Cooling

  • Fireplace Count: 1
  • Air Conditioning: 13
  • Heating: 4
  • Heated Square Feet: 4,666
  • Heating Fuel Type: 0

    Utilities

  • Sewer System: 5
  • Water Service: 0

Building

  • Building Type: 0
  • Property Class: R
  • Subdivision: MISSION HILLS
  • Land Acres: 0000000195
  • Standard Land Use Code: 1001
  • County Land Use Code: R-C001
  • Legal Description 1: MISSION HILLS

Neighborhood

  • School District Name: Montgomery County Public Schools
  • Census Tract: 700836

Zoning

  • Zoning: R6

Geography

  • Assessors Map Reference: FS31
  • Account Number: 02851172
  • District: 09
  • Parcel: 09-02851172
  • Lot: 30
  • Municipality: GAITHERSBURG
  • Latitude: 39.1078
  • Longitude: -77.2136

    Address

  • Full Address: 131 Mission Dr
  • Address - House Number: 131
  • Address - Street Name: Mission
  • Address - Suffix Type: Dr
  • State: MD
  • City Name: Gaithersburg
  • Carrier Code: C026
  • 4-Digit Zip Code: 5247
  • Zip Code: 20878

Valuation

    Tax

  • Tax Year: 2023
  • Tax Amount: $859,238
  • Tax Rate Code Area: 013

    Appraisal Valuation

  • Standard Deviation: 0.1301
  • Valuation Date: Jan 17, 2024
  • Confidence Score: 85
  • Final Value: 941,847
  • High Value: 1,064,433
  • Low Value: 819,261

    Market Valuation

  • Market Total Value: $689,300
  • Market Land Value: $235,500
  • Market Improvement Value: $453,800

    Assessments Valuation

  • Assessed Year: 2023
  • Assessed Total Value: $689,300
  • Assessed Land Value: $235,500
  • Assessed Improvements Value: $453,800

    Exemptions

  • Homeowner Exemption: Yes

    Sales

  • Current Sale Contract Date: Dec 21, 2020
  • Current Sale Recording Date: Jan 07, 2021
  • Current Sale Price:
  • Current Sale Document Type: 27
  • Previous Sale Recording Date: Sep 25, 1991
  • Previous Sale Contract Date: Sep 25, 1991
  • Previous Sale Amount: $335,700
  • Previous Sale Document Type: 27
Data used for valuation calculations is provided by RealtyHop, and other third party sources

Comparables

Unit
Status
Type
Beds
Baths
ft²
Price/ft²
Asking Price
Listed On
Closing Price
Sold On
HOA + Taxes

About Gaithersburg


Similar Homes for Sale

Currently no similar homes around

Nearby Rentals

Unit for rent at 7 Booth Street, GAITHERSBURG, MD, 20878

$2,050 /mo

  • 1 Bed
  • 1 Bath
  • 867 ft²
7 Booth Street #308, GAITHERSBURG, MD, 20878 Listing by Karen Matzkin
Unit for rent at 27 Booth Street, GAITHERSBURG, MD, 20878

$2,495 /mo

  • 1 Bed
  • 1 Bath
  • 853 ft²
27 Booth Street #345, GAITHERSBURG, MD, 20878 Listing by Daniel J. Demers
Unit for rent at 111 Iona Avenue, NARBERTH, PA, 19072

$1,950 /mo

  • 2 Beds
  • 1 Bath
  • 2,844 ft²
111 Iona Avenue #2ND, NARBERTH, PA, 19072 Listing by William W Wolverton


Frequently Asked Questions

When was property at 131 Mission Drive built and last sold?
The property at 131 Mission Drive was built in 1991 and last sold on Dec 21, 2020 for $785,000.
How much is this home worth?
The estimated value of the home located at 131 Mission Drive is $794,199.
What are some comparable homes to 131 Mission Drive?
There are currently no comparable homes to 131 Mission Drive.