Check Availability
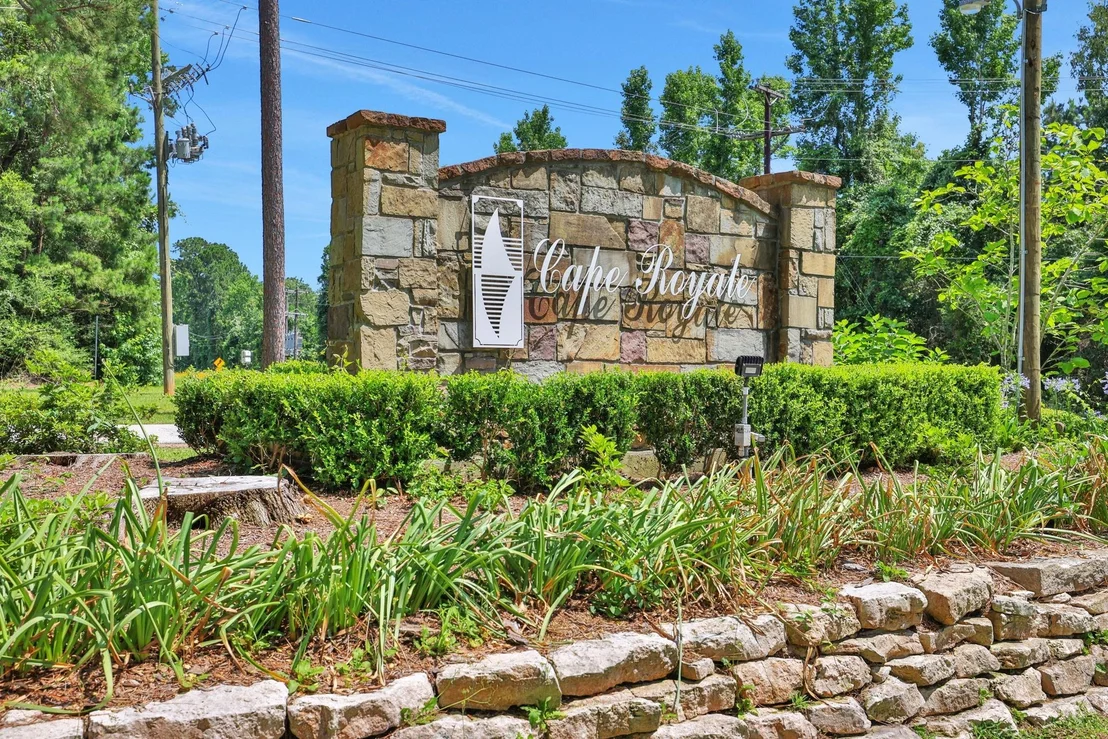
Cape Royale 77331
131 Lords Circle
$699,000
↓ $16K (2.2%)
● House - For Sale

131 Lords Circle

Coldspring, TX 77331
bedrooms
3 Beds
bathrooms
2 Baths, 1 Half Bath
square feet
2,718 Ft²
$4,069
Est. Monthly
$59
HOA / Fees

About This Property

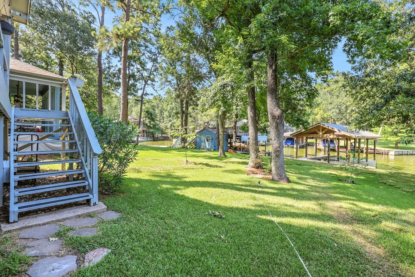
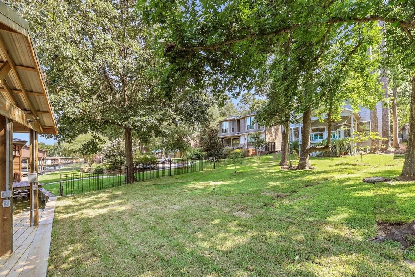
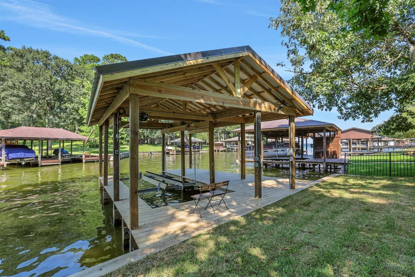
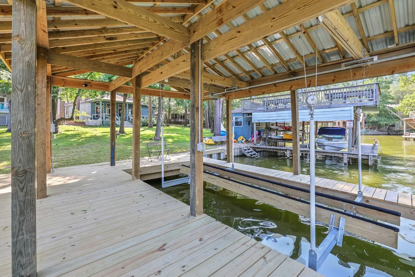
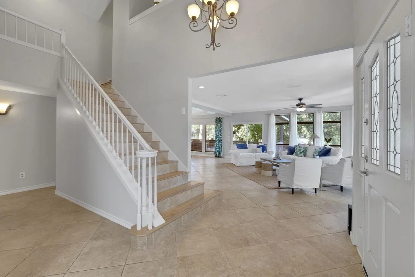
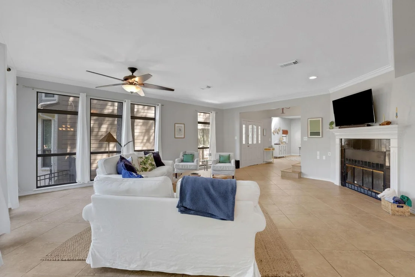
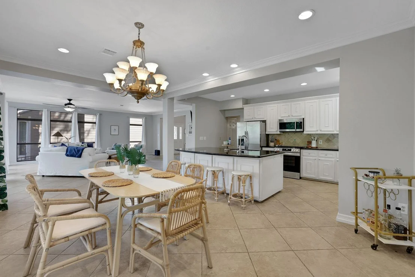
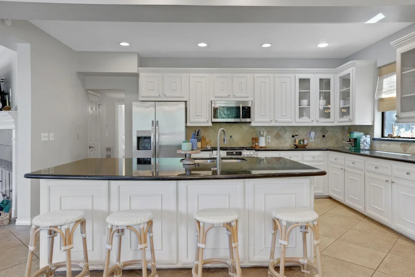
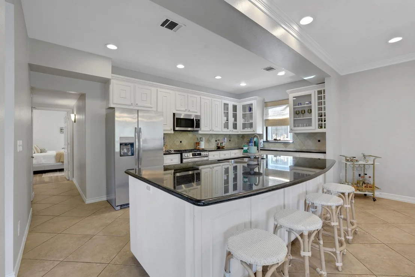
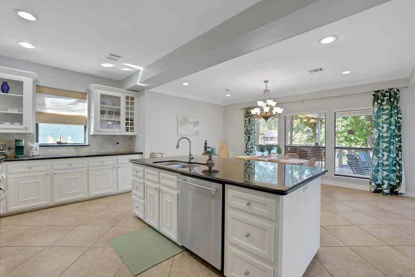
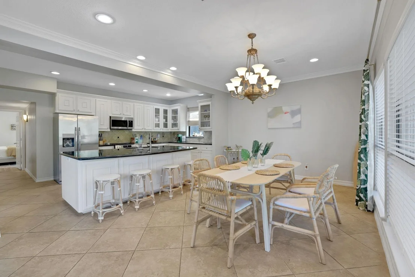
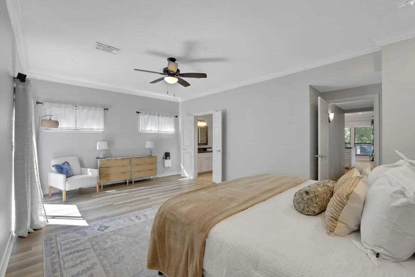
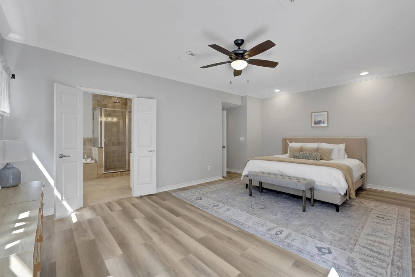
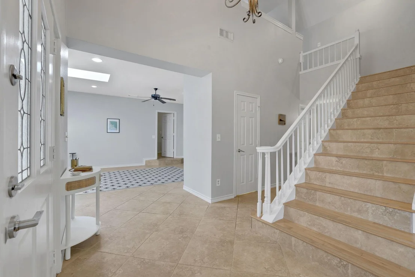
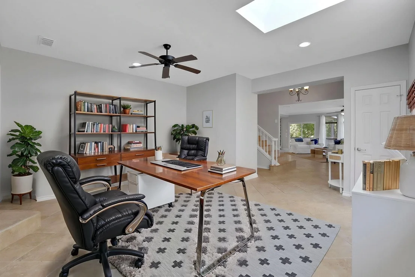
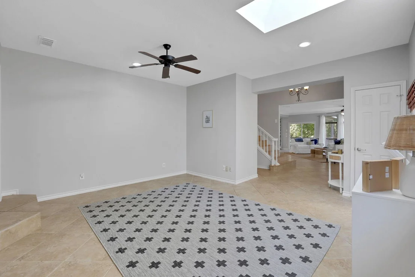
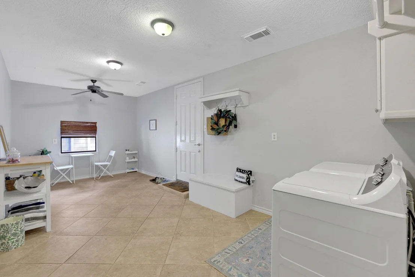
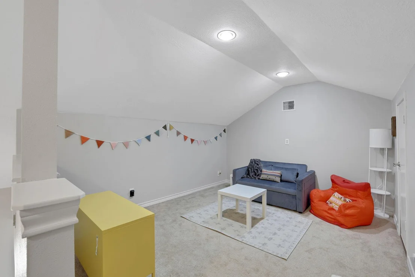
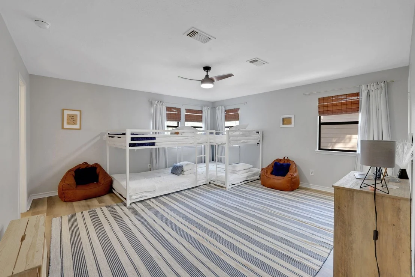
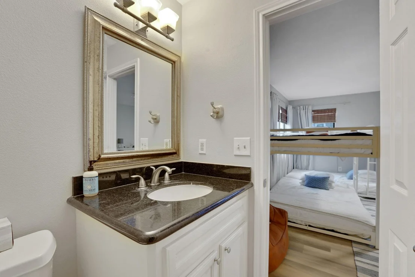
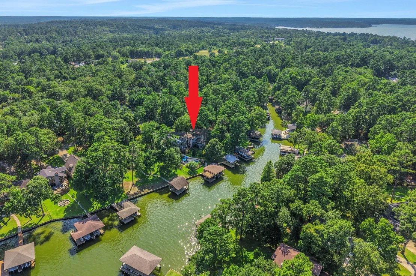
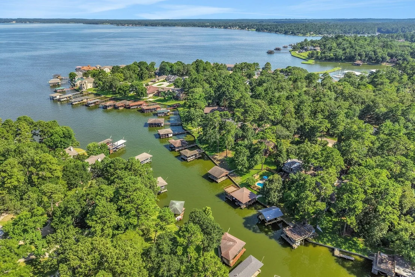
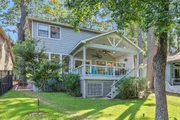
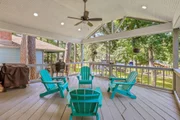
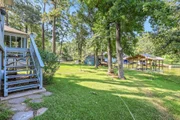
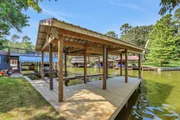
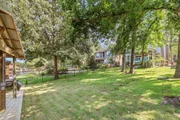
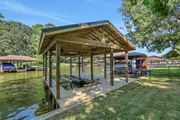
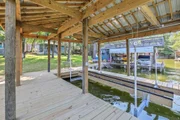
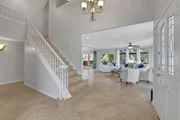
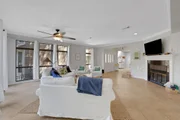
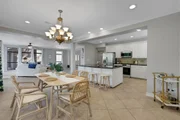
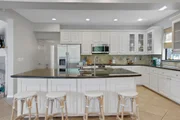
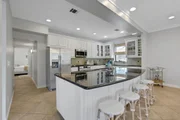
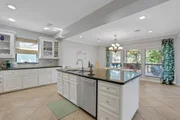
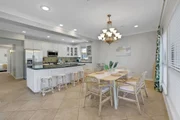
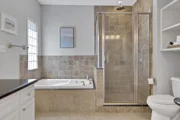
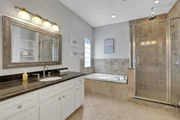
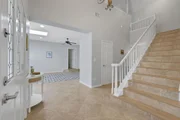
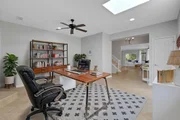
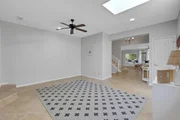
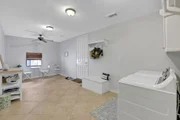
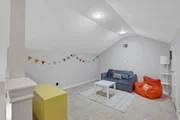
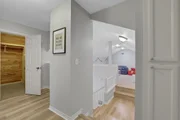
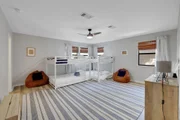
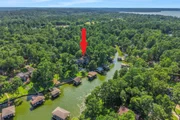
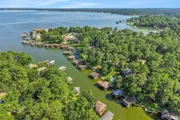
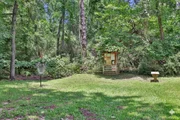
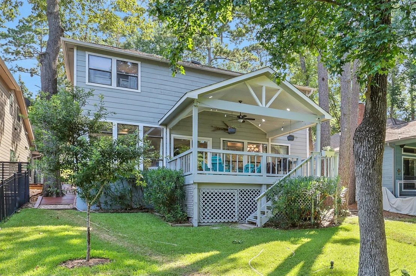
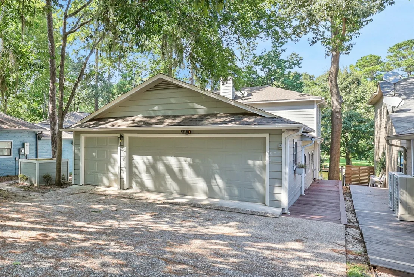
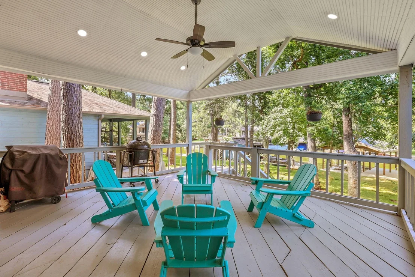
Nestled beneath mature trees on a protected cove in Cape Royale, this waterfront home offers a peaceful setting with lake views and easy access to the water. A brand new (2026) vinyl bulkhead and covered boathouse provide peace of mind and years of enjoyment. Inside the open-concept living, kitchen and dining area is filled with natural light. Step onto the back deck, where the newly added cathedral-style covered roof creates the perfect setting for outdoor dining, morning coffee or evening drinks. The spacious backyard provides plenty of room for family games, gathering around the fire pit or enjoying the shade from the trees. The home offers three spacious bedrooms, space for your home office, large laundry room and a versatile game room or second living area. Recent updates include interior and exterior paint, luxury vinyl plank flooring, updated kitchen appliances and refreshed landscaping. Offered fully furnished, this turnkey waterfront home is ready to enjoy from day one.
Unit Size
2,718 Ft²
Days on Market
-
Land Size
0.29 acres
Price per sqft
$257
Property Type
House
Property Taxes
$578
HOA Dues
$59
Year Built
1987

Listed By

Emily Schmitt
Compass RE Texas, LLC - The Woodlands

Payment Calculator

Cap Rate Calculator

Last updated: 19 days ago (HAR #39510228)

Price History

Date / Event Date Event Price
Sep 17, 2026 Price Decreased $699,000
↓ $16K (2.2%)
Price Decreased
Jul 7, 2026 Listed by Compass RE Texas, LLC - The Woodlands $715,000
Listed by Compass RE Texas, LLC - The Woodlands
Aug 12, 2024 Sold
Sold
Jul 17, 2024 In contract -
In contract
Jun 29, 2024 Listed by Compass RE Texas, LLC - The Woodlands $480,000
Listed by Compass RE Texas, LLC - The Woodlands
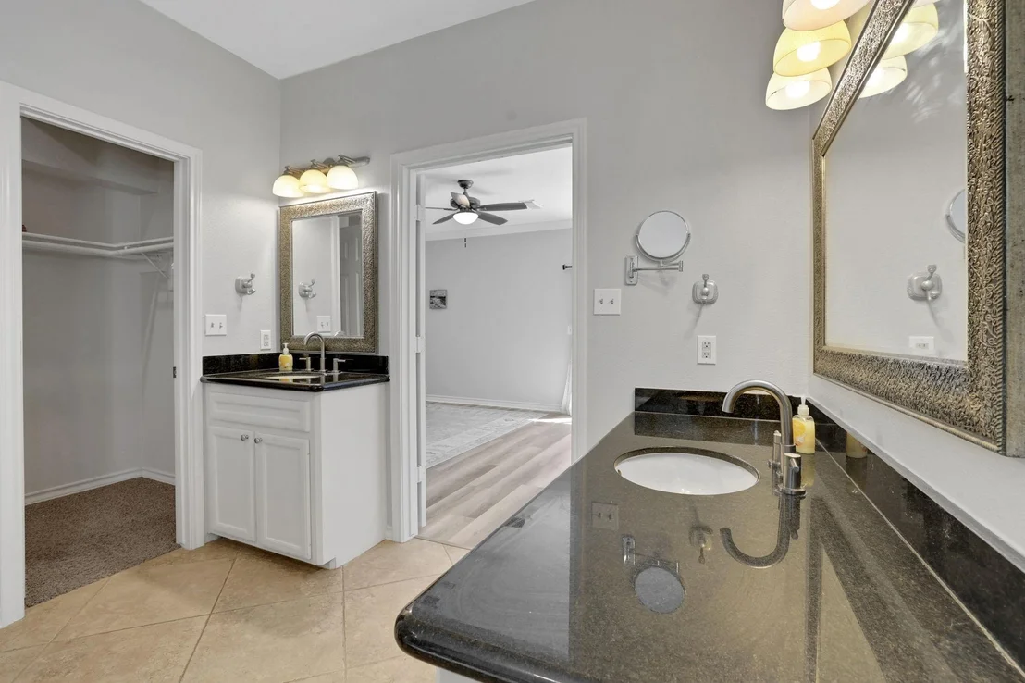
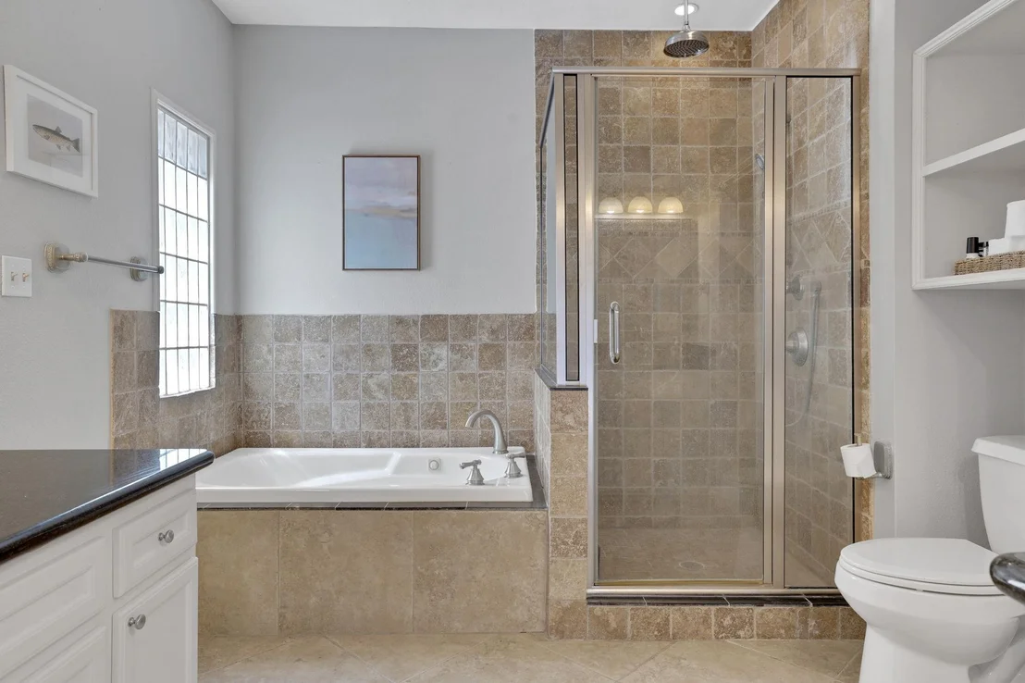
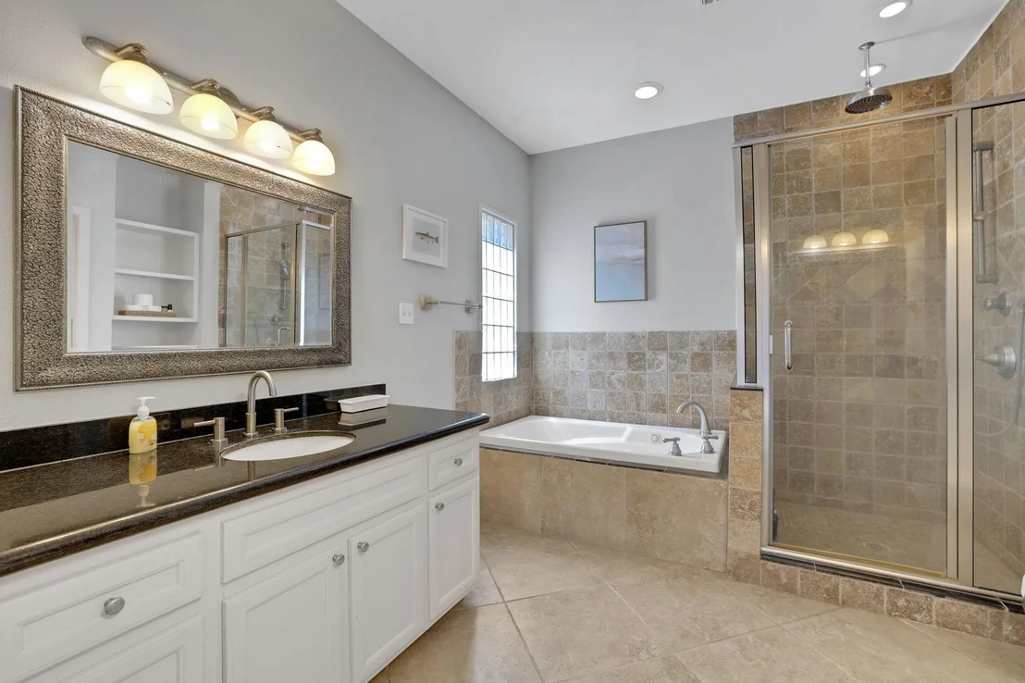
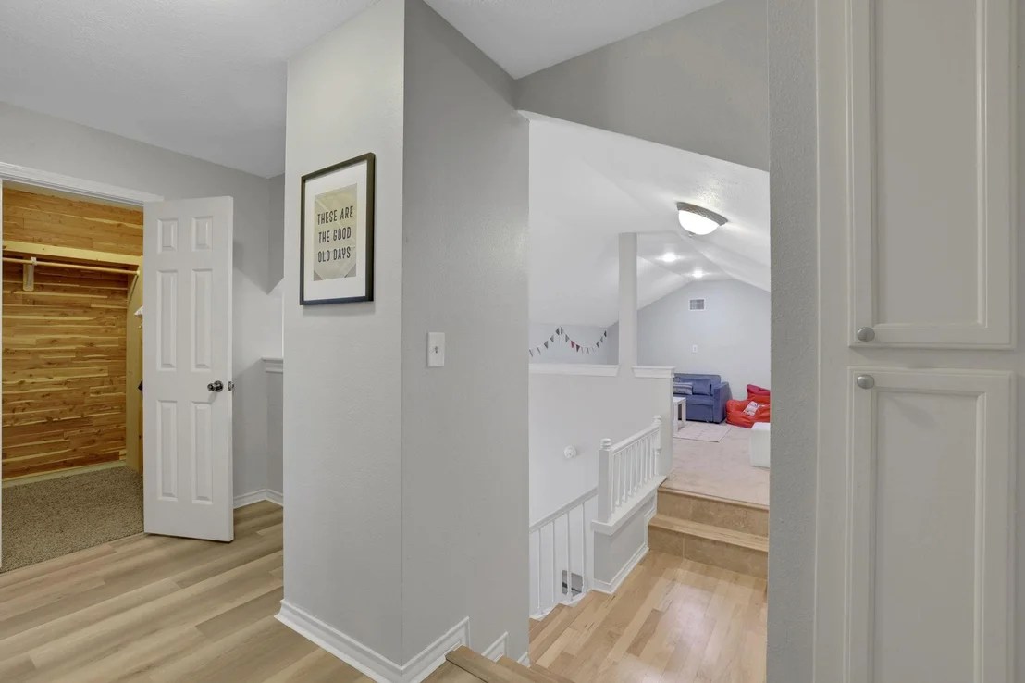
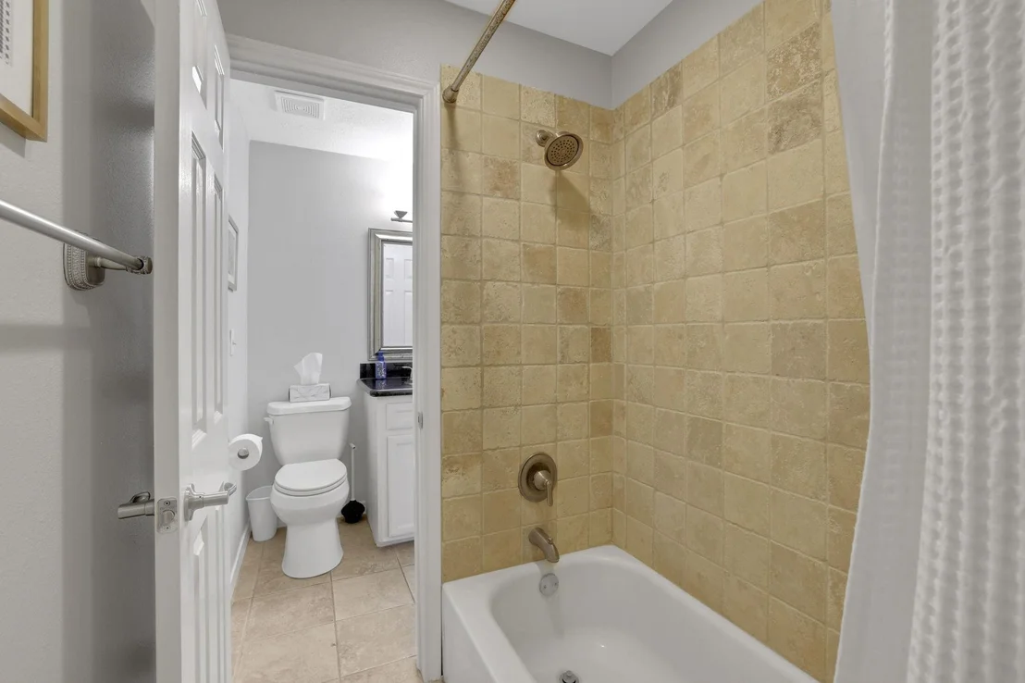
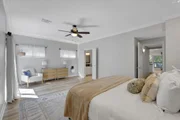
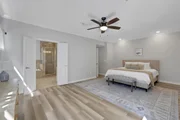
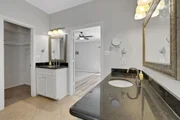
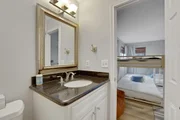
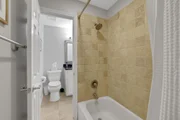
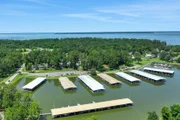
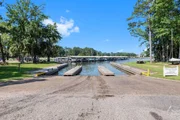
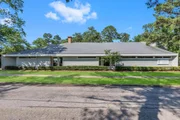
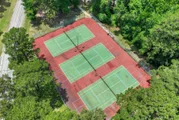
Make this waterfront home your own! Located on a protected cove with easy access to the main body of Lake Livingston. The open concept living, kitchen and dining is perfect for entertaining friends and family and the additional flex space can be adapted to suit your own needs. The primary bedroom is located on the first floor with ensuite bathroom, walk in closet and sliding doors leading to a private patio. Upstairs there are two guest bedrooms, full guest bathroom and a loft area. Relax on the covered back deck or meander down to the pier where you can fish, kayak or tie up your boat. Located in the premier community of Cape Royale, residents have access to a variety of amenities including a clubhouse, swimming pool, tennis courts and a marina. The price offers a great opportunity, and with your personal touch and updates, this home can become your perfect retreat on Lake Livingston.
Show More

Property Highlights

Garage
Fireplace
Parking Details
Has Garage
Attached Garage
Parking Features: Attached, Oversized, Additional Parking, Garage Door Opener, Golf Cart Garage
Garage Spaces: 2
Interior Details
Half Bathrooms: 1
Full Bathrooms: 2
Interior Features: Crown Molding, En-Suite Bath, Primary Bed - 1st Floor, Walk-In Closet(s)
Appliances: Disposal, Refrigerator, Gas Oven, Microwave, Gas Range, Dishwasher, Dryer Included, Washer Included
Flooring Type: Carpet, Tile, Vinyl Plank
Laundry Features: Electric Dryer Hookup, Washer Hookup
Has Fireplace
Fireplace Features: Wood Burning
Fireplaces: 1
Exterior Details
Square Footage: 2718
Architectural Style: Traditional
Year Built: 1987
Waterfront Features: Lake Front, Bulkhead
Building Area Total: 2718
Other Structures: Boat House
Construction Materials: Cement Siding
Patio and Porch Features: Covered
Lot Features: Back Yard, Subdivided, Waterfront, 1/4 Up to 1/2 Acre
Lot Size Area: 0.285
Lot Size Units: Acres
Lot Size Acres: 0.285
Lot Size Square Feet: 12414.6
Water Source: Water District
Financial Details
Tax Annual Amount: $6,933
Utilities Details
Cooling Type: Ceiling Fan(s), Electric
Heating Type: Natural Gas, Propane
Sewer : Public Sewer
Location Details
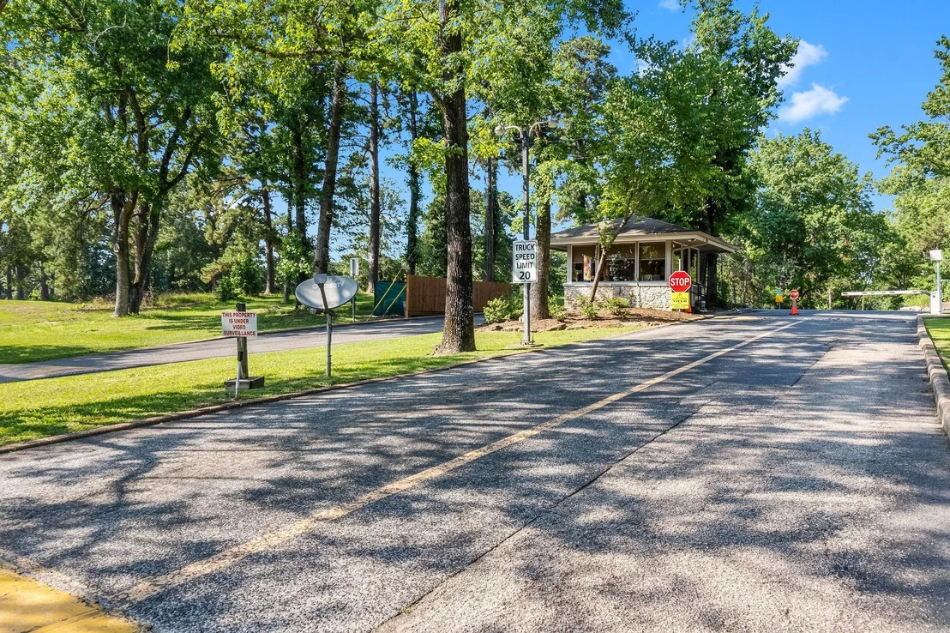
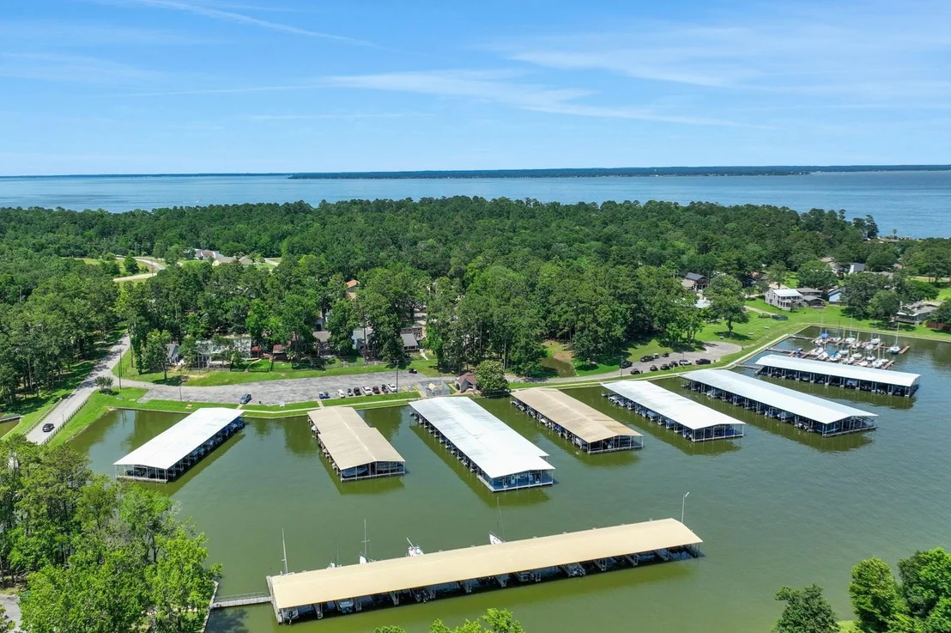
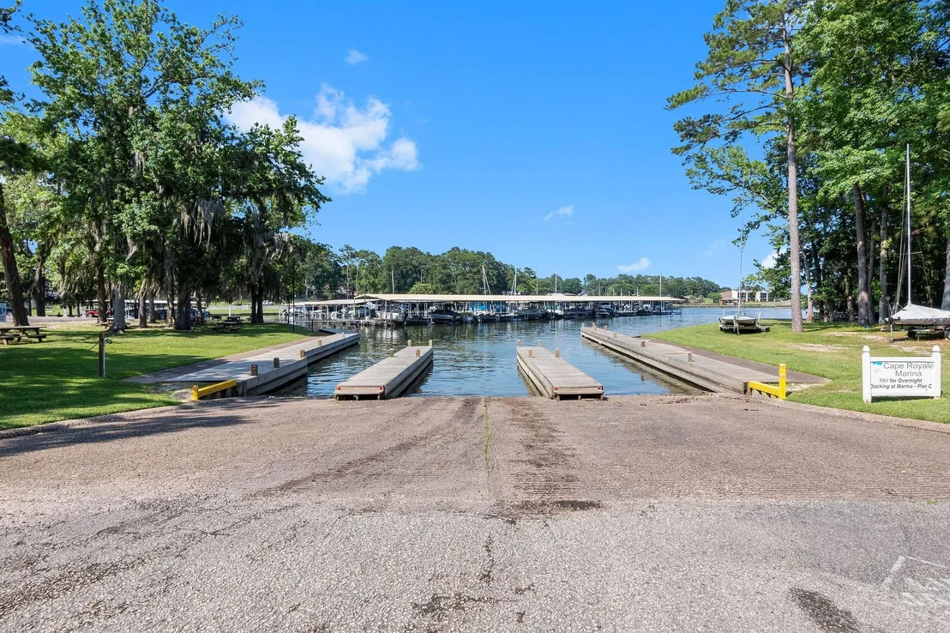
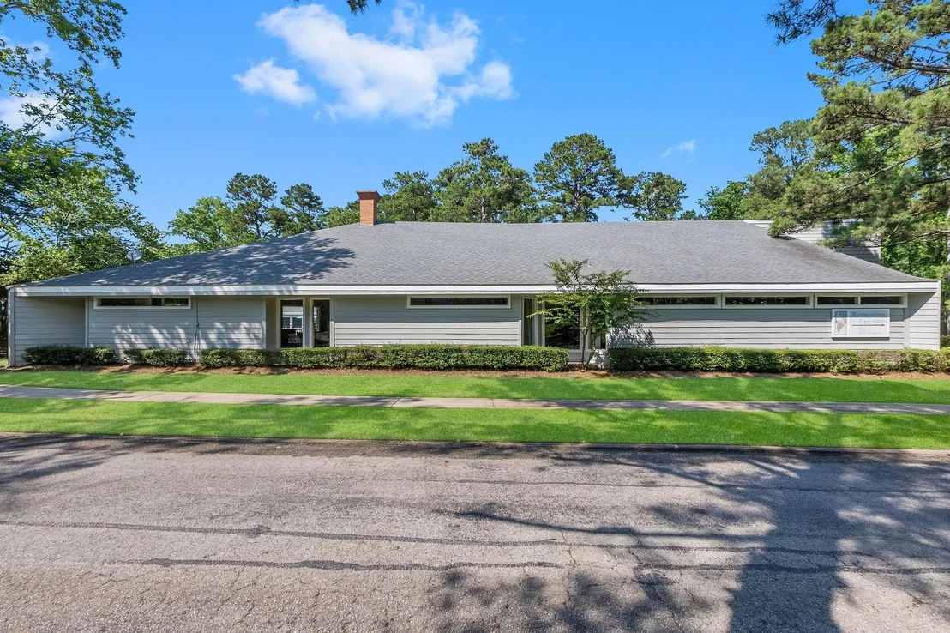
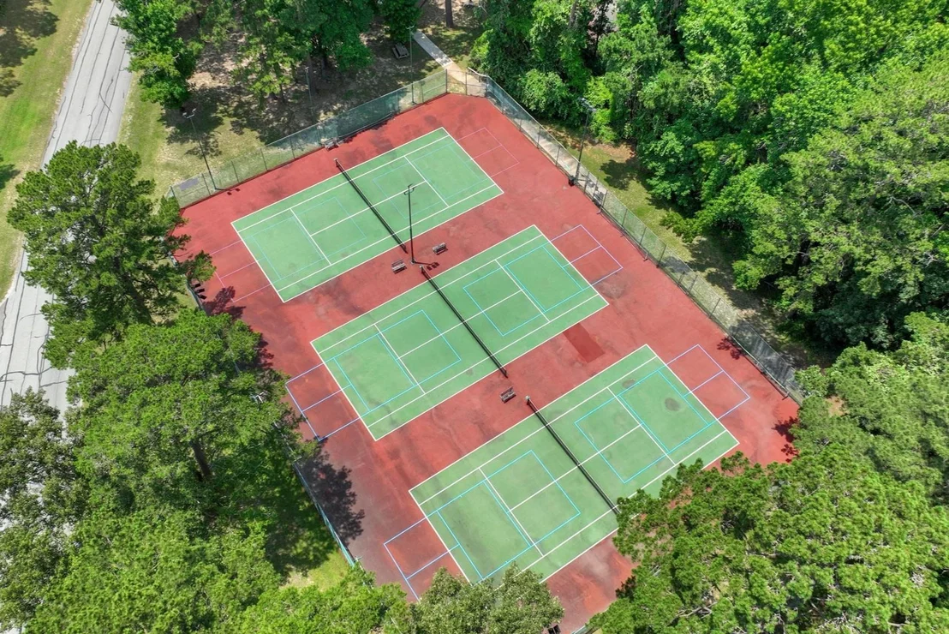
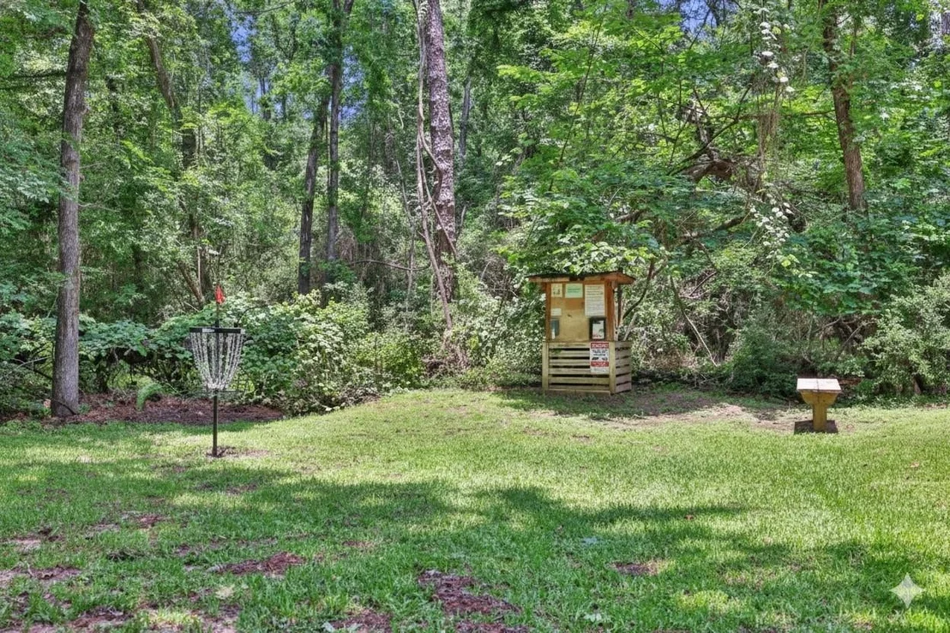
HOA/Condo/Coop Amenities: Basketball Court, Beach Access, Boat Slip, Clubhouse, Fitness Center, Marina, Park, Picnic Area, Playground, Pool, Sport Court, Tennis Court(s), Trail(s), Controlled Access, Pickleball Court, Pond
HOA Fee: $703
HOA Fee Frequency: Annually

Building Info

Overview

    General

  • Year Built: 1987
  • Effective Year Built: 1987
  • Building Count: 1
  • Bedroom Count: 3
  • Bathroom Count: 3
  • Full Bathrooms: 2
  • Partial Bathrooms: 3
  • Building Condition: 0
  • Building Quality: 0
  • Construction Type: 0
  • Building Style: 0
  • Exterior Walls Type: 23
  • Interior Walls Type: 0
  • Roof Shape Type: 0
  • Roof Cover Type: 3
  • Floor Count: 100
  • Floor Cover: 0
  • Basement Type: 0
  • Basement Area: 0
  • Garage Type: 1
  • Garage Square Area: 440
  • Parking Space Count: 0
  • Patio Type: 79
  • Porch Type: 105
  • Pool Type: 0

    Dimensions

  • Lot Size Square Feet: 12,415
  • Lot Size Frontage Feet: 520
  • Total Building Area: 5,040
  • Gross Building Area: 5,040
  • Building Area: 2,718
  • Building Area Measurement: L

    Heating and Cooling

  • Fireplace Count: 1
  • Air Conditioning: 1
  • Heating: 3
  • Heated Square Feet: 2,718
  • Heating Fuel Type: 0

    Utilities

  • Sewer System: 0
  • Water Service: 0

Building

  • Building Type: 0
  • Property Class: R
  • Subdivision: CAPE ROYALE IMPERIAL ESTATES
  • Land Acres: 0000000285
  • Standard Land Use Code: 1001
  • County Land Use Code: A1
  • State Land Use Code: A1
  • Legal Description 1: CAPE ROYALE - IMPERIAL ESTATES, BLOCK 4, LOT 34, ACRES .285

Neighborhood

  • School District Name: Coldspring-Oakhurst Consolidated Independent School District
  • School Tax School District: RDB RLR SCS
  • Census Tract: 200201

Geography

  • Account Number: 1245-004-0340
  • Parcel: 53267
  • Block: 4
  • Lot: 34
  • Municipality: COLDSPRING
  • Latitude: 30.6561
  • Longitude: -95.1194

    Address

  • Full Address: 131 Lords Cir
  • Address - House Number: 131
  • Address - Street Name: Lords
  • Address - Suffix Type: Cir
  • State: TX
  • City Name: Coldspring
  • Carrier Code: R004
  • 4-Digit Zip Code: 3401
  • Zip Code: 77331

Valuation

    Tax

  • Tax Year: 2023
  • Tax Amount: $757,232
  • Tax Rate Code Area: CP4 ESD GS

    Appraisal Valuation

  • Standard Deviation: 0.2565
  • Valuation Date: Jan 17, 2024
  • Confidence Score: 63
  • Final Value: 615,000
  • High Value: 772,779
  • Low Value: 457,220

    Market Valuation

  • Market Total Value: $422,400
  • Market Land Value: $87,360
  • Market Improvement Value: $335,040

    Assessments Valuation

  • Assessed Year: 2023
  • Assessed Total Value: $422,400
  • Assessed Land Value: $87,360
  • Assessed Improvements Value: $335,040
Data used for valuation calculations is provided by RealtyHop, and other third party sources

Comparables

Unit
Status
Type
Beds
Baths
ft²
Price/ft²
Asking Price
Listed On
Closing Price
Sold On
HOA + Taxes

About Cape Royale


Similar Homes for Sale

Currently no similar homes around

Nearby Rentals

Unit for rent at 78 Villa Way, Coldspring, TX, 77331

$1,300 /mo

  • 2 Beds
  • 2 Baths
  • 1,242 ft²
78 Villa Way, Coldspring, TX, 77331 Listing by Raul Rodriguez
Unit for rent at 70 N Pine Harbour Drive, Coldspring, TX, 77331

$2,500 /mo

  • 3 Beds
  • 2 Baths
70 N Pine Harbour Drive, Coldspring, TX, 77331 Listing by Korina Carnes
Unit for rent at 126 Harbour Lane, Coldspring, TX, 77331

$1,350 /mo

  • 3 Beds
  • 1 Bath
  • 1,286 ft²
126 Harbour Lane, Coldspring, TX, 77331 Listing by John Kovacevich


Frequently Asked Questions

When was property at 131 Lords Circle built and last sold?
The property at 131 Lords Circle was built in 1987 and last sold on Jan 1, 1970 for $0.
How much is this home worth?
The estimated value of the home located at 131 Lords Circle is $699,242.
What are some comparable homes to 131 Lords Circle?
There are currently no comparable homes to 131 Lords Circle.