


131 Lasso Loop


About This Property
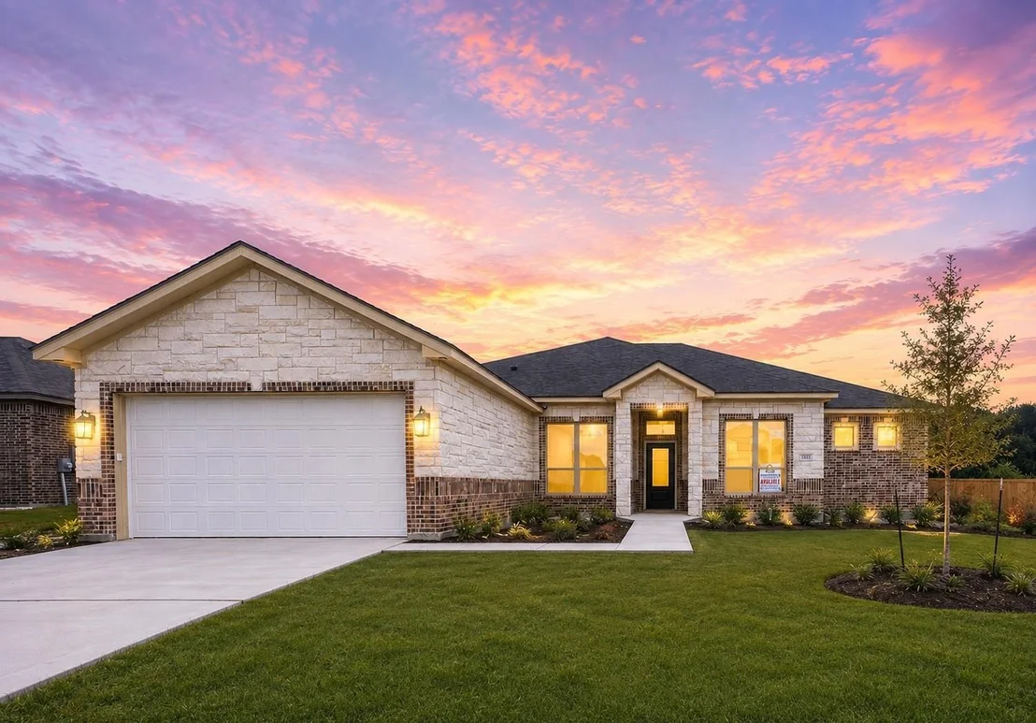
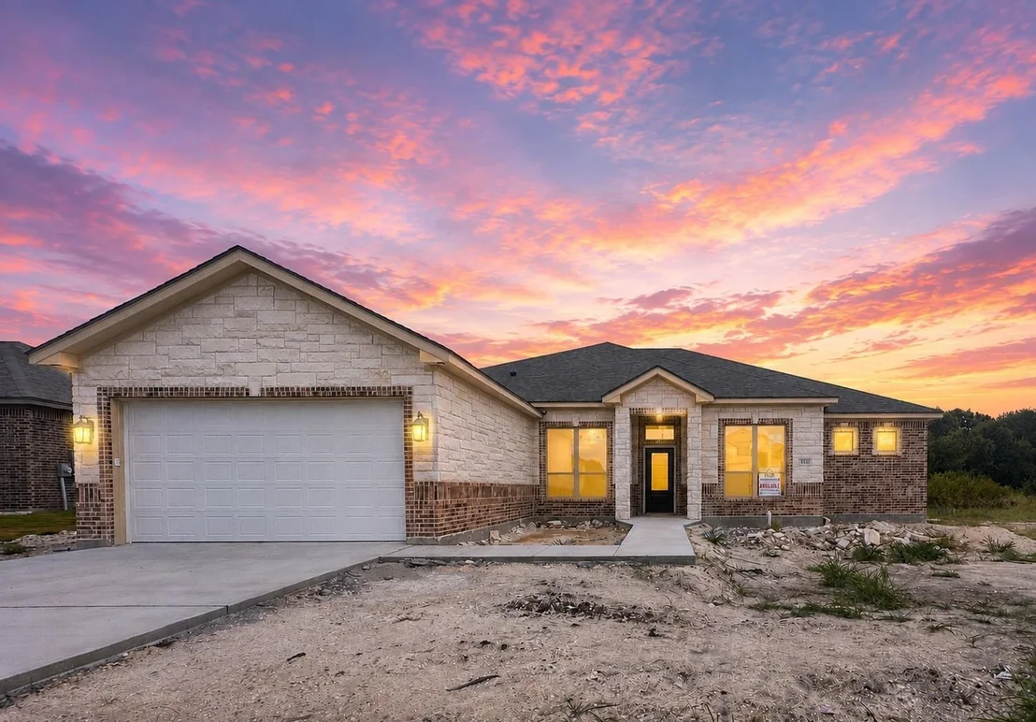
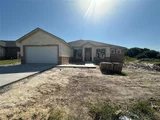
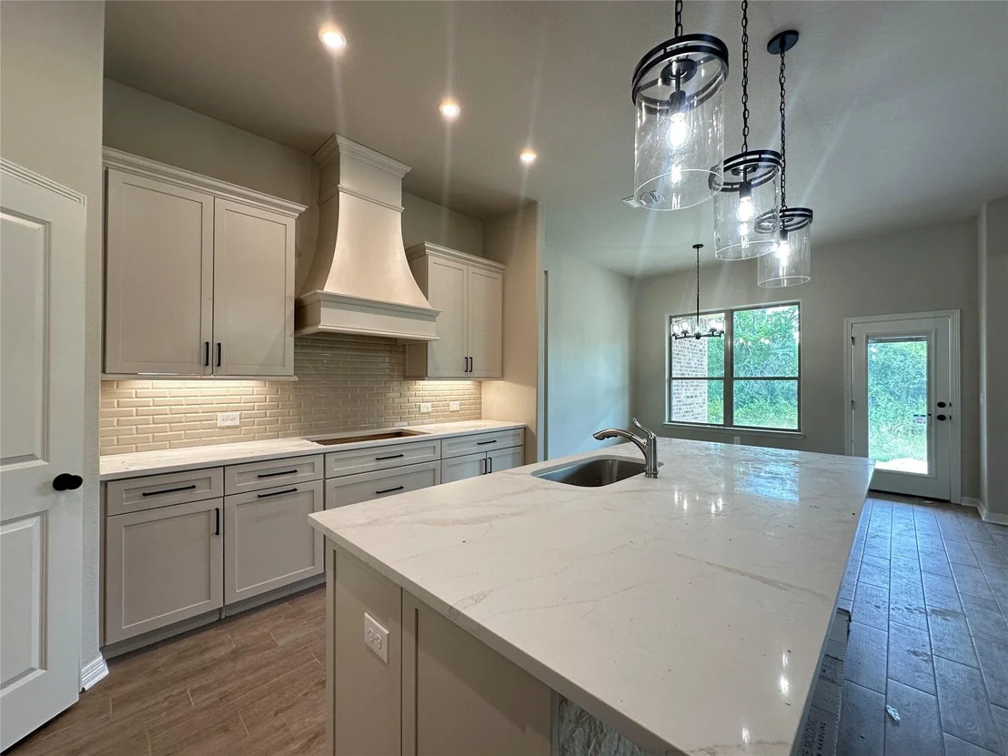
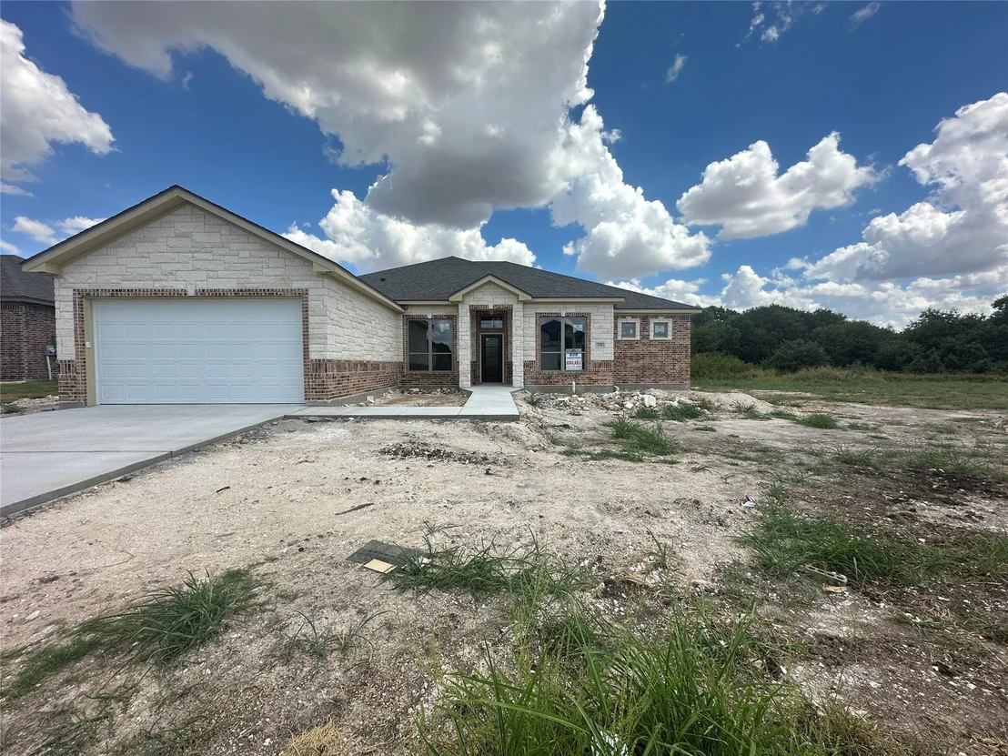
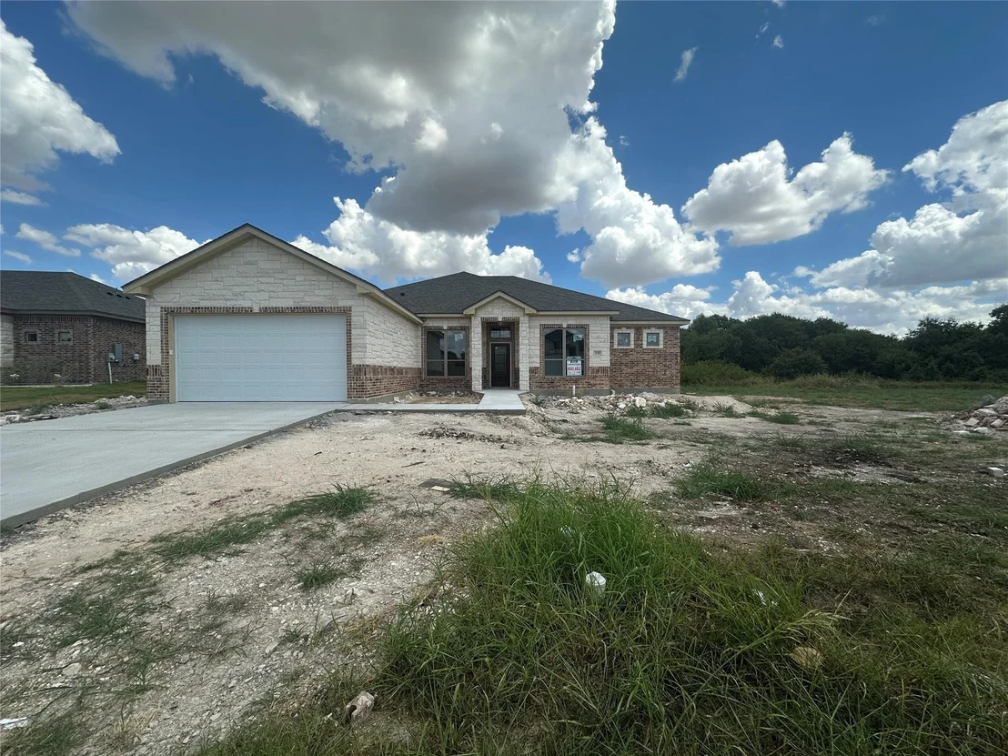
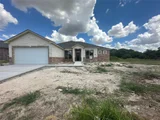
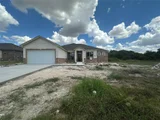
Welcome to this beautifully designed 4-bedroom, 2.5-bathroom home in desirable Lorena ISD. Situated on a picturesque homesite backing up to lush green trees and a seasonal creek, this property offers a peaceful setting and beautiful natural backdrop.
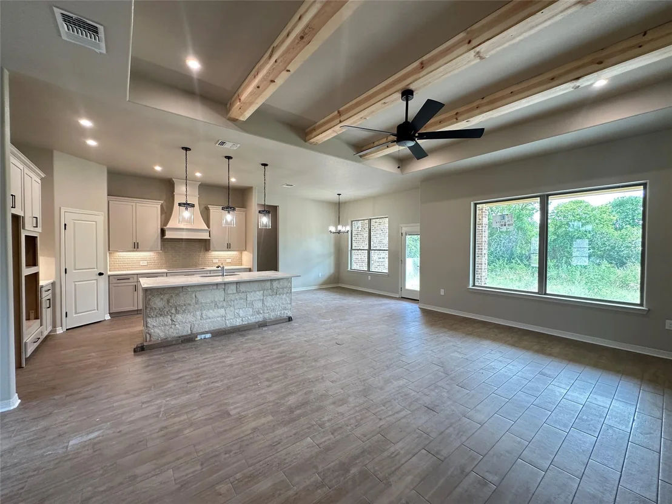
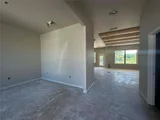
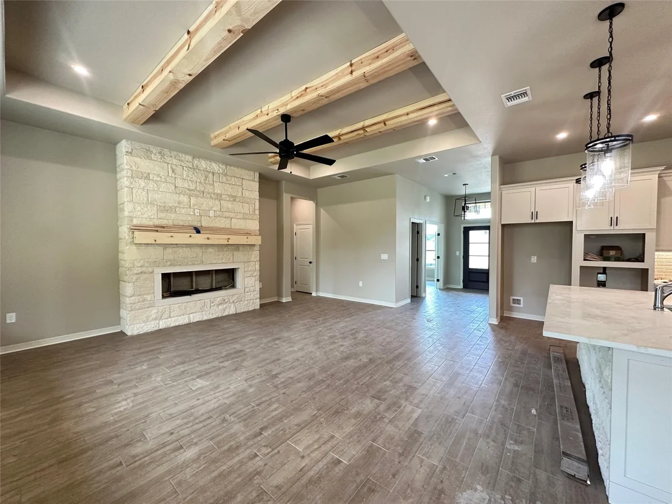
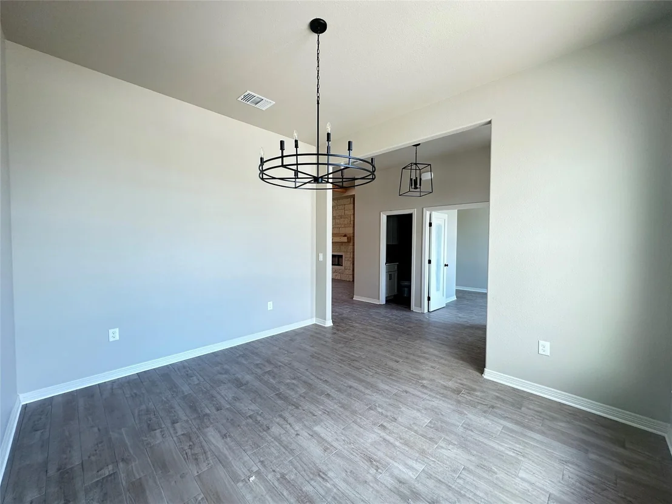
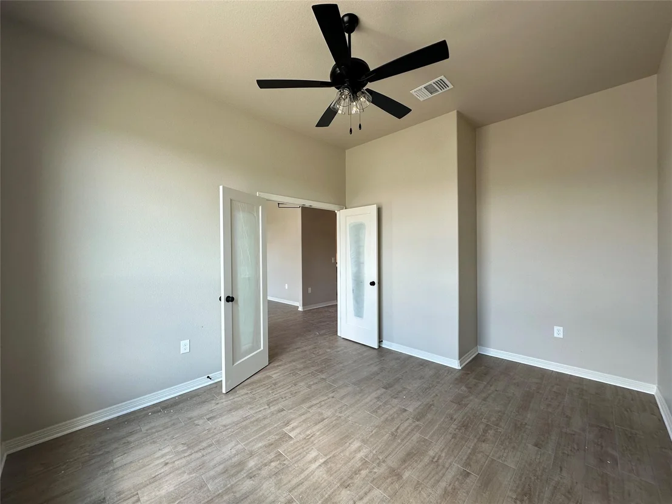
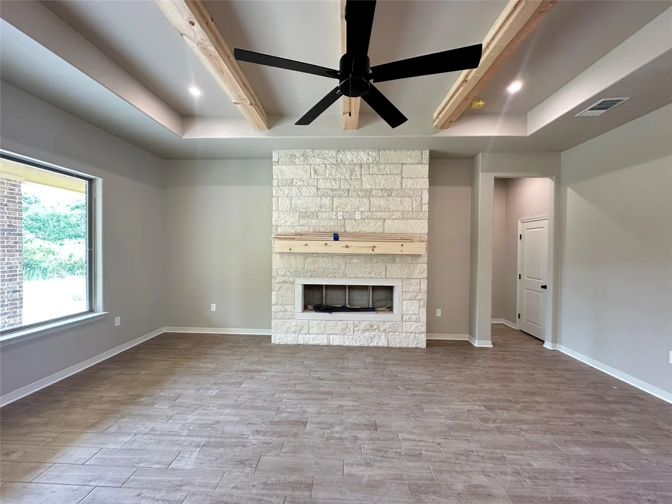
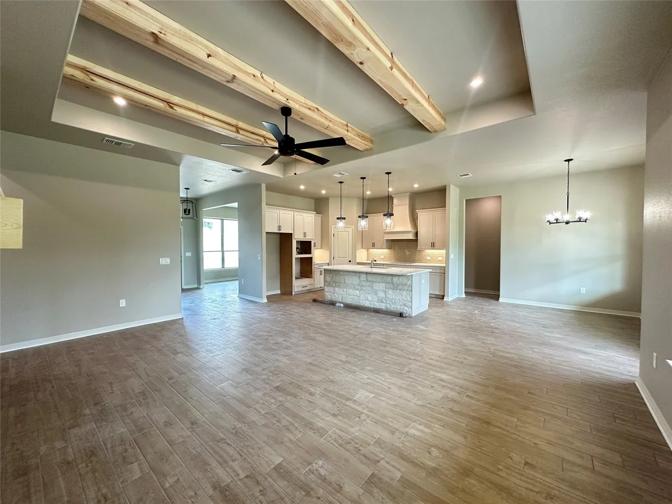
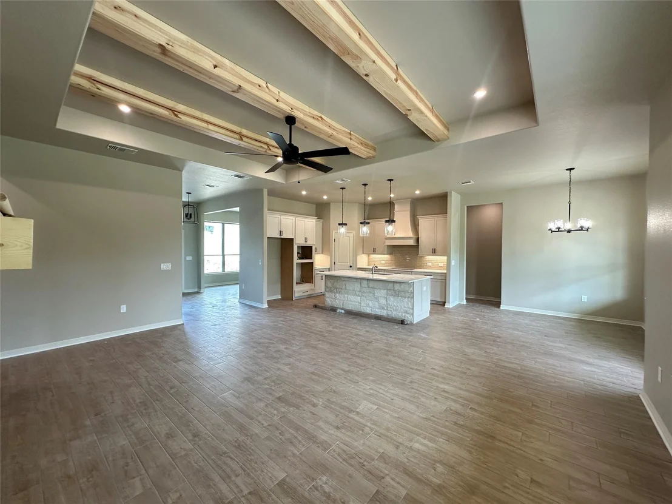
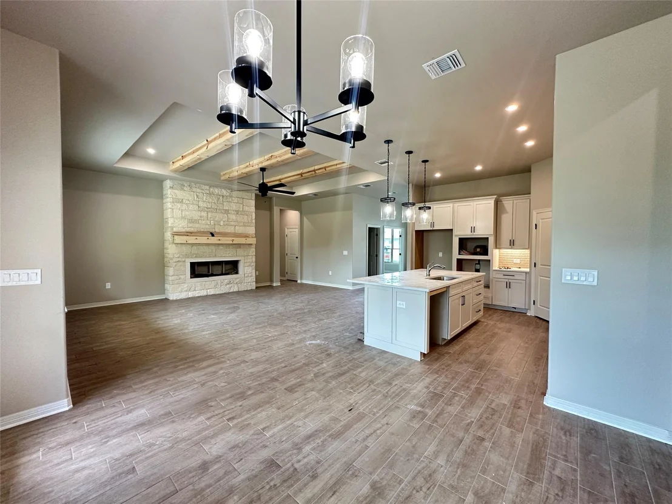
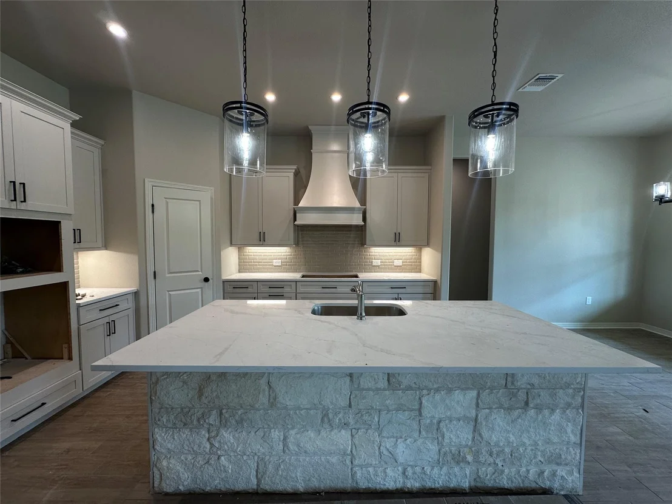
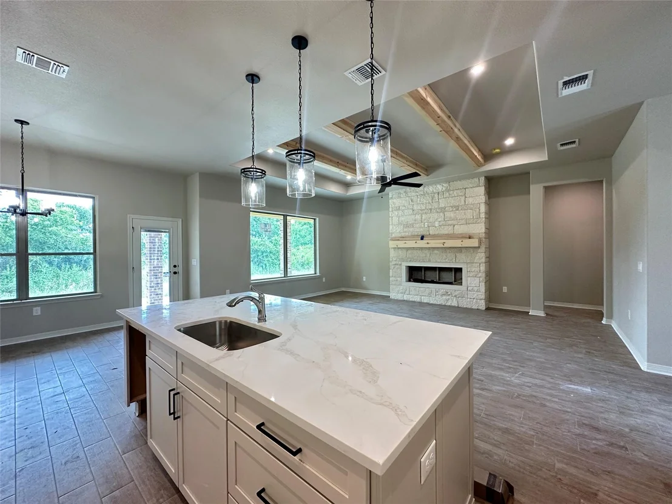
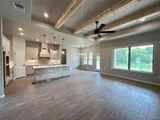
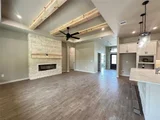
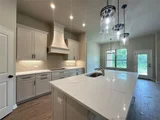
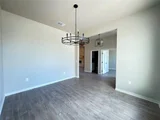
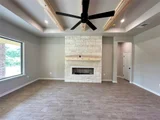
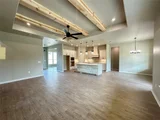
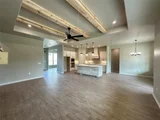
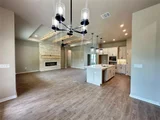
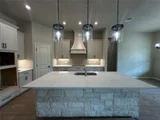
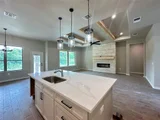
The thoughtfully designed open-concept floor plan features a spacious living area highlighted by a beautiful beamed ceiling and eclectic fireplace, creating a warm and inviting space for everyday living and entertaining. Enjoy a formal dining room for special gatherings, along with a versatile flex space ideal for a home office, playroom, or additional living area.
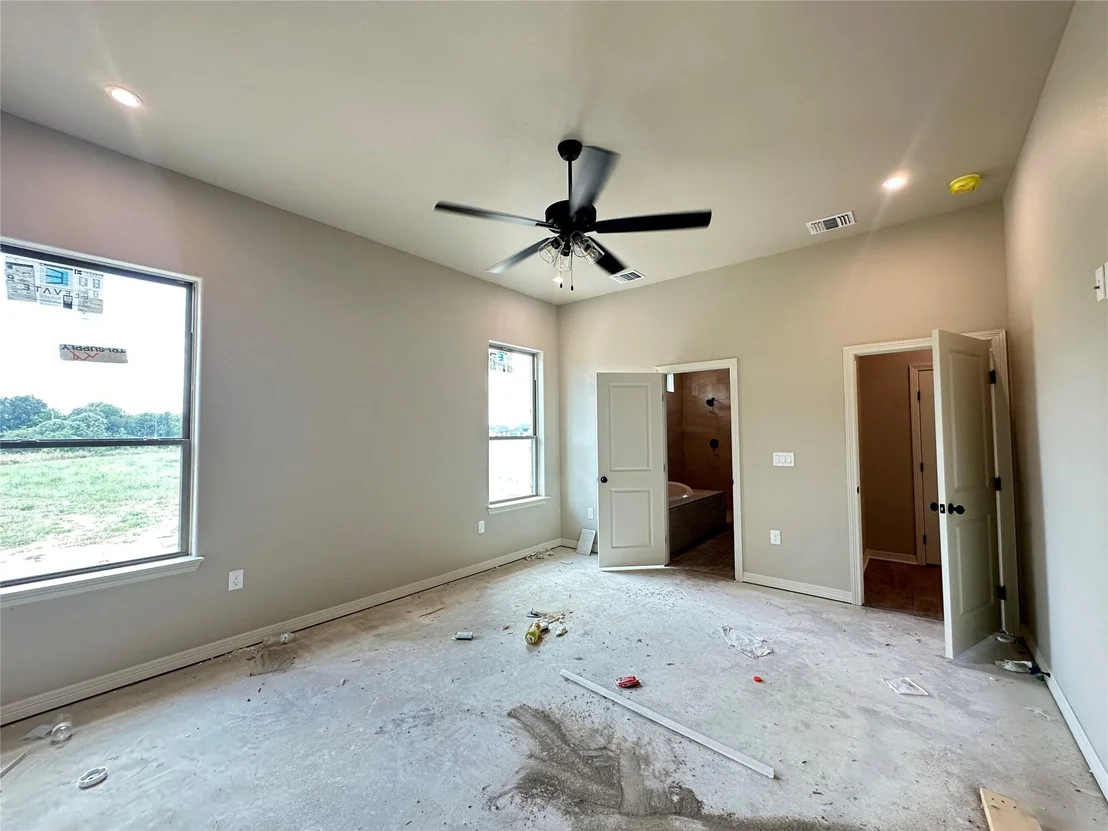
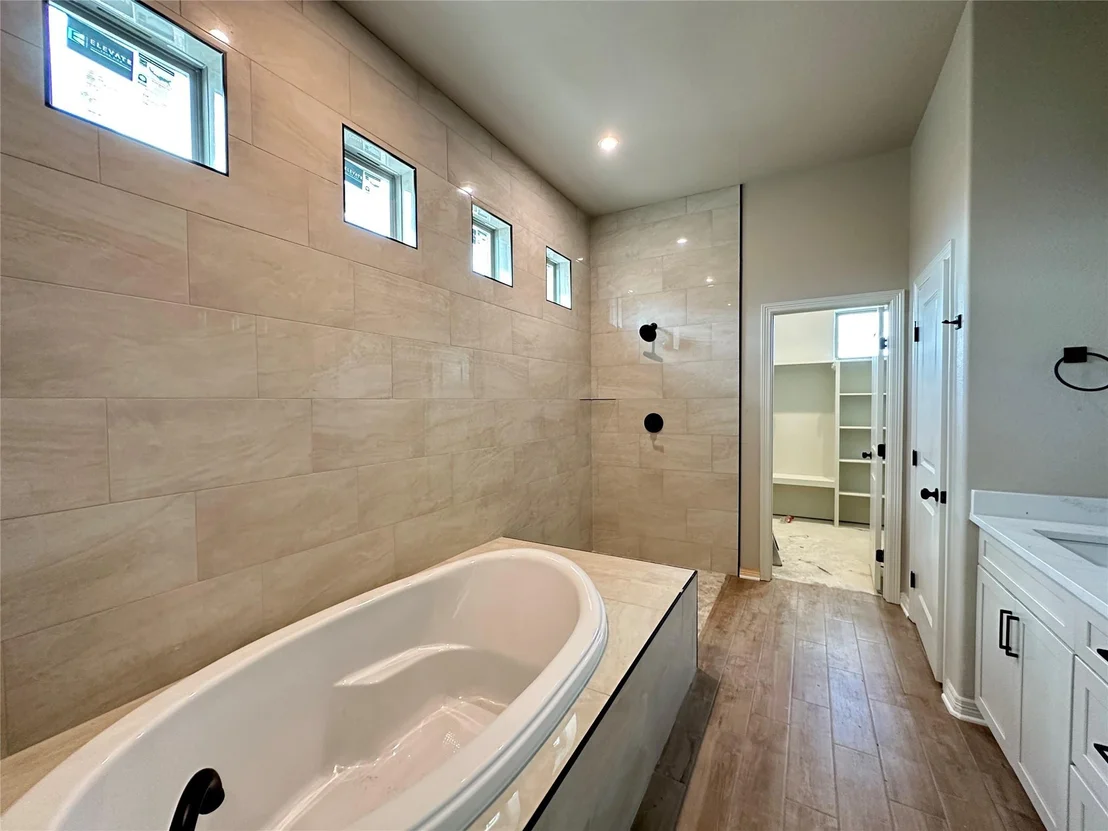
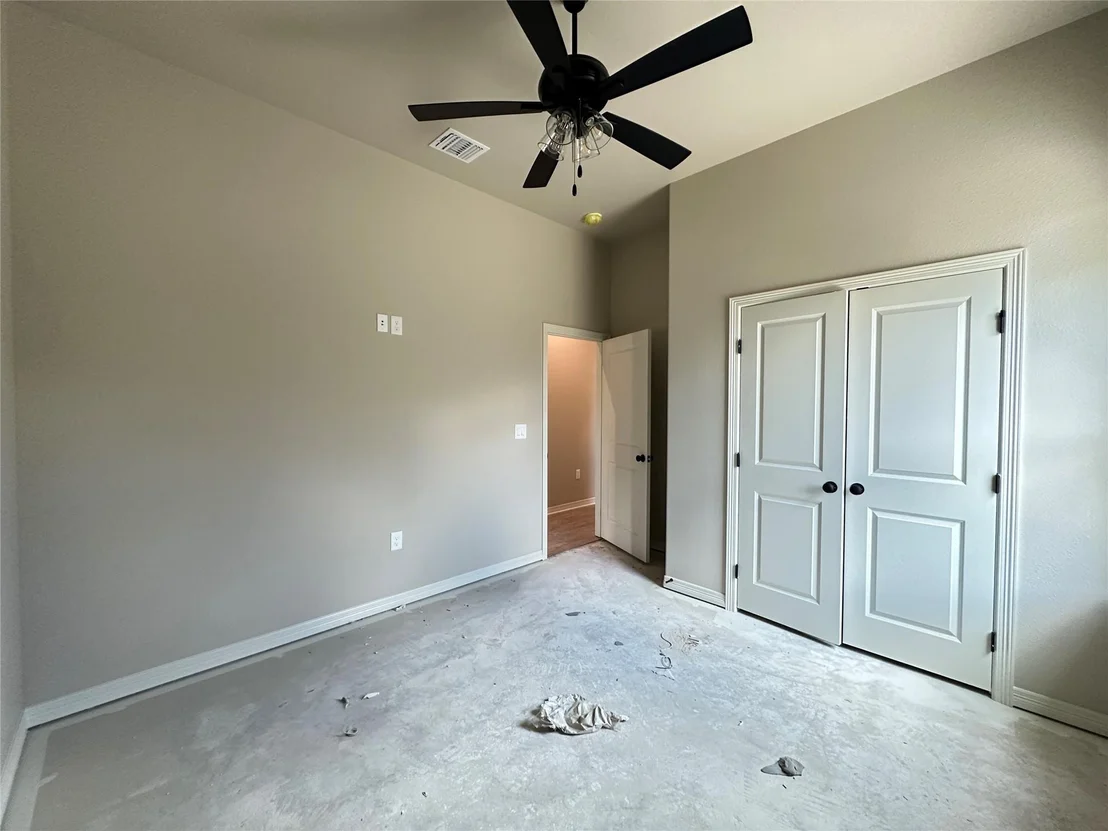
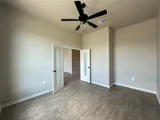
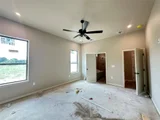
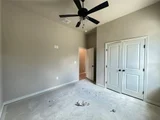
The split-bedroom layout provides added privacy, with the spacious primary suite separated from the secondary bedrooms. Additional features include crown molding and ceiling fans throughout, adding both style and comfort.
Step outside to the large back patio, the perfect place to relax, entertain, or enjoy peaceful views of the surrounding trees and seasonal creek.
Plus, take advantage of a $10,000 builder incentive! With flexible living spaces, distinctive finishes, a private primary suite, and a tranquil natural setting, this exceptional home offers the perfect blend of comfort and style in Lorena ISD.
Listed By
Payment Calculator
Your Estimated Monthly Payment
Cap Rate Calculator
What does this mean?
Based on our analysis, the cap rate of this property is 1.25%. A negative cap rate indicates that the property might not be feasible as an income-producing asset. The median cap rate for a near zip code 11238 is 4.23%.
How much can I actually make?
Actual monthly rental income may vary between $4,760 and $7,140 depending on unit-specific characteristics. You can change the amount using the slider to further explore.
How is cap rate calculated?
Cap Rate = Net Operating Income (NOI) / Property Asset Value.
When calculating the cap rate, we assume 100% occupancy. Leverage (mortgage) is not considered.
Cap Rate provided by RealtyHop and RentHop, learn more about cap rate here.
Price History
| Date / Event | Date | Event | Price |
|---|---|---|---|
| Sep 4, 2026 | No longer available | - | |
| No longer available | |||
| Sep 2, 2026 | Listed by Camille Johnson | $509,000 | |
| Listed by Camille Johnson | |||
| Sep 1, 2026 | Withdrawn | - | |
| Withdrawn | |||
| Aug 13, 2026 | Listed by Carothers Executive Homes, LTD | $509,000 | |
| Listed by Carothers Executive Homes, LTD | |||
   | |||
|
This exquisite Riviera plan checks all the boxes and then some. From the moment you step inside, you’re welcomed by a perfect blend of sophistication and warmth. A dedicated study offers a quiet sanctuary for work, while the formal dining room provides an elegant setting for family gatherings and celebrations.
The living room’s beamed ceiling adds a touch of rustic charm, creating a cozy ambiance for entertaining. An electric fireplace enhances the space with year-round comfort and style.
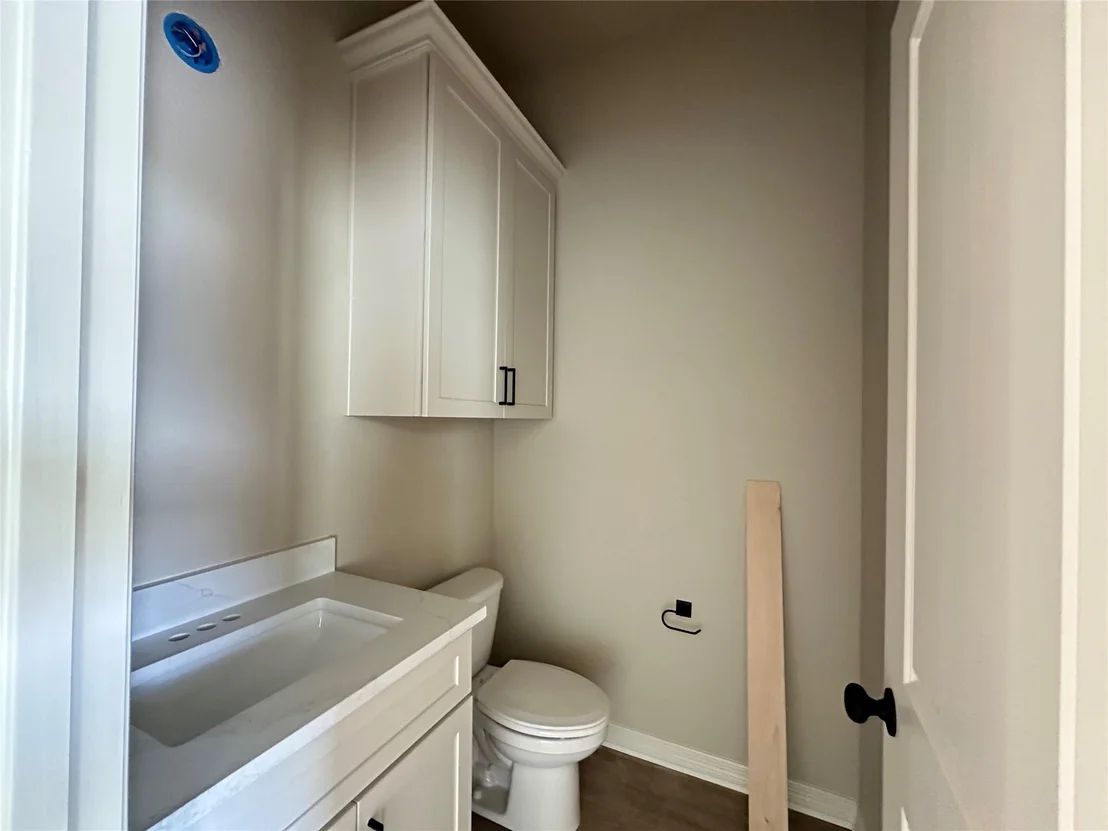
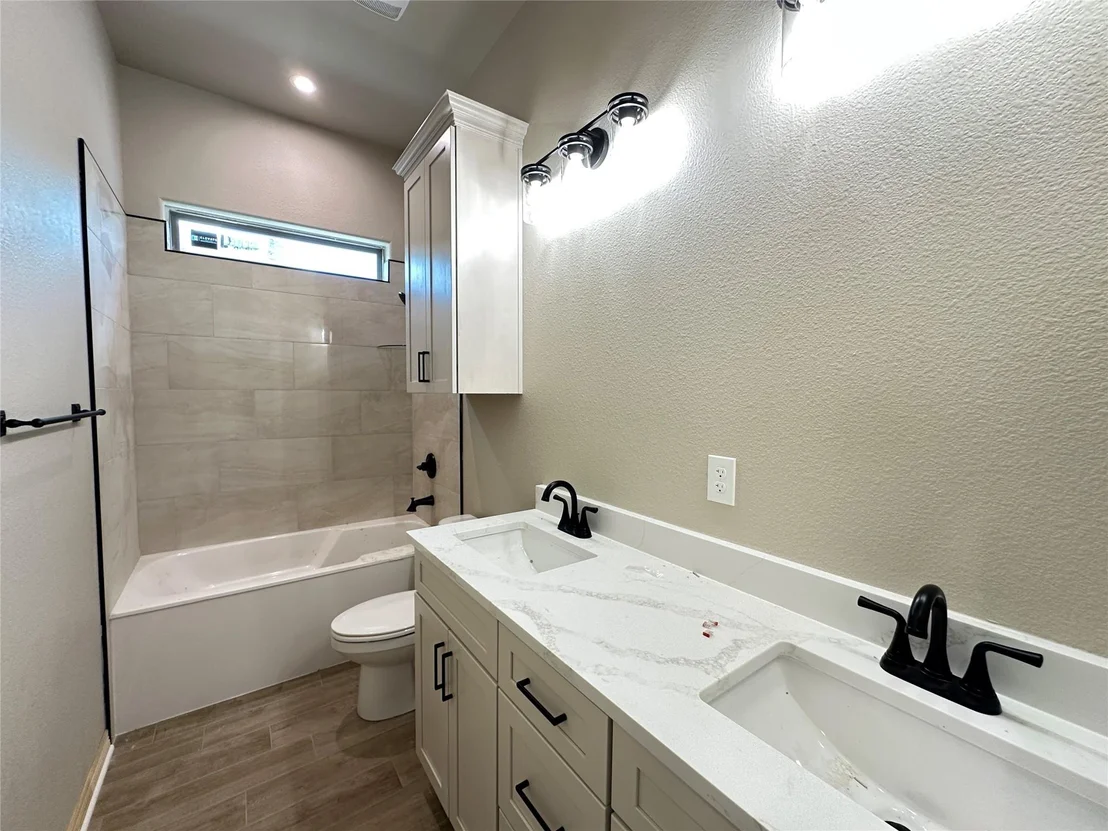
Spanning 2,478 square feet, this thoughtfully designed layout includes four spacious bedrooms and 2.5 baths, giving everyone room to relax and unwind.
Outside, the expansive back patio overlooks a greenbelt and wet-weather creek, offering peaceful views, no back neighbors, and a truly private outdoor retreat. Whether you’re hosting al fresco dinners or enjoying a quiet moment with a good book, this space is made for memorable moments.
Located conveniently near I-35, this home sits in a prime spot between Waco and Temple, making daily commutes and weekend outings a breeze. Plus, you’ll enjoy a low tax rate, adding even more value to this exceptional property.
| |||
Property Highlights
Comparables
Status
Price/ft²
Listed On
Sold On
About Lorena
Similar Homes for Sale
Currently no similar homes aroundNearby Rentals

Last Updated: 4 days ago
Data Source: NTREIS MLS, MLS# 21376825
Details provided by NTREIS and may not match the public record




 Your Privacy Choices
Phone: 425-283-2930
Address: 335 Madison Avenue, New York, NY 10017