


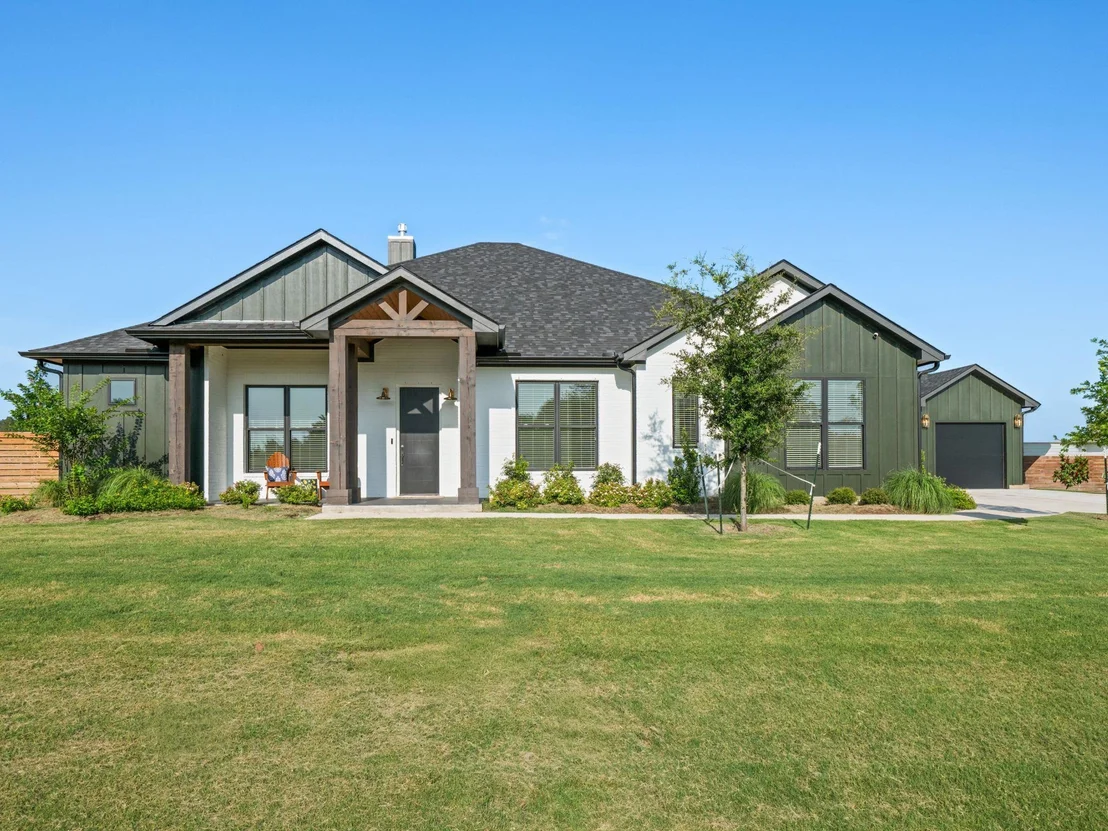
131 Hydrangea DR


About This Property
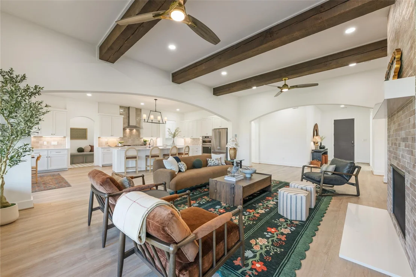
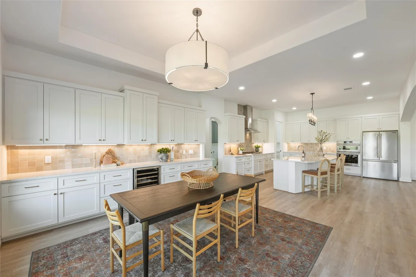
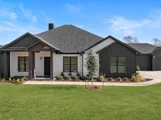
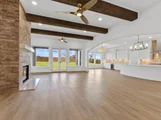
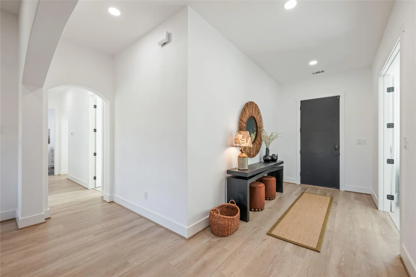
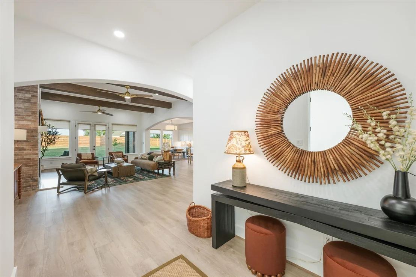
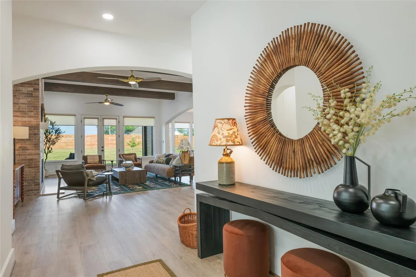
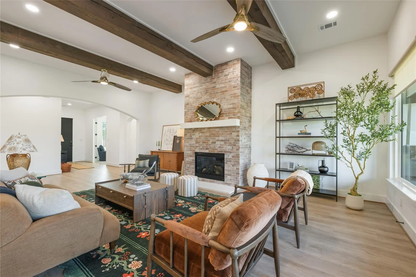
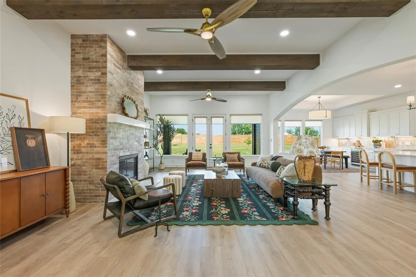
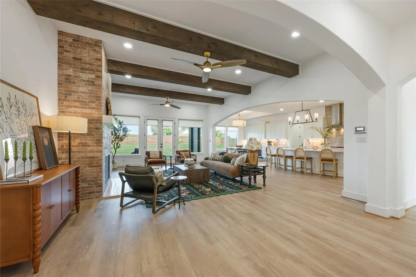
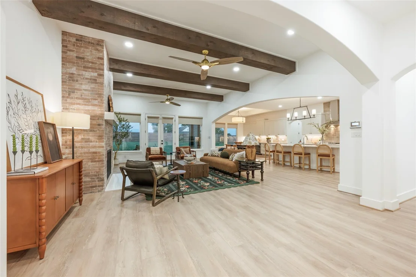
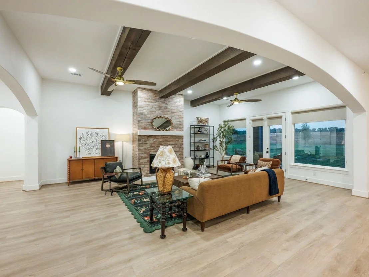
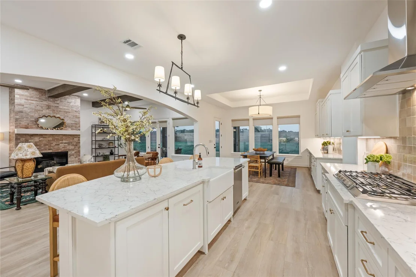
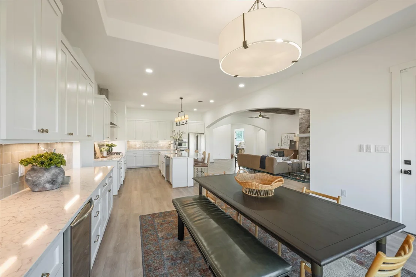
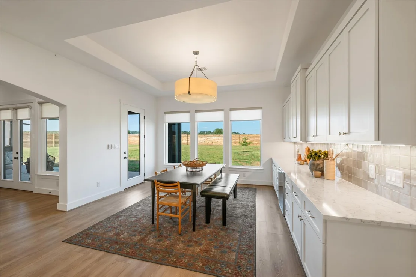
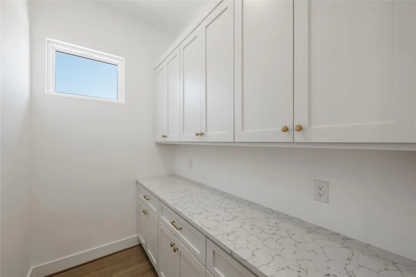
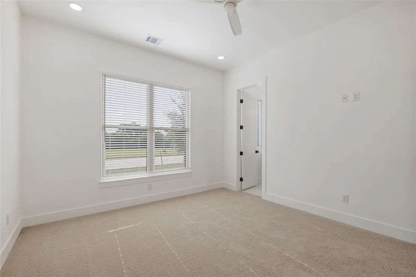
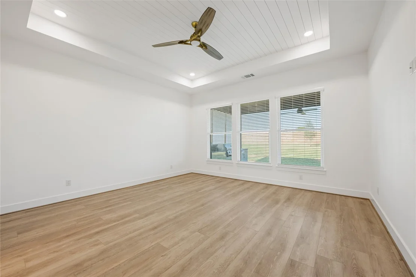
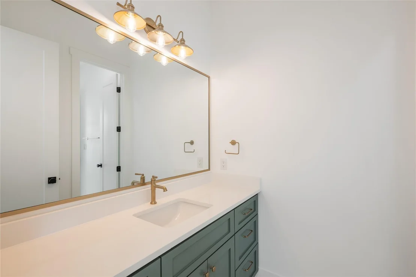
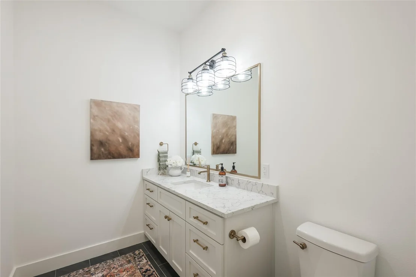
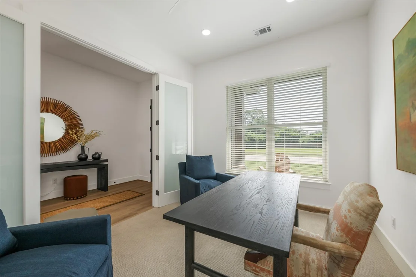
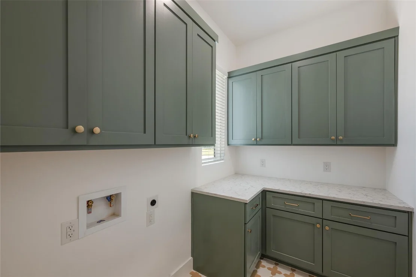
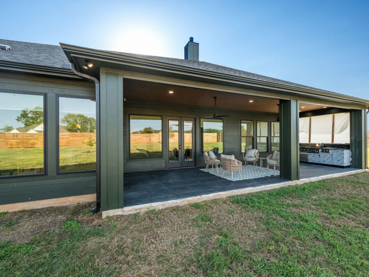
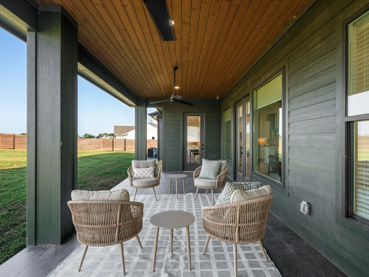
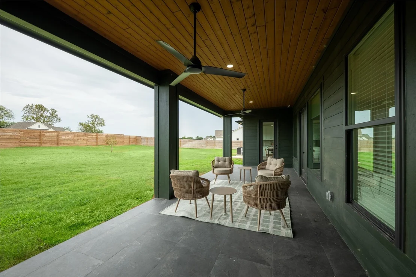
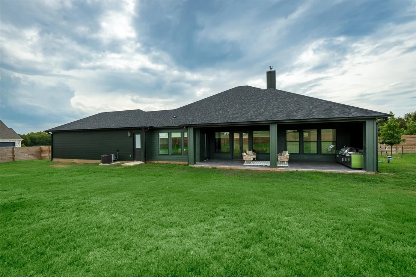
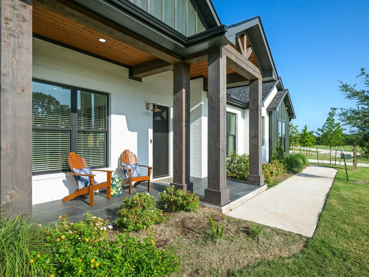
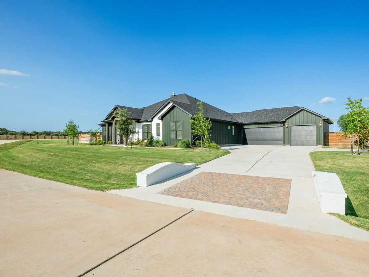
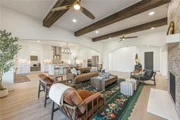
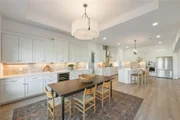
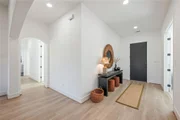
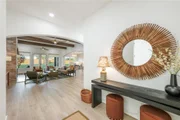
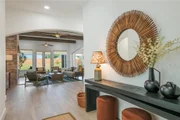
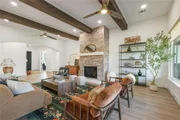
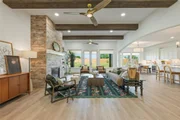
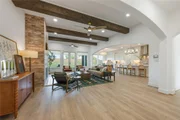
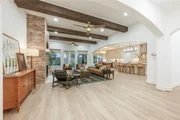
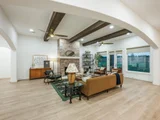
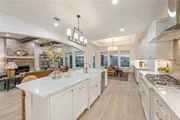
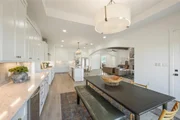
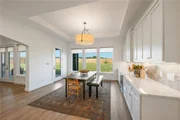
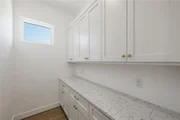
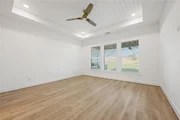
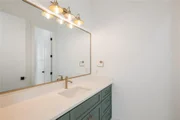
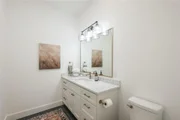
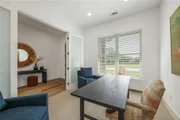
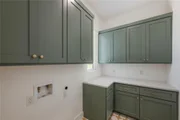
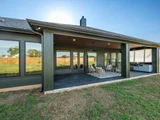
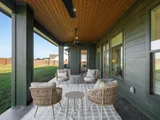
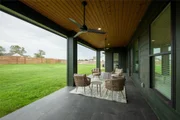
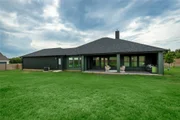
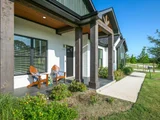
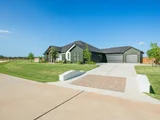
The kitchen, dining, & living areas flow seamlessly together, creating an inviting setting for both daily life & entertaining. Kitchen features Frigidaire Professional appliances, wine refrigerator, under-cabinet lighting, generous storage, & a statement island that anchors the space. Wood-look luxury vinyl plank flooring extends through the main living areas, soaring 10- to 12-foot ceilings, wood beams, recessed lighting, 8-foot doors, & oversized windows with custom window coverings. A brick gas fireplace adds warmth to the living room, the dining area offers an elevated architectural feel with tray ceilings. A dedicated front office w/ French doors provides a private work-from-home space. The covered back patio expands the living space & includes an outdoor kitchen. Additional features include a butler's pantry, mud area off the garage, main-level laundry room with built-ins, ceiling fans, 5-inch baseboards, foam insulation at the ceilings, natural gas, and an oversized three-car garage with an epoxy-coated floor.
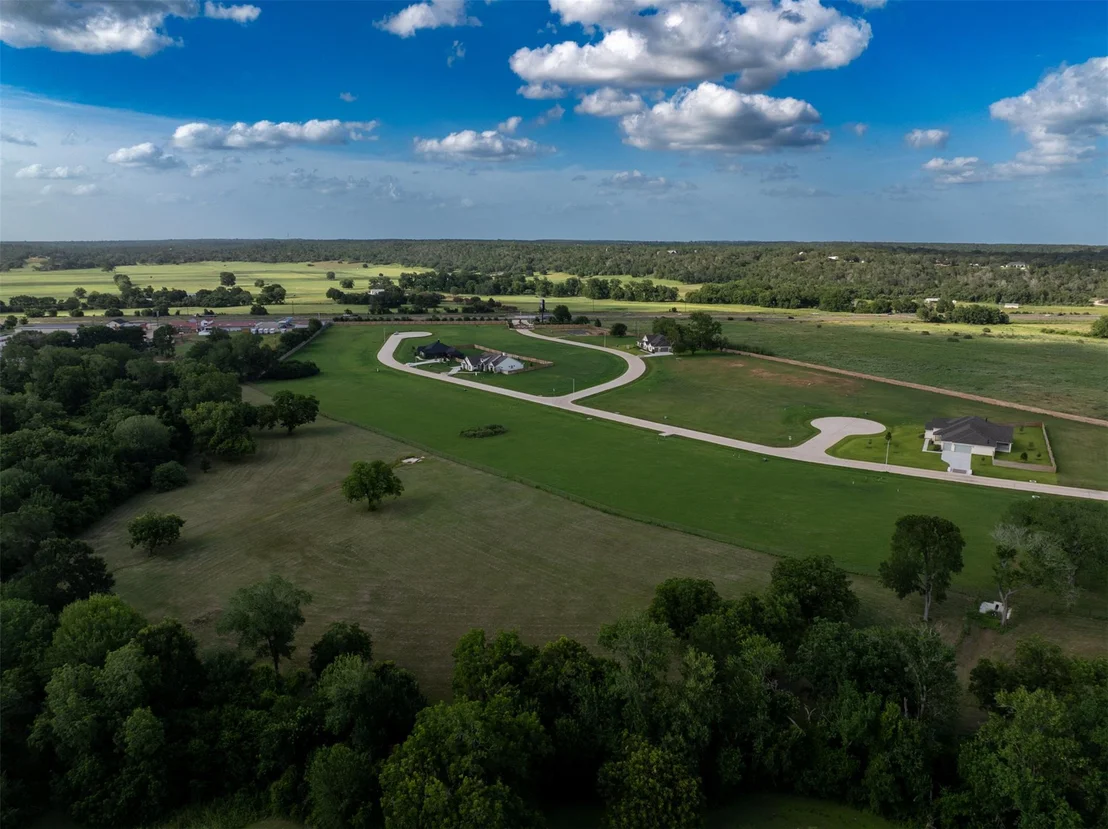
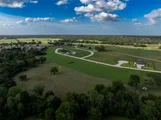
Kellar Farms offers a distinctive lifestyle centered around privacy, space, and connection to the Texas landscape. Residents enjoy paved nature trails throughout the private community preserve, a community pavilion, gathering areas, and dedicated spaces for enjoying the surrounding scenery and birdlife. Located in the growing Bastrop County corridor, Kellar Farms offers homeowners the opportunity to enjoy a peaceful, spacious setting while remaining connected to Smithville, Bastrop, Austin, area employers, dining, recreation, golf, fishing, and everyday conveniences. This is an opportunity to own more than a home, it is a chance to create a lasting lifestyle in a thoughtfully designed Texas community.
Listed By

Payment Calculator
Your Estimated Monthly Payment
Cap Rate Calculator
What does this mean?
Based on our analysis, the cap rate of this property is 1.25%. A negative cap rate indicates that the property might not be feasible as an income-producing asset. The median cap rate for a near zip code 11238 is 4.23%.
How much can I actually make?
Actual monthly rental income may vary between $4,760 and $7,140 depending on unit-specific characteristics. You can change the amount using the slider to further explore.
How is cap rate calculated?
Cap Rate = Net Operating Income (NOI) / Property Asset Value.
When calculating the cap rate, we assume 100% occupancy. Leverage (mortgage) is not considered.
Cap Rate provided by RealtyHop and RentHop, learn more about cap rate here.
Price History
| Date / Event | Date | Event | Price |
|---|---|---|---|
| Sep 5, 2026 | Listed by eXp Realty, LLC | $1,140,000 | |
| Listed by eXp Realty, LLC | |||
| Jun 2, 2026 | Temporarily off market | - | |
| Temporarily off market | |||
| Jun 2, 2026 | Withdrawn | - | |
| Withdrawn | |||
| May 3, 2026 | Price Decreased |
$910,000
↓ $25K
(2.7%) | |
| Price Decreased | |||
| Feb 21, 2026 | Listed by RE/MAX Bastrop Area | $935,000 | |
| Listed by RE/MAX Bastrop Area | |||
   | |||
|
Designed with a sense of quiet luxury, this home balances open living with a warm, comfortable feel. Spacious yet inviting living, kitchen, and dining areas function seamlessly together, creating an easy flow for everyday living and entertaining. The open-concept kitchen is well equipped with Frigidaire Professional appliances, built-in oven and microwave, wine refrigerator, under-cabinet lighting, and island. Wood-look vinyl plank flooring flows through the main living areas, complemented by wood-beamed ceilings, recessed lighting, and large display windows with custom shades. A brick gas fireplace with mantle adds warmth and character to the living area, while the dining space features a tray ceiling. The back patio extends the living space outdoors, with a planned summer kitchen. Additional highlights include a butler’s pantry, mud area off the garage, laundry room with built-ins, and a 3 car garage with an epoxy-coated floor. Thoughtful finishes and generous storage throughout.
| |||


Property Highlights
Comparables
Status
Price/ft²
Listed On
Sold On
About Bastrop
Similar Homes for Sale
Currently no similar homes aroundNearby Rentals



Listed Office: eXp Realty, LLC - Listing courtesy of Unlock MLS
Phone: (888) 519-7431
Last Updated: 2026-09-08 04:01:26
Data Source: Unlock MLS, MLS# ACT3965038
Based on information from Unlock MLS (alternatively, from ACTRIS). Neither the Board nor ACTRIS guarantees or is in any way responsible for its accuracy. All data is provided “AS IS” and with all faults. Data maintained by the Board or ACTRIS may not reflect all real estate activity in the market. Information being provided is for consumers’ personal, non-commercial use and may not be used for any purpose other than to identify prospective properties consumers may be interested in purchasing. Some IDX listings have been excluded from this website.
















 Your Privacy Choices
Phone: 425-283-2930
Address: 335 Madison Avenue, New York, NY 10017