by RH Advisors

Check Availability
Ardsley 10502
131 Huntley Drive
$1,085,000
● House - In Contract

131 Huntley Drive

Greenburgh, NY 10502
bedrooms
3 Beds
bathrooms
3 Baths
square feet
2,438 Ft²
$7,599
Est. Monthly

About This Property

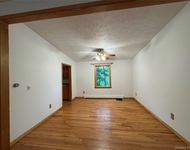
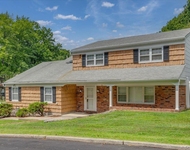
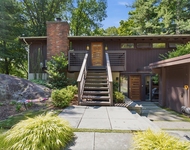
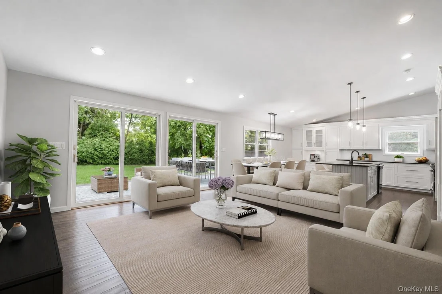
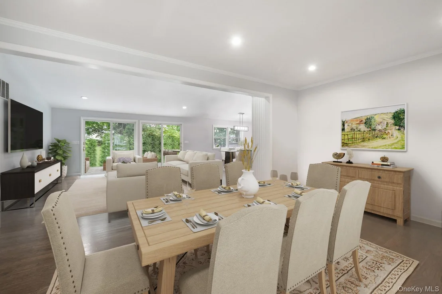
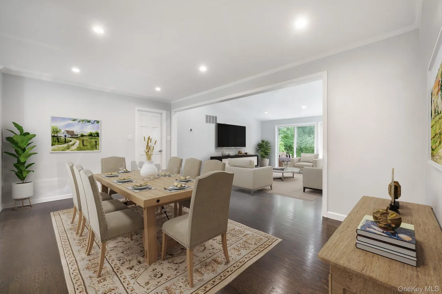
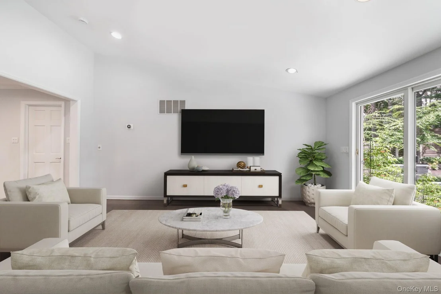
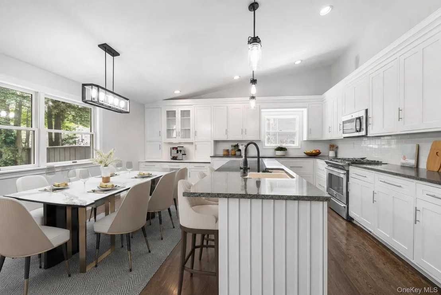
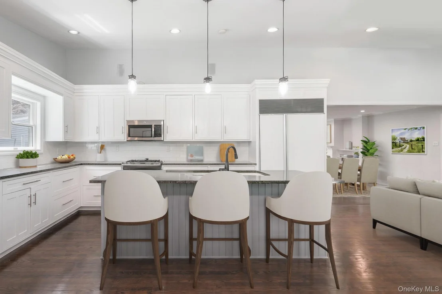
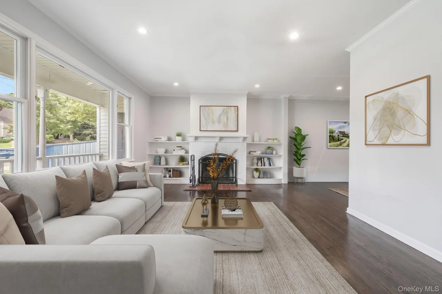
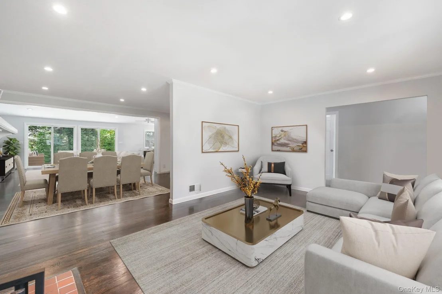
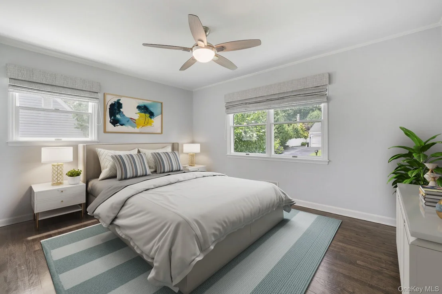
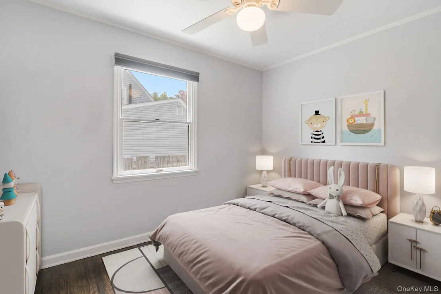
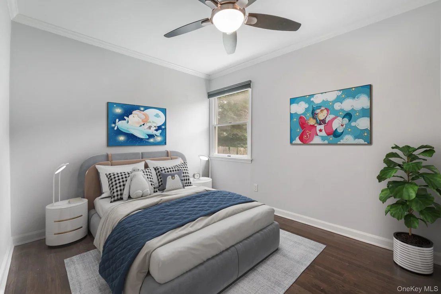
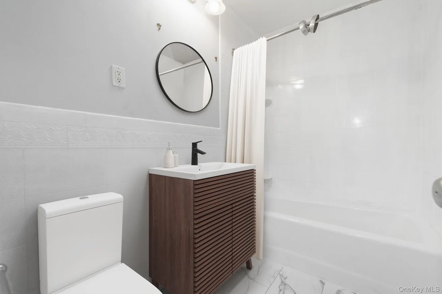
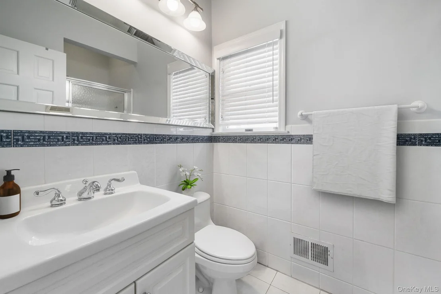
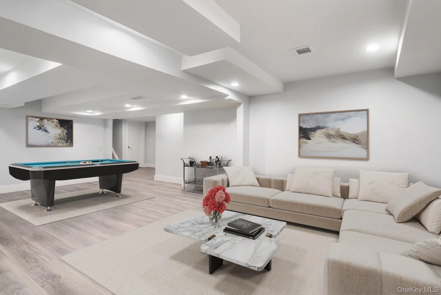
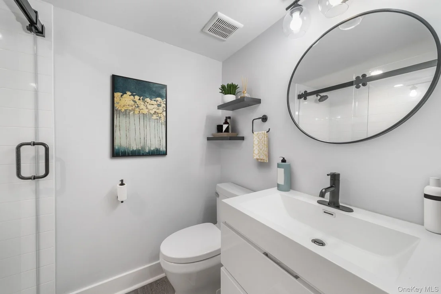
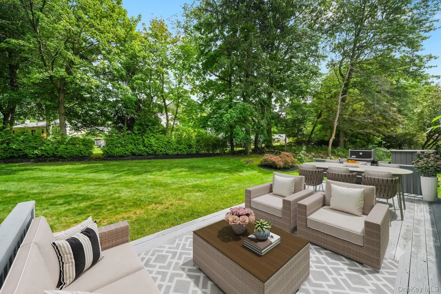
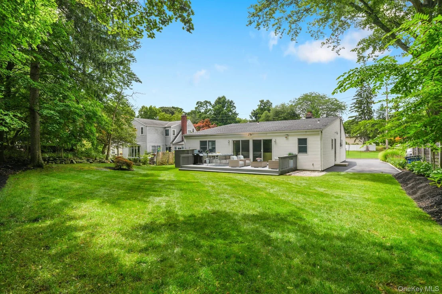
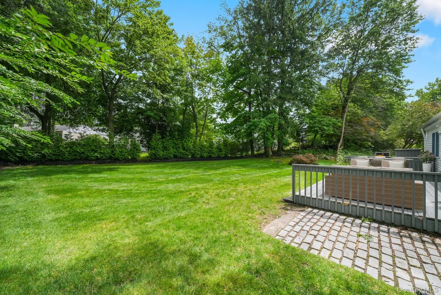
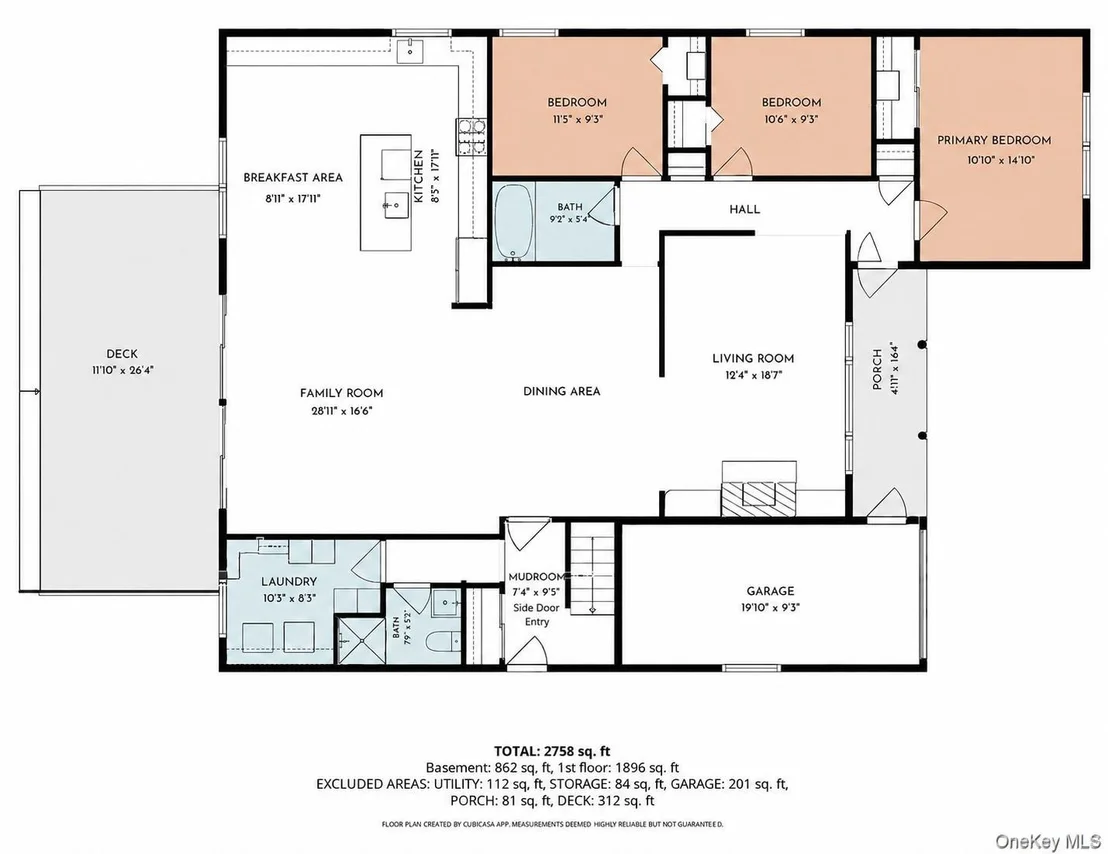
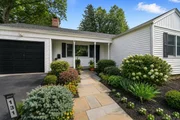
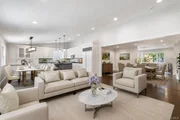
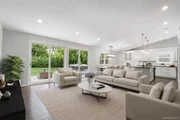
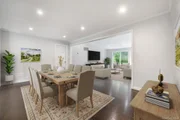
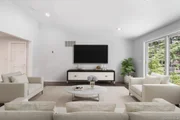
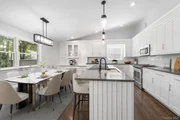
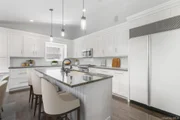
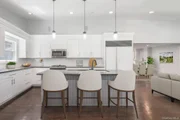
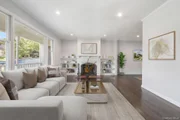
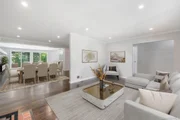
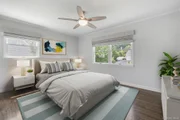
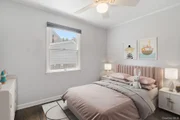
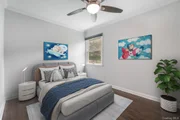
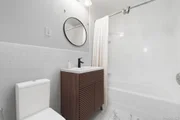
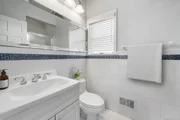
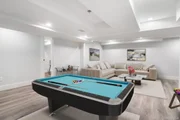
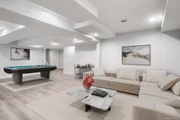
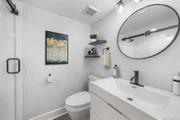
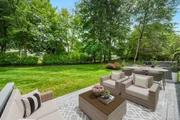
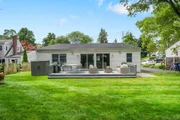
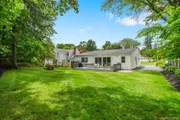
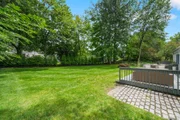
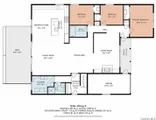
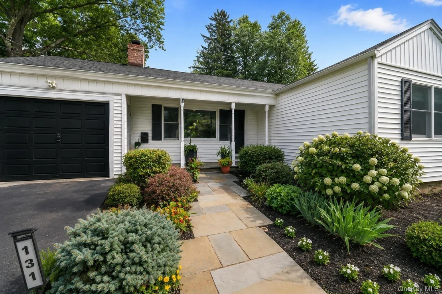
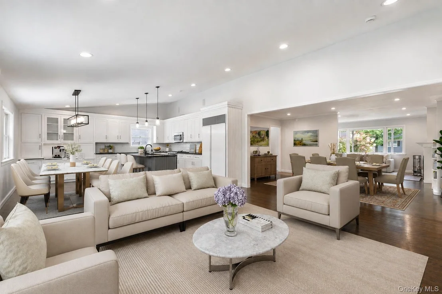
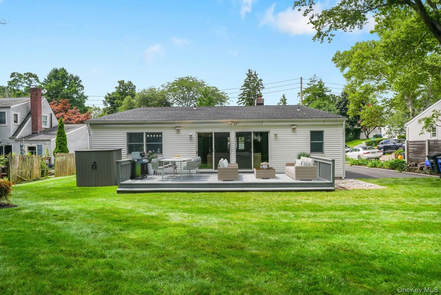
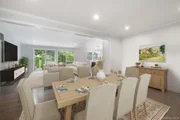
Welcome to this beautifully maintained ranch-style home in the highly desirable Huntley Estates neighborhood of Ardsley, offering the ease of one-level living in an exceptional location. Conveniently situated near parks, schools, shopping, and major highways, this home combines comfort, functionality, and convenience. The main level features three generously sized bedrooms, three full bathrooms with recently updated finishes, a spacious kitchen, and a bright family room with a cozy fireplace overlooking the private, level backyard. Step outside to the large deck, perfect for outdoor dining, entertaining, or simply enjoying the peaceful surroundings. A dedicated laundry room, central air conditioning, a large garage, and an oversized driveway add to the home's everyday convenience. The fully finished lower level provides 850+ sq ft of additional living space of complete with a full bathroom and two versatile rooms currently used as a home office and guest room-ideal for today's flexible lifestyle. Whether you're looking for extra space for work, recreation, or overnight guests, this home offers endless possibilities. Don't miss this wonderful opportunity to own a move-in-ready home in one of Ardsley's most sought-after neighborhoods.
Unit Size
2,438 Ft²
Days on Market
-
Land Size
0.26 acres
Price per sqft
$445
Property Type
House
Property Taxes
$2,271
HOA Dues
-
Year Built
1952

Payment Calculator

Cap Rate Calculator

Last updated: 2 months ago (OneKey MLS #KEY1034585)
Price History

Date / Event Date Event Price
Aug 12, 2026 In contract -
In contract
Aug 4, 2026 Listed by Houlihan Lawrence Inc. $1,085,000
Listed by Houlihan Lawrence Inc.
Aug 3, 2017 Sold
Sold

Property Highlights

Garage
Air Conditioning
Fireplace
Parking Details
Has Garage
Has Open Parking
Parking Features: Driveway, Garage
Garage Spaces: 1
Interior Details
Full Bathrooms: 3
Interior Features: Built-in Features, Ceiling Fan(s), Eat-in Kitchen, Granite Counters, Natural Woodwork, Open Floorplan, First Floor Bedroom, First Floor Full Bath, Open Kitchen, Washer/Dryer Hookup
Appliances: Dishwasher, Dryer, Microwave, Oven, Range, Refrigerator, Stainless Steel Appliance(s), Washer
Flooring Type: Hardwood
Laundry Features: Laundry Room
Rooms: 8
Has Fireplace
Fireplace Features: Family Room
Fireplaces: 1
Basement: Finished, Full
Exterior Details
Square Footage: 2438
Square Footage Source: $0
Property Condition: Actual
Architectural Style: Ranch
Year Built: 1952
Levels: Bi-Level
Building Area Units: Square Feet
Window Features: Aluminum Frames
Construction Materials: Clapboard, Frame
Lot Size Area: 11288
Lot Size Units: Square Feet
Lot Size Acres: 0.2591
Lot Size Square Feet: 11288
Water Source: Public
Financial Details
Tax Assessed Value: $855,300
Tax Annual Amount: $27,249
Utilities Details
Cooling Type: Central Air
Heating Type: Natural Gas, Hot Air
Sewer : Public Sewer

Building Info

Overview

    General

  • Year Built: 1952
  • Effective Year Built: 1952
  • Bedroom Count: 0
  • Bathroom Count: 2
  • Full Bathrooms: 2
  • Partial Bathrooms: 2
  • Building Condition: 0
  • Building Quality: 0
  • Construction Type: 0
  • Building Style: 0
  • Exterior Walls Type: 21
  • Interior Walls Type: 0
  • Roof Shape Type: 0
  • Roof Cover Type: 0
  • Floor Count: 100
  • Floor Cover: 0
  • Basement Type: 2
  • Basement Area: 0
  • Garage Type: 1
  • Garage Square Area: 260
  • Parking Space Count: 1
  • Patio Type: 0
  • Porch Type: 6
  • Pool Type: 0

    Dimensions

  • Lot Size Square Feet: 12,197
  • Total Building Area: 1,876
  • Building Area: 1,876
  • Building Area Measurement: L

    Heating and Cooling

  • Air Conditioning: 0
  • Heating: 0
  • Heated Square Feet: 1,876
  • Heating Fuel Type: 0

    Utilities

  • Sewer System: 1
  • Water Service: 2

Building

  • Building Type: 0
  • Property Class: R
  • Subdivision: MAP OF HUSLEY ESTATES AT ARDSLEY
  • Land Acres: 0000000280
  • Standard Land Use Code: 1001
  • County Land Use Code: 210

Neighborhood

  • School District Name: Ardsley Union Free School District
  • School Tax School District: ARDSLEY
  • Census Tract: 010600

Geography

  • Account Number: 6168480
  • District: 552601
  • Section: 6.30
  • Parcel: 552601 6.30-13-12
  • Block: 13
  • Lot: 12.000
  • Municipality: ARDSLEY
  • Latitude: 41.0189
  • Longitude: -73.8359

    Address

  • Full Address: 131 Huntley Dr
  • Address - House Number: 131
  • Address - Street Name: Huntley
  • Address - Suffix Type: Dr
  • State: NY
  • City Name: Ardsley
  • Carrier Code: C003
  • 4-Digit Zip Code: 1418
  • Zip Code: 10502

Valuation

    Tax

  • Tax Year: 2023
  • Tax Amount: $2,418,062
  • Tax Rate Code Area: 552605

    Appraisal Valuation

  • Standard Deviation: 0.2369
  • Valuation Date: Feb 07, 2024
  • Confidence Score: 66
  • Final Value: 858,655
  • High Value: 1,062,139
  • Low Value: 655,172

    Market Valuation

  • Market Total Value: $750,600
  • Market Land Value: $315,300
  • Market Improvement Value: $435,300

    Assessments Valuation

  • Assessed Year: 2023
  • Assessed Total Value: $750,600
  • Assessed Land Value: $315,300
  • Assessed Improvements Value: $435,300

    Sales

  • Current Sale Contract Date: Jul 12, 2017
  • Current Sale Recording Date: Aug 03, 2017
  • Current Sale Price:
  • Current Sale Document Type: 12
  • Current Sale Input Document Number: 571863691
Data used for valuation calculations is provided by RealtyHop, and other third party sources

Comparables

Unit
Status
Type
Beds
Baths
ft²
Price/ft²
Asking Price
Listed On
Closing Price
Sold On
HOA + Taxes

About Ardsley


Similar Homes for Sale

Currently no similar homes around

Nearby Rentals

Unit for rent at 32 Springwood Avenue, Ardsley, NY, 10502

$5,800 /mo

  • 3 Beds
  • 2 Baths
  • 2,297 ft²
32 Springwood Avenue, Ardsley, NY, 10502 Listing by Jonathan A. Mernit
Unit for rent at 7 Shaw Lane, Irvington, NY, 10533

$7,500 /mo

  • 4 Beds
  • 2 Baths
  • 2,131 ft²
7 Shaw Lane, Irvington, NY, 10533 Listing by Maria Birgy
Unit for rent at 28 Mallard Rise, Irvington, NY, 10533

$9,000 /mo

  • 4 Beds
  • 3 Baths
  • 2,300 ft²
28 Mallard Rise, Irvington, NY, 10533 Listing by Yaron Cohen


Frequently Asked Questions

When was property at 131 Huntley Drive built and last sold?
The property at 131 Huntley Drive was built in 1952 and last sold on Jul 12, 2017 for $739,000.
How much is this home worth?
The estimated value of the home located at 131 Huntley Drive is $1,099,477.
What are some comparable homes to 131 Huntley Drive?
There are currently no comparable homes to 131 Huntley Drive.