


27
Map
131 Garden Trace


About This Property
Payment Calculator
Your Estimated Monthly Payment
Cap Rate Calculator
What does this mean?
Based on our analysis, the cap rate of this property is 1.25%. A negative cap rate indicates that the property might not be feasible as an income-producing asset. The median cap rate for a near zip code 11238 is 4.23%.
How much can I actually make?
Actual monthly rental income may vary between $4,760 and $7,140 depending on unit-specific characteristics. You can change the amount using the slider to further explore.
How is cap rate calculated?
Cap Rate = Net Operating Income (NOI) / Property Asset Value.
When calculating the cap rate, we assume 100% occupancy. Leverage (mortgage) is not considered.
Cap Rate provided by RealtyHop and RentHop, learn more about cap rate here.
Price History
| Date / Event | Date | Event | Price |
|---|---|---|---|
| Sep 23, 2026 | Sold | ||
| Sold | |||
| Sep 3, 2026 | In contract | - | |
| In contract | |||
| Aug 11, 2026 | Listed by IH 10 Realty | $479,000 | |
| Listed by IH 10 Realty | |||
| Feb 28, 2023 | No longer available | - | |
| No longer available | |||
| Jan 23, 2023 | Listed by EXP Realty, LLC | $475,000 | |
| Listed by EXP Realty, LLC | |||
| | |||
|
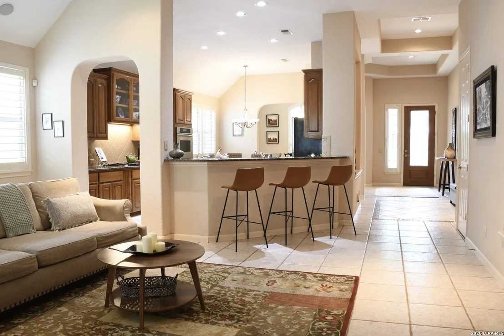
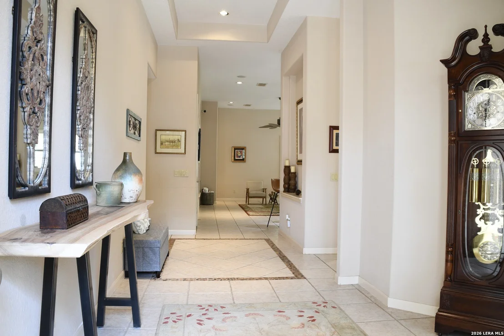
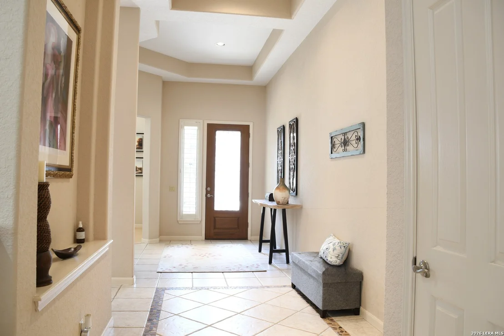
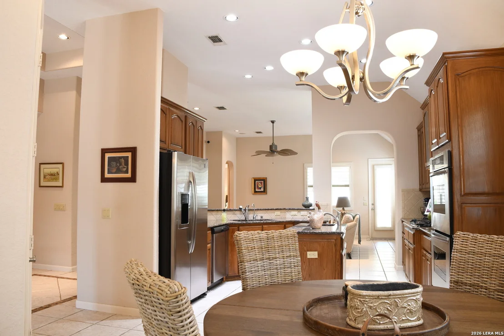
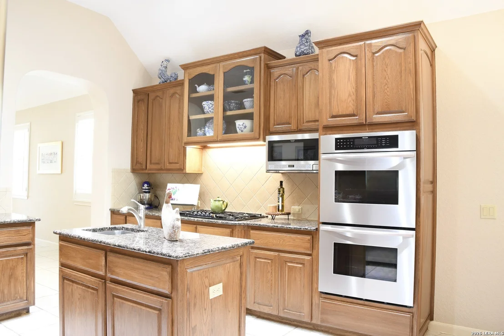
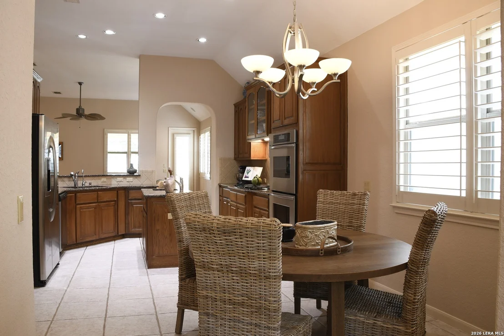
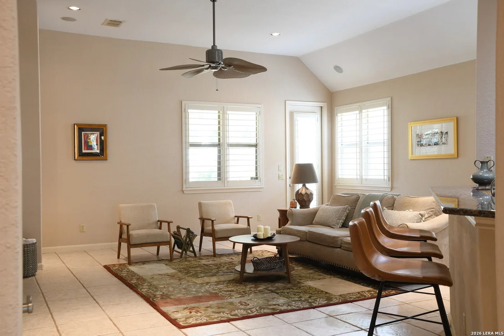
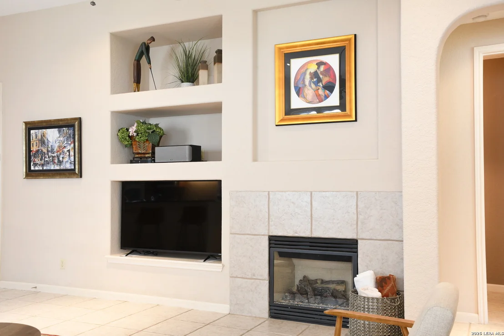
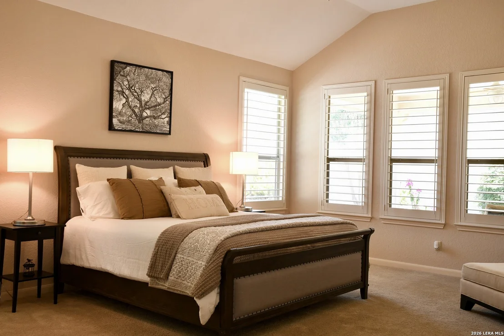
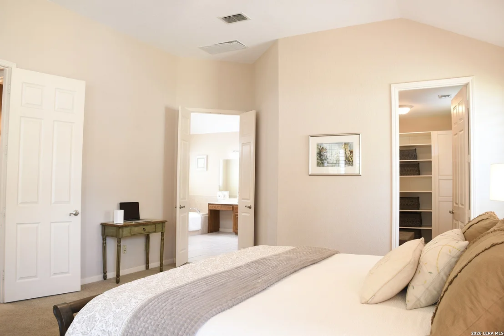
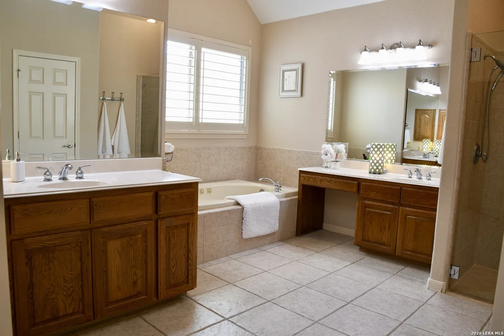
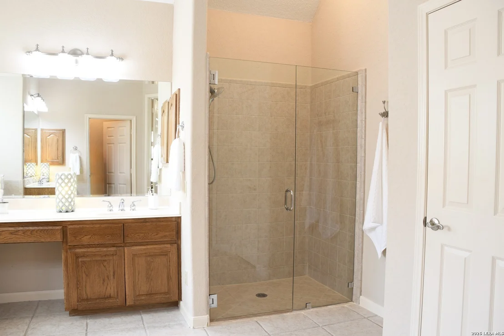
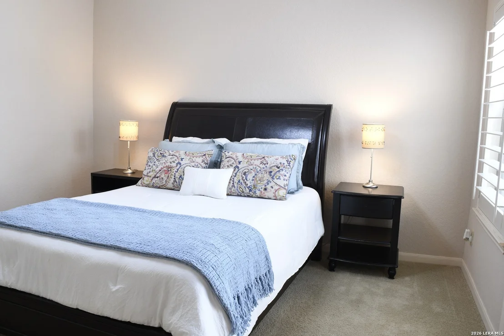
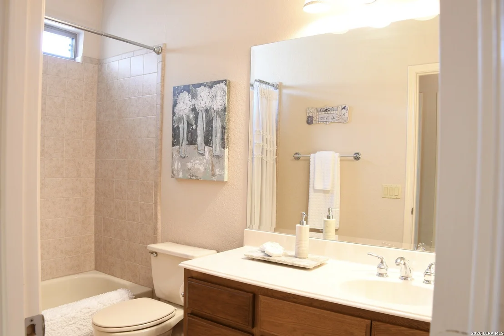
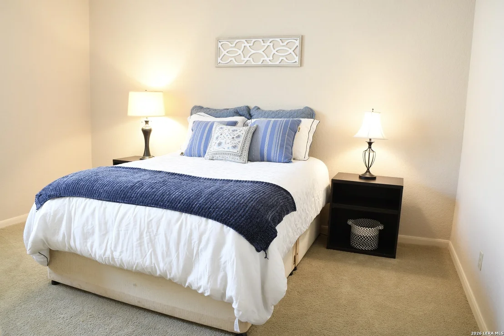
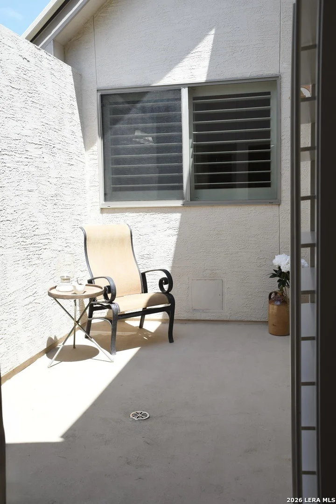
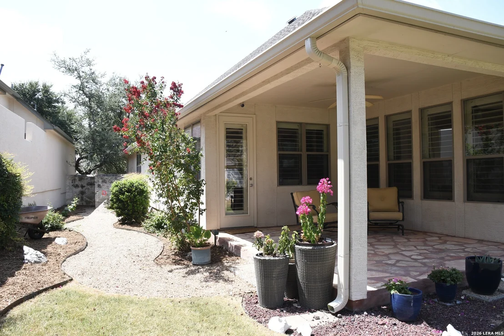
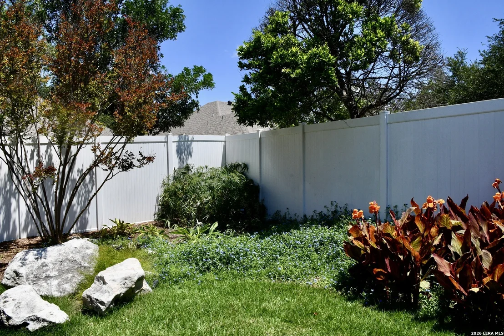
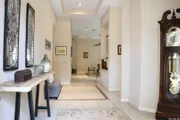
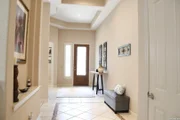
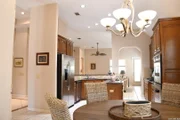
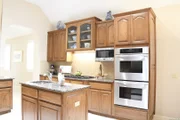
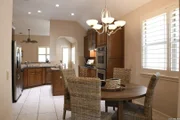
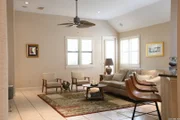
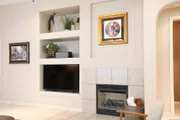
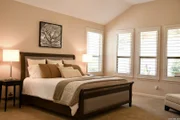
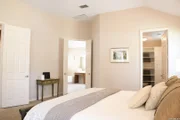
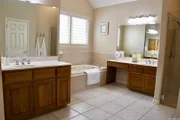
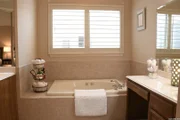
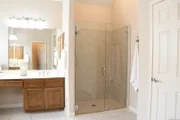
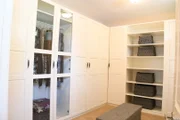
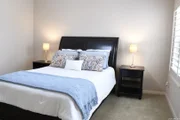
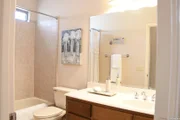
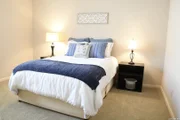
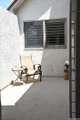
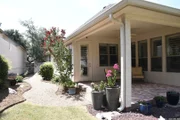
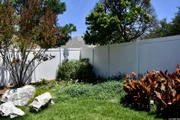
**Multiple Offers Received** Location, Location, Location! You see few people moving out of this area, and it's clear to see why! This home is in the Heights of Stone Oak. This double-gated home in the Reflections Subdivision features a one-story, 3 bedrooms 2.5 bathrooms 2383 Sqft Sitterly Home. There are too many upgrades to list! Home boasts 12 ft ceilings, tile floor with details, and an open floor plan. The homeowners have kept this home in pristine condition. Windows throughout lighten the space beautifully, and Delux Plantation Shutters are found throughout the entire house. Thermador double ovens, Built-in 5 burner Gas Cook-Top with a powerful downdraft vent, concealed when not used. Filtered water at the sink and refrigerator, beautiful granite countertops, AND a vegetable under mount sink on the kitchen island. Massive Primary with enormous walk-in closet. Primary bath features Split Vanities, Large Jacuzzi Garden Tub, and Stall Shower. Backyard has a covered patio with plenty of shade. This home has a new roof, downspouts, and gutters, all replaced in 2019! Wired security/surveillance system is accessible remotely or can be hooked to your living room TV. This home is low maintenance inside and out! Everything except the back and side yard is maintained by the HOA. One of the secondary bedrooms has a private courtyard or atrium, perfect for sunning, relaxing, reading, or just getting a quick breath of fresh air. Spacious 2-car garage has built-in cabinets on one wall 16 ft X 8 ft tall X 19" deep. Also, utility sink, 5 ft space in front of parking. The manager has listed the unit size as 2382 square feet.
| |||

Property Highlights
Building Info
Comparables
Status
Price/ft²
Listed On
Sold On
About Far North Central
Similar Homes for Sale
Currently no similar homes aroundNearby Rentals

Last Updated: 2 months ago
Data Source: LERA, MLS# 2007518










 Your Privacy Choices
Phone: 425-283-2930
Address: 335 Madison Avenue, New York, NY 10017