


131 Elk Trace Parkway


About This Property
Payment Calculator
Your Estimated Monthly Payment
Cap Rate Calculator
What does this mean?
Based on our analysis, the cap rate of this property is 1.25%. A negative cap rate indicates that the property might not be feasible as an income-producing asset. The median cap rate for a near zip code 11238 is 4.23%.
How much can I actually make?
Actual monthly rental income may vary between $4,760 and $7,140 depending on unit-specific characteristics. You can change the amount using the slider to further explore.
How is cap rate calculated?
Cap Rate = Net Operating Income (NOI) / Property Asset Value.
When calculating the cap rate, we assume 100% occupancy. Leverage (mortgage) is not considered.
Cap Rate provided by RealtyHop and RentHop, learn more about cap rate here.
Price History
| Date / Event | Date | Event | Price |
|---|---|---|---|
| Apr 13, 2024 | No longer available | - | |
| No longer available | |||
| Apr 11, 2024 | Listed | $1,949,000 | |
| Listed | |||
| | |||
|
Luxurious Golf Course estate! Situated on 1.02 acres overlooking hole #3 of private Woodforest golf course. Designer finishes include ornate double French doors, stunning curved staircase & extensive trim details throughout. Floor-to-ceiling windows in the great room bathe home in natural light. Chef's kitchen includes updated appliances, custom cabinetry, & marble counter tops. Primary suite features detailed tray ceiling with adjoining sitting area w/fireplace. Spa-like bathroom includes multi-jetted shower, laundry rm, THREE walk-in closets. Full home remote A/V Crestron system enables control from anywhere! Media rm includes attached ceiling projector. Game rm includes full wet bar sink/fridge/dishwasher. Estate grounds include a gated motor coach, 4-car garage, resort style outdoor pool area w/ grotto, sunken/swim-up kitchen, infrared sauna, covered BBQ patio & mosquito system. Attached 1,800sqft Casita for guests 2 bedrooms, 2.5 baths, full kitchen & private laundry.
| |||
| Feb 7, 2024 | Listed by Coldwell Banker Realty - Lake Conroe/Willis | $1,999,000 | |
| Listed by Coldwell Banker Realty - Lake Conroe/Willis | |||
| | |||
|
The ultimate in luxurious Golf Course estates! Situated on 1.02 acres overlooking hole #3 of private Woodforest golf course. Opulent amenities await from designer finishes to ornate double French doors, stunning curved staircase & extensive trim details. Floor-to-ceiling windows in the great room bathe home in natural light offering endless golf course views. Chef's kitchen with Viking appliances, custom cabinetry. Primary suite features detailed tray ceilings adjoining sitting area w/fireplace. Spa-like bathroom includes multi-jetted shower, laundry rm, THREE walk-in closets. Full home remote A/V Crestron system enables control from anywhere! Enjoy a movie in the media rm w/ a cold beverage from the game rm wet bar. Estate grounds include a private motor coach, 4-car garage, resort style outdoor pool area w/ grotto, sunken/swim-up kitchen, infrared sauna, covered BBQ patio & mosquito system. Attached 1,800sqft Casita for guests 2 bedrooms, 2.5 baths, full kitchen & private laundry.
| |||
| Nov 6, 2020 | Sold | ||
| Sold | |||
| Apr 20, 2020 | Listed by RE/MAX Preferred Homes | $1,299,900 | |
| Listed by RE/MAX Preferred Homes | |||
| | |||
|
***See 3D Virtual Tour*** Built for entertaining, this amazing estate home sits on just over an acre and backs to the #3 fairway of the Woodforest golf course. Inside you will be amazed at the well appointed chef's kitchen, an amazing master suite downstairs with a mirrored workout room, a large game room (pool table included), a media room w/ projector, screen & 8 chairs included, four secondary upstairs bedrooms and 2 laundry rooms - one upstairs and one downstairs. Outside the amazing back yard has an extensive covered / enclosed patio that includes an outdoor kitchen and plenty of space for tables and furniture to sit poolside. The casita (currently listed for lease) has amazing views of the back yard paradise and features a full kitchen and living area, a laundry room, 2 upstairs bedrooms each with a private bath and a one car garage. The home also features a whole house generator, a three car garage and porte cochere. If you're looking for resort style living, this is it!
| |||
Property Highlights
Building Info
Comparables
Status
Price/ft²
Listed On
Sold On
About Elk-Trace Golf Estates
Similar Homes for Sale
Currently no similar homes aroundNearby Rentals
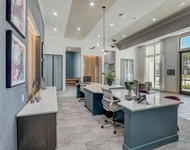
$1,530 /mo
- 1 Bed
- 1 Bath
- 737 ft²
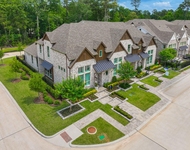
$3,250 /mo
- 3 Beds
- 2 Baths
- 1,812 ft²

Last Updated: 5 months ago
Data Source: HAR , MLS# 79830452
 Your Privacy Choices
Phone: 425-283-2930
Address: 335 Madison Avenue, New York, NY 10017