Check Availability
Prosper 75078
131 Darian Drive
$739,000
● House - For Sale

131 Darian Drive

Prosper, TX 75078
bedrooms
5 Beds
bathrooms
4 Baths, 1 Half Bath
square feet
3,750 Ft²
$4,895
Est. Monthly
$92
HOA / Fees

About This Property

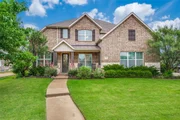
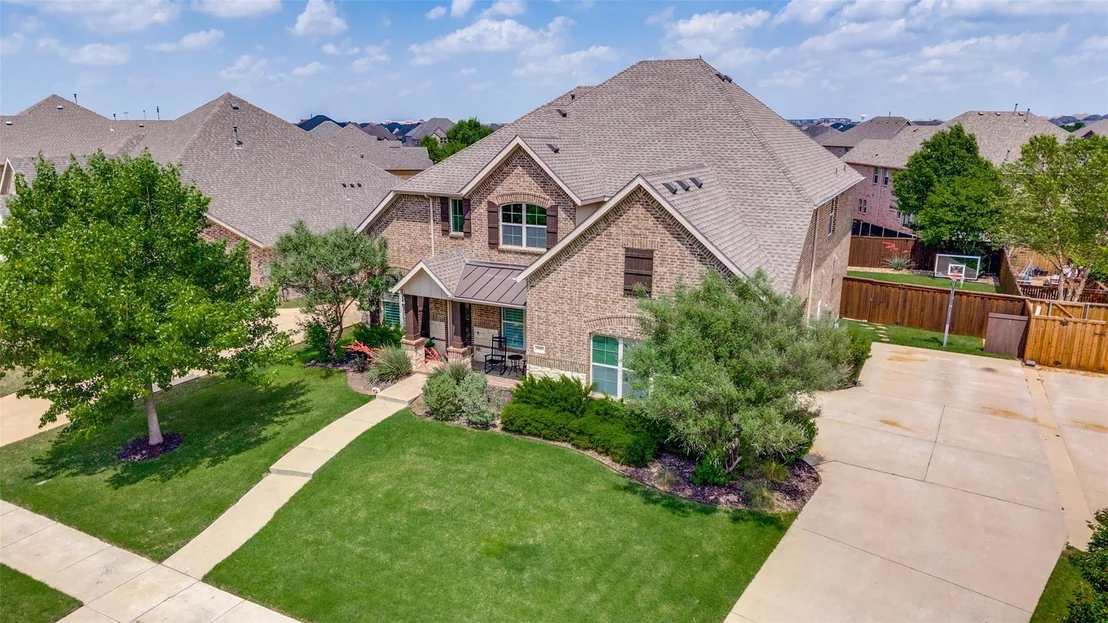
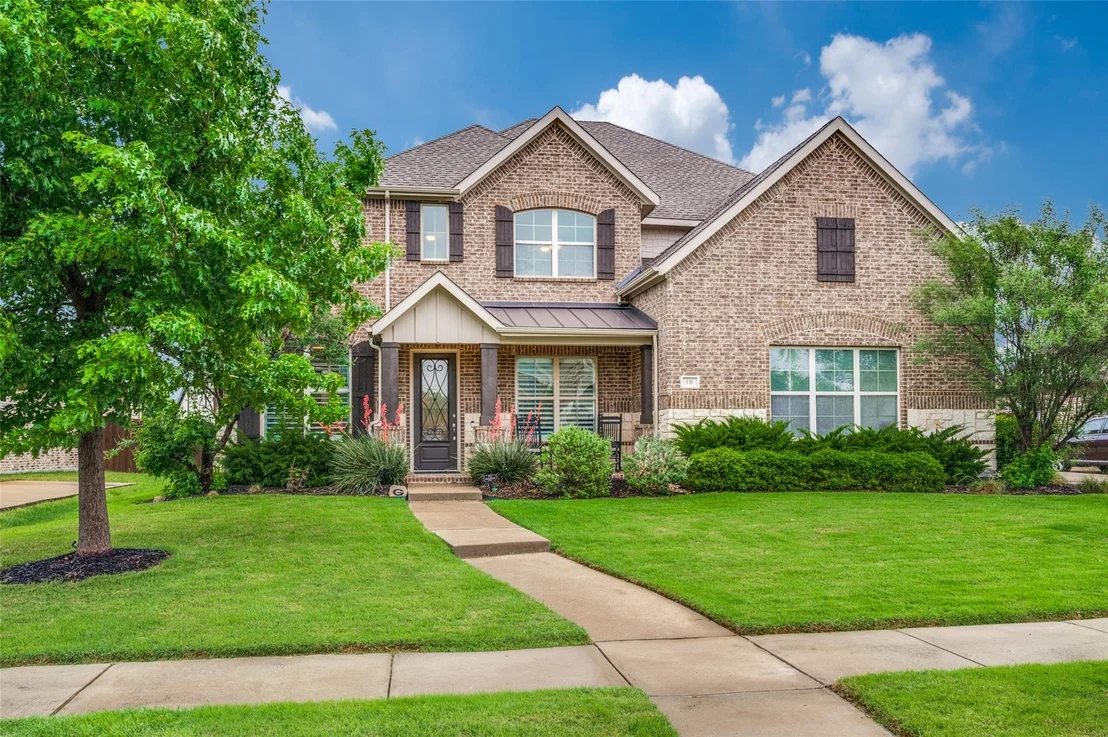
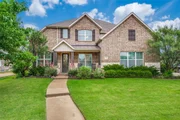
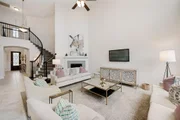
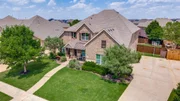
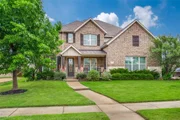
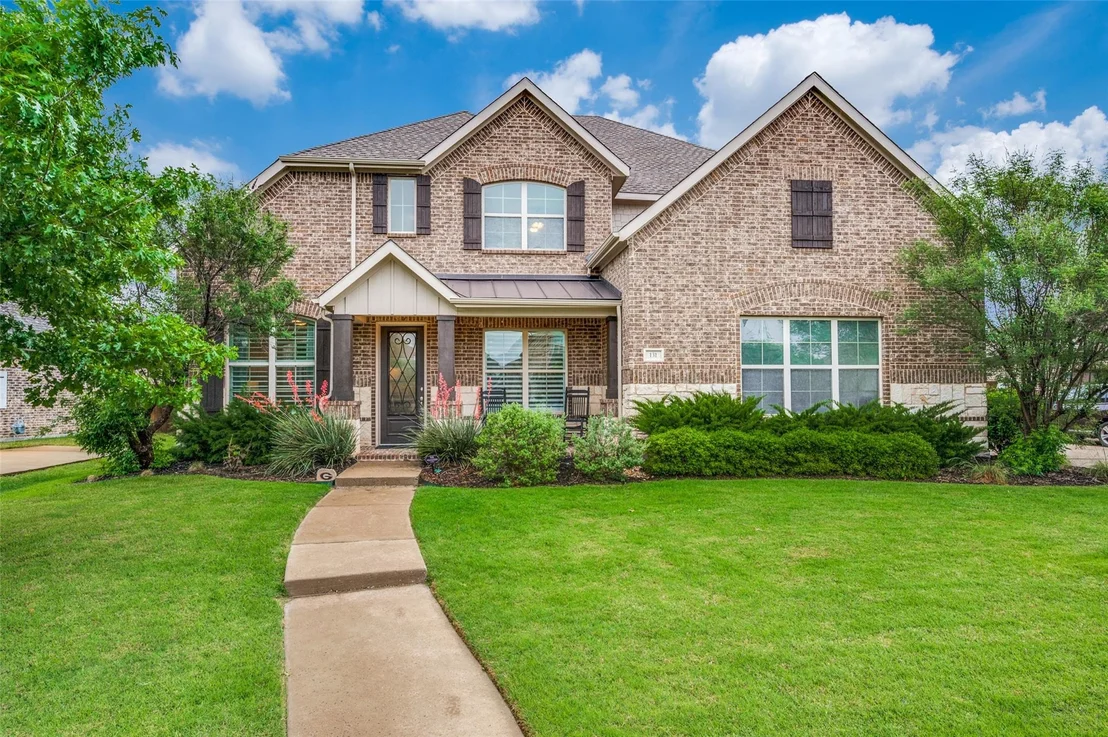
Prosper's best-move-in ready with no updates needed!Located in Prosper with a top-tier A-rated school system. No PID's MUD's.

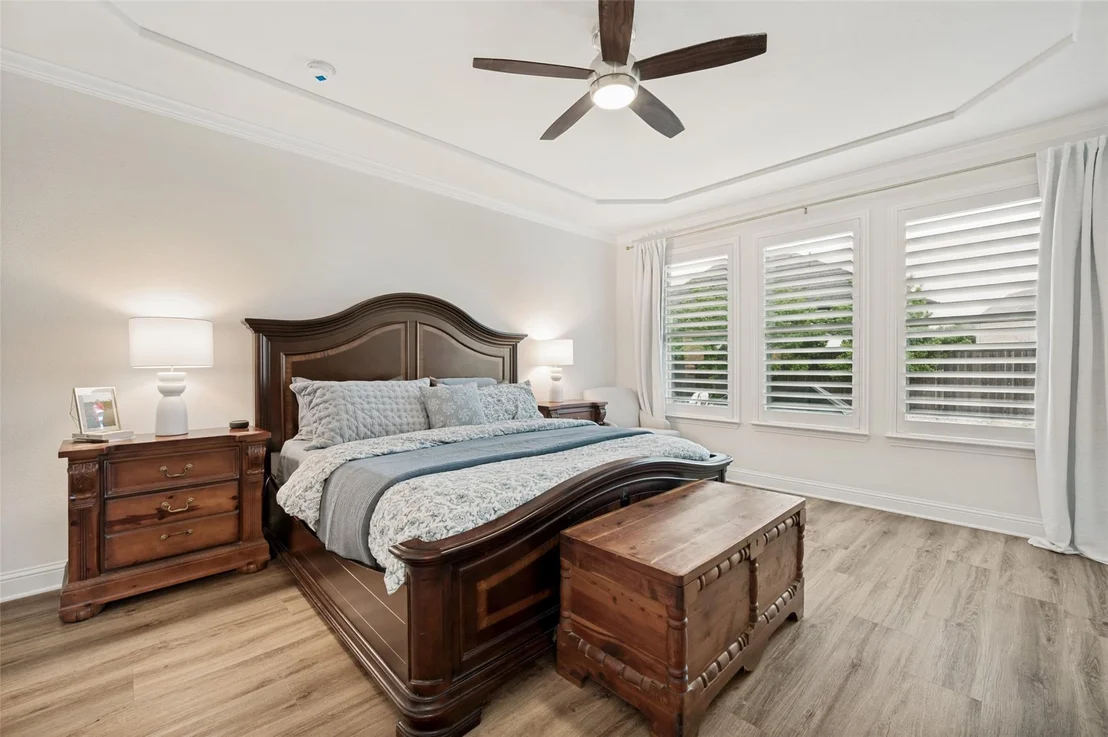
This highly sought-after floor plan features a primary suite and guest suite on the first floor.

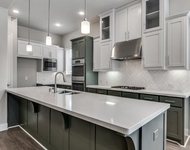
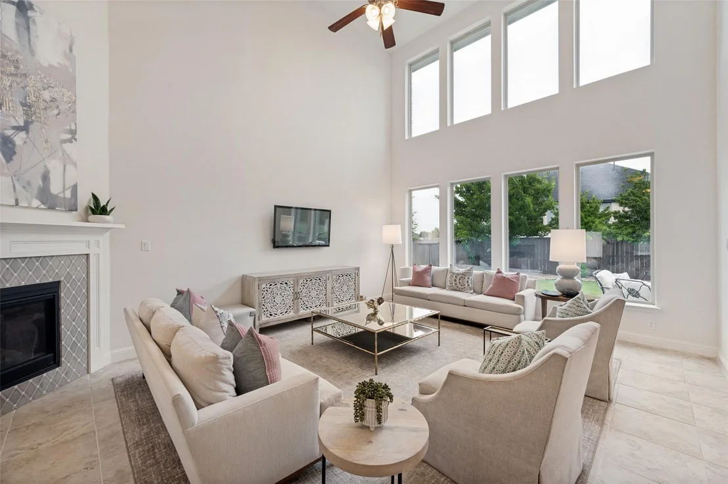
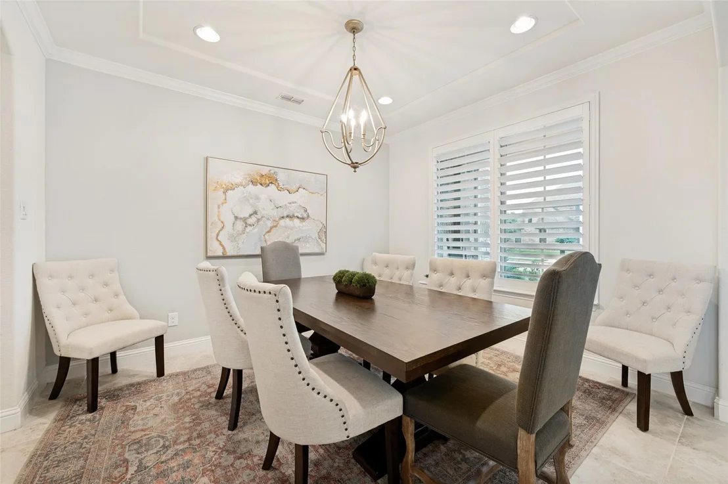
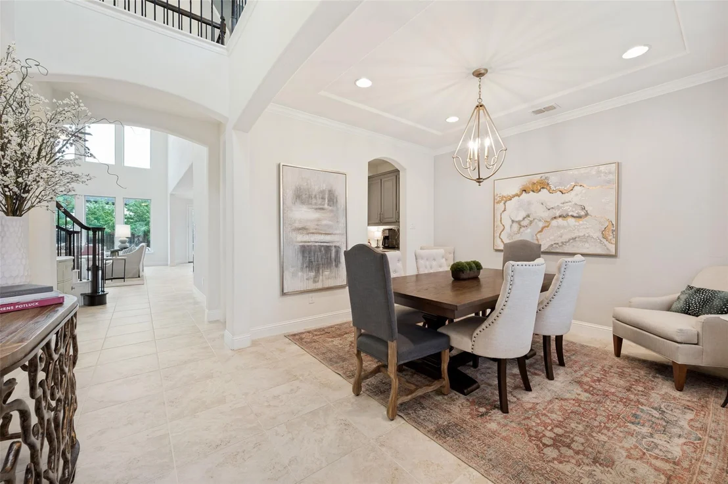
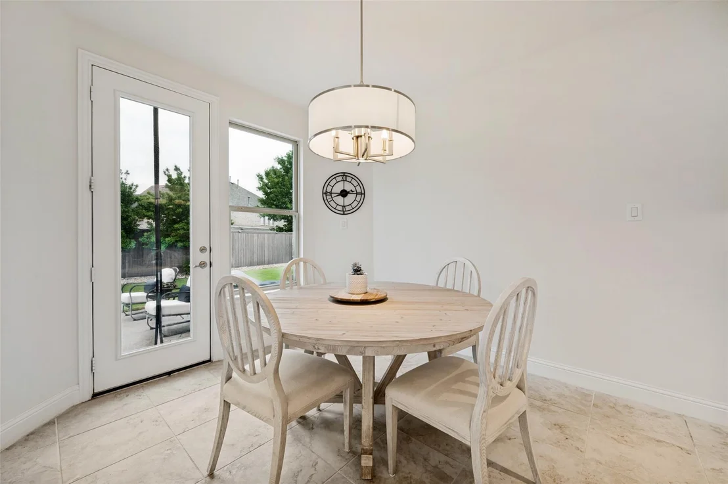
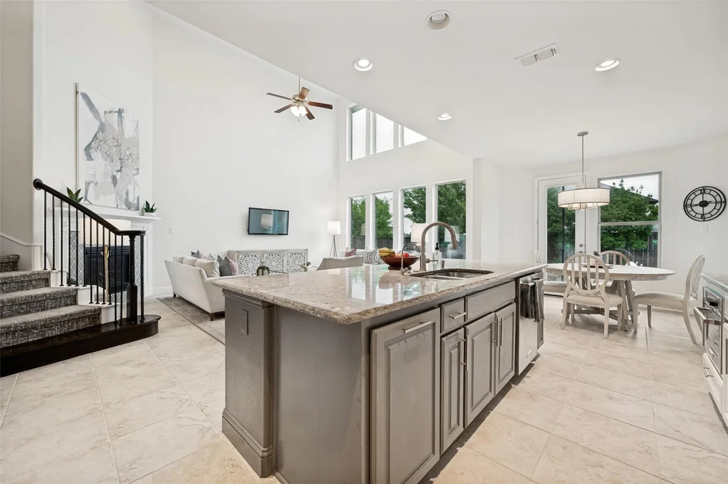
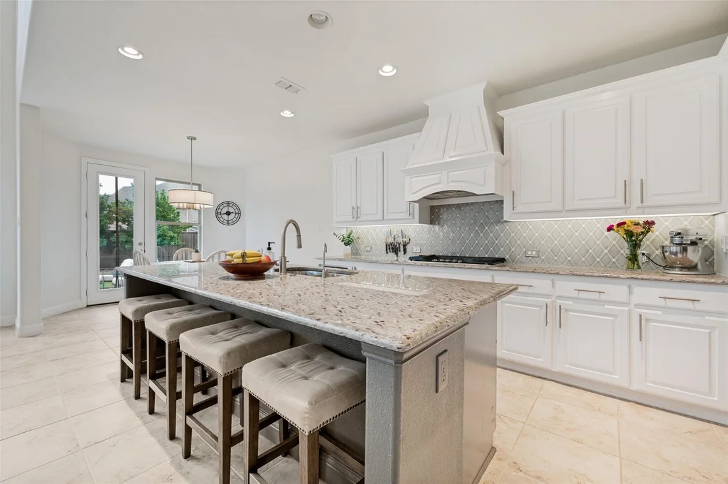
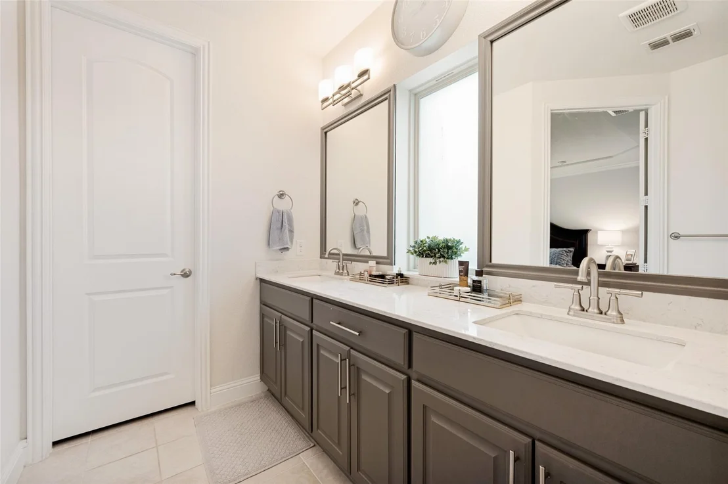
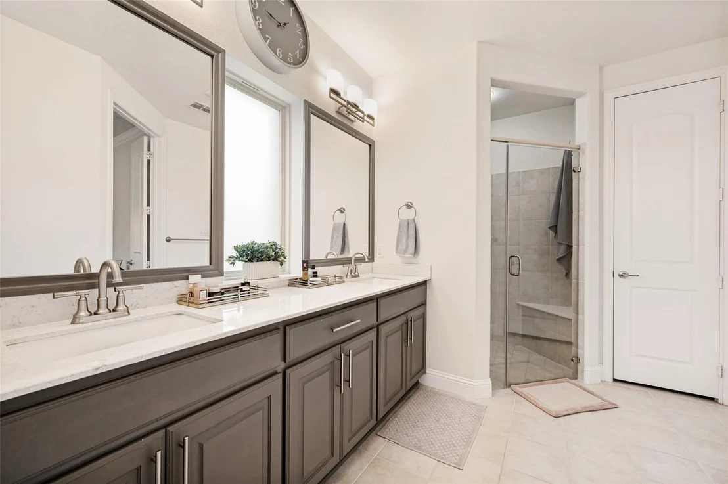
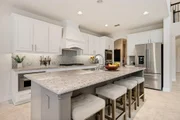
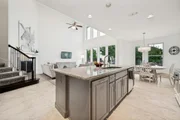
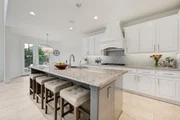
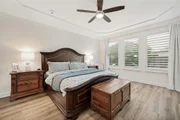
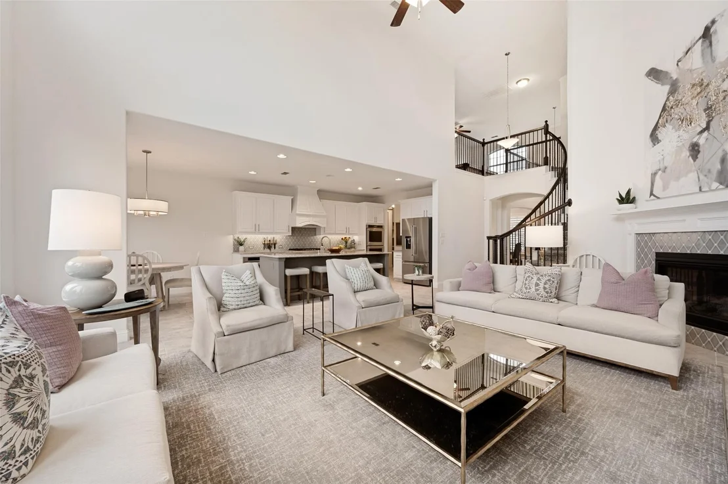
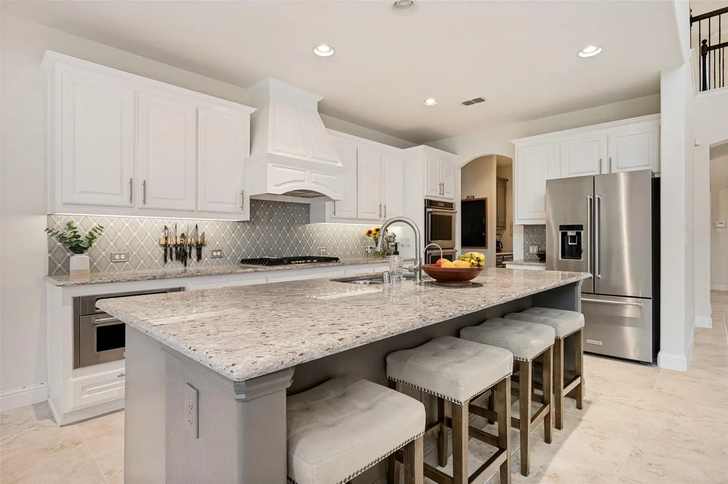
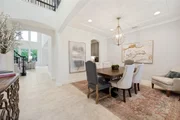
At the heart of the home, the kitchen boasts a large island and a breakfast nook that opens seamlessly to the family room. The formal dining room offers great versatility and can also serve as a study.The luxurious primary suite offers a true escape, complete with His and Her walk-in closets and a spacious walk-in shower.

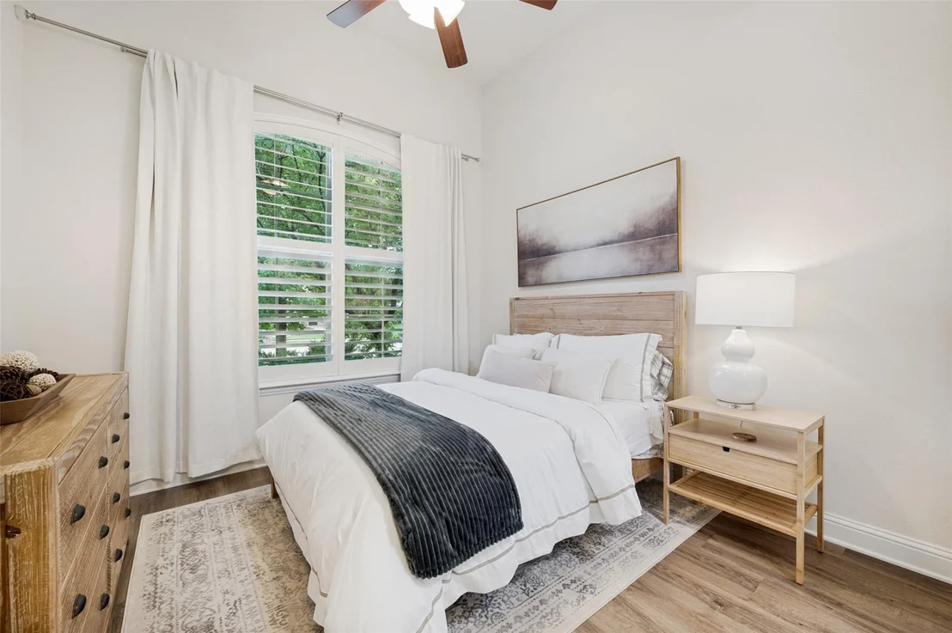
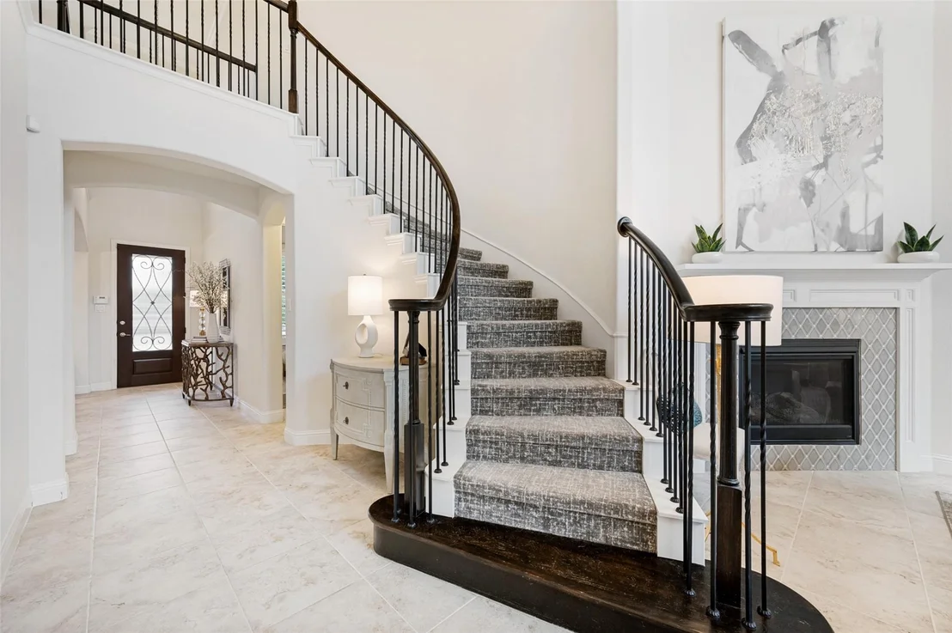
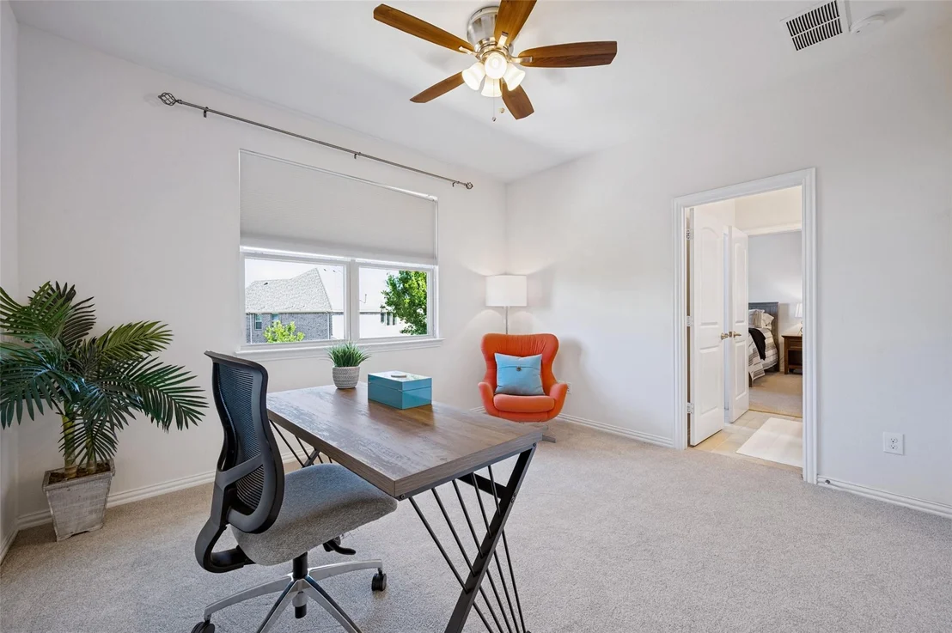
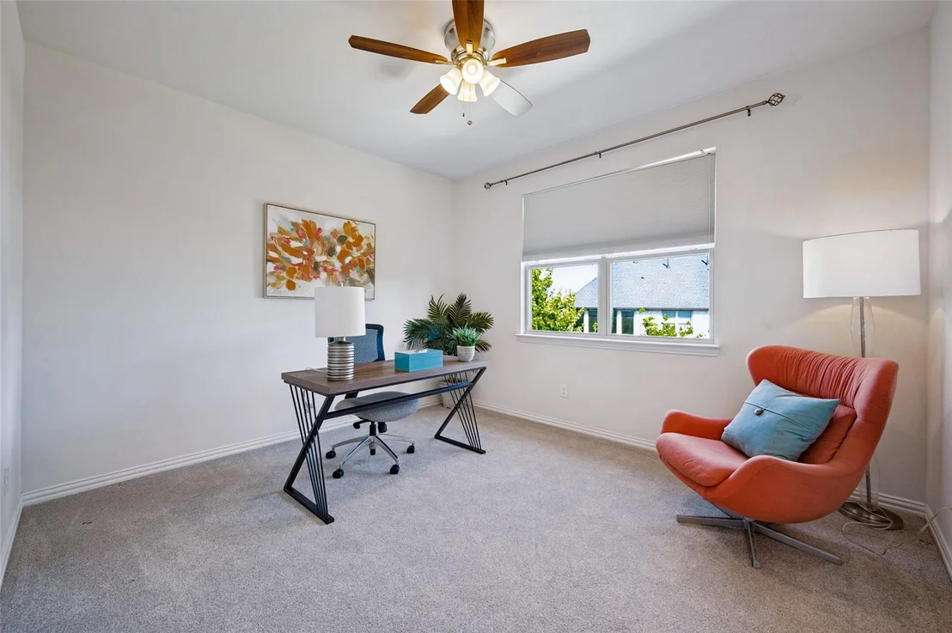
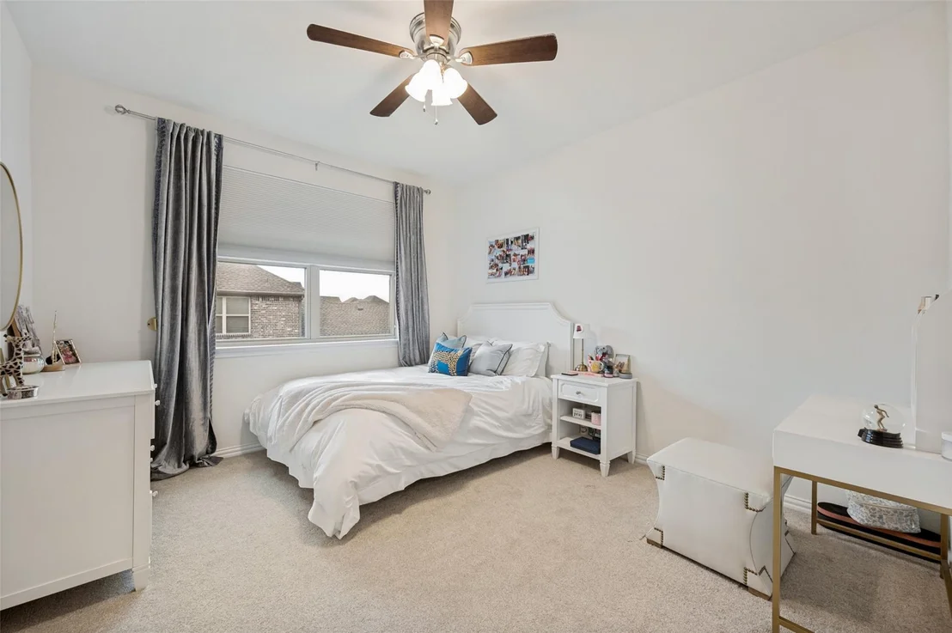
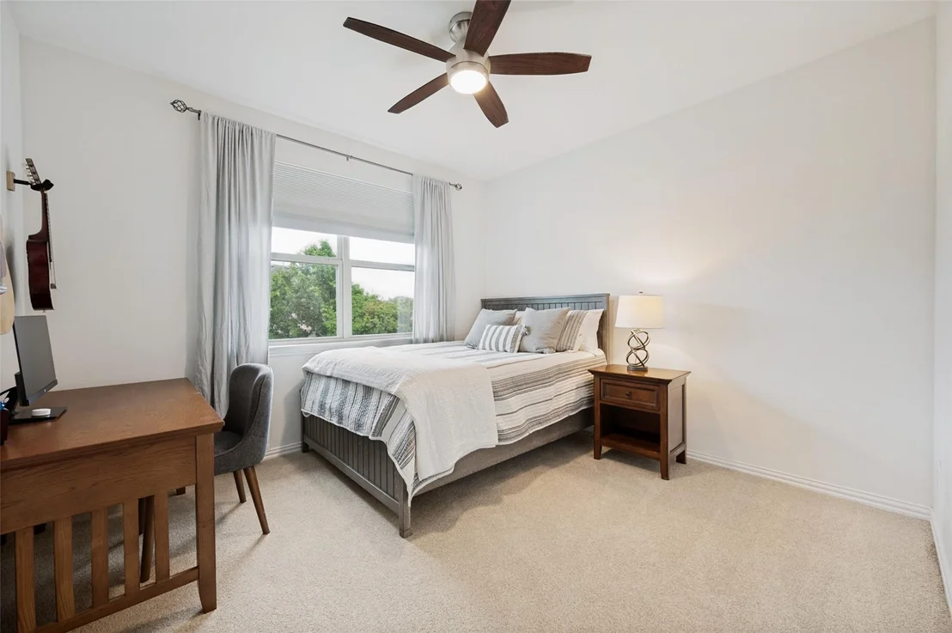
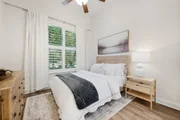
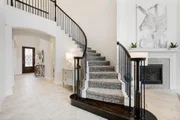
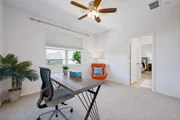
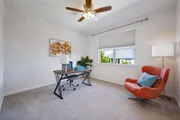
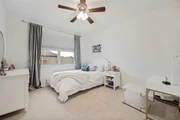
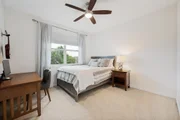
A spiral staircase leads upstairs to three additional bedrooms, and two bathrooms. The fifth bedroom upstairs can easily function as a dedicated office.

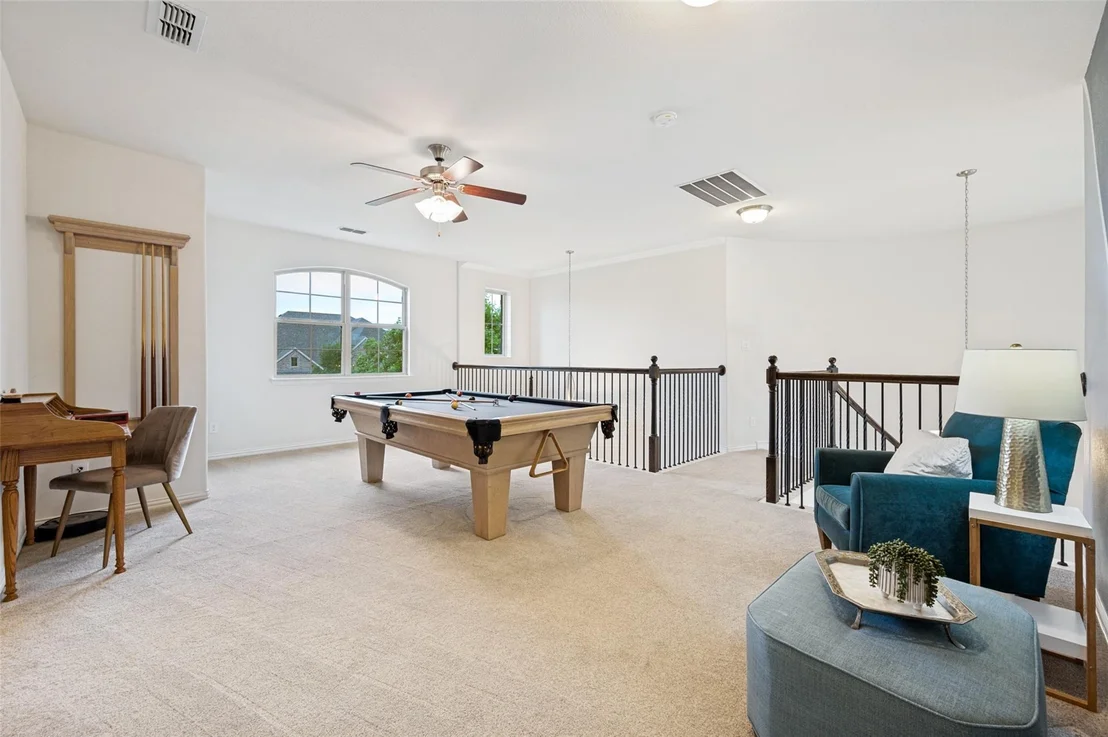
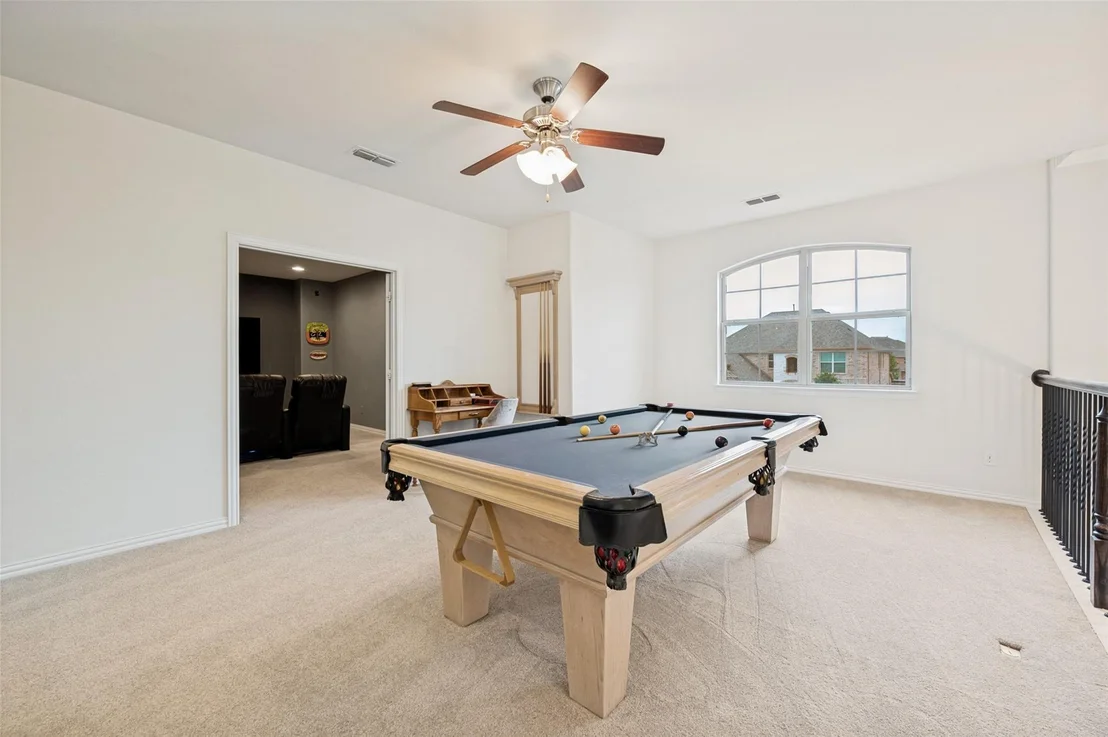
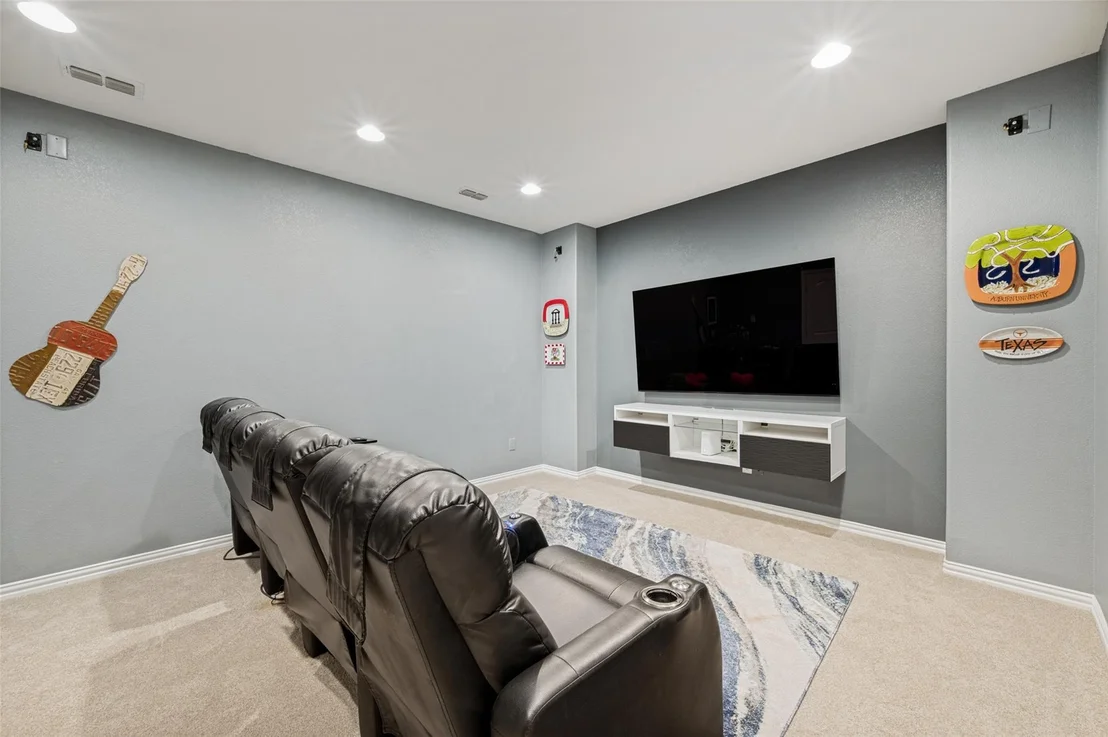
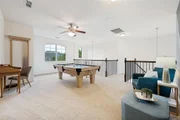
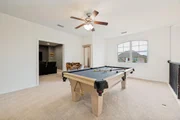
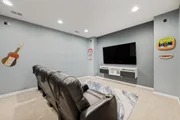
Enjoy all the space you need with flexible options, including a game room, media room, and...
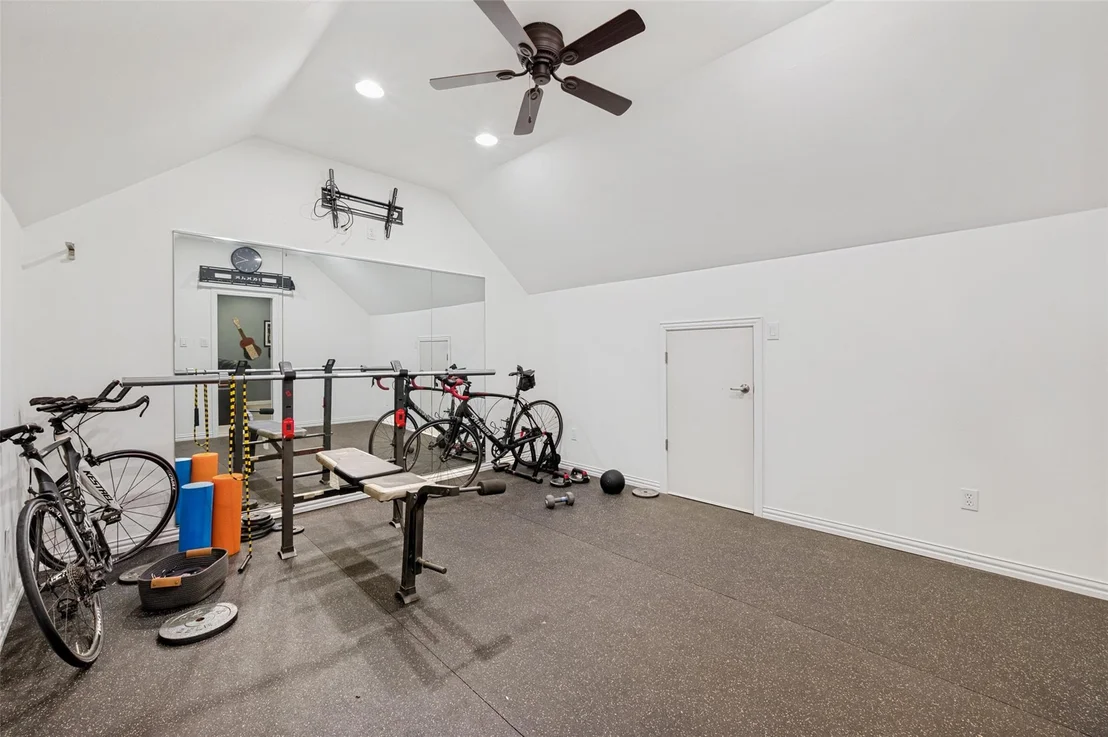
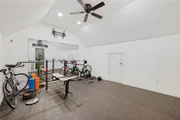
Special added feature: Gym or temperature-controlled storage space.

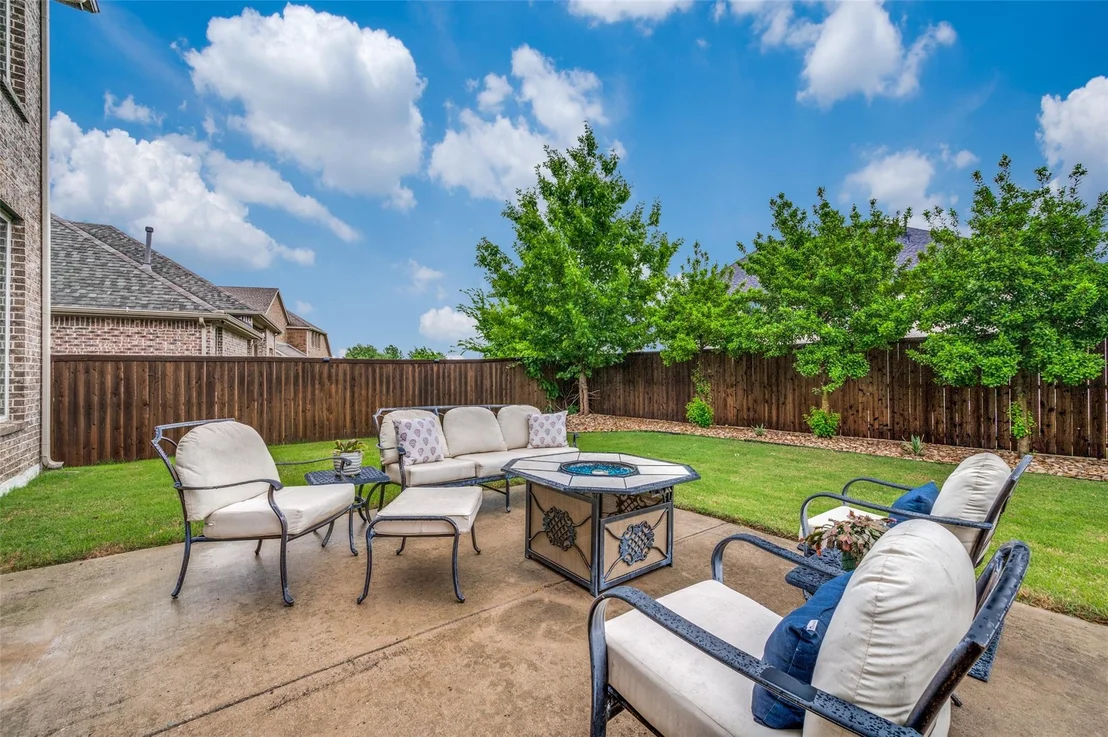
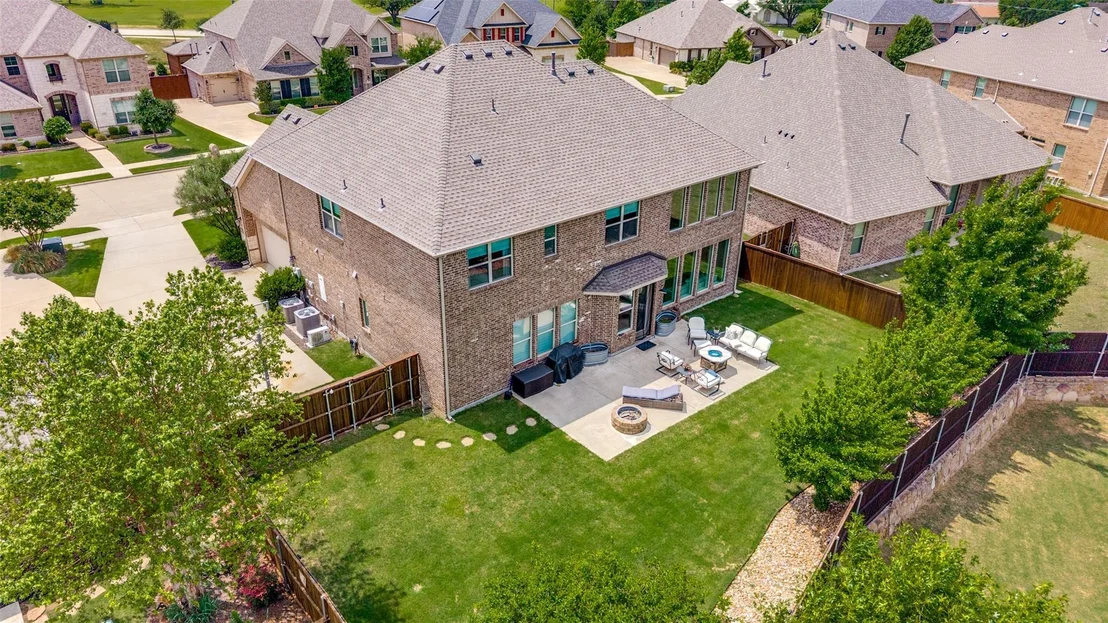
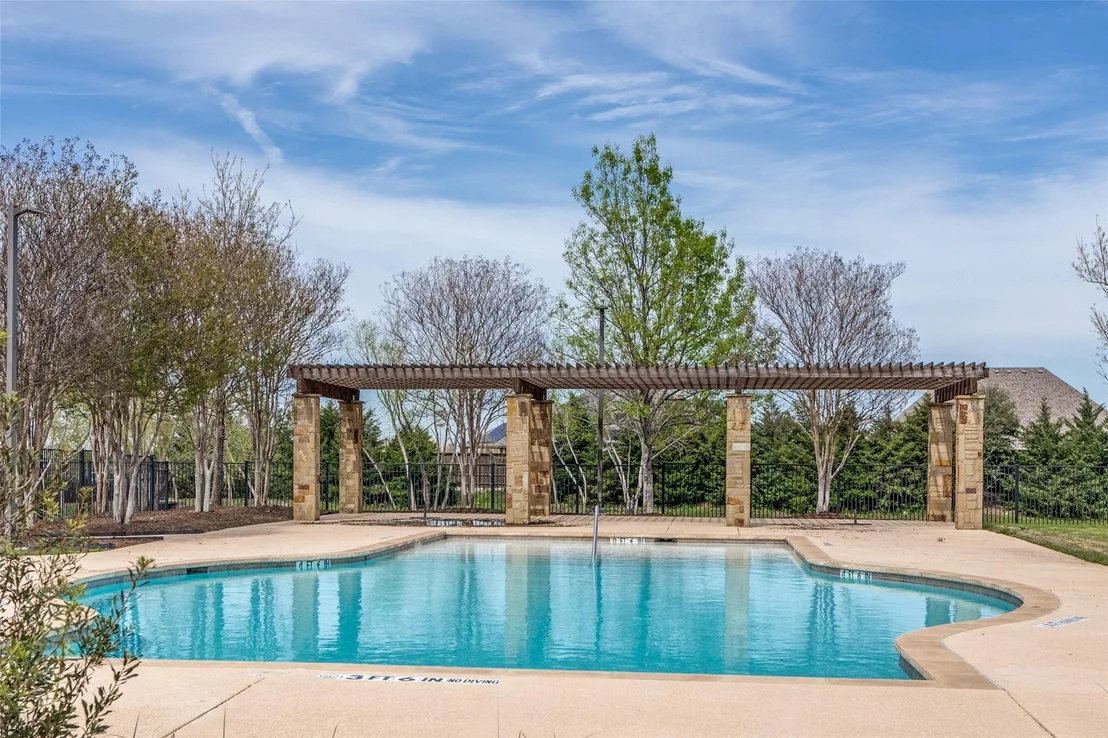
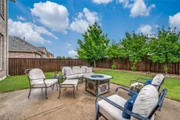
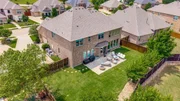
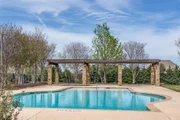
Outside, enjoy a nice yard perfect for playing ball or adding a private pool, or take a short walk down the street to the neighborhood pool.

Ideally situated in a prime location, this property offers fast and convenient access to the Dallas North Tollway (DNT), making your daily commute and trips to nearby shopping and dining effortless.
Unit Size
3,750 Ft²
Days on Market
-
Land Size
0.24 acres
Price per sqft
$197
Property Type
House
Property Taxes
$1,175
HOA Dues
$92
Year Built
2016

Listed By

Stacey Zimmerman
Ebby Halliday, REALTORS

Payment Calculator

Cap Rate Calculator

Last updated: 19 days ago (NTREIS #21407251)

Price History

Date / Event Date Event Price
Oct 22, 2026 Listed by Ebby Halliday Realtors $739,000
Listed by Ebby Halliday Realtors
Sep 21, 2026 No longer available -
No longer available
Jul 23, 2026 Price Decreased $739,000
↓ $11K (1.5%)
Price Decreased
May 28, 2026 Price Decreased $749,900
↓ $50K (6.3%)
Price Decreased
Apr 23, 2026 Listed by Ebby Halliday Realtors $799,900
Listed by Ebby Halliday Realtors
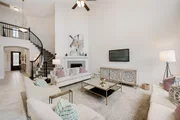
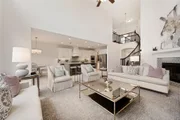
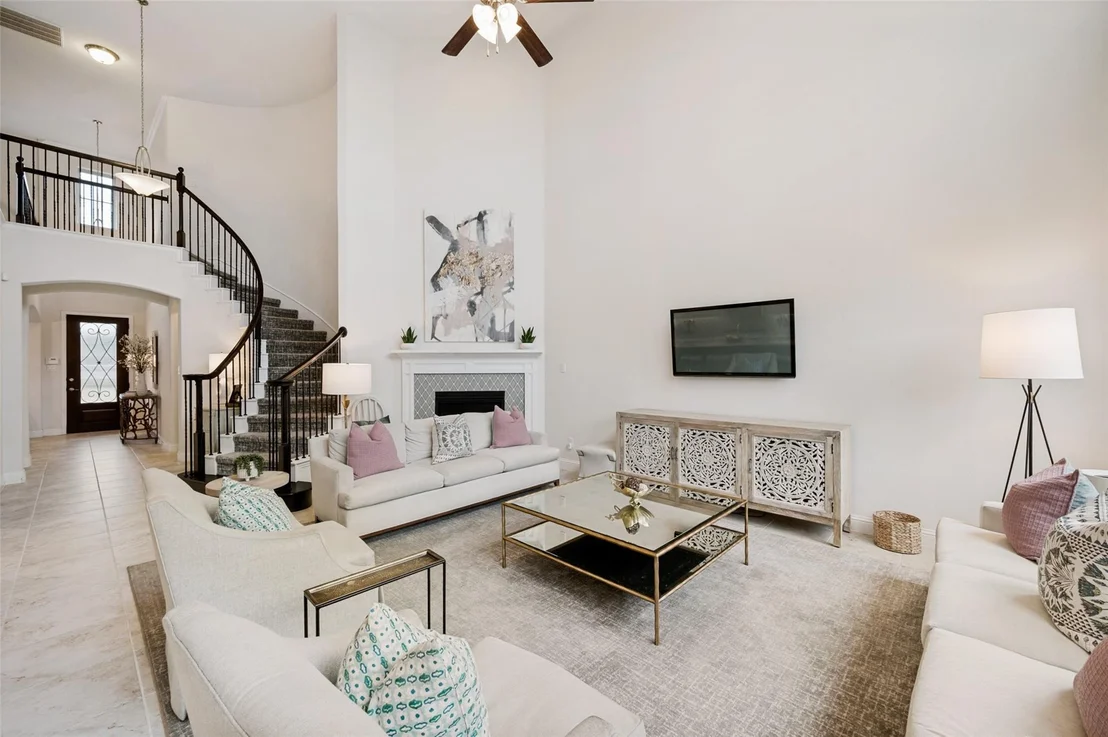
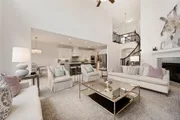
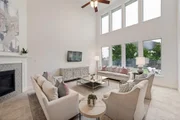
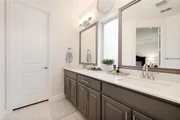
Model-Perfect Luxury You Need to See Before It's Gone From the moment you step inside, you'll understand why homes like this rarely stay on the market for long. This stunning 5-bedroom, 4.5-bath residence combines model-home elegance with exceptional functionality, all nestled on a beautifully landscaped interior lot. Inside, soaring vaulted ceilings and an oversized living room create an unforgettable first impression, seamlessly flowing into the gourmet kitchen and breakfast area in a highly desirable open-concept layout. The chef-inspired kitchen is truly the heart of the home, featuring a large center island, gorgeous countertops, updated backsplash, and stainless-steel appliances—perfect for hosting family and friends. The luxurious primary suite offers a true escape, complete with dual walk-in closets and a spacious walk-in shower. A secondary bedroom on the main floor provides incredible flexibility as a guest suite, multigenerational living space, or second primary bedroom. Upstairs, you'll find three additional bedrooms with brand-new carpet, including a convenient Jack-and-Jill bath, along with an oversized gameroom, dedicated media room, and the highly sought-after workout room or flex space—giving everyone room to live, work, and play. Homes offering this combination of space, style, upgrades, and versatility are in high demand. Schedule your private showing today—opportunities like this don't come around often, and this exceptional home is one you won't want to miss.
Show More

Property Highlights

Garage
Air Conditioning
Fireplace
Parking Details
Has Garage
Attached Garage
Parking Features: Garage, Garage Door Opener, Garage Faces Side, Golf Cart Garage, Garage Single Door
Garage Spaces: 2
Interior Details
Half Bathrooms: 1
Full Bathrooms: 4
Interior Features: Double Vanity, Dry Bar, Eat-in Kitchen, Granite Counters, Kitchen Island, Open Floorplan, Pantry, Vaulted Ceiling(s), Decorative Lighting, Loft
Appliances: Dishwasher, Disposal, Gas Water Heater, Convection Oven, Double Oven, Tankless Water Heater
Flooring Type: Carpet, Tile
Has Fireplace
Fireplace Features: Gas, Gas Log, Heatilator
Fireplaces: 1
Exterior Details
Square Footage: 3750
Architectural Style: Traditional
Year Built: 2016
Levels: Two
Construction Materials: Brick
Lot Size Area: 0.236
Lot Size Units: Acres
Lot Size Acres: 0.236
Lot Size Square Feet: 10280.16
Tax Lot: 15
Financial Details
Tax Annual Amount: $14,096
Utilities Details
Cooling Type: Central Air, Electric
Heating Type: Central, Natural Gas
Location Details
HOA/Condo/Coop Fee Includes: Full Use of Facilities, Management Fees
HOA Fee: $1,100
HOA Fee Frequency: Annually

Building Info

Overview

    General

  • Year Built: 2016
  • Effective Year Built: 2016
  • Building Count: 1
  • Total Rooms: 9
  • Bedroom Count: 4
  • Bathroom Count: 4
  • Full Bathrooms: 3
  • Partial Bathrooms: 4
  • Building Condition: 0
  • Building Quality: 0
  • Construction Type: 17
  • Building Style: 0
  • Exterior Walls Type: 2
  • Interior Walls Type: 0
  • Roof Shape Type: 0
  • Roof Cover Type: 0
  • Floor Count: 200
  • Floor Cover: 11
  • Basement Type: 0
  • Basement Area: 0
  • Garage Type: 1
  • Garage Square Area: 532
  • Parking Space Count: 0
  • Patio Type: 0
  • Porch Type: 139
  • Pool Type: 0

    Dimensions

  • Lot Size Square Feet: 10,277
  • Total Building Area: 4,114
  • Gross Building Area: 4,210
  • Building Area: 3,582
  • Building Area Measurement: L

    Heating and Cooling

  • Fireplace Count: 1
  • Air Conditioning: 1
  • Heating: 3
  • Heated Square Feet: 3,582
  • Heating Fuel Type: 0

    Utilities

  • Sewer System: 0
  • Water Service: 0

Building

  • Building Type: 0
  • Property Class: R
  • Subdivision: WILDWOOD ESTATES PHASE THREE-B (CPR)
  • Land Acres: 0000000236
  • Standard Land Use Code: 1001
  • County Land Use Code: A1
  • State Land Use Code: A1
  • Legal Description 1: WILDWOOD ESTATES PHASE THREE-B (CPR), BLK E, LOT 15

Neighborhood

  • School District Name: Prosper Independent School District
  • School Tax School District: PROSPER ISD
  • Census Tract: 030304

Geography

  • District: CPR
  • Parcel: R-10890-00E-0150-1
  • Block: E
  • Lot: 15
  • Municipality: PROSPER TOWN
  • Latitude: 33.2501
  • Longitude: -96.8007

    Address

  • Full Address: 131 Darian Dr
  • Address - House Number: 131
  • Address - Street Name: Darian
  • Address - Suffix Type: Dr
  • State: TX
  • City Name: Prosper
  • Carrier Code: R015
  • 4-Digit Zip Code: 9352
  • Zip Code: 75078

Valuation

    Tax

  • Tax Year: 2023
  • Tax Amount: $1,354,005
  • Tax Rate Code Area: SPR

    Appraisal Valuation

  • Standard Deviation: 0.1723
  • Valuation Date: Jan 17, 2024
  • Confidence Score: 77
  • Final Value: 636,973
  • High Value: 746,739
  • Low Value: 527,208

    Market Valuation

  • Market Total Value: $755,131
  • Market Land Value: $180,000
  • Market Improvement Value: $575,131

    Assessments Valuation

  • Assessed Year: 2023
  • Assessed Total Value: $677,659
  • Assessed Land Value: $180,000
  • Assessed Improvements Value: $575,131

    Exemptions

  • Senior Citizen Exemption : Yes
  • Homeowner Exemption: Yes

    Sales

  • Current Sale Contract Date: Sep 20, 2021
  • Current Sale Recording Date: Sep 21, 2021
  • Current Sale Price:
  • Current Sale Document Type: 70
  • Current Sale Input Document Number: 20210921001928640
  • Previous Sale Recording Date: Oct 03, 2016
  • Previous Sale Contract Date: Sep 29, 2016
  • Previous Sale Amount: $375,400
  • Previous Sale Document Type: 70
Data used for valuation calculations is provided by RealtyHop, and other third party sources

Comparables

Unit
Status
Type
Beds
Baths
ft²
Price/ft²
Asking Price
Listed On
Closing Price
Sold On
HOA + Taxes

About Prosper


Similar Homes for Sale

Currently no similar homes around

Nearby Rentals

Unit for rent at 1117 Bradford Street, Celina, TX, 75009
$6,300 /mo

  • 4 Beds
  • 3 Baths
  • 3,267 ft²
1117 Bradford Street, Celina, TX, 75009 Listing by Ashley Sykes
Unit for rent at 3511 Meridian Avenue, Celina, TX, 75009

$5,000 /mo

  • 4 Beds
  • 3 Baths
  • 3,492 ft²
3511 Meridian Avenue, Celina, TX, 75009 Listing by Noelle Schilling
Unit for rent at 101 E 2nd Street, Prosper, TX, 75078
$1,799 /mo

  • 2 Beds
  • 2 Baths
  • 1,240 ft²
101 E 2nd Street, Prosper, TX, 75078 Listing by Andrew Felix


Frequently Asked Questions

When was property at 131 Darian Drive built and last sold?
The property at 131 Darian Drive was built in 2016 and last sold on Sep 20, 2021 for $125,000.
How much is this home worth?
The estimated value of the home located at 131 Darian Drive is $746,390.
What are some comparable homes to 131 Darian Drive?
There are currently no comparable homes to 131 Darian Drive.