See Home Value
Haddonfield 08033
131 CHESTNUT ST
$630,000
● House - Off Market

131 CHESTNUT ST

HADDONFIELD, NJ 08033
bedrooms
5 Beds
bathrooms
4 Baths, 1 Half Bath
square feet
3,461 Ft²
$1,037,626
RealtyHop Estimate
58.42%
Since Jan 1, 2018
National-US
Primary Model

About This Property

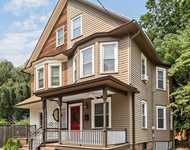
Beautiful 3- Story Victorian in the Historic Section of Haddonfield. Walk to Downtown Shops & Restaurants. Walk to School. Relax on the Distinct Front Porch w/ Brazilian Hardwood Flooring. Fenced Front & Side Yard. Adorable Playhouse/Garden Shed in the back with 3 Car Parking and Extended Brick Patio for Entertaining. Grand Front Staircase as you enter the Front Door. Large Living and Dining Rooms. High Ceilings, Panelled Doors, Over-sized Windows. Inlaid Hardwood Floors. Updated Kitchen w/Granite Counter Tops & Large Island. Double Ovens, Warming Drawer and Electric Cook Top. Dishwasher, Microwave & Garbage Disposal are newer. Custom Window Seat Eating Area. Warm & Comfortable Gathering Room adjacent to the Kitchen with Gas Log Fireplace. Large Flat Screen TV over Mantle Stays! Completing the downstairs is a Den/Sunroom & Powder room, both with Pocket Doors and a Back Staircase. Custom Shutters & Blinds are new and they stay! A Great amount of Granite in Kitchen and Baths. The second floor features a Large Master Bedroom Suite with Dressing Area and a Walk-in Closet. Master Bath has double "Pottery Barn" Vanities and a Large Shower. This Master bathroom was rehabbed 2014. A second bedroom, 4 piece hall bathroom and an ample Laundry complete the second floor. The third floor has 3 Bedrooms, 2 Large Hall Closets and a large full bathroom with double vanity, large shower and a Jet/Soaking Tub. Carpeting on 2nd & 3rd Floors. There is an unfinished basement with bulkhead door access to the side yard. Excellent for all kinds of Storage and Hobbies. It is dry and clean. Exterior is freshly painted. Slate Roof. Security system. In-ground sprinkler system. Two-zone central air and gas heat. This house is priced to sell. A wonderful opportunity to own a piece of Haddonfield's History.
Unit Size
3,461 Ft²
Days on Market
-
Land Size
0.17 acres
Price per sqft
$189
Property Type
House
Property Taxes
$1,489
HOA Dues
-
Year Built
1880

Payment Calculator

Cap Rate Calculator

Last updated: 2 years ago (Bright MLS #1000343999)

Price History

Date / Event Date Event Price
Dec 18, 2017 Sold
Sold
Jul 30, 2017 Listed $685,000
Listed
Beautiful 3- Story Victorian in the Historic Section of Haddonfield. Walk to Downtown Shops & Restaurants. Walk to School. Relax on the Distinct Front Porch w/ Brazilian Hardwood Flooring. Fenced Front & Side Yard. Adorable Playhouse/Garden Shed in the back with 3 Car Parking and Extended Brick Patio for Entertaining. Grand Front Staircase as you enter the Front Door. Large Living and Dining Rooms. High Ceilings, Panelled Doors, Over-sized Windows. Inlaid Hardwood Floors. Updated Kitchen w/Granite Counter Tops & Large Island. Double Ovens, Warming Drawer and Electric Cook Top. Dishwasher, Microwave & Garbage Disposal are newer. Custom Window Seat Eating Area. Warm & Comfortable Gathering Room adjacent to the Kitchen with Gas Log Fireplace. Large Flat Screen TV over Mantle Stays! Completing the downstairs is a Den/Sunroom & Powder room, both with Pocket Doors and a Back Staircase. Custom Shutters & Blinds are new and they stay! A Great amount of Granite in Kitchen and Baths. The second floor features a Large Master Bedroom Suite with Dressing Area and a Walk-in Closet. Master Bath has double "Pottery Barn" Vanities and a Large Shower. This Master bathroom was rehabbed 2014. A second bedroom, 4 piece hall bathroom and an ample Laundry complete the second floor. The third floor has 3 Bedrooms, 2 Large Hall Closets and a large full bathroom with double vanity, large shower and a Jet/Soaking Tub. Carpeting on 2nd & 3rd Floors. There is an unfinished basement with bulkhead door access to the side yard. Excellent for all kinds of Storage and Hobbies. It is dry and clean. Exterior is freshly painted. Slate Roof. Security system. In-ground sprinkler system. Two-zone central air and gas heat. This house is priced to sell. A wonderful opportunity to own a piece of Haddonfield's History.The manager has listed the unit size as 3461 square feet.
Apr 11, 2017 Listed by Rohrer Real Estate $655,000
Listed by Rohrer Real Estate

Property Highlights

Air Conditioning
Fireplace

Building Info

Overview

    General

  • Year Built: 1880
  • Effective Year Built: 1880
  • Bedroom Count: 0
  • Building Condition: 0
  • Building Quality: 0
  • Construction Type: 6
  • Building Style: 0
  • Exterior Walls Type: 0
  • Interior Walls Type: 0
  • Roof Shape Type: 0
  • Roof Cover Type: 0
  • Floor Count: 200
  • Living Units: 1
  • Floor Cover: 0
  • Basement Type: 0
  • Basement Area: 0
  • Garage Type: 0
  • Parking Space Count: 0
  • Patio Type: 0
  • Porch Type: 0
  • Pool Type: 0

    Dimensions

  • Lot Size Square Feet: 7,270
  • Lot Size Depth Feet: 1,010
  • Lot Size Frontage Feet: 720
  • Total Building Area: 3,461
  • Building Area: 3,461
  • Building Area Measurement: L

    Heating and Cooling

  • Air Conditioning: 0
  • Heating: 0
  • Heated Square Feet: 3,461
  • Heating Fuel Type: 0

    Utilities

  • Sewer System: 0
  • Water Service: 0

Building

  • Building Type: 0
  • Property Class: R
  • Land Acres: 0000000167
  • Standard Land Use Code: 1001
  • County Land Use Code: 2

Neighborhood

  • School District Name: Haddonfield Borough School District
  • Census Tract: 606300

Zoning

  • Zoning: R4

Geography

  • Assessors Map Reference: TAX MAP 10
  • District: 17
  • Parcel: 17 00038-0000-00006
  • Block: 38
  • Lot: 6
  • Municipality: HADDONFIELD BORO
  • Latitude: 39.8934
  • Longitude: -75.0324

    Address

  • Full Address: 131 Chestnut St
  • Address - House Number: 131
  • Address - Street Name: Chestnut
  • Address - Suffix Type: St
  • State: NJ
  • City Name: Haddonfield
  • Carrier Code: C004
  • 4-Digit Zip Code: 1812
  • Zip Code: 08033

Valuation

    Tax

  • Tax Year: 2023
  • Tax Amount: $1,948,506

    Appraisal Valuation

  • Standard Deviation: 0.2074
  • Valuation Date: Apr 03, 2024
  • Confidence Score: 71
  • Final Value: 1,017,458
  • High Value: 1,228,575
  • Low Value: 806,342

    Market Valuation

  • Market Total Value: $611,200
  • Market Land Value: $237,600
  • Market Improvement Value: $373,600

    Assessments Valuation

  • Assessed Year: 2023
  • Assessed Total Value: $611,200
  • Assessed Land Value: $237,600
  • Assessed Improvements Value: $373,600

    Sales

  • Current Sale Contract Date: Dec 10, 2017
  • Current Sale Recording Date: Jan 29, 2018
  • Current Sale Price:
  • Current Sale Document Type: 27
  • Current Sale Input Document Number: 2018007275
  • Previous Sale Recording Date: Feb 14, 2014
  • Previous Sale Contract Date: Jul 25, 2013
  • Previous Sale Amount: $608,500
  • Previous Sale Document Type: 61
Data used for valuation calculations is provided by RealtyHop, and other third party sources

Comparables

Unit
Status
Type
Beds
Baths
ft²
Price/ft²
Asking Price
Listed On
Closing Price
Sold On
HOA + Taxes

About Haddonfield


Similar Homes for Sale

Currently no similar homes around

Nearby Rentals

Unit for rent at 600 Garden Street, HADDON HEIGHTS, NJ, 08035

$2,850 /mo

  • 3 Beds
  • 1 Bath
  • 1,280 ft²
600 Garden Street, HADDON HEIGHTS, NJ, 08035 Listing by Kathleen McDonald
Unit for rent at 152 Centura, CHERRY HILL, NJ, 08003

$2,800 /mo

  • 2 Beds
  • 2 Baths
  • 1,738 ft²
152 Centura #152, CHERRY HILL, NJ, 08003 Listing by Ian Smith
Unit for rent at 3 Lee Avenue, HADDONFIELD, NJ, 08033

$3,200 /mo

  • 3 Beds
  • 2 Baths
  • 1,500 ft²
3 Lee Avenue, HADDONFIELD, NJ, 08033 Listing by Kathryn E Mullan


Frequently Asked Questions

When was property at 131 Chestnut Street built and last sold?
The property at 131 Chestnut Street was built in 1880 and last sold on Dec 10, 2017 for $630,000.
How much is this home worth?
The estimated value of the home located at 131 Chestnut Street is $0.
What are some comparable homes to 131 Chestnut Street?
There are currently no comparable homes to 131 Chestnut Street.