See Home Value
Longmont 80504
1309 Red Mountain Dr
$545,000
● House - Off Market

1309 Red Mountain Dr

Longmont, CO 80504
bedrooms
4 Beds
bathrooms
1 Bath, 1 Half Bath
square feet
1,764 Ft²
$3,056
Est. Monthly
$120
HOA / Fees

About This Property

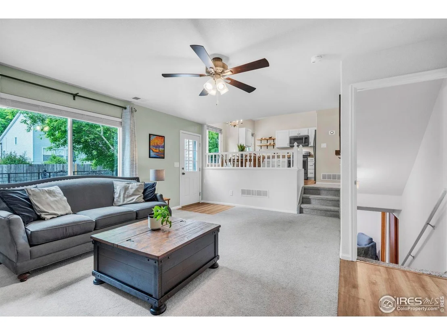
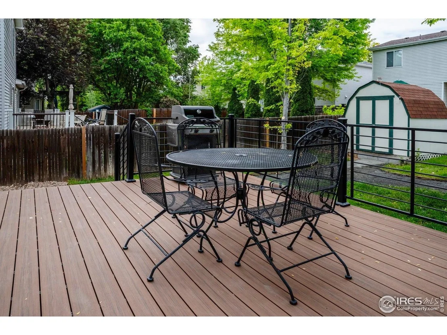
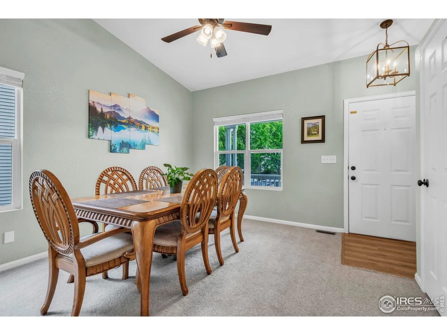
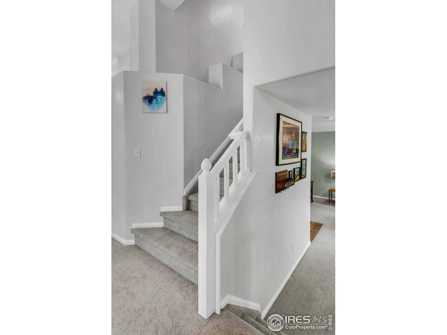
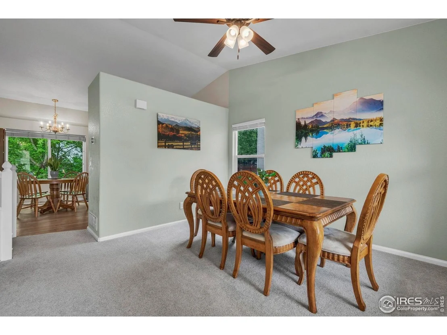
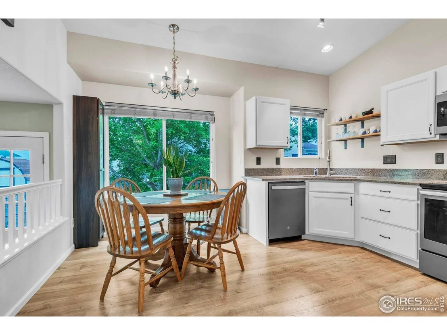
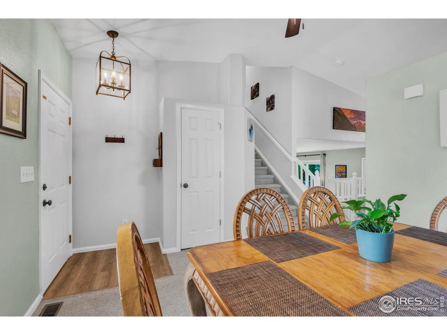
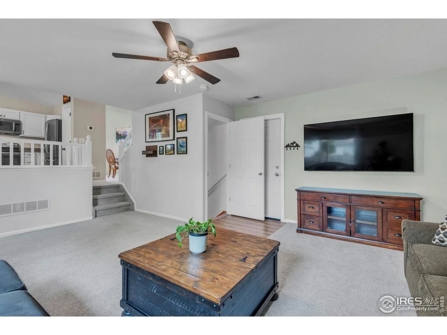
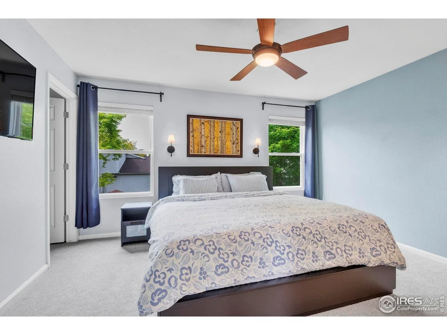
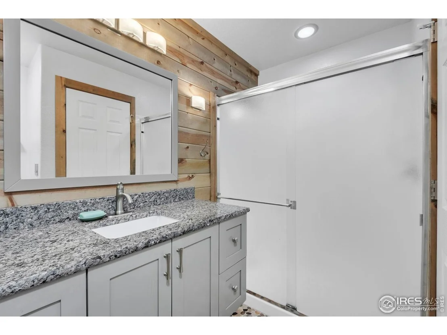
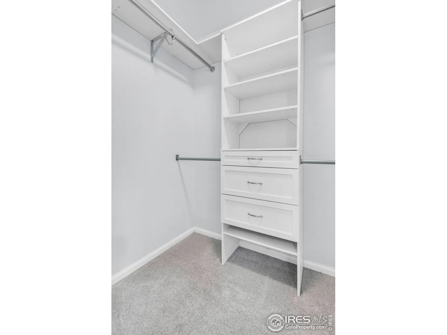
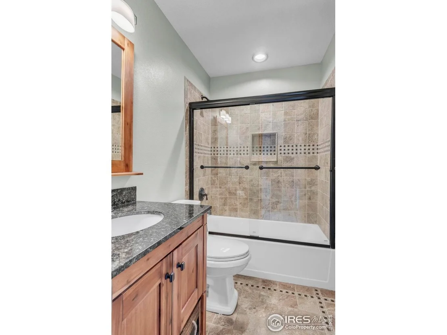
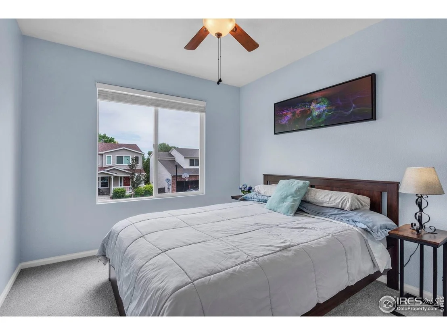
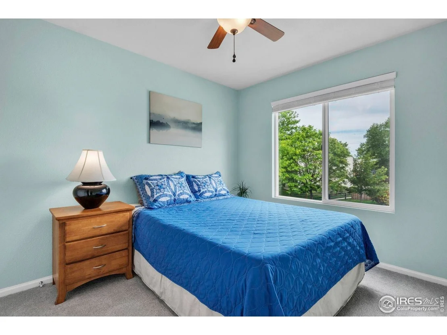
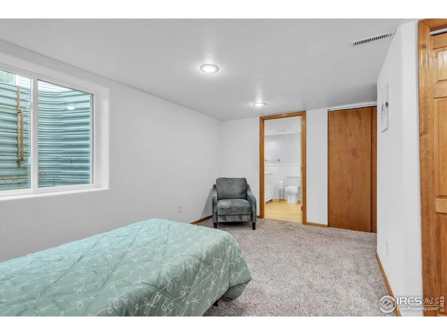
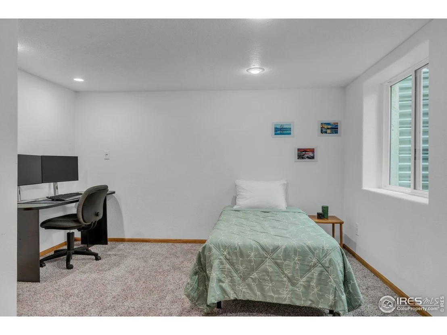
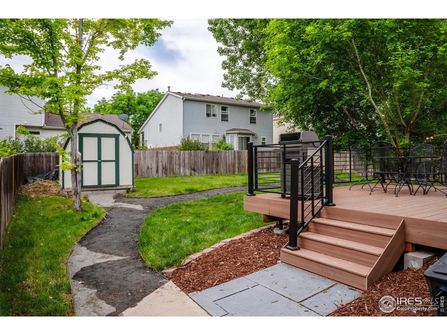
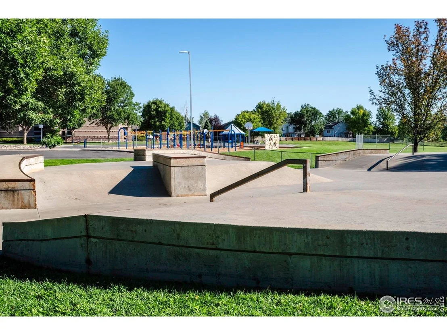
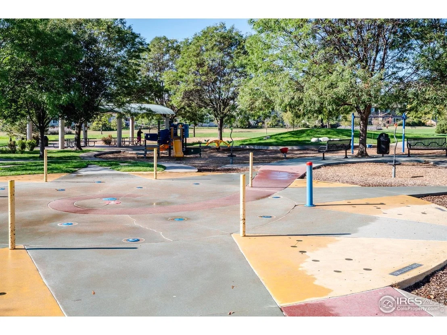
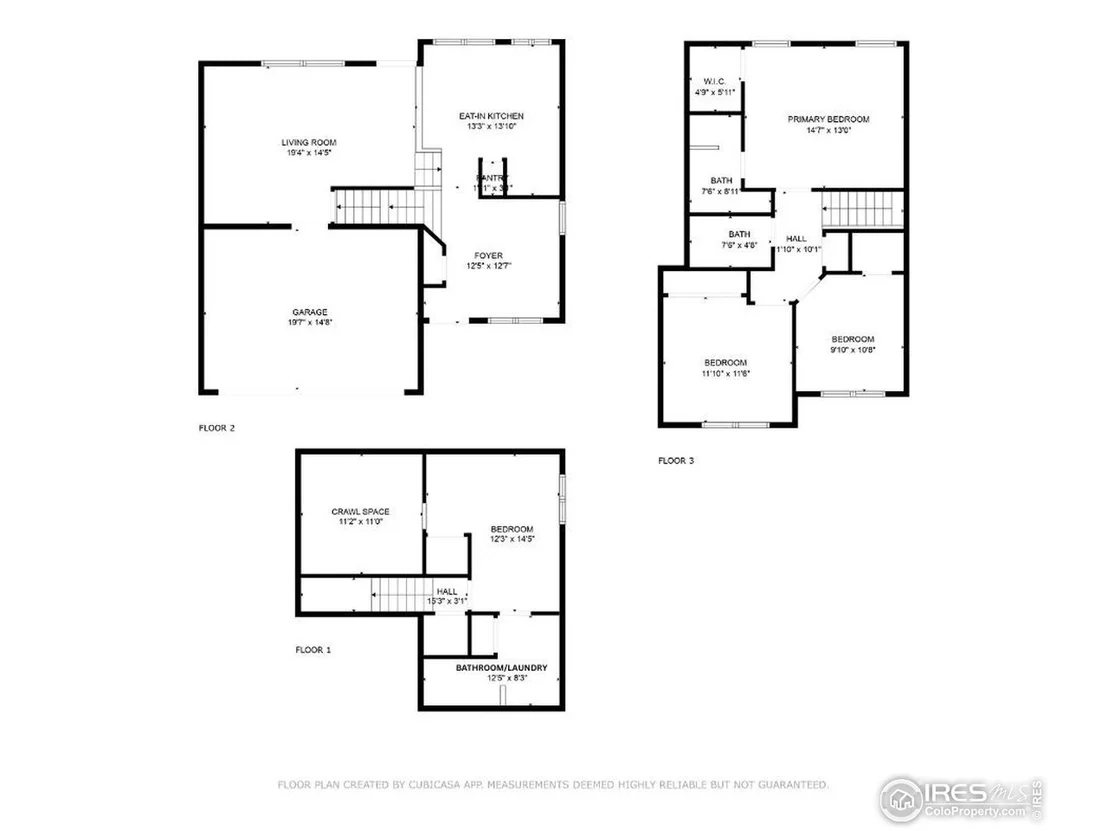
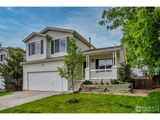
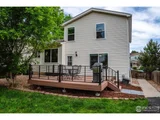
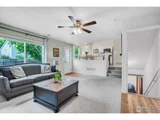
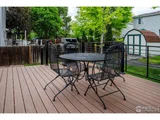
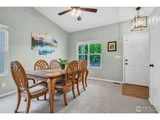
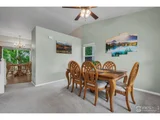
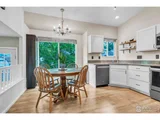
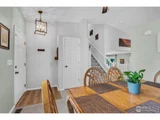
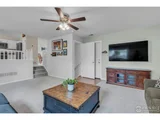
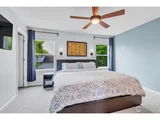
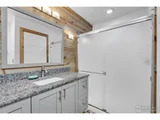
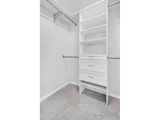
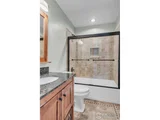
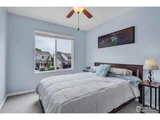
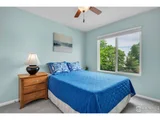
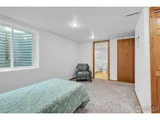
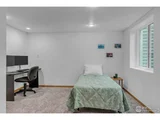
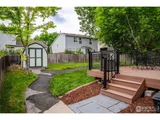
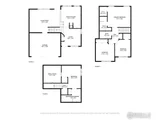
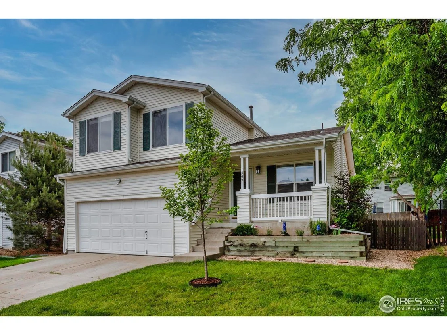
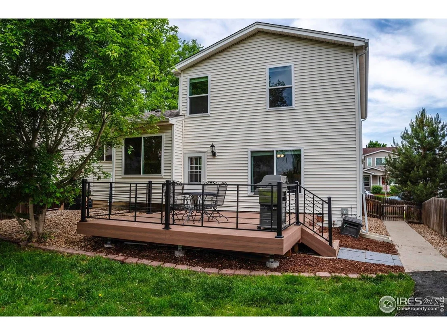
This light-filled Wolf Creek tri-level home is wonderfully updated throughout and offers a popular open-concept layout perfect for modern living. Step inside to vaulted ceilings and abundant natural light. The spacious front room flows into a remodeled kitchen featuring granite countertops, GE slate-finish appliances, a corner undermount sink w/instant hot tap, custom red oak open shelving, and luxury vinyl plank flooring. Upstairs, you'll find newer carpet, a generous primary suite with closet built-ins, and a tastefully updated en-suite bathroom. Two additional bedrooms-one with a walk-in closet-share a beautifully remodeled full bath. The lower-level family room opens to a new composite deck, ideal for entertaining or relaxing. The backyard boasts mature trees, a cinder pathway, and a cozy fire pit area. The finished basement, currently used as a fourth bedroom, includes an egress window for great light, a closet, an updated half bath, and a laundry room with washer and dryer included. Significant upgrades in the past two years include: New roof, gutters, deck, multiple new windows, fire-rated garage entry door, Lennox central A/C, whole-house humidifier, new carpet, LVP entries, new interior doors/hardware & garage shelving system. Please see attachments for all upgrades. This neighborhood is close to the beautiful 763-acre Union Reservoir for paddle boarding/kayaking, sailing, swimming, camping, dog park, and more. This home is just one house away from the neighborhood walkway/bike path and several blocks from the Spring Gulch Trail leading to Stephen Day Park, Fall River Elementary School, and the Spring Gulch Trail, connecting miles of other walking paths and parks. Less than a mile to middle & high school, and easy access to I-25 and nearby shopping and dining. Don't miss this move-in-ready gem!
Unit Size
1,764 Ft²
Days on Market
-
Land Size
0.14 acres
Price per sqft
$309
Property Type
House
Property Taxes
$260
HOA Dues
$120
Year Built
1998

Payment Calculator

Cap Rate Calculator

Last updated: 3 months ago (IRES MLS #IRE1035586)

Price History

Date / Event Date Event Price
Jul 14, 2025 Sold
Sold
Jun 1, 2025 Listed $545,000
Listed
This light-filled Wolf Creek tri-level home is wonderfully updated throughout and offers a popular open-concept layout perfect for modern living. Step inside to vaulted ceilings and abundant natural light. The spacious front room flows into a remodeled kitchen featuring granite countertops, GE slate-finish appliances, a corner undermount sink w/instant hot tap, custom red oak open shelving, and luxury vinyl plank flooring. Upstairs, you'll find newer carpet, a generous primary suite with closet built-ins, and a tastefully updated en-suite bathroom. Two additional bedrooms-one with a walk-in closet-share a beautifully remodeled full bath. The lower-level family room opens to a new composite deck, ideal for entertaining or relaxing. The backyard boasts mature trees, a cinder pathway, and a cozy fire pit area. The finished basement, currently used as a fourth bedroom, includes an egress window for great light, a closet, an updated half bath, and a laundry room with washer and dryer included. Significant upgrades in the past two years include: New roof, gutters, deck, multiple new windows, fire-rated garage entry door, Lennox central A/C, whole-house humidifier, new carpet, LVP entries, new interior doors/hardware & garage shelving system. Please see attachments for all upgrades. This neighborhood is close to the beautiful 763-acre Union Reservoir for paddle boarding/kayaking, sailing, swimming, camping, dog park, and more. This home is just one house away from the neighborhood walkway/bike path and several blocks from the Spring Gulch Trail leading to Stephen Day Park, Fall River Elementary School, and the Spring Gulch Trail, connecting miles of other walking paths and parks. Less than a mile to middle & high school, and easy access to I-25 and nearby shopping and dining. Don't miss this move-in-ready gem!
Oct 28, 2021 Sold
Sold
Jun 19, 1998 Sold
Sold

Property Highlights

Garage
Air Conditioning

Building Info

Overview

    General

  • Year Built: 1998
  • Effective Year Built: 2013
  • Building Count: 1
  • Total Rooms: 7
  • Bedroom Count: 4
  • Bathroom Count: 2
  • Full Bathrooms: 1
  • Partial Bathrooms: 2
  • Building Condition: 6
  • Building Quality: 10
  • Construction Type: 6
  • Building Style: 2
  • Exterior Walls Type: 16
  • Interior Walls Type: 3
  • Roof Shape Type: 0
  • Roof Cover Type: 15
  • Floor Count: 200
  • Living Units: 1
  • Floor Cover: 0
  • Basement Type: 7
  • Basement Area: 364
  • Garage Type: 1
  • Garage Square Area: 400
  • Parking Space Count: 2
  • Patio Type: 20
  • Porch Type: 8
  • Pool Type: 0

    Dimensions

  • Lot Size Square Feet: 5,968
  • Total Building Area: 2,164
  • Gross Building Area: 2,164
  • Building Area: 1,764
  • Building Area Measurement: L

    Heating and Cooling

  • Air Conditioning: 1
  • Heating: 4
  • Heated Square Feet: 1,764
  • Heating Fuel Type: 0

    Utilities

  • Sewer System: 0
  • Water Service: 0

Building

  • Building Type: 0
  • Property Class: R
  • Subdivision: WOLF CREEK FLG 1 - LG
  • Land Acres: 0000000137
  • Standard Land Use Code: 1001
  • County Land Use Code: 1112
  • Legal Description 1: LOT 50 BLK 6 WOLF CREEK FLG 1

Neighborhood

  • School District Name: St. Vrain Valley School District RE 1J
  • Census Tract: 013508

Geography

  • Assessors Map Reference: B6-M
  • Account Number: R0123231
  • Parcel: R0123231
  • Block: 6
  • Lot: 50
  • Meridian: SEC 36 TWN 3N RNG 69
  • Municipality: LONGMONT
  • Latitude: 40.1763
  • Longitude: -105.07

    Address

  • Full Address: 1309 Red Mountain Dr
  • Address - House Number: 1309
  • Address - Street Name: Red Mountain
  • Address - Suffix Type: Dr
  • State: CO
  • City Name: Longmont
  • Carrier Code: R020
  • 4-Digit Zip Code: 8782
  • Zip Code: 80504

Valuation

    Tax

  • Tax Year: 2022
  • Tax Amount: $245,800
  • Tax Rate Code Area: 00-680

    Appraisal Valuation

  • Standard Deviation: 0.1693
  • Valuation Date: May 17, 2023
  • Confidence Score: 78
  • Final Value: 530,776
  • High Value: 620,668
  • Low Value: 440,885

    Market Valuation

  • Market Total Value: $541,600
  • Market Land Value: $121,600
  • Market Improvement Value: $420,000

    Assessments Valuation

  • Assessed Year: 2023
  • Assessed Total Value: $36,639
  • Assessed Land Value: $8,226
  • Assessed Improvements Value: $28,413

    Sales

  • Current Sale Contract Date: Oct 27, 2021
  • Current Sale Recording Date: Oct 28, 2021
  • Current Sale Price:
  • Current Sale Document Type: 71
  • Current Sale Input Document Number: 3924325
  • Previous Sale Recording Date: Jun 19, 1998
  • Previous Sale Contract Date: Jun 17, 1998
  • Previous Sale Amount: $147,191
  • Previous Sale Document Type: 71
Data used for valuation calculations is provided by RealtyHop, and other third party sources

Comparables

Unit
Status
Type
Beds
Baths
ft²
Price/ft²
Asking Price
Listed On
Closing Price
Sold On
HOA + Taxes

About Longmont


Similar Homes for Sale

Currently no similar homes around

Nearby Rentals


Frequently Asked Questions

When was property at 1309 Red Mountain Drive built and last sold?
The property at 1309 Red Mountain Drive was built in 1998 and last sold on Oct 27, 2021 for $485,000.
How much is this home worth?
The estimated value of the home located at 1309 Red Mountain Drive is $547,714.
What are some comparable homes to 1309 Red Mountain Drive?
There are currently no comparable homes to 1309 Red Mountain Drive.