Check Availability
Orange
1309 Lora Ann Drive
$309,900
● House - In Contract

1309 Lora Ann Drive

Cedar Grove, NC 27231
bedrooms
3 Beds
bathrooms
2 Baths
square feet
1,411 Ft²
$1,708
Est. Monthly

About This Property

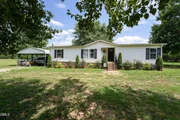
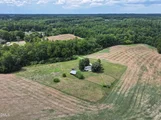
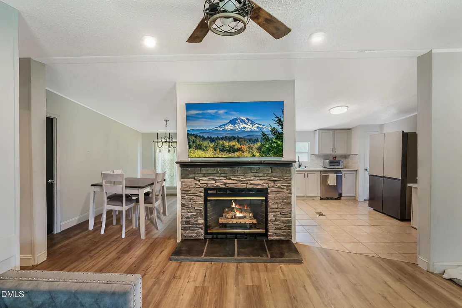
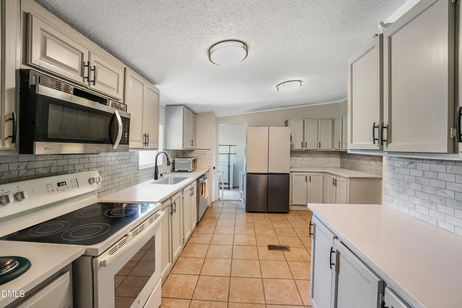
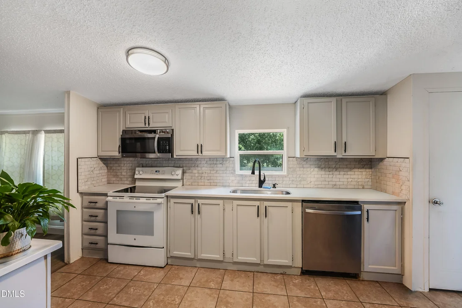
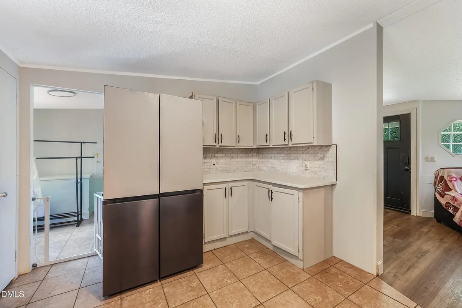
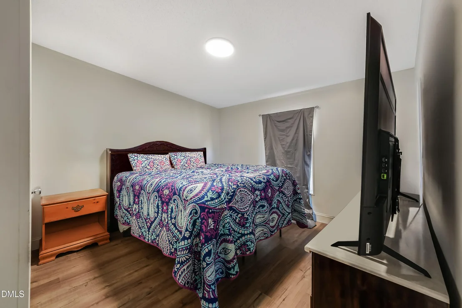
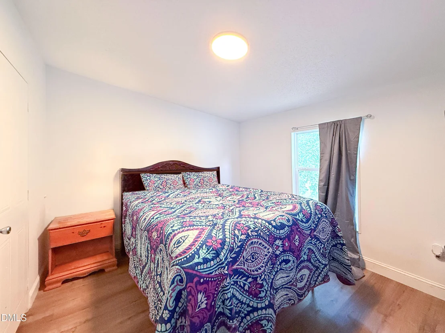
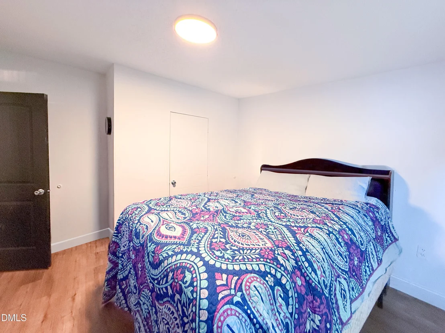
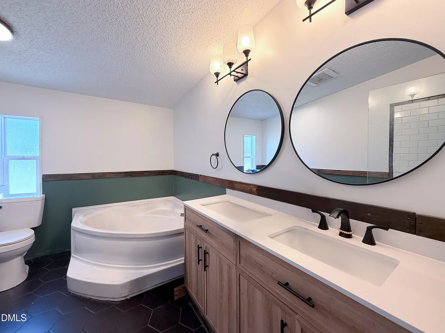
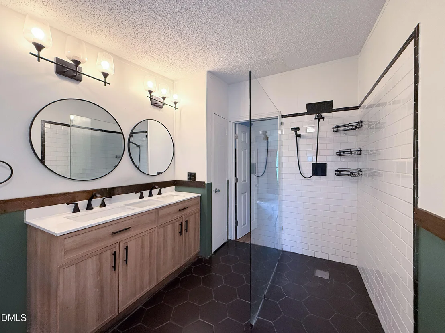
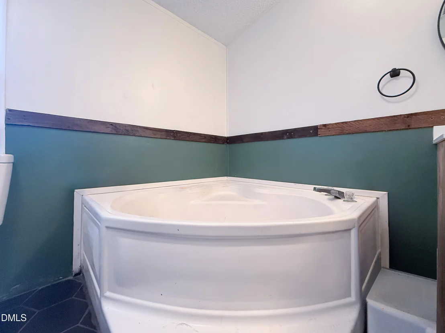
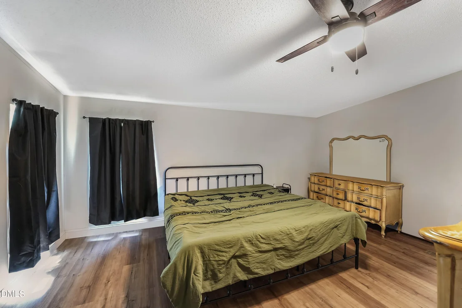
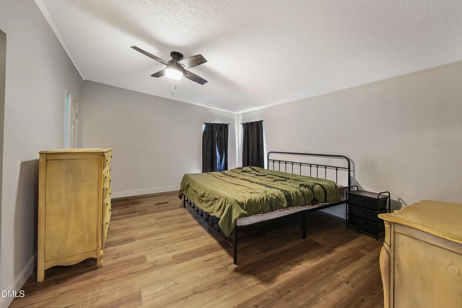
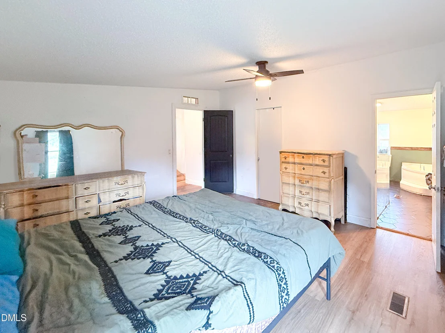
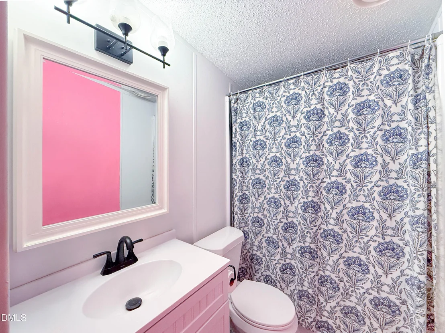
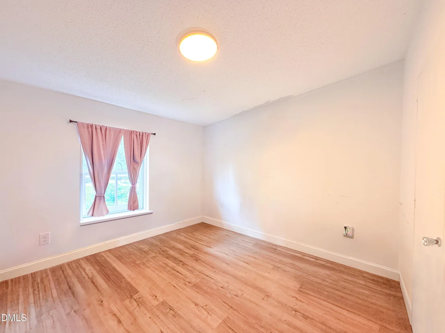
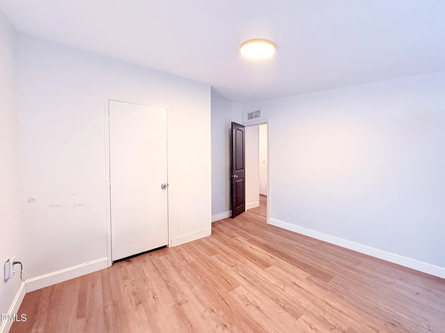
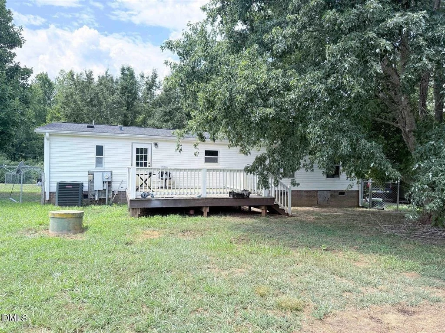
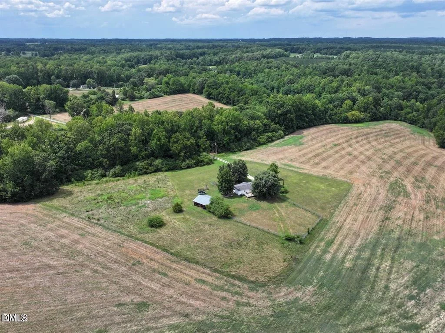
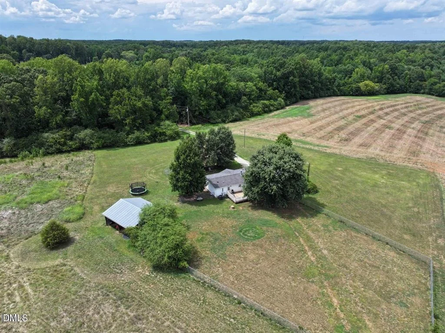
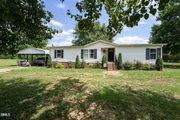
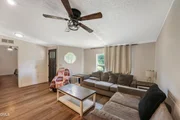
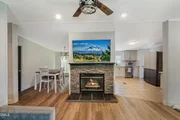
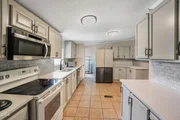
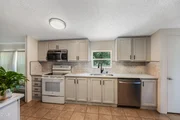
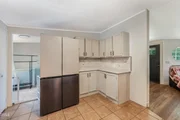
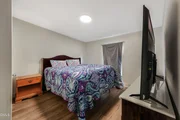
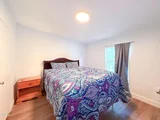
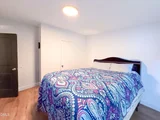
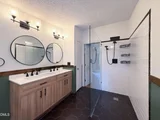
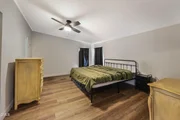
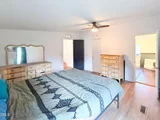
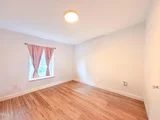
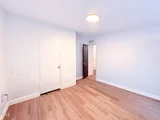
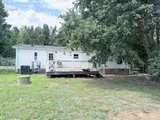
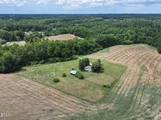
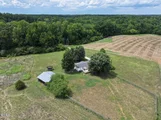
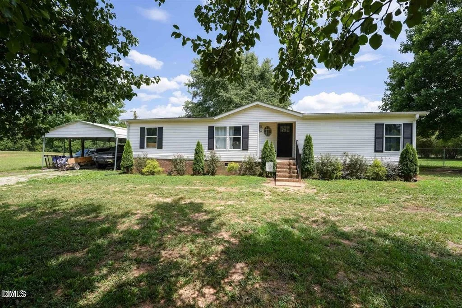
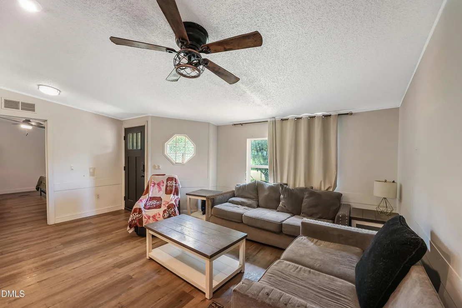
Peaceful country living on 5.05 acres in Cedar Grove! This well-maintained 3-bed, 2-bath manufactured home (1,411 sf) blends privacy with modern updates. The open living/dining/kitchen features a stacked-stone fireplace, updated cabinetry, subtle tile backsplash, and stainless appliances. The primary suite offers a walk-in closet and a spa-style ensuite bath with a corner soaking tub, dual vanity, and separate shower. Two additional bedrooms and a full guest bath complete the split floor plan. Enjoy the large deck overlooking the wooded, private backyard, plus a barn and detached carport for extra storage and parking. Private well and septic, central heat pump/AC. A rare opportunity for space and privacy just minutes from Hillsborough - move-in ready and waiting for you!
Unit Size
1,411 Ft²
Days on Market
-
Land Size
5.05 acres
Price per sqft
$220
Property Type
House
Property Taxes
$186
HOA Dues
-
Year Built
1998

Listed By

Myisha Sierra Hoyle
Next Home Property Management LLC

Payment Calculator

Cap Rate Calculator

Last updated: 7 days ago (TMLS #10189573)

Price History

Date / Event Date Event Price
Sep 23, 2026 In contract -
In contract
Aug 29, 2026 Listed by Next Home Property Management LLC $309,900
Listed by Next Home Property Management LLC
Jul 21, 2026 Listed by BEYCOME BROKERAGE REALTY LLC $319,900
Listed by BEYCOME BROKERAGE REALTY LLC
Welcome to peaceful country living on just over 5 acres in Cedar Grove! This well-maintained 3-bed, 2-bath home provides the perfect blend of privacy and modern updates. Extensively remodeled in recent years, the home features an updated kitchen with stylish countertops and cabinetry, updated bathrooms with black ceramic tile flooring, a custom walk-in shower, a double vanity and contemporary finishes throughout. New owners will also appreciate updated paint and flooring across the spacious living areas. Enjoy the outdoors which features a barn in a quiet rural setting and plenty of open acreage to use at your leisure. The home also includes ample parking spaces and a detached two-car carport. A wonderful opportunity for those seeking space, privacy, and move-in-ready c ountry living; this home is a rare find provided at an excellent value that you do not want to miss out on!
Jun 20, 2023 Sold
Sold
Mar 23, 2023 Sold
Sold
Show More

Property Highlights

Garage
Air Conditioning
Fireplace
Parking Details
Has Carport
Parking Features: Carport, Detached, Detached Carport
Interior Details
Full Bathrooms: 2
Interior Features: Ceiling Fan(s), Chandelier, Crown Molding, Double Vanity, Recessed Lighting, Bathtub/Shower Combination, Walk-In Shower
Appliances: Dishwasher, Electric Range, Microwave, Refrigerator
Flooring Type: Tile, Vinyl, Wood
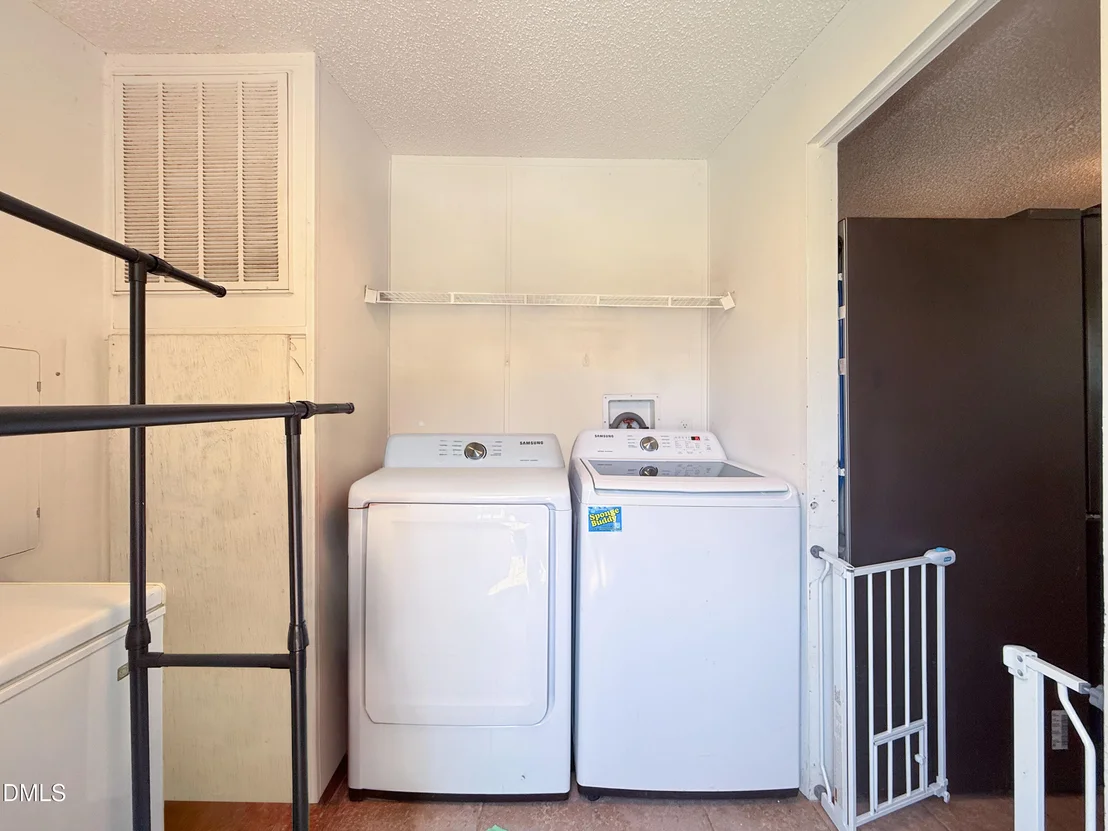
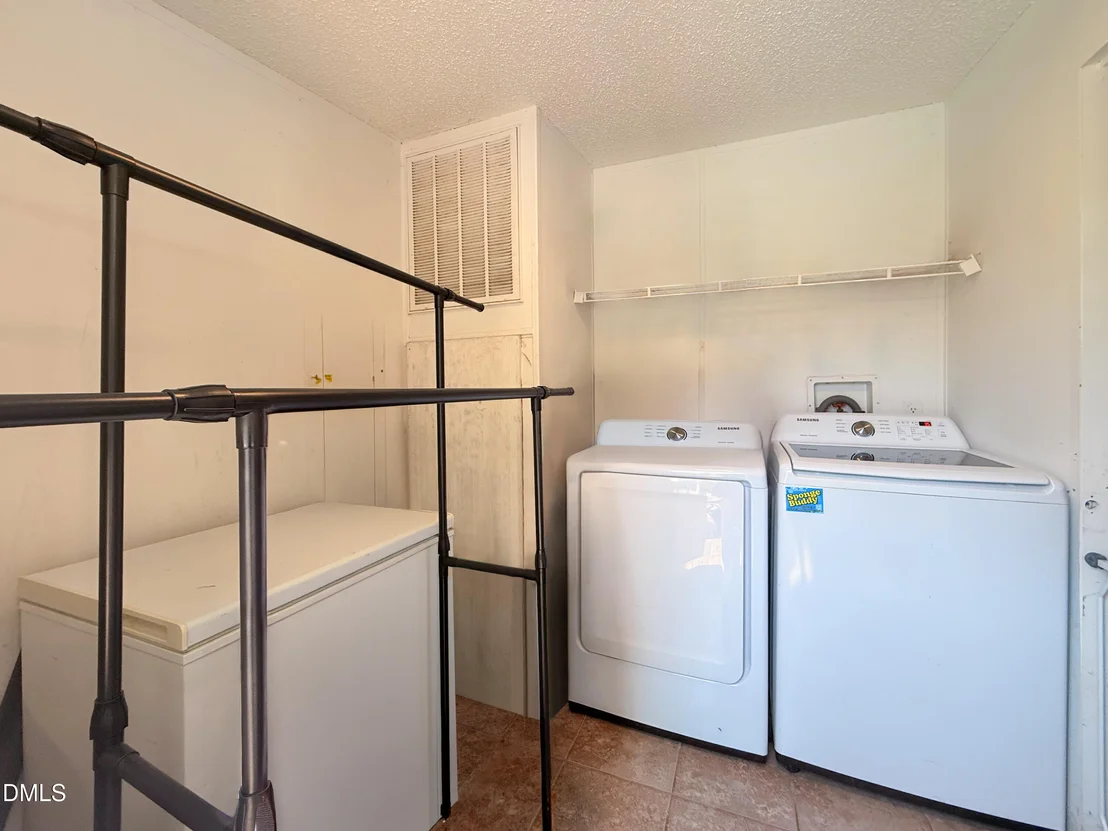
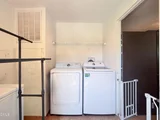
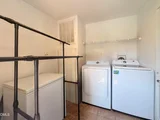
Laundry Features: Inside, Laundry Room, Washer Hookup
Rooms: 1
Has Fireplace
Fireplace Features: Glass Doors, Masonry, Raised Hearth, Stone
Exterior Details
Square Footage: 1411
Security Features: Smoke Detector(s)
Architectural Style: Ranch
Year Built: 1998
Building Area Total: 1411
Levels: One
Construction Materials: Brick, Vinyl Siding
Patio and Porch Features: Deck
Lot Size Area: 5.05
Lot Size Units: Acres
Lot Size Acres: 5.05
Lot Size Square Feet: 219977
Water Source: Well
Financial Details
Tax Assessed Value: $276,400
Tax Annual Amount: $2,231
Utilities Details
Cooling Type: Ceiling Fan(s), Central Air
Heating Type: Fireplace(s), Heat Pump
Sewer : Septic Tank

Building Info

Overview

    General

  • Year Built: 1998
  • Effective Year Built: 1998
  • Total Rooms: 5
  • Bedroom Count: 3
  • Bathroom Count: 2
  • Full Bathrooms: 2
  • Partial Bathrooms: 2
  • Bathroom Plumbing Fixtures: 3
  • Building Condition: 0
  • Building Quality: 0
  • Construction Type: 6
  • Building Style: 45
  • Exterior Walls Type: 15
  • Interior Walls Type: 0
  • Roof Shape Type: 1
  • Roof Cover Type: 20
  • Floor Count: 100
  • Living Units: 1
  • Floor Cover: 0
  • Basement Type: 0
  • Basement Area: 0
  • Garage Type: 0
  • Parking Space Count: 0
  • Patio Type: 0
  • Porch Type: 0
  • Pool Type: 0

    Dimensions

  • Lot Size Square Feet: 219,978
  • Total Building Area: 1,431
  • Gross Building Area: 2,882
  • Building Area: 1,431
  • Building Area Measurement: L

    Heating and Cooling

  • Fireplace Count: 1
  • Air Conditioning: 13
  • Heating: 24
  • Heated Square Feet: 1,431
  • Heating Fuel Type: 0

    Utilities

  • Sewer System: 0
  • Water Service: 0

Building

  • Building Type: 0
  • Property Class: R
  • Subdivision: LORA T WILKERSON EST
  • Land Acres: 0000005050
  • Standard Land Use Code: 1006
  • County Land Use Code: 1001
  • Mobile Home Indicator: T
  • Legal Description 1: 2 LORA T WILKERSON ESTATE P54/25

Neighborhood

  • School District Name: Orange County Schools
  • Census Tract: 010804

Zoning

  • Zoning: AR

Geography

  • Assessors Map Reference: 5060/20
  • District: 2
  • Subdivision Tract Number: 2
  • Parcel: 9868-97-0365
  • Municipality: CEDAR GROVE
  • Latitude: 36.1884
  • Longitude: -79.1043

    Address

  • Full Address: 1309 Lora Ann Dr
  • Address - House Number: 1309
  • Address - Street Name: Lora Ann
  • Address - Suffix Type: Dr
  • State: NC
  • City Name: Cedar Grove
  • Carrier Code: R102
  • 4-Digit Zip Code: 9463
  • Zip Code: 27231

Valuation

    Tax

  • Tax Year: 2023
  • Tax Amount: $119,869
  • Initial Tax Delinquent Year: 2022
  • Tax Rate Code Area: CGFR,ORAG

    Appraisal Valuation

  • Standard Deviation: 0.2091
  • Valuation Date: Oct 11, 2023
  • Confidence Score: 71
  • Final Value: 239,834
  • High Value: 290,002
  • Low Value: 189,665

    Market Valuation

  • Market Total Value: $114,200
  • Market Land Value: $58,700
  • Market Improvement Value: $55,500

    Assessments Valuation

  • Assessed Year: 2023
  • Assessed Total Value: $114,200
  • Assessed Land Value: $58,700
  • Assessed Improvements Value: $55,500

    Sales

  • Current Sale Contract Date: Jun 20, 2023
  • Current Sale Recording Date: Jun 20, 2023
  • Current Sale Price:
  • Current Sale Document Type: 71
  • Current Sale Input Document Number: 30089769
  • Previous Sale Recording Date: Mar 23, 2023
  • Previous Sale Contract Date: Mar 07, 2023
  • Previous Sale Amount: $173,817
  • Previous Sale Document Type: 27
Data used for valuation calculations is provided by RealtyHop, and other third party sources

Comparables

Unit
Status
Type
Beds
Baths
ft²
Price/ft²
Asking Price
Listed On
Closing Price
Sold On
HOA + Taxes

About Orange


Similar Homes for Sale

Currently no similar homes around

Nearby Rentals

Unit for rent at 1459 Hawkins Road, NC, 27541

$4,500 /mo

  • 2 Beds
  • 1 Bath
1459 Hawkins Road, NC, 27541 Listing by Mike Montpetit
Unit for rent at 1451 Hawkins Road, NC, 27541

$4,800 /mo

  • 3 Beds
  • 1 Bath
  • 2,000 ft²
1451 Hawkins Road, NC, 27541 Listing by Mike Montpetit


Frequently Asked Questions

When was property at 1309 Lora Ann Drive built and last sold?
The property at 1309 Lora Ann Drive was built in 1998 and last sold on Jun 20, 2023 for $295,000.
How much is this home worth?
The estimated value of the home located at 1309 Lora Ann Drive is $307,897.
What are some comparable homes to 1309 Lora Ann Drive?
There are currently no comparable homes to 1309 Lora Ann Drive.