by Global Lifestyle Properties

Check Availability
$525,000
● House - In Contract

1309 GILLESPIE DRIVE

PALM HARBOR, FL 34684
bedrooms
2 Beds
bathrooms
2 Baths
square feet
1,674 Ft²
$3,384
Est. Monthly
$164
HOA / Fees

About This Property

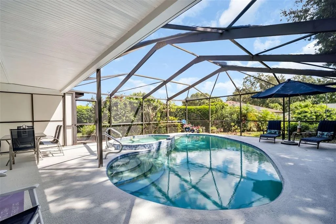
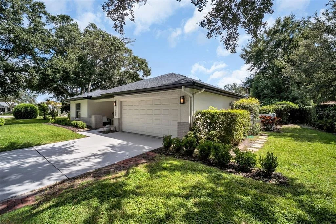
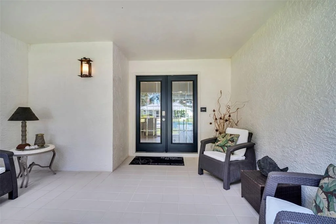
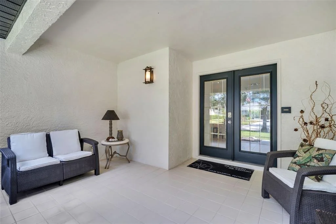
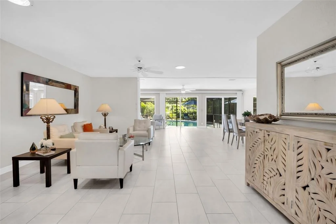
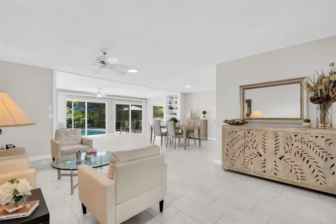
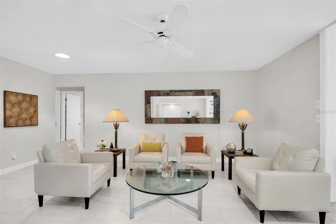
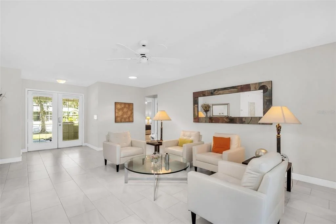
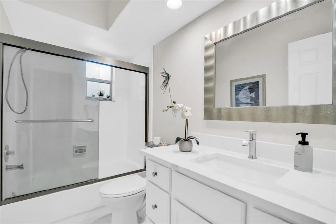
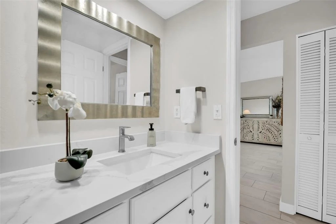
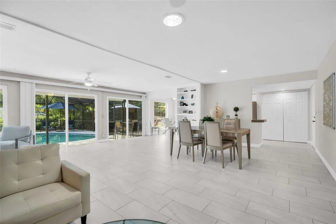
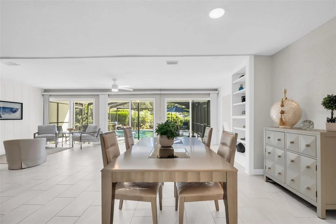
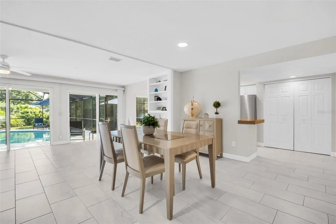
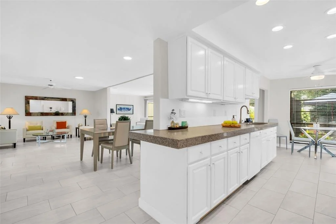
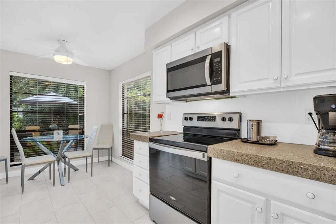
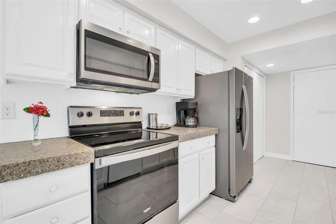
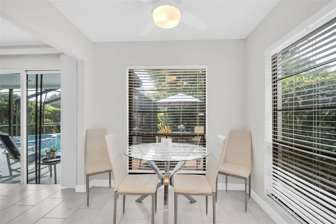
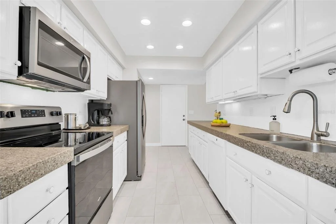
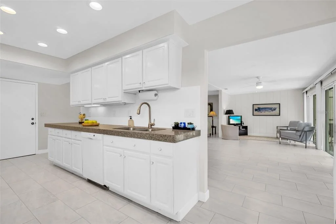
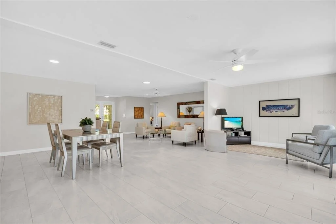
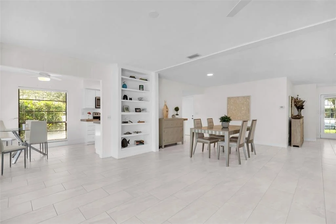
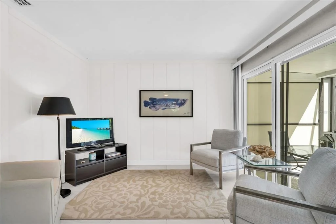
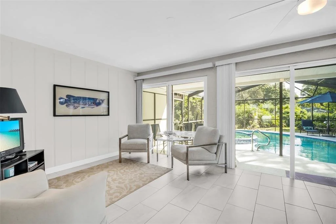
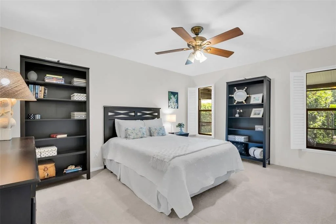
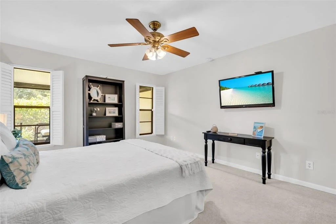
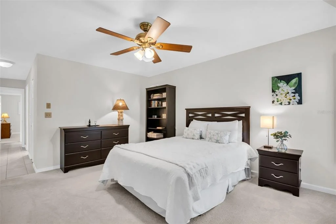
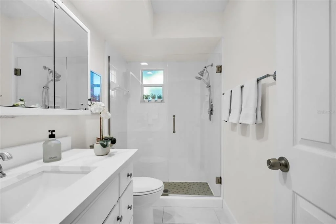
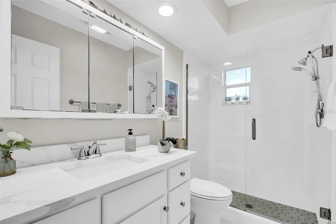
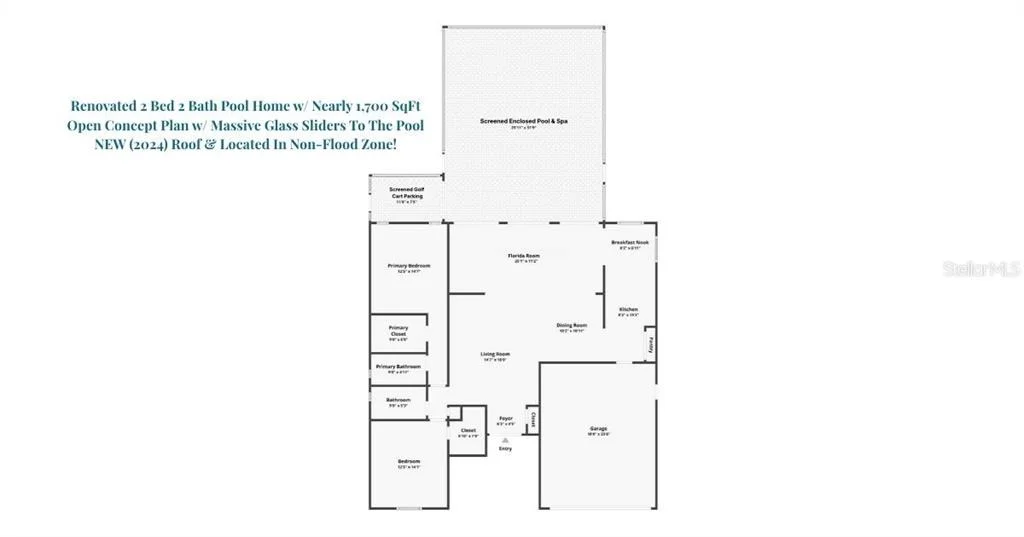
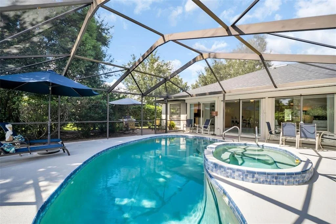
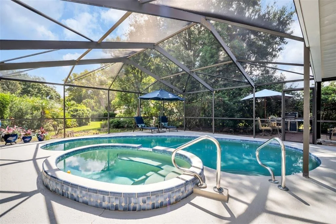
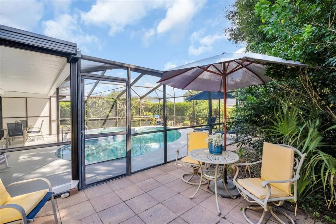
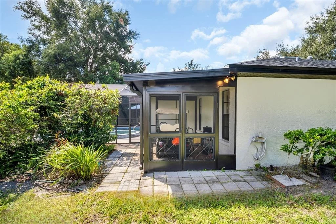
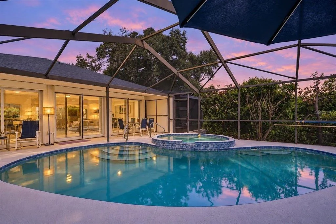
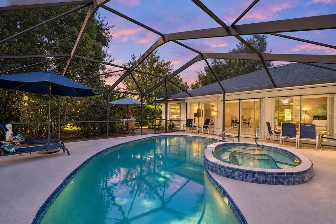
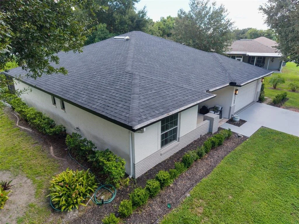
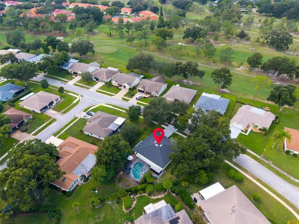
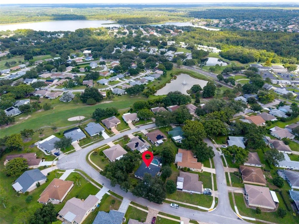
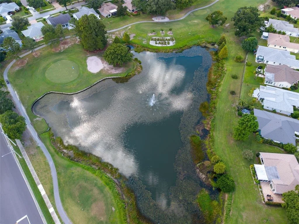
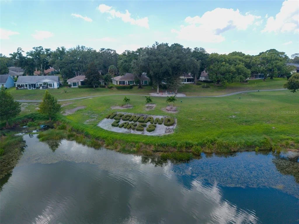
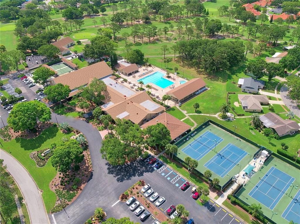
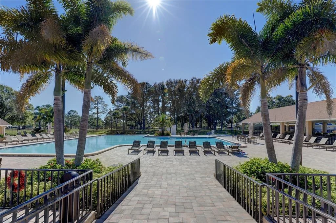
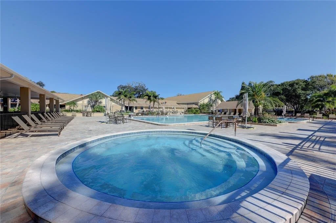
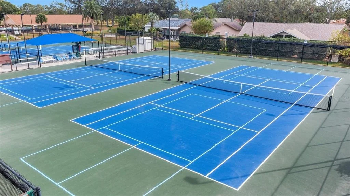
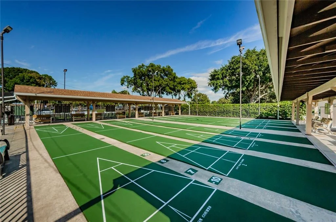
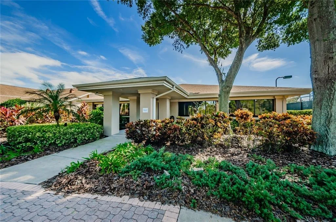
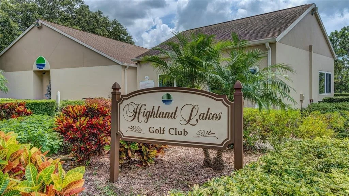
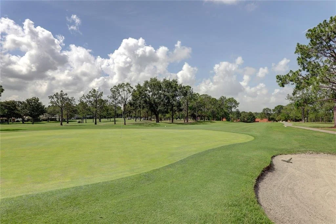
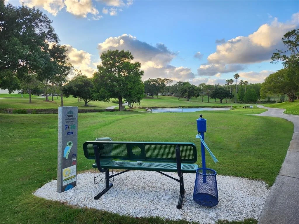
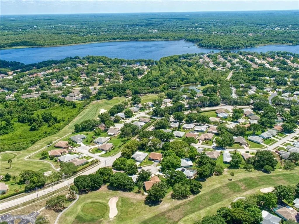
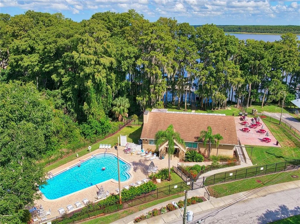
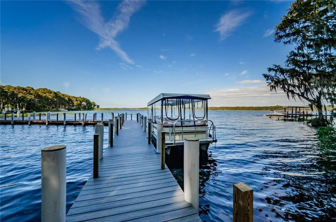
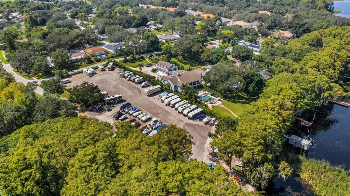
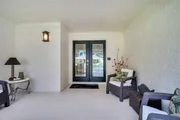
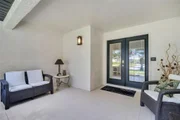
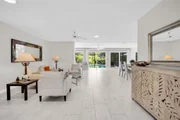
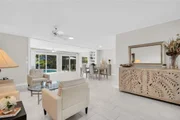
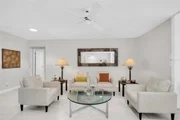
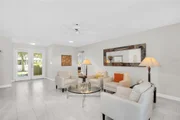
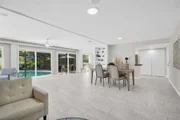
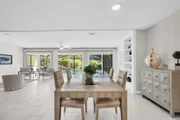
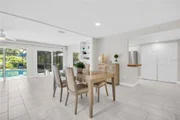
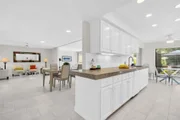
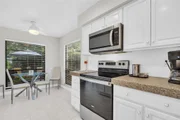
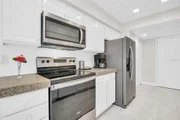
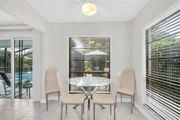
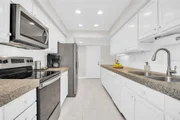
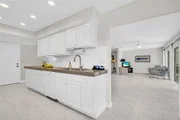
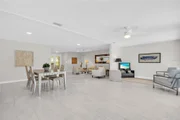
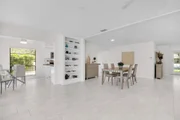
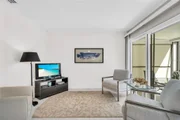
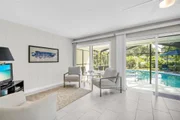
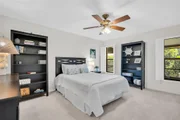
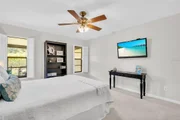
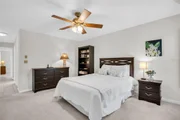
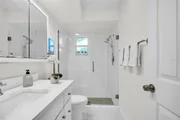
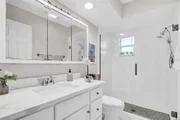
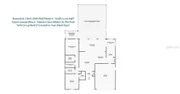
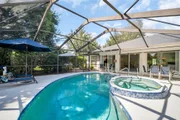
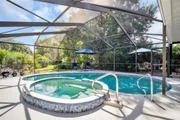
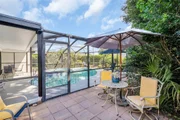
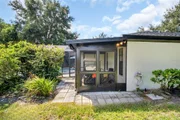
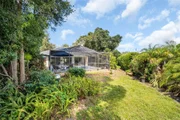
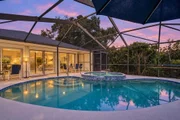
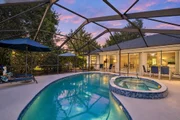
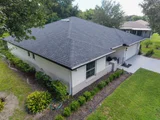
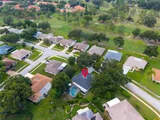
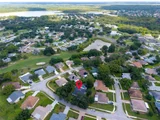
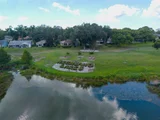
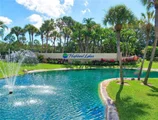
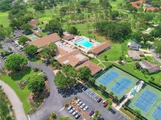
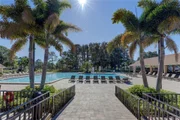
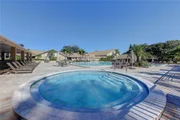
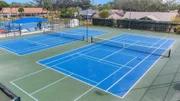
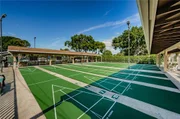
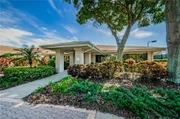
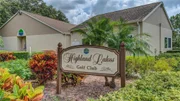
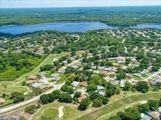
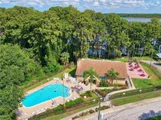
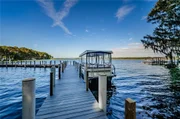
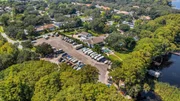
Under contract-accepting backup offers. Beautifully renovated 2-bedroom, 2-bath POOL home with nearly 1,700 square feet in Palm Harbor's premier 55+ golf community, Highland Lakes! From the moment you arrive, the freshly painted exterior, new sod, 2024 ROOF, and stunning glass double-door entry set the tone for this beautifully updated home. Step inside to a bright, open floor plan with immediate pool views through three massive glass sliding doors. The freshly painted interior features recessed lighting, multiple skylights, ZERO popcorn ceilings, newer ceramic tile throughout the main living areas, and new 2025 carpet in both bedrooms. The beautiful kitchen is the heart of the home, offering granite countertops, updated cabinetry, sleek 2023 stainless steel appliances, a cozy breakfast nook, large pantry closet, and convenient access to the 2-car garage. The spacious primary suite is a true retreat with private pool views, a massive walk-in closet, and beautifully remodeled en-suite bath featuring a glass-enclosed walk-in shower, new vanity with stone countertop, and recessed lighting. The second bedroom offers an additional large walk-in closet and built-in desk, making it an ideal guest suite or flexible space, and is conveniently located next to the fully remodeled hall bath with tub/shower combination. Step outside to your own private Florida oasis! The screened and enclosed pool and spa provide the perfect setting for year-round entertaining and relaxation, while lush surrounding landscaping creates added privacy and peaceful views. A spacious patio area beyond the pool screen provides additional room for outdoor furniture and grilling, while the separate screened golf cart garage offers exceptional storage and convenience. Additional highlights include a NEW 2024 ROOF, cost-saving deep irrigation well, and a desirable non-flood zone and non-evacuation zone location! This truly turn-key home is ready for you to move in and immediately begin enjoying the Florida lifestyle! As a Highland Lakes resident, you'll enjoy FREE UNLIMITED GOLF on three private executive golf courses, along with an active clubhouse featuring social events, clubs, fitness programs, and hobby activities. At Lake Tarpon Lodge, residents also have access to a second heated pool, picnic areas, fishing pier, community pontoon boats, and secure RV and boat storage-all included with your membership. With stylish renovations, spacious living areas, a private pool and spa, and an exceptional array of amenities, this home offers the perfect combination of comfort, convenience, and the vibrant Highland Lakes 55+ lifestyle. Stunning pool homes in Highland Lakes aren't available often - don't wait and schedule your private showing today!

Unit Size
1,674 Ft²
Days on Market
-
Land Size
0.27 acres
Price per sqft
$314
Property Type
House
Property Taxes
$642
HOA Dues
$164
Year Built
1984

Listed By

Amanda Justus
Amanda Justus
COLDWELL BANKER RESIDENTIAL

Payment Calculator

Cap Rate Calculator

Last updated: 21 days ago (Stellar MLS #TB8551848)

Price History

Date / Event Date Event Price
Oct 3, 2026 In contract -
In contract
Sep 21, 2026 Listed by COLDWELL BANKER REALTY $525,000
Listed by COLDWELL BANKER REALTY
Feb 19, 2019 Sold
Sold
Jun 5, 2013 Sold
Sold

Property Highlights

Garage
Air Conditioning
Parking Details
Has Garage
Attached Garage
Has Open Parking
Parking Features: Driveway, Garage Door Opener, Golf Cart Garage
Garage Spaces: 2
Interior Details
Full Bathrooms: 2
Interior Features: Built-in Features, Ceiling Fan(s), Open Floorplan, Stone Counters, Tray Ceiling(s), Walk-In Closet(s), Eating Space In Kitchen, Living Room/Dining Room Combo, Primary Bedroom Main Floor, Skylight(s), Solid Wood Cabinets, Thermostat
Appliances: Dishwasher, Disposal, Dryer, Electric Water Heater, Microwave, Range, Refrigerator, Washer, Water Softener
Flooring Type: Carpet, Tile
Door Features: Sliding Doors
Laundry Features: In Garage
Rooms: 8
Exterior Details
Square Footage: 1674
Square Footage Source: $0
Architectural Style: Ranch, Traditional
Year Built: 1984
Waterfront Features: Lake Front, Waterfront
Waterbody Name: LAKE TARPON
Building Area Total: 2575
Levels: One
Building Area Units: Square Feet
Window Features: Storm Window(s)
Construction Materials: Block, Stucco
Patio and Porch Features: Front Porch, Patio, Rear Porch, Screened
Pool Features: In Ground, Screen Enclosure, Lighting
Pool is Private
Lot Features: Landscaped, Level, Near Golf Course, Oversized Lot, Sidewalk
Lot Size Area: 11953
Lot Size Units: Square Feet
Lot Size Acres: 0.27
Lot Size Square Feet: 11953
Lot Size Dimensions: 80 x 120
Tax Lot: 86
Water Source: Public
Financial Details
Tax Annual Amount: $7,702
Lease Considered: Yes
Utilities Details
Cooling Type: Central Air
Heating Type: Central
Sewer : Public Sewer
Location Details
HOA/Condo/Coop Fee Includes: Maintenance Grounds, Community Pool, Escrow Reserves Fund, Pool Maintenance, Recreational Facilities
HOA Fee: $164
HOA Fee Frequency: Monthly

Building Info

Overview

    General

  • Year Built: 1984
  • Effective Year Built: 2000
  • Building Count: 1
  • Bedroom Count: 0
  • Bathroom Count: 2
  • Full Bathrooms: 2
  • Partial Bathrooms: 2
  • Bathroom Plumbing Fixtures: 6
  • Building Condition: 0
  • Building Quality: 7
  • Construction Type: 12
  • Building Style: 25
  • Exterior Walls Type: 2
  • Interior Walls Type: 16
  • Roof Shape Type: 7
  • Roof Cover Type: 14
  • Floor Count: 100
  • Living Units: 1
  • Floor Cover: 9
  • Basement Type: 0
  • Basement Area: 0
  • Garage Type: 1
  • Garage Square Area: 480
  • Parking Space Count: 2
  • Patio Type: 69
  • Porch Type: 58
  • Pool Type: 8

    Dimensions

  • Lot Size Square Feet: 11,953
  • Lot Size Depth Feet: 1,200
  • Lot Size Frontage Feet: 800
  • Total Building Area: 2,575
  • Gross Building Area: 2,575
  • Building Area: 1,674
  • Building Area Measurement: L

    Heating and Cooling

  • Air Conditioning: 1
  • Heating: 3
  • Heated Square Feet: 1,674
  • Heating Fuel Type: 0

    Utilities

  • Sewer System: 0
  • Water Service: 0

Building

  • Building Type: 0
  • Property Class: R
  • Subdivision: HIGHLAND LAKES
  • Land Acres: 0000000274
  • Standard Land Use Code: 1001
  • County Land Use Code: 0110
  • State Land Use Code: 001
  • Legal Description 1: HIGHLAND LAKES UNIT FIFTEEN PHASE 3 LOT 86

Neighborhood

  • School District Name: Pinellas County School District
  • School Tax School District: 0011, L211
  • Census Tract: 027331

Zoning

  • Zoning: RPD75

Geography

  • Assessors Map Reference: 39
  • Account Number: R43344
  • District: PHMT
  • Subdivision Phase Number: 3
  • Subdivision Tract Number: 38917
  • Parcel: 05-28-16-38917-000-0860
  • Lot: 86
  • Meridian: SEC 5 TWN 28S RNG 16E
  • Municipality: PALM HARBOR COM SVC
  • Latitude: 28.0798
  • Longitude: -82.7209

    Address

  • Full Address: 1309 Gillespie Dr
  • Address - House Number: 1309
  • Address - Street Name: Gillespie
  • Address - Suffix Type: Dr
  • State: FL
  • City Name: Palm Harbor
  • Carrier Code: R027
  • 4-Digit Zip Code: 3016
  • Zip Code: 34684

Valuation

    Tax

  • Tax Year: 2022
  • Tax Amount: $597,297
  • Tax Rate Code Area: PHMT

    Appraisal Valuation

  • Standard Deviation: 0.2027
  • Valuation Date: Jan 03, 2024
  • Confidence Score: 72
  • Final Value: 500,263
  • High Value: 601,716
  • Low Value: 398,811

    Market Valuation

  • Market Total Value: $336,530
  • Market Land Value: $165,052
  • Market Improvement Value: $171,478

    Assessments Valuation

  • Assessed Year: 2022
  • Assessed Total Value: $336,530
  • Assessed Land Value: $165,052
  • Assessed Improvements Value: $171,478

    Sales

  • Current Sale Contract Date: Feb 15, 2019
  • Current Sale Recording Date: Feb 19, 2019
  • Current Sale Price:
  • Current Sale Document Type: 71
  • Current Sale Input Document Number: 2019054125
  • Previous Sale Recording Date: Jun 05, 2013
  • Previous Sale Contract Date: May 24, 2013
  • Previous Sale Amount: $187,500
  • Previous Sale Document Type: 71
Data used for valuation calculations is provided by RealtyHop, and other third party sources

Comparables

Unit
Status
Type
Beds
Baths
ft²
Price/ft²
Asking Price
Listed On
Closing Price
Sold On
HOA + Taxes

About Highland Lakes


Similar Homes for Sale

Currently no similar homes around

Nearby Rentals

Unit for rent at 20 Woodlake Place, OLDSMAR, FL, 34677

$1,600 /mo

  • 2 Beds
  • 2 Baths
  • 924 ft²
20 Woodlake Place #20, OLDSMAR, FL, 34677 Listing by Chelsie Lewis
Unit for rent at 230 Cypress Place, OLDSMAR, FL, 34677

$2,000 /mo

  • 2 Beds
  • 2 Baths
  • 1,755 ft²
230 Cypress Place, OLDSMAR, FL, 34677 Listing by Amy Heckler
Unit for rent at 115 Lakeview Place, OLDSMAR, FL, 34677

$1,850 /mo

  • 2 Beds
  • 2 Baths
  • 1,148 ft²
115 Lakeview Place #115, OLDSMAR, FL, 34677 Listing by Sibel Alpar


Frequently Asked Questions

When was property at 1309 Gillespie Drive built and last sold?
The property at 1309 Gillespie Drive was built in 1984 and last sold on Feb 15, 2019 for $280,000.
How much is this home worth?
The estimated value of the home located at 1309 Gillespie Drive is $524,798.
What are some comparable homes to 1309 Gillespie Drive?
There are currently no comparable homes to 1309 Gillespie Drive.