Check Availability
Houston 77055 Spring Branch East
1308 Whispering Pines Drive
$899,000
● House - In Contract

1308 Whispering Pines Drive

Houston, TX 77055
bedrooms
5 Beds
bathrooms
3 Baths, 1 Half Bath
square feet
3,698 Ft²
$5,762
Est. Monthly
$100
HOA / Fees

About This Property

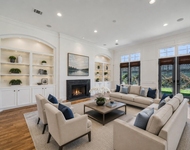
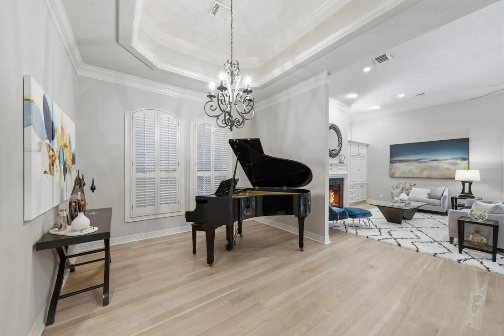
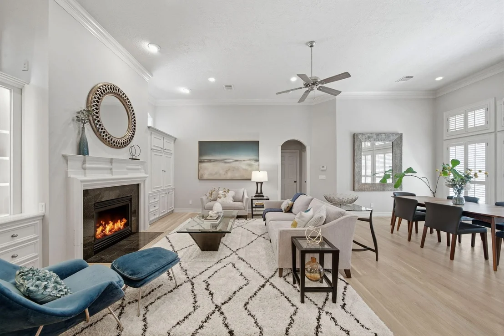
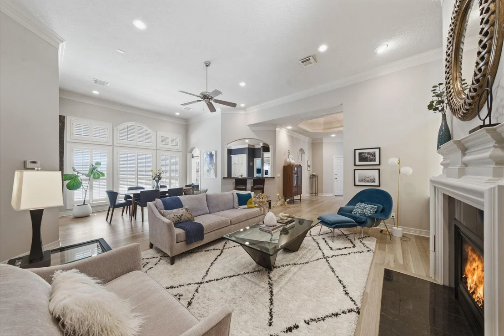
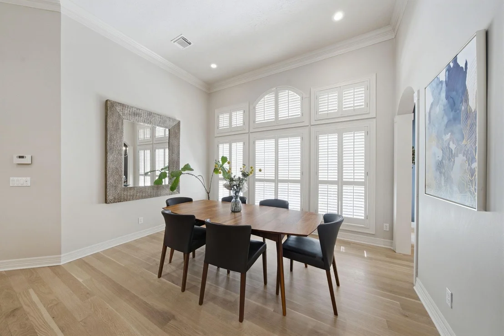
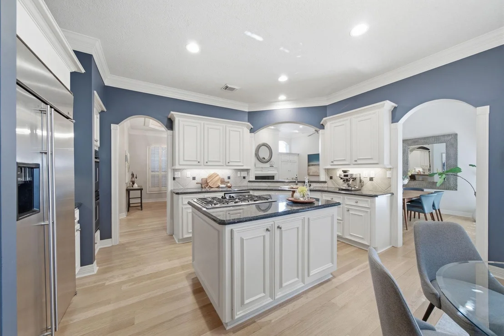
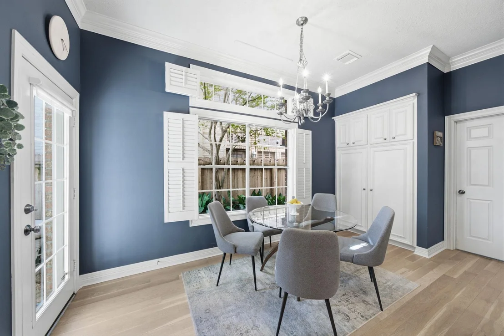
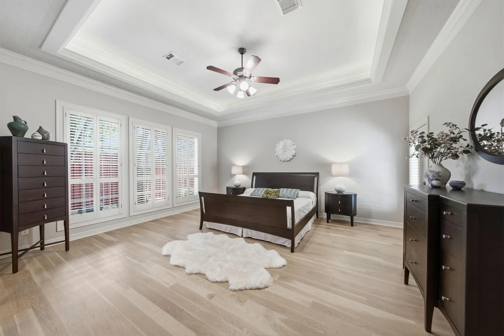
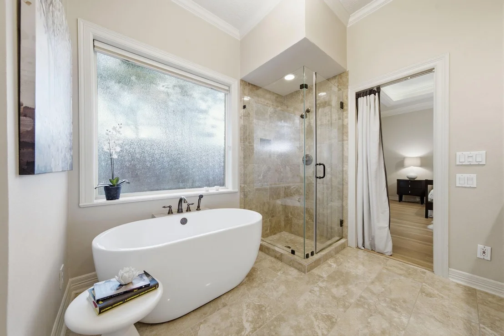
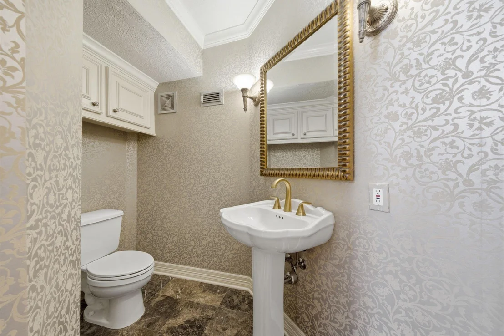
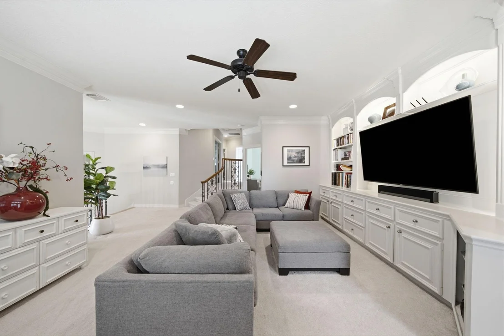
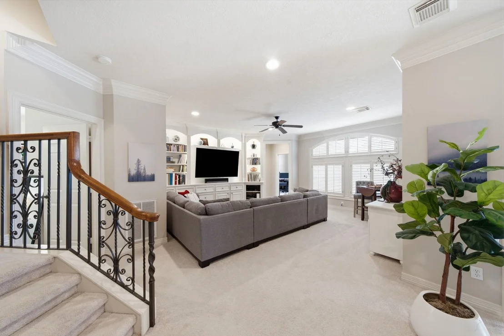
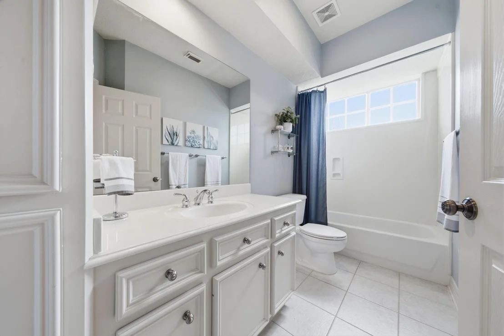
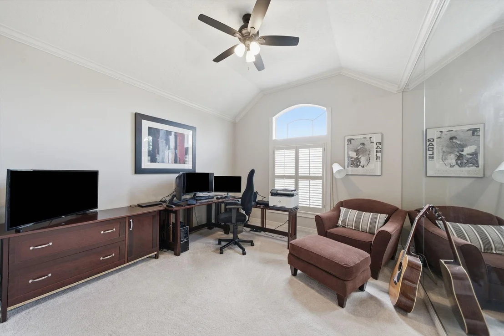
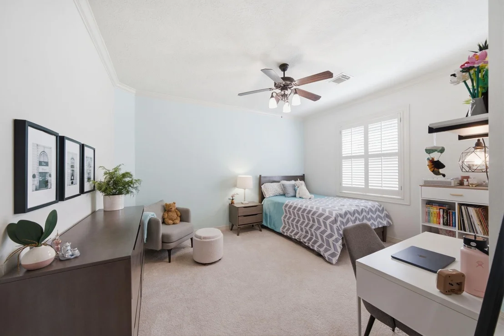
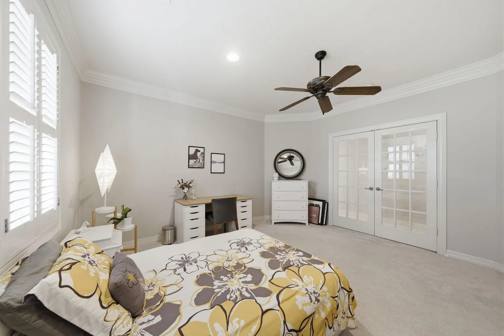
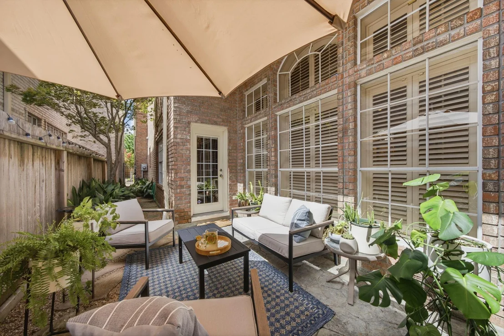
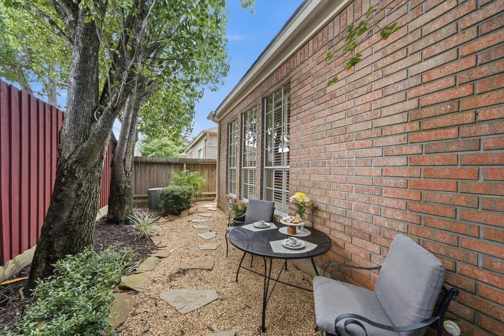
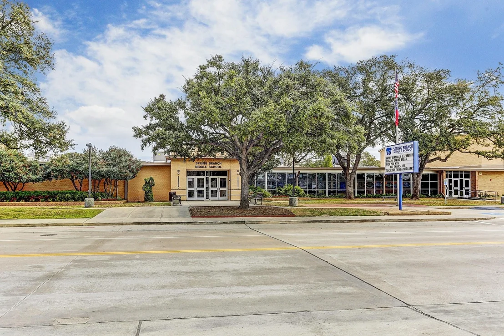
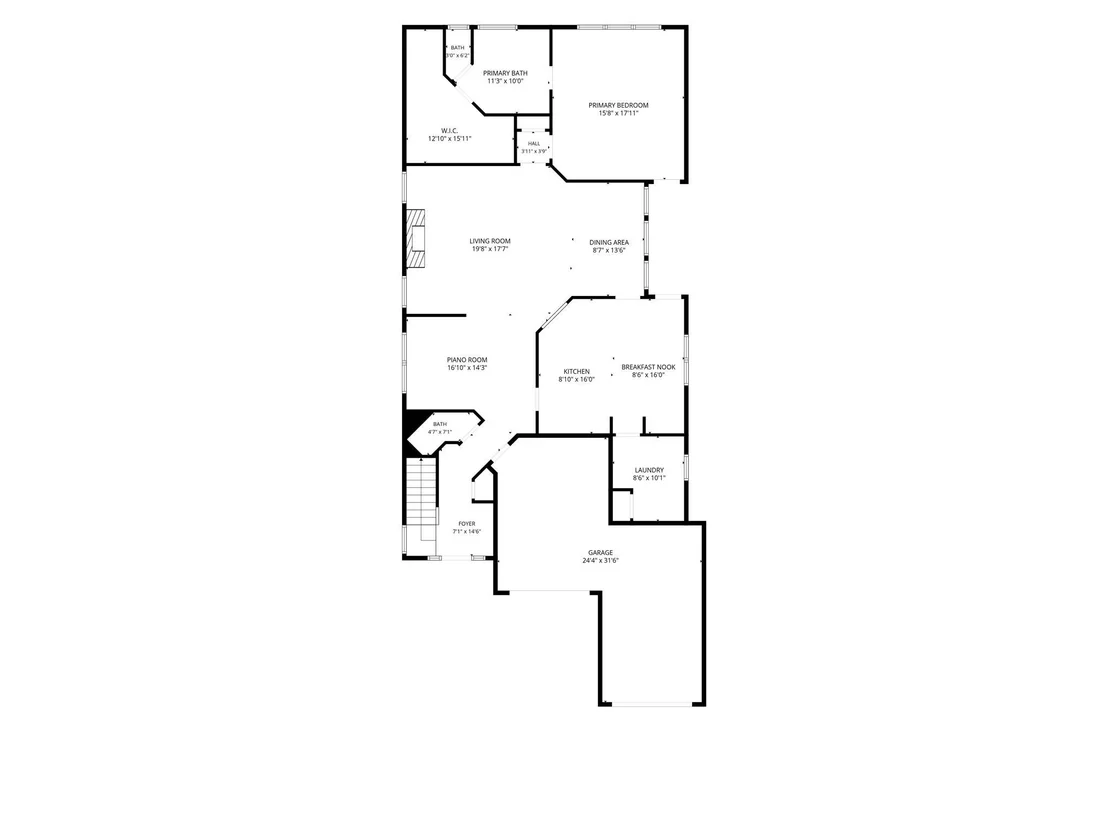
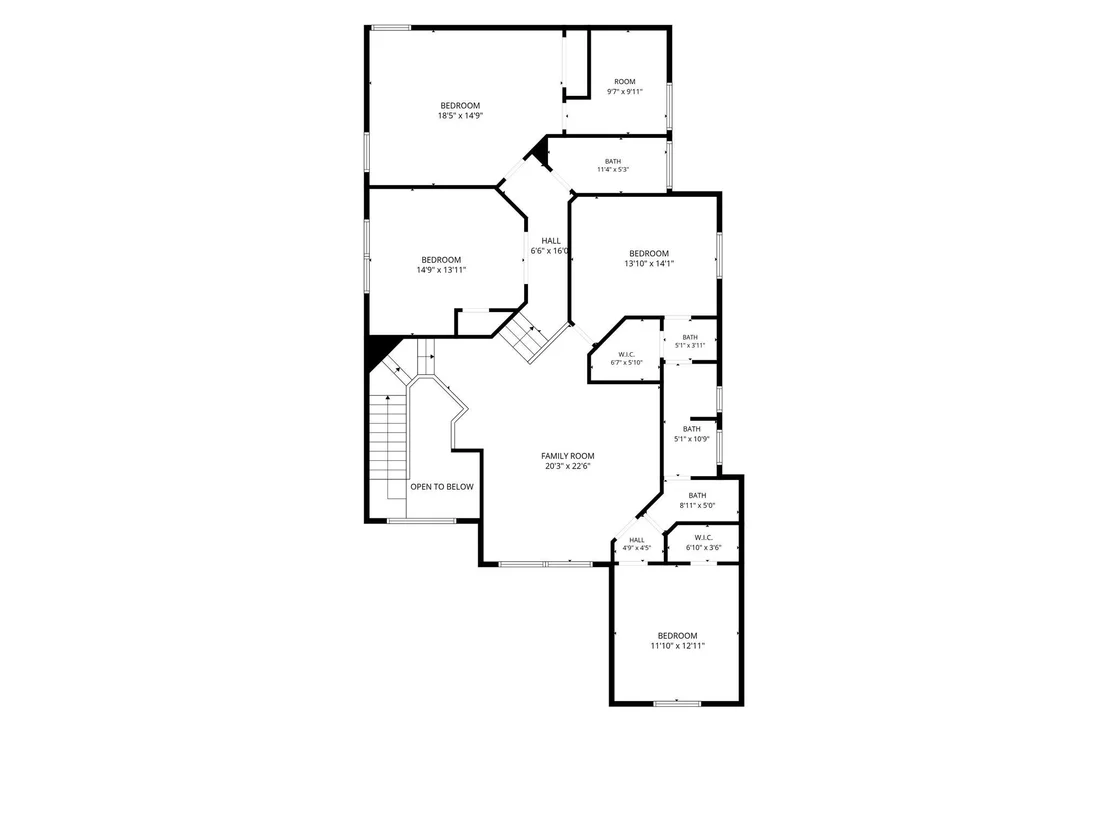
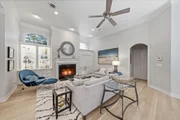
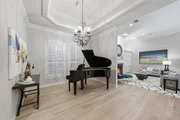
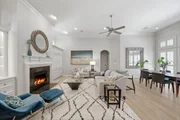
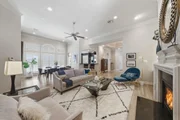
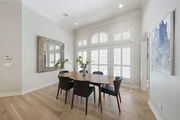
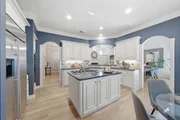
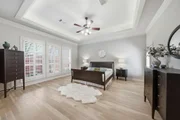
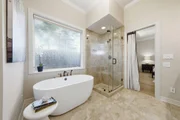
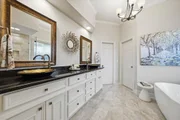
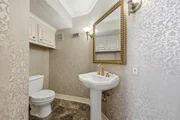
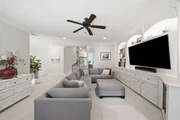
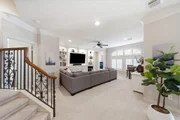
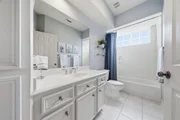
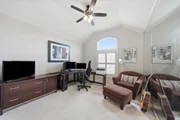
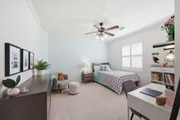
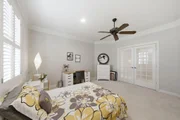
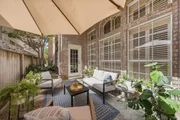
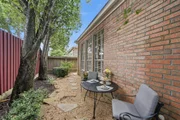
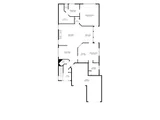
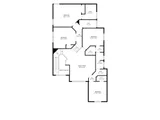
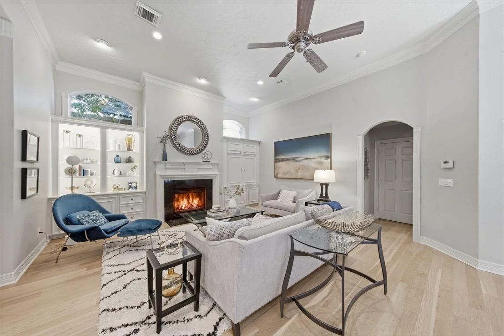
Now Zoned to Hunters Creek Elementary! Wonderful opportunity in a prime location- just minutes from downtown, Memorial Park, I-10, City Centre, and the Galleria. Light wood floors enhance the bright, airy aesthetic of this lock-and-leave home. First-floor primary bedroom with a huge walk-in closet & updated bathroom! The chef's kitchen, with double ovens, a GE Monogram built-in fridge & beautiful Blue Pearl granite countertops from Norway, opens to the living room. Breakfast room is surrounded by natural light and views of the outdoor patio. The living room features a gas log fireplace flanked by built-ins. Flexible floorplan options provide space for a formal dining room, piano room, or formal living. Upstairs, you will find a spacious game room with built-ins and 4 bedrooms. There is abundant storage throughout this home! Enjoy outdoor living with a lovely patio area and room for different seating arrangements. Zoned to highly regarded Spring Branch Middle and Memorial High School.
Unit Size
3,698 Ft²
Days on Market
-
Land Size
0.09 acres
Price per sqft
$243
Property Type
House
Property Taxes
$1,247
HOA Dues
$100
Year Built
2001

Listed By

Wanda Taylor
Taylor Real Estate Group, Inc.

Payment Calculator

Cap Rate Calculator

Last updated: 12 days ago (HAR #14875599)

Price History

Date / Event Date Event Price
Oct 20, 2026 In contract -
In contract
Sep 8, 2026 Listed by Wanda Taylor Properties $899,000
Listed by Wanda Taylor Properties
Aug 10, 2018 No longer available -
No longer available
Jun 13, 2018 Listed $775,000
Listed
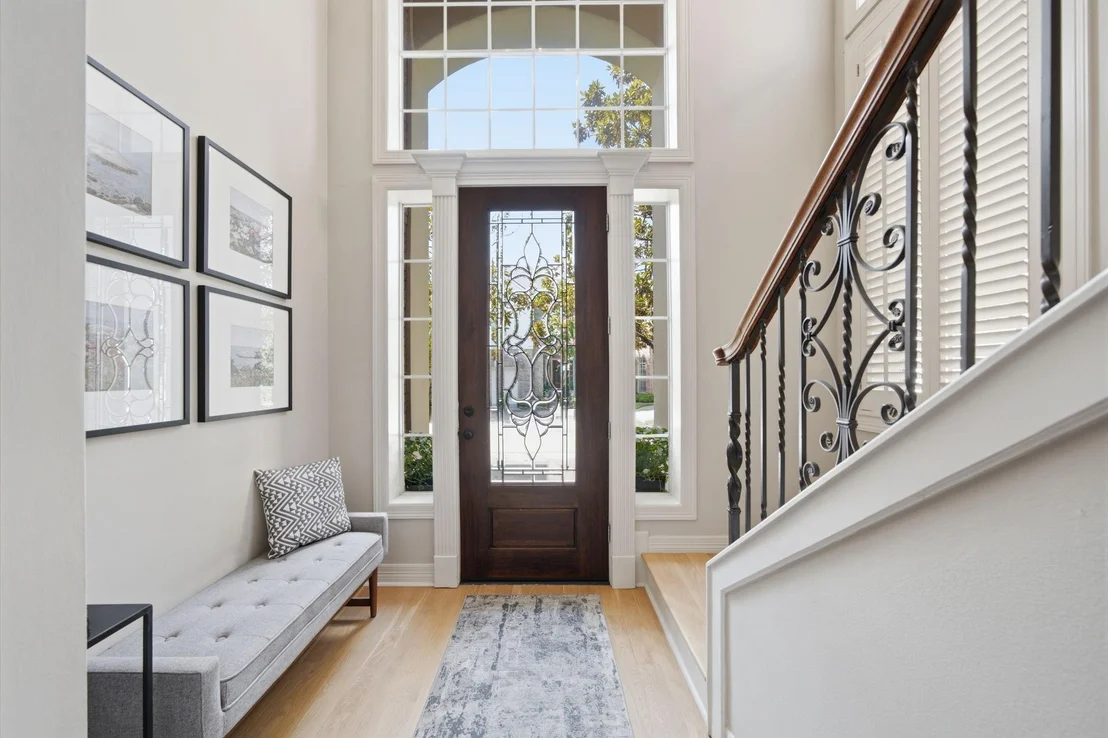
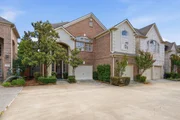
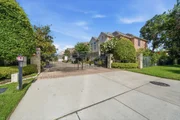
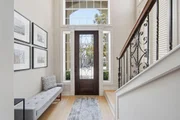
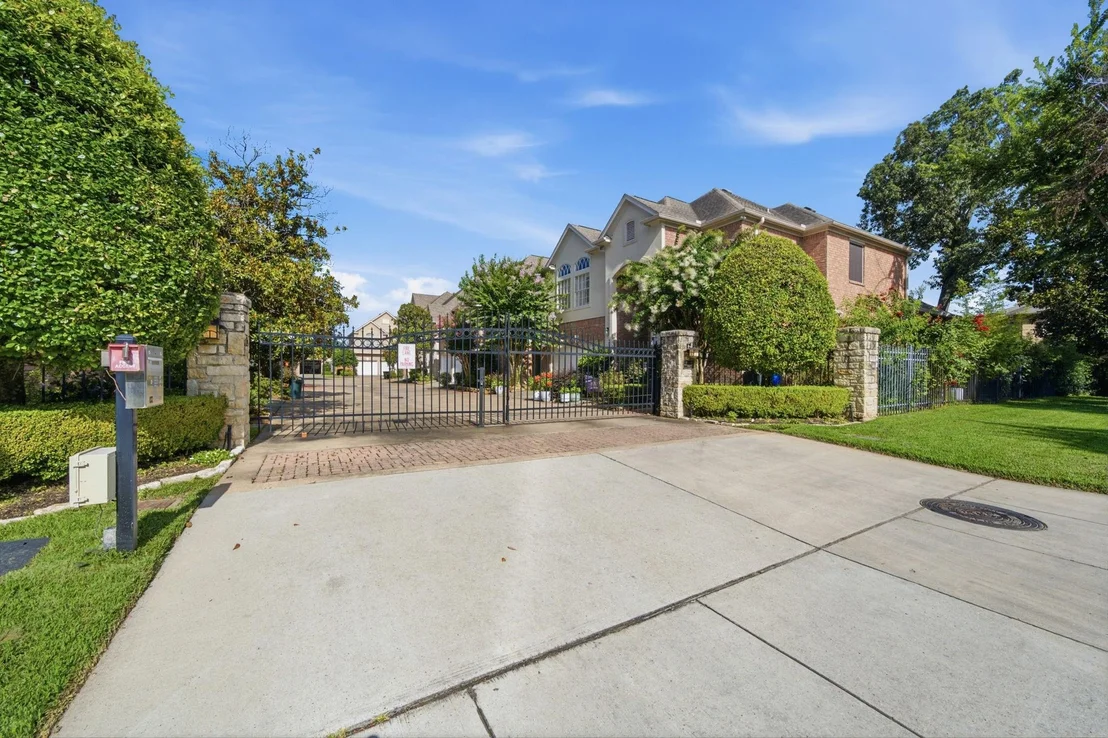
This lightly lived-in gated home, with charming exterior surrounding gardens, exudes elegance w/ beautiful tailored custom millwork throughout; built-in book shelves, high ceilings w/ coffered lighted woodwork in both the dining room and lg downstairs master suite, hardwood floors and an elegant pewter/iron staircase. The large living room looks out onto a peaceful patio, perfect for morning coffee or afternoon refreshers. The kitchen exhibits matching GE Profile appliances and the utility room offers continued cabinetry with a utility sink. Tons of storage in this home and spaces ideal for entertaining. New paint and carpeting have been installed as well as custom plantation shutters throughout. Upstairs there are 2 spacious bedrooms; a third bedroom/exercise room, a large lovely study and large media or family space. There is an air-conditioned bonus room for seasonal storage. The current homeowner boasts of the great neighbors in this wonderful, small gated community of 10 homes. The manager has listed the unit size as 3698 square feet.

Property Highlights

Garage
Fireplace
Parking Details
Has Garage
Attached Garage
Parking Features: Attached
Garage Spaces: 2
Interior Details
Half Bathrooms: 1
Full Bathrooms: 3
Interior Features: Crown Molding, High Ceilings, En-Suite Bath, Primary Bed - 1st Floor, Walk-In Closet(s)
Appliances: Disposal, Refrigerator, Double Oven, Microwave, Dishwasher
Flooring Type: Carpet, Tile, Wood
Has Fireplace
Fireplaces: 1
Exterior Details
Square Footage: 3698
Architectural Style: Traditional
Year Built: 2001
Building Area Total: 3698
Construction Materials: Brick
Patio and Porch Features: Patio
Lot Features: Patio Lot, 0 Up To 1/4 Acre
Lot Size Area: 0.0937
Lot Size Units: Acres
Lot Size Acres: 0.0937
Lot Size Square Feet: 4081.572
Water Source: Public
Financial Details
Tax Annual Amount: $14,967
Utilities Details
Cooling Type: Ceiling Fan(s), Electric
Heating Type: Natural Gas
Sewer : Public Sewer
Location Details
HOA/Condo/Coop Amenities: Controlled Access
HOA Fee: $1,200
HOA Fee Frequency: Annually

Building Info

Overview

    General

  • Year Built: 2001
  • Effective Year Built: 2001
  • Building Count: 1
  • Total Rooms: 9
  • Bedroom Count: 4
  • Bathroom Count: 3
  • Full Bathrooms: 2
  • Partial Bathrooms: 3
  • Bathroom Plumbing Fixtures: 18
  • Building Condition: 6
  • Building Quality: 4
  • Construction Type: 2
  • Building Style: 1
  • Exterior Walls Type: 3
  • Interior Walls Type: 0
  • Roof Shape Type: 0
  • Roof Cover Type: 0
  • Floor Count: 100
  • Living Units: 1
  • Floor Cover: 0
  • Basement Type: 0
  • Basement Area: 0
  • Garage Type: 7
  • Garage Square Area: 273
  • Parking Space Count: 2
  • Patio Type: 20
  • Porch Type: 7
  • Pool Type: 0
  • Location Influence Type: 216

    Dimensions

  • Lot Size Square Feet: 4,080
  • Total Building Area: 3,425
  • Gross Building Area: 3,425
  • Building Area: 3,425
  • Building Area Measurement: L

    Heating and Cooling

  • Fireplace Count: 1
  • Air Conditioning: 1
  • Heating: 3
  • Heated Square Feet: 3,425
  • Heating Fuel Type: 3

    Utilities

  • Sewer System: 1
  • Water Service: 2

Building

  • Building Type: 0
  • Property Class: R
  • Subdivision: WHISPERING PINES VILLAGE SEC 2
  • Land Acres: 0000000094
  • Standard Land Use Code: 1001
  • County Land Use Code: 1001
  • State Land Use Code: A1
  • Legal Description 1: LT 7 BLK 1 WHISPERING PINES VILLAGE SEC 2

Neighborhood

  • School District Name: Spring Branch Independent School District
  • School Tax School District: SPRING BRANCH
  • Census Tract: 520200

Geography

  • Assessors Map Reference: 5158A
  • Account Number: 1200120010007
  • District: 061
  • Parcel: 120-012-001-0007
  • Block: 1
  • Lot: 7
  • Municipality: CITY OF HOUSTON
  • Latitude: 29.7936
  • Longitude: -95.4766

    Address

  • Full Address: 1308 Whispering Pines Dr
  • Address - House Number: 1308
  • Address - Street Name: Whispering Pines
  • Address - Suffix Type: Dr
  • State: TX
  • City Name: Houston
  • Carrier Code: C005
  • 4-Digit Zip Code: 6855
  • Zip Code: 77055

Valuation

    Tax

  • Total Area: 3,769
  • Tax Year: 2022
  • Tax Amount: $1,053,338
  • Tax Rate Code Area: 061

    Appraisal Valuation

  • Standard Deviation: 0.2232
  • Valuation Date: Sep 13, 2023
  • Confidence Score: 69
  • Final Value: 729,364
  • High Value: 892,218
  • Low Value: 566,510

    Market Valuation

  • Market Total Value: $590,316
  • Market Land Value: $231,270
  • Market Improvement Value: $359,046

    Assessments Valuation

  • Assessed Year: 2022
  • Assessed Total Value: $590,316
  • Assessed Land Value: $231,270
  • Assessed Improvements Value: $359,046

    Exemptions

  • Homeowner Exemption: Yes

    Sales

  • Current Sale Contract Date: Sep 25, 2018
  • Current Sale Recording Date: Sep 27, 2018
  • Current Sale Document Type: 68
  • Current Sale Input Document Number: 2018-442402
  • Previous Sale Recording Date: Nov 15, 2017
  • Previous Sale Contract Date: Nov 08, 2017
  • Previous Sale Document Type: 68
Data used for valuation calculations is provided by RealtyHop, and other third party sources

Comparables

Unit
Status
Type
Beds
Baths
ft²
Price/ft²
Asking Price
Listed On
Closing Price
Sold On
HOA + Taxes

About Northwest Houston


Similar Homes for Sale

Currently no similar homes around

Nearby Rentals

Unit for rent at 1116 Mosaico Lane, Houston, TX, 77055

$7,750 /mo

  • 3 Beds
  • 3 Baths
  • 3,736 ft²
1116 Mosaico Lane, Houston, TX, 77055 Listing by Shayna Andrews
Unit for rent at 1147 Castellina Lane, Houston, TX, 77055

$7,500 /mo

  • 3 Beds
  • 3 Baths
  • 3,262 ft²
1147 Castellina Lane, Houston, TX, 77055 Listing by Maria Ruedas
Unit for rent at 5614 Indian Circle, Houston, TX, 77056

$10,000 /mo

  • 6 Beds
  • 5 Baths
  • 5,352 ft²
5614 Indian Circle, Houston, TX, 77056 Listing by Yvonne Pruneda


Frequently Asked Questions

When was property at 1308 Whispering Pines Drive built and last sold?
The property at 1308 Whispering Pines Drive was built in 2001 and last sold on Sep 25, 2018 for $0.
How much is this home worth?
The estimated value of the home located at 1308 Whispering Pines Drive is $907,990.
What are some comparable homes to 1308 Whispering Pines Drive?
There are currently no comparable homes to 1308 Whispering Pines Drive.