


1308 ROSELLE DRIVE


About This Property
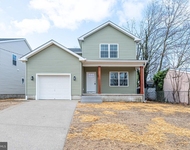
Step inside to find a formal living room and a spectacular gourmet kitchen designed for both everyday living and entertaining. The kitchen features 42" solid wood cabinetry, a 7-foot center island, granite countertops, stainless steel farmer's sink, 6-burner natural gas cooktop, dual built-in ovens, pantry, recessed lighting, and stylish pendant lighting.
The expansive family room is truly the heart of the home, boasting a vaulted ceiling, recessed lighting, wood-burning stove, and abundant natural light. Sliding glass doors lead to the rear deck overlooking the backyard, creating a perfect indoor–outdoor living experience.
A massive main-floor laundry and mudroom adds incredible convenience and includes a salon-style sink and styling station.
Upstairs you'll find the primary suite with recessed lighting, a private bath, and walk-in closet, along with three additional bedrooms and a hall bathroom.
The walk-out basement features sliding glass doors and a full bathroom, offering excellent potential to finish for additional living space.
Additional highlights include natural gas heat, central air, public water and sewer, and quality construction throughout. Built in 2006, this home offers far more than typical builder-grade finishes.
A truly exceptional property combining space, quality, and thoughtful design.
Payment Calculator
Your Estimated Monthly Payment
Cap Rate Calculator
What does this mean?
Based on our analysis, the cap rate of this property is 1.25%. A negative cap rate indicates that the property might not be feasible as an income-producing asset. The median cap rate for a near zip code 11238 is 4.23%.
How much can I actually make?
Actual monthly rental income may vary between $4,760 and $7,140 depending on unit-specific characteristics. You can change the amount using the slider to further explore.
How is cap rate calculated?
Cap Rate = Net Operating Income (NOI) / Property Asset Value.
When calculating the cap rate, we assume 100% occupancy. Leverage (mortgage) is not considered.
Cap Rate provided by RealtyHop and RentHop, learn more about cap rate here.
Price History
| Date / Event | Date | Event | Price |
|---|---|---|---|
| May 15, 2026 | Sold | ||
| Sold | |||
| Apr 11, 2026 | In contract | - | |
| In contract | |||
| Mar 30, 2026 | Price Decreased |
$499,000
↓ $16K
(3.1%) | |
| Price Decreased | |||
| Mar 14, 2026 | Listed by BHHS Fox & Roach-Mullica Hill South | $515,000 | |
| Listed by BHHS Fox & Roach-Mullica Hill South | |||
| Jan 22, 2025 | Listed | $505,000 | |
| Listed | |||
| | |||
|
Welcome to your dream home! This 4-bedroom, possibly 5-bedroom, 3.5-bathroom residence offers 2,673 sq. ft. of thoughtfully designed living space with high-end finishes in a quiet, sought-after neighborhood within a top-rated school district.
Home Features:
• Master Suite: Luxurious master bedroom with a walk-in closet and a stunning bathroom featuring heated tile floors.
• Bedrooms: Spacious rooms with high ceilings, ceiling fans, and dimmable lights.
• Kitchen: Chef’s kitchen with a gas stove, double ovens, and ample space for entertaining.
• Living Spaces: Large fireplace for cozy evenings, a bright sitting room, and warm accent lighting throughout the home.
• Flooring: Beautiful hardwood floors flow throughout the entire home, adding elegance and warmth.
• Basement: Walk-out level basement with shower, toilet, and sink—perfect for a potential MIL suite or an additional bedroom. Heated and wired, it only needs drywall to complete.
• Laundry Room: Conveniently located and spacious.
Outdoor Amenities:
• Decks & Yard: A small second-story deck off the living room and a large yard perfect for outdoor activities.
• Driveway & Entry: Concrete driveway and welcoming front entry.
• Patio & Porch: Perfect spaces for relaxing or entertaining.
• Lawn & Irrigation: Fresh sod and an irrigation system installed in 2024.
Systems & Utilities:
• Heating & Cooling: Energy-efficient central air and natural gas heating.
• Water Heater: On-demand natural gas hot water system.
• Electrical: 200-amp service.
• Utilities: Public sewer and water.
Additional Highlights:
• Storage: Ample closet space throughout the home.
• Timeline: Shell of the home built in 2006, purchased in 2015, and finished with meticulous care in 2018.
• Neighborhood: Beautiful, quiet location with plenty of yard space in a wonderful community.
• Bonus: Piano, all appliances included with the home.
All this and more for just $505,000! Don’t miss your chance to own this spectacular home. Contact us today for a private showing!
More pictures to follow.
| |||
Property Highlights
Building Info
Comparables
Status
Price/ft²
Listed On
Sold On
About Millville
Similar Homes for Sale
Currently no similar homes aroundNearby Rentals

BHHS Fox & Roach-Mullica Hill South
Last Updated: 1 hours ago
Data Source: Bright MLS , MLS# NJCB2028934
 Your Privacy Choices
Phone: 425-283-2930
Address: 335 Madison Avenue, New York, NY 10017