See Home Value
Wheaton 60189
1308 Dawes Avenue
$269,000
● House - Off Market

1308 Dawes Avenue

WHEATON, IL 60189
bedrooms
3 Beds
bathrooms
2 Baths
square feet
1,422 Ft²
$482,456
RealtyHop Estimate
63.05%
Since May 1, 2017
National-US
Primary Model

About This Property

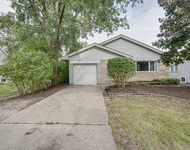
BEAUTIFULLY REHABBED THREE BEDROOM HOME. NEW PREMIUM GRANITE, SOLID HARDWOOD FLOORS AND CARPET THROUGHOUT MAIN AND UPPER LEVELS, ALL NEW BATHROOMS, SS APPLIANCES, FULLY FINISHED BASEMENT AND MUCH MORE. A MUST SEE! PLEASE NOTE: NEW DRIVEWAY COMPLETE!! SEE UPDATED PHOTO. THANKS FOR SHOWING!
Unit Size
1,422 Ft²
Days on Market
-
Land Size
0.17 acres
Price per sqft
$208
Property Type
House
Property Taxes
$517
HOA Dues
-
Year Built
1976

Payment Calculator

Cap Rate Calculator

Last updated: 3 years ago (MRED MLS #09569371)

Price History

Date / Event Date Event Price
Jul 17, 2024 Sold
Sold
Jun 18, 2024 In contract -
In contract
May 22, 2024 Listed by RE/MAX Suburban $442,500
Listed by RE/MAX Suburban
Beautifully updated 3 bedroom/2 bath with vaulted ceilings/newer kitchen, gorgeous hardwoods, new paint, professionally landscaped, new privacy fence and brick paver patio. Private and beautiful back yard, detached two car garage, vaulted ceilings with abundant light, new interior paint 2024, new carpet 2024! The vaulted ceiling and and bright space give you a feeling of a huge space, that is a great place to call home. You will love everything about this adorable home. Close to parks, restaurants and highway access. You will not be disappointed.
Nov 1, 2022 Sold
Sold
Sep 6, 2022 Listed by @properties Christie's International Real Estate $359,900
Listed by @properties Christie's International Real Estate
Beautiful and bright three bedroom two bath home centrally located on a quiet tree lined street in Wheaton. This charming and well-maintained property features cathedral ceilings, separate living room and dining room, gleaming hardwood floors, and a detached two car garage. The kitchen offers all stainless-steel appliances, granite counters, wood cabinetry and is open to the formal dining room with sliding door and large windows. Upstairs you will find three generously sized bedrooms each with wall-to-wall carpet, custom closet organizers and ceiling fans, as well as a full bathroom with double sink vanity and private access to the primary bedroom. The lower level provides an additional family room, full bathroom, laundry closet, recently updated wood burning fireplace, workout area, additional storage and walkout access to the outdoor living space. The professionally landscaped backyard is complete with a brick paver patio perfect for entertaining. Just a short drive to major highways, many restaurants, shops, schools and parks. This spectacular gem is move in ready!
Show More

Property Highlights

Parking Available
Air Conditioning

Building Info

Overview

    General

  • Year Built: 1976
  • Effective Year Built: 1976
  • Building Count: 1
  • Total Rooms: 7
  • Bedroom Count: 3
  • Bathroom Count: 2
  • Full Bathrooms: 2
  • Partial Bathrooms: 2
  • Building Condition: 0
  • Building Quality: 0
  • Construction Type: 6
  • Building Style: 41
  • Exterior Walls Type: 0
  • Interior Walls Type: 0
  • Roof Shape Type: 1
  • Roof Cover Type: 15
  • Floor Count: 100
  • Living Units: 1
  • Floor Cover: 0
  • Basement Type: 9
  • Basement Area: 638
  • Garage Type: 4
  • Garage Square Area: 484
  • Parking Space Count: 2
  • Patio Type: 0
  • Porch Type: 0
  • Pool Type: 0

    Dimensions

  • Lot Size Square Feet: 7,405
  • Lot Size Depth Feet: 150
  • Lot Size Frontage Feet: 50
  • Total Building Area: 2,060
  • Gross Building Area: 2,060
  • Building Area: 2,060
  • Building Area Measurement: L

    Heating and Cooling

  • Air Conditioning: 1
  • Heating: 3
  • Heated Square Feet: 2,060
  • Heating Fuel Type: 0

    Utilities

  • Sewer System: 0
  • Water Service: 0

Building

  • Building Type: 0
  • Property Class: R
  • Subdivision: WHTN ESTS
  • Land Acres: 0000000170
  • Standard Land Use Code: 1001
  • County Land Use Code: R
  • Legal Description 1: WHTN ESTS PT OF SEC 22

Neighborhood

  • School District Name: Community Unit School District 200
  • School Tax School District: DISTRICT 200
  • Census Tract: 842704

Zoning

  • Zoning: R

Geography

  • Parcel: 05-22-125-009
  • Block: 13
  • Lot: 3
  • Municipality: MILTON
  • Latitude: 41.853
  • Longitude: -88.0878

    Address

  • Full Address: 1308 Dawes Ave
  • Address - House Number: 1308
  • Address - Street Name: Dawes
  • Address - Suffix Type: Ave
  • State: IL
  • City Name: Wheaton
  • Carrier Code: C034
  • 4-Digit Zip Code: 6726
  • Zip Code: 60189

Valuation

    Tax

  • Tax Year: 2022
  • Tax Amount: $738,388
  • Tax Rate Code Area: 5012

    Appraisal Valuation

  • Standard Deviation: 0.17
  • Valuation Date: Jan 10, 2024
  • Confidence Score: 78
  • Final Value: 408,186
  • High Value: 477,598
  • Low Value: 338,773

    Market Valuation

  • Market Total Value: $337,860
  • Market Land Value: $96,480
  • Market Improvement Value: $241,380

    Assessments Valuation

  • Assessed Year: 2022
  • Assessed Total Value: $112,620
  • Assessed Land Value: $32,160
  • Assessed Improvements Value: $80,460

    Sales

  • Current Sale Contract Date: Oct 21, 2022
  • Current Sale Recording Date: Nov 02, 2022
  • Current Sale Price:
  • Current Sale Document Type: 71
  • Current Sale Input Document Number: 98580
  • Previous Sale Recording Date: Apr 10, 2017
  • Previous Sale Contract Date: Feb 17, 2017
  • Previous Sale Amount: $269,000
  • Previous Sale Document Type: 71
Data used for valuation calculations is provided by RealtyHop, and other third party sources

Comparables

Unit
Status
Type
Beds
Baths
ft²
Price/ft²
Asking Price
Listed On
Closing Price
Sold On
HOA + Taxes

About Wheaton


Similar Homes for Sale

Currently no similar homes around

Nearby Rentals

Unit for rent at 1127 Santa Rosa Avenue, Wheaton, IL, 60187

$2,800 /mo

  • 3 Beds
  • 2 Baths
  • 1,274 ft²
1127 Santa Rosa Avenue, Wheaton, IL, 60187 Listing by Kenneth Carn
Unit for rent at 519 S Hale Street, Wheaton, IL, 60187

$2,750 /mo

  • 3 Beds
  • 1 Bath
  • 1,414 ft²
519 S Hale Street, Wheaton, IL, 60187 Listing by Jennifer Niederbrach-Soszko
Unit for rent at 889 Heatherbrook Court, Wheaton, IL, 60189

$2,775 /mo

  • 3 Beds
  • 1 Bath
  • 1,516 ft²
889 Heatherbrook Court, Wheaton, IL, 60189 Listing by Brett McIntyre


Frequently Asked Questions

When was property at 1308 Dawes Avenue built and last sold?
The property at 1308 Dawes Avenue was built in 1976 and last sold on Oct 21, 2022 for $376,000.
How much is this home worth?
The estimated value of the home located at 1308 Dawes Avenue is $444,499.
What are some comparable homes to 1308 Dawes Avenue?
There are currently no comparable homes to 1308 Dawes Avenue.